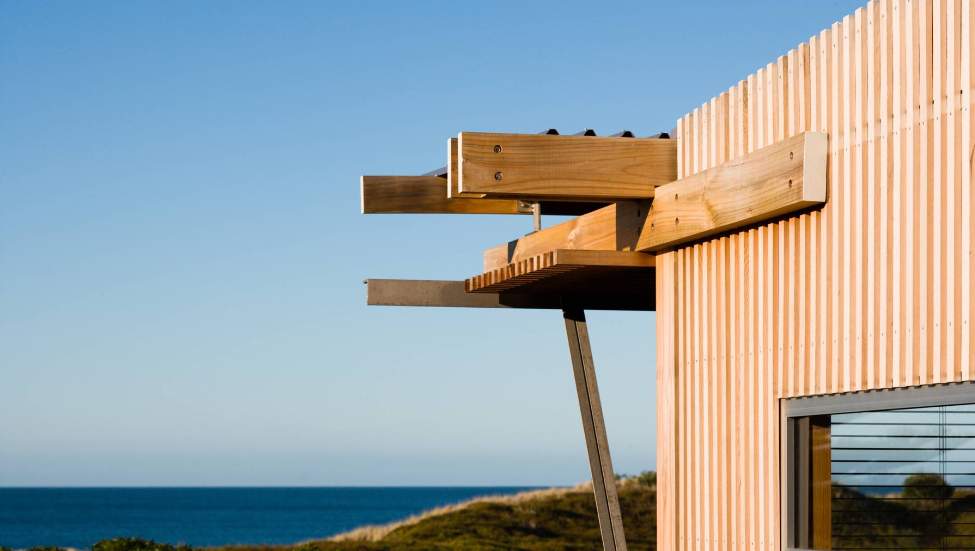

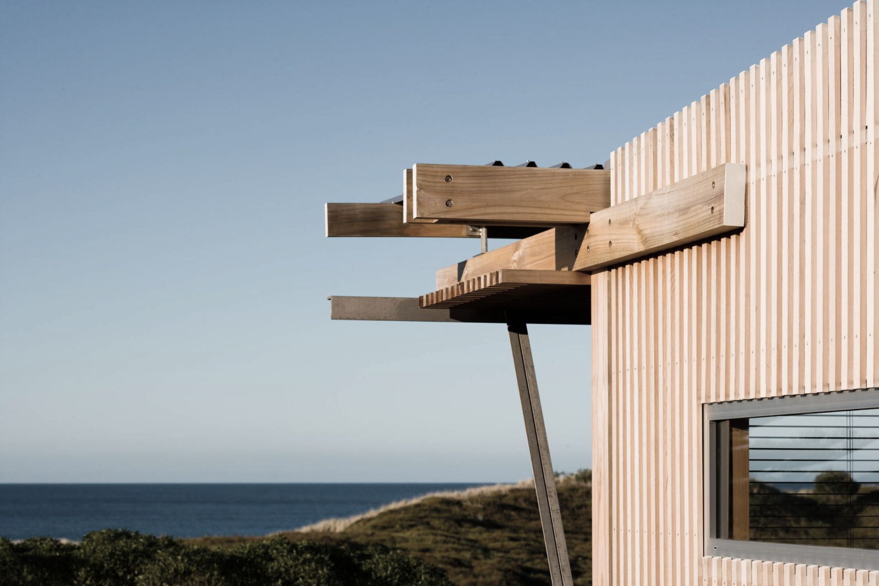
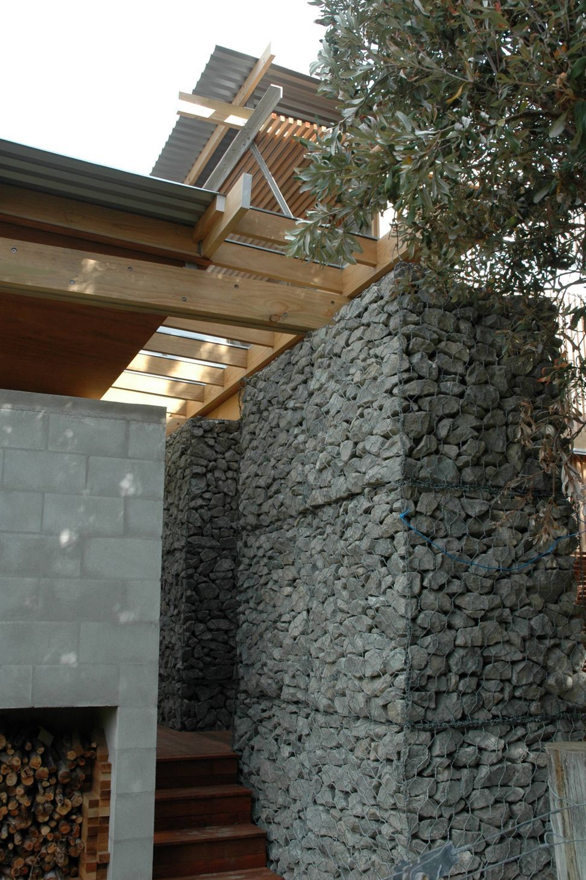
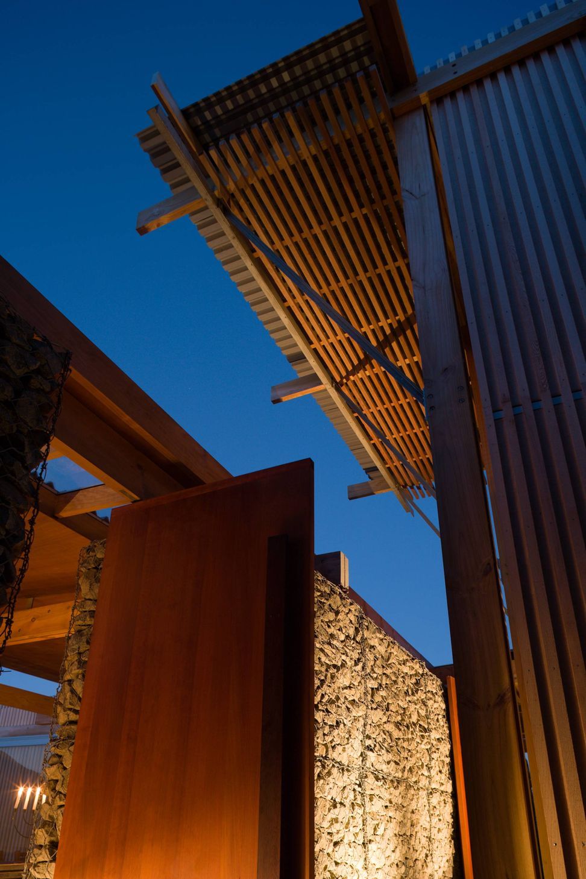
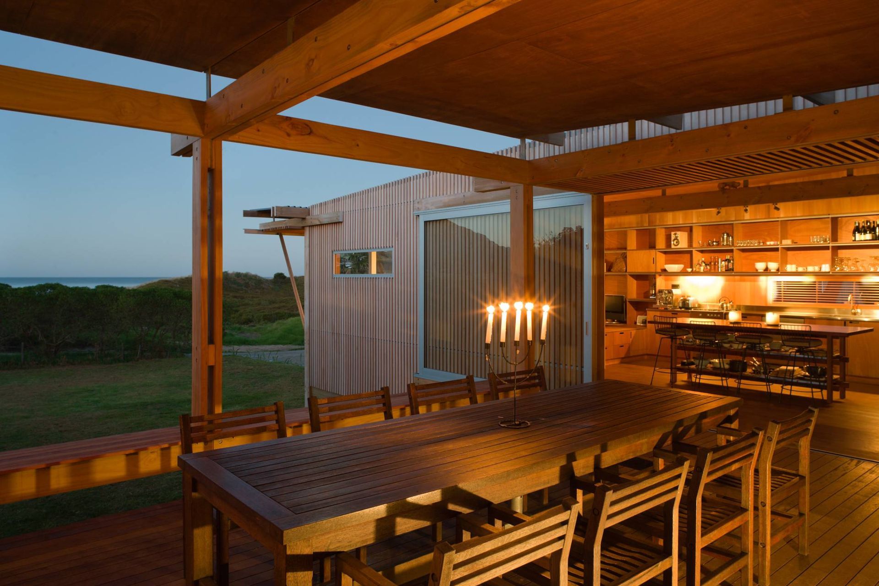
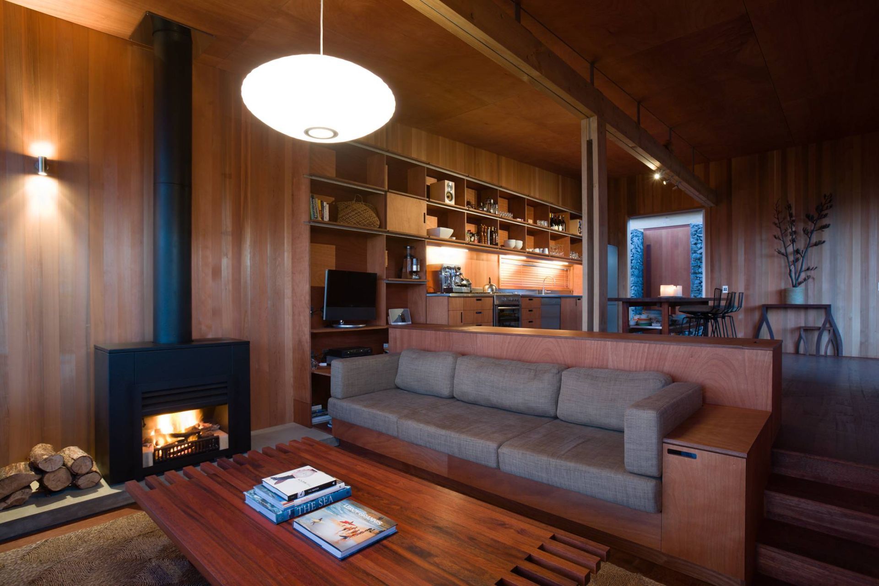
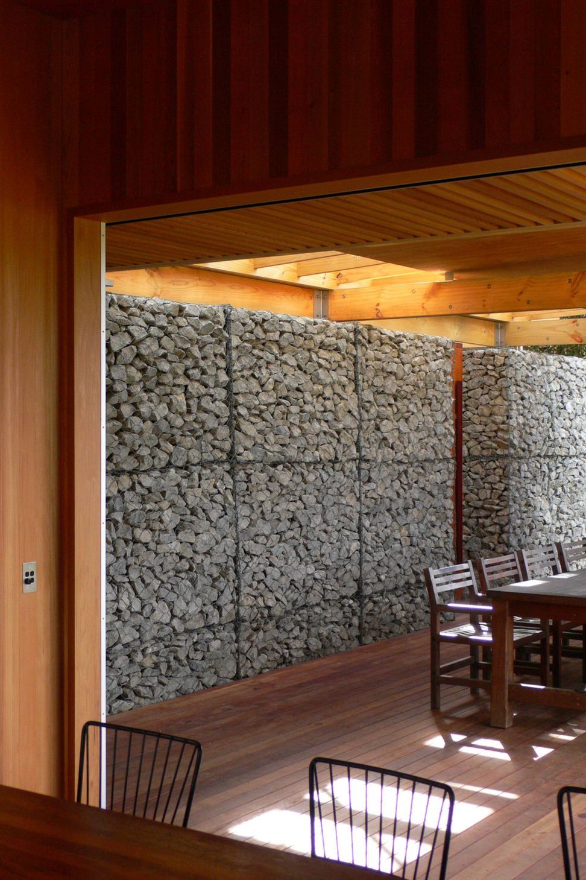
NZIA Jury Citation: "A restrained palette of raw materials has been intricately detailed and obsessively crafted to form an elegant piece of architecture which sits respectfully in its island surroundings. Central to the scheme sits a solid gabion wall contrasting a delicate framework of double columns and lightweight timber boxes, which collectively define a number of spaces of varying enclosure. Generous openings allow one to casually meander between spaces and reveal views over the dunes to the surf beach beyond. Sunlight moving across the richly textured timber battens cladding and rough gabion walls enliven the building with an ever-changing shadow play over the day. This project blurs the boundaries between interior and exterior, providing a casual shelter perfectly suited to the Barrier."
Photographer: Patrick Reynolds
Contractor: Paragon Construction
Awards
- "HOME" magazine home of the year finalist 2008
- NZIA - New Zealand Award for Architecture (Residential) 2008
Publications


Like this Project?
Hire Herbst Architects
Professionals used in
this project
The practices and trades credited on this project.



More projects from
Herbst Architects
Other work by Herbst Architects, across every category they build in.


More in
Residential
Everything else in Residential, from every practice on ArchiPro.


Next Project
Keep scrolling