

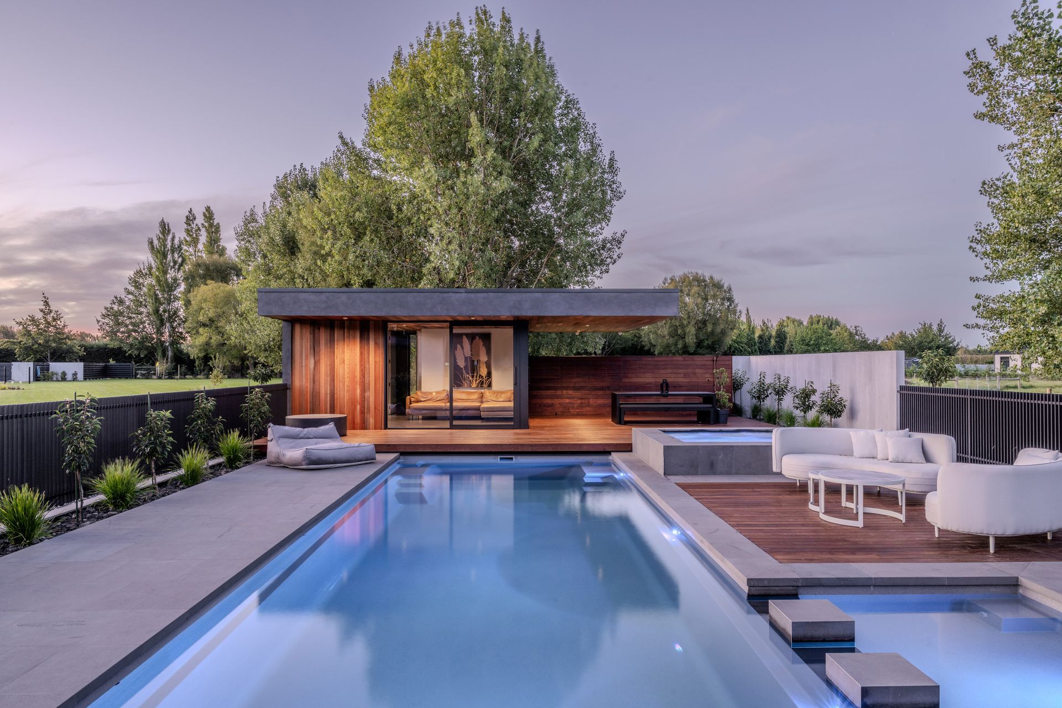
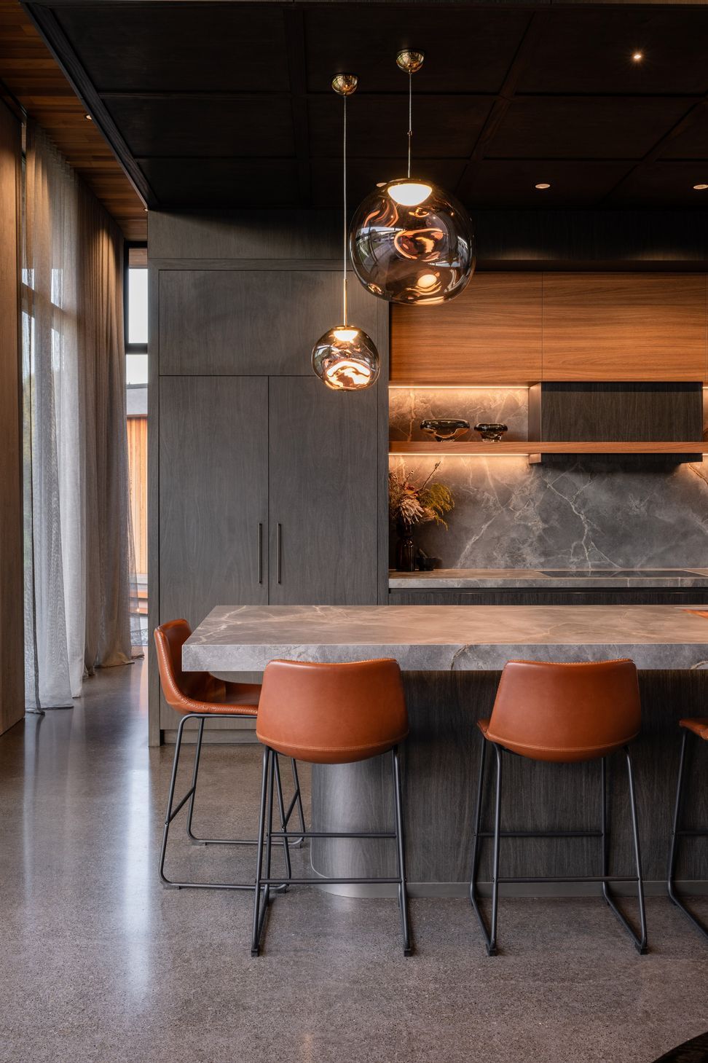
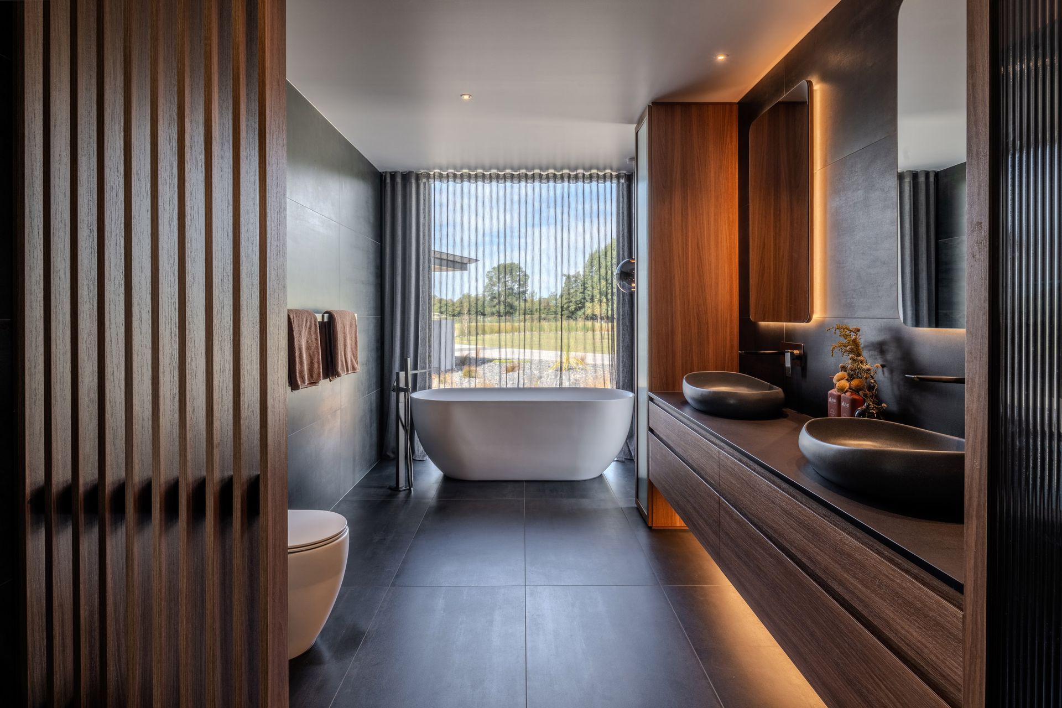
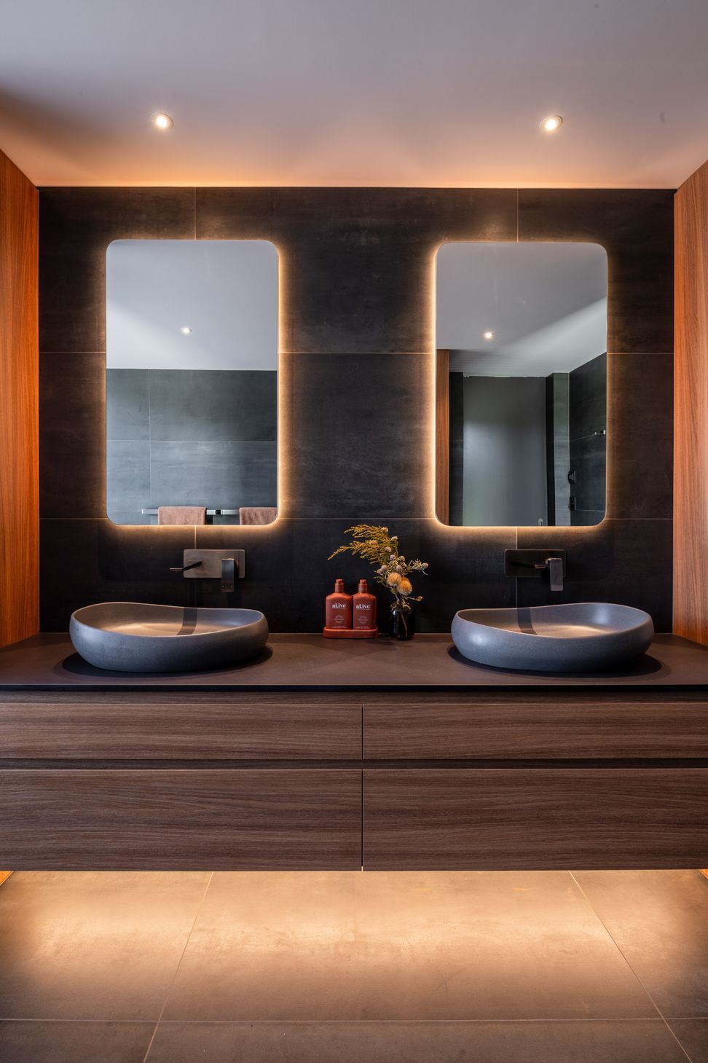
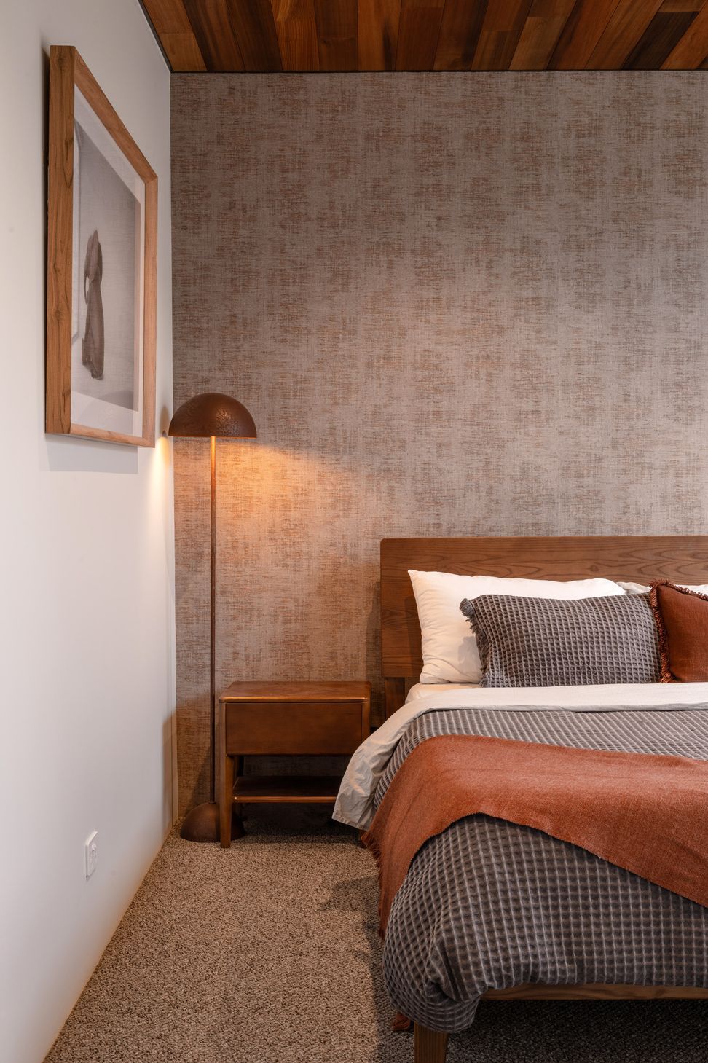
Set on a North Canterbury lifestyle block, this young families ‘dream home’, is a personal response to landscape, lifestyle, and the desire for meaningful connections.
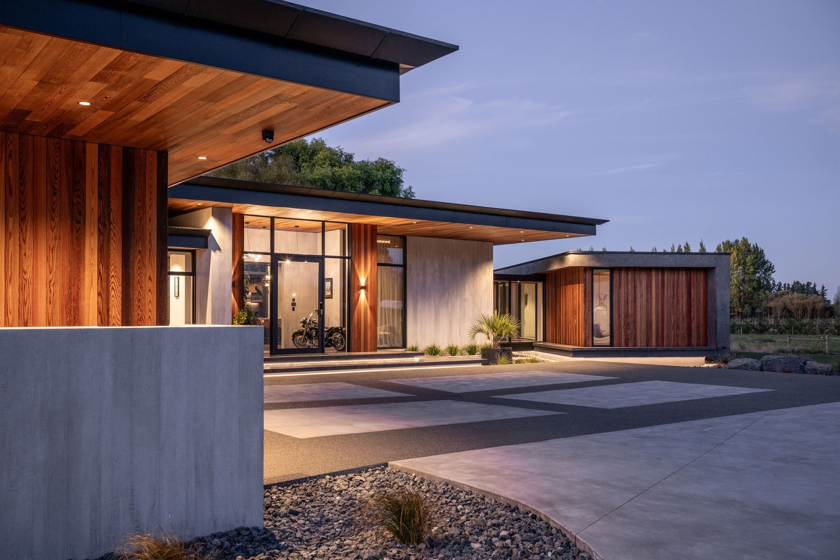
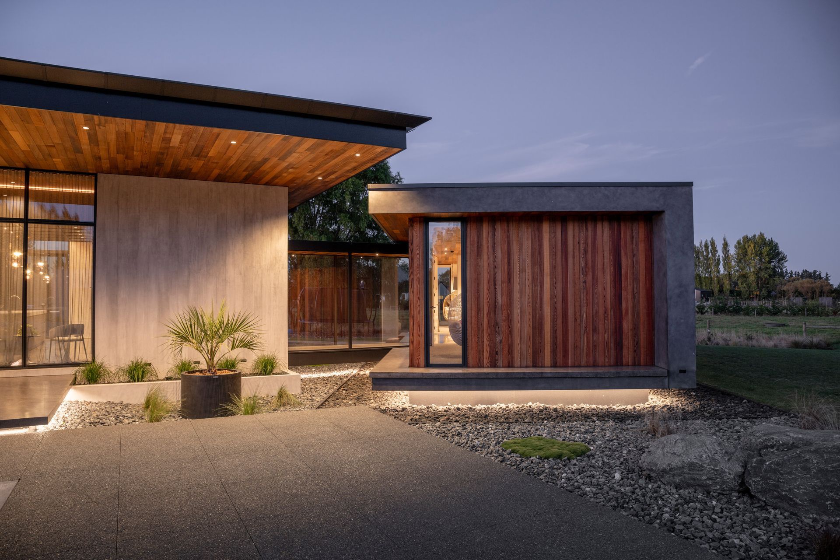
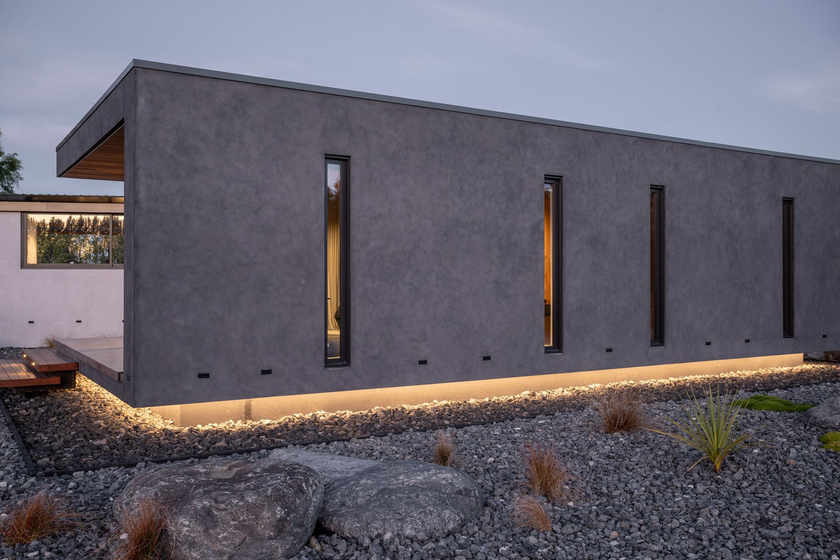
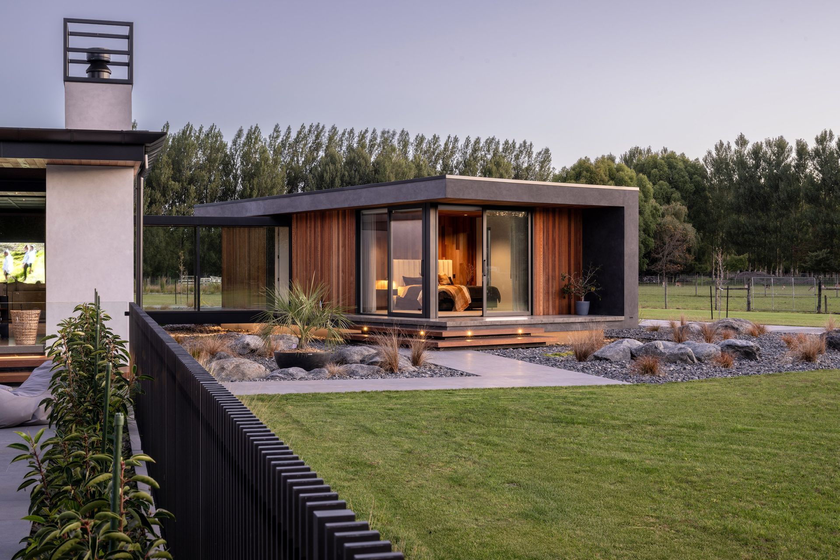
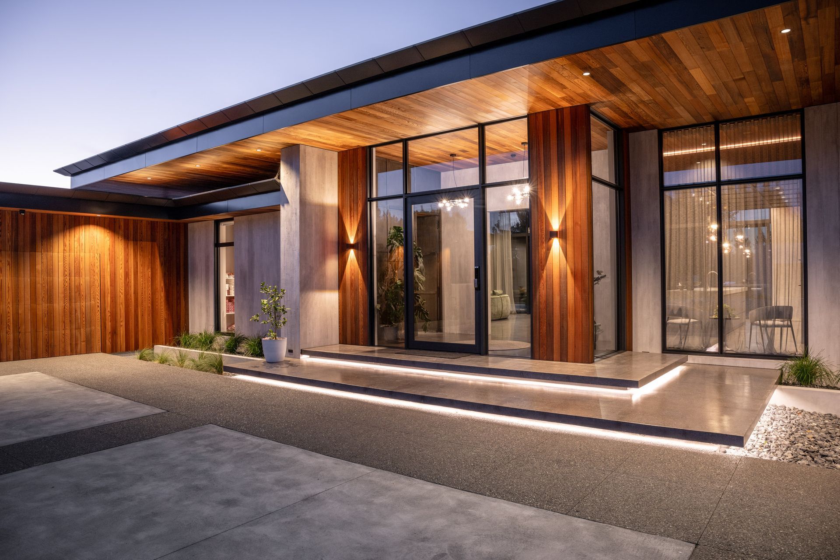
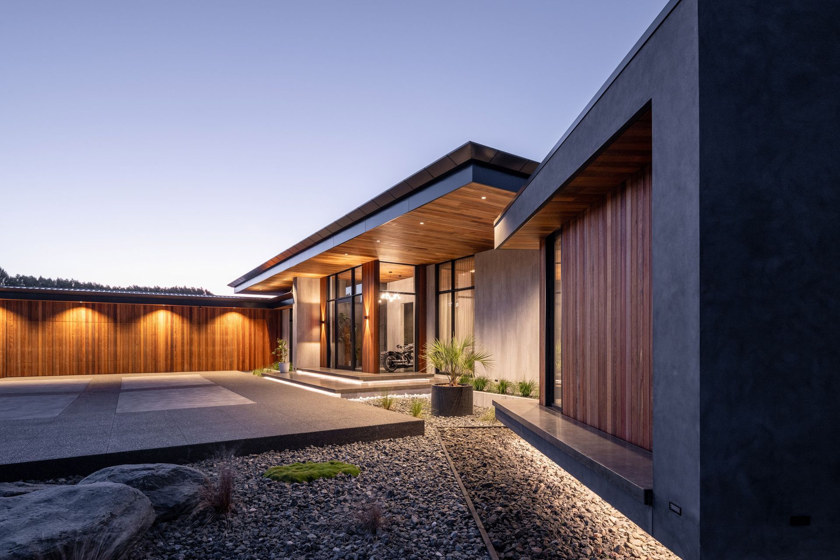
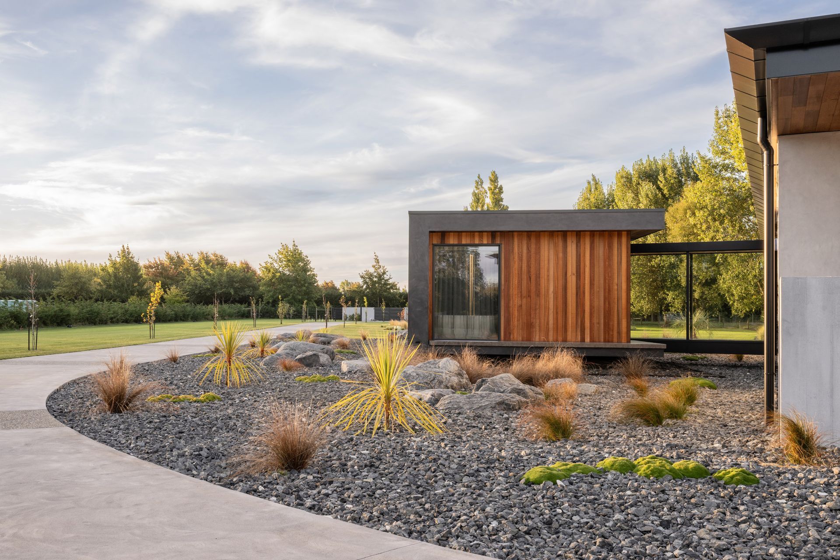
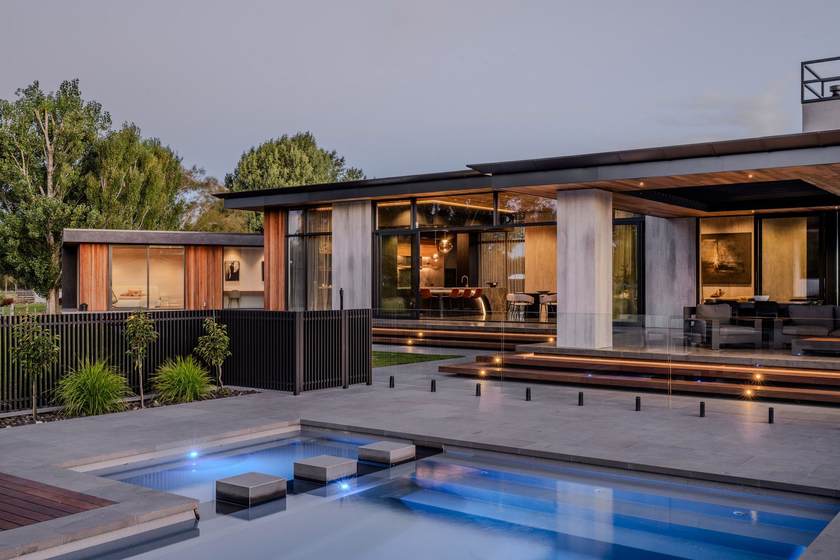
Meet Linkway House, a stunning example of contemporary design that’s all about pushing boundaries. With its soaring cantilevers and 'floating' bedroom wings, this home creates a truly dynamic silhouette that catches the eye. Two glazed bridge linkways add sleek connection, making the whole structure feel like it's floating effortlessly above the landscape.
Completed in 2025, this innovative residence masterfully blends bold boldness with beautiful balance, offering a lifestyle of luxury and leisure in the heart of rural Canterbury. With its eye-catching cantilevers creating striking silhouettes against the sky, and floating wings that seem to hover in harmony, Linkway House is a perfect playground for playful living and thoughtful lounging—where every detail is designed to delight and inspire.
- Completed
- 2025
- Price range
- $3m - $5m
- Building style
- Contemporary







Like this Project?
Hire CA Architecture
Professional Reviews
Professionals used in
this project
The practices and trades credited on this project.







More projects from
CA Architecture
Other work by CA Architecture, across every category they build in.


More in
Luxury Homes
Everything else in Luxury Homes, from every practice on ArchiPro.


Next Project
Keep scrolling