
Lintrathen Gardens Homes
Lintrathen Gardens Homes

- 466.4K profile views
- 229 saves
Project team
Product Suppliers
A contemporary townhouse development in Fendalton, Christchurch, featuring eight townhouses and two standalone dwellings, designed to harmonize with the natural landscape and provide a sense of community amidst mature trees and riverside greenery.
On a 5,500m2 site in a suburb steeped in history, this townhouse development is both a stark contrast to the original homesteads that remain and synonymous with the large leafy sections the area is known for.
“The original three-storeyed home on this site was badly damaged in the earthquake, to the point where it essentially imploded and had to be demolished,” architect David Sheppard explains. “While the earthquakes did huge damage to numerous homes in this area, the trees were undamaged and therefore remain a key part of this heritage area of Christchurch.”
And so it was beneath the trees that a contemporary riverside development was designed to complement the existing vernacular of Fendalton and to offer an option to those who wanted to remain in the suburb without committing to a large section and garden.
“A lot of people wanted to stay in the area post earthquake but in a more modern setting, with many looking for a low maintenance city base or to downsize from larger family homes.”
The brief therefore became about creating a contemporary townhouse development that offered a sense of community and continuity with the garden-like setting of the riverside suburb.
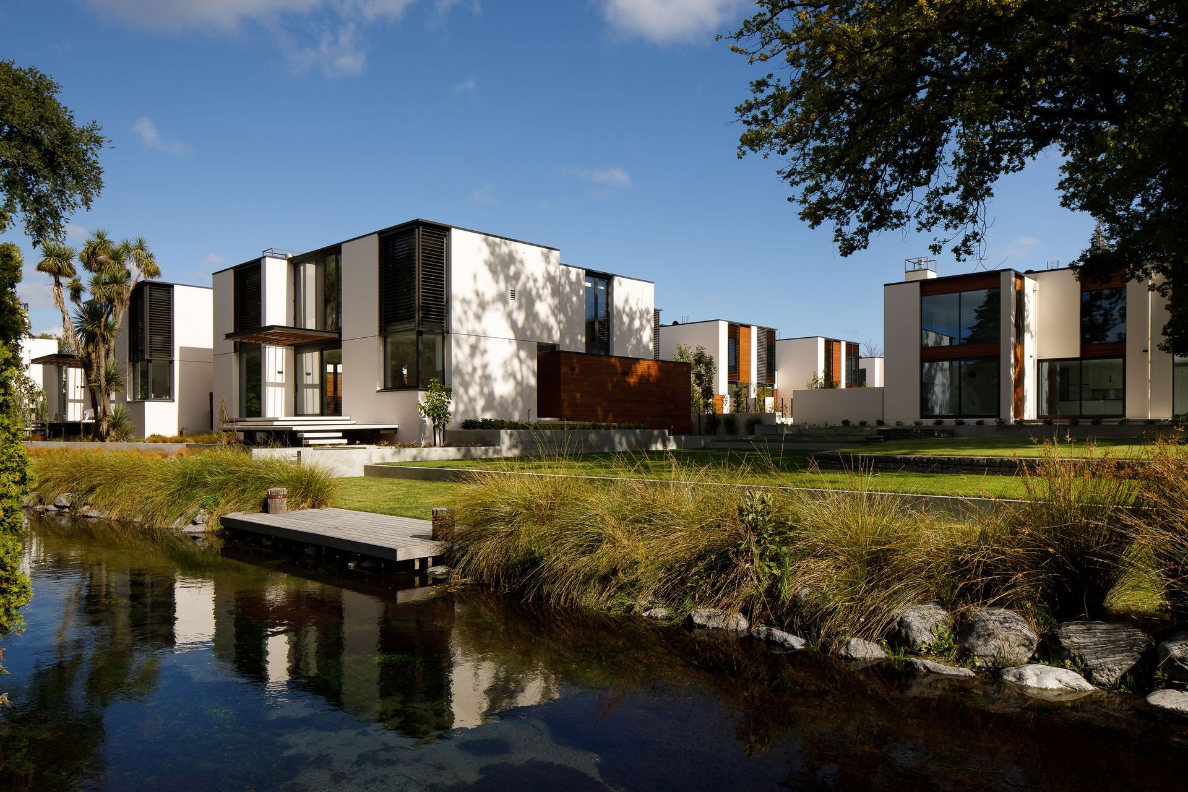
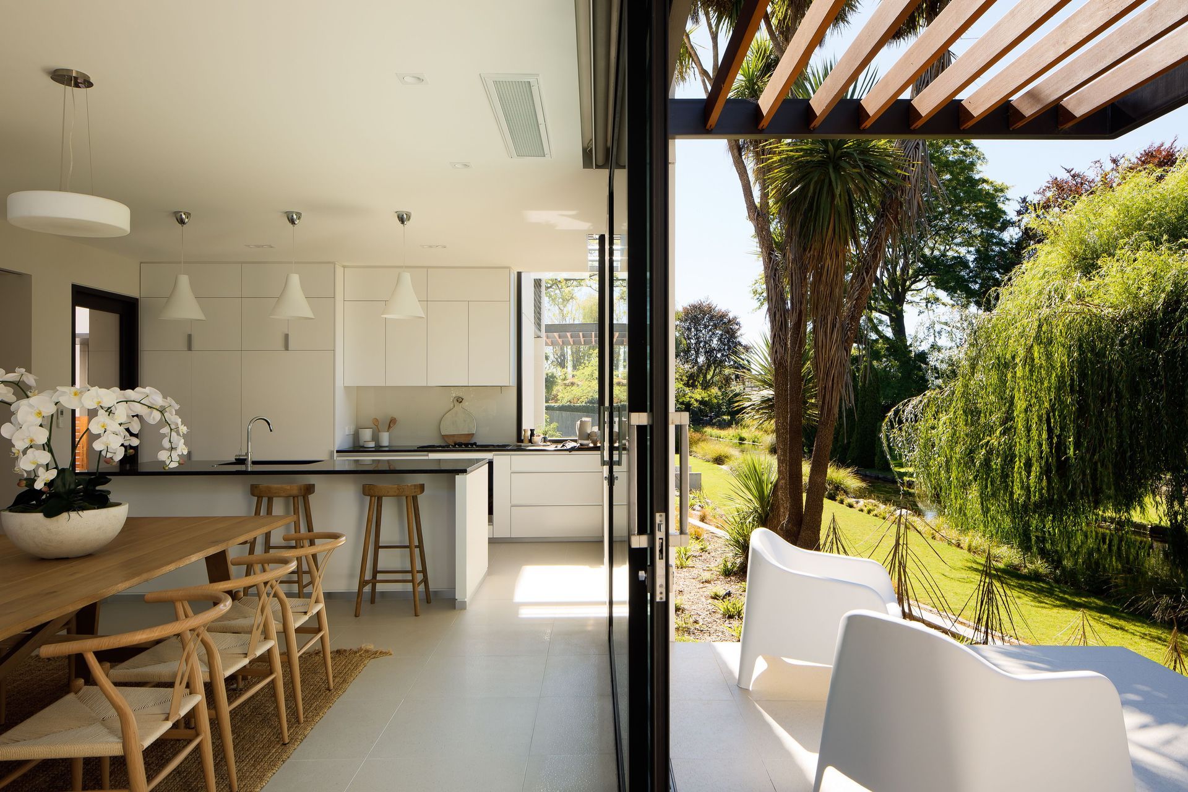
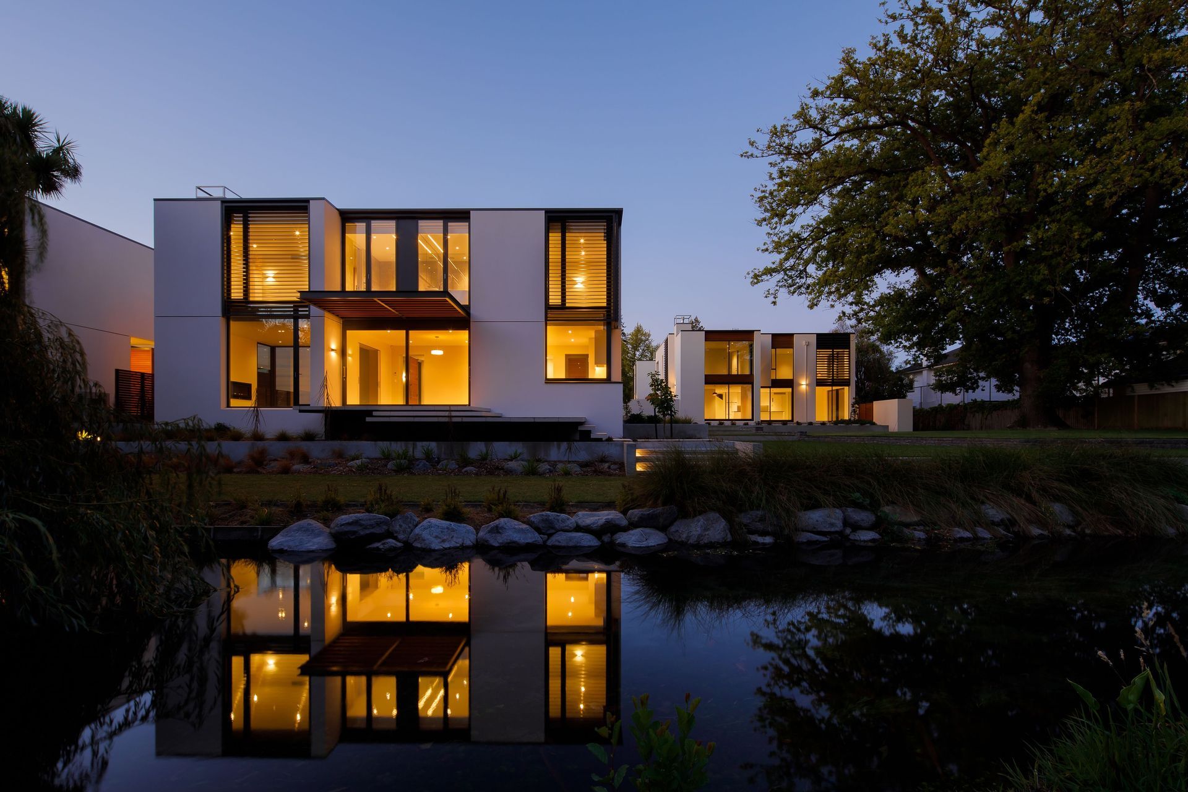
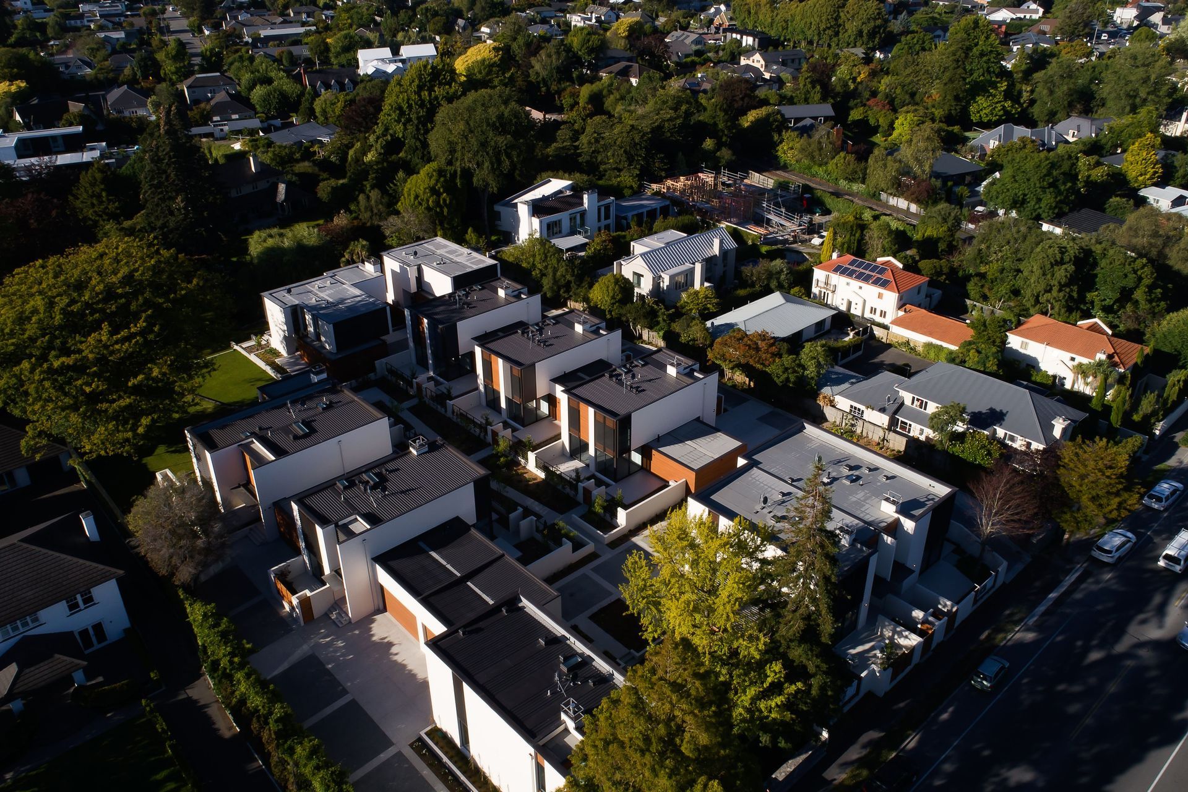
“With the site bounded by the river to the south and with large trees on both the northern and southern boundaries, we wanted to achieve as much openness as possible. We achieved this by creating a central, communal garden area that leads through the site and down to a large riverside green capped by a huge old oak tree. These central open areas create a green belt, with the sides of the site used to develop two buildings incorporating eight townhouses while a further two standalone dwellings are sited at the southern end and open directly out to the river.
“By positioning the central focus of the development on the landscaping and grounds, we were able to retain that sense of homes set within the landscape that Fendalton is known for—so much so that when driving by, you get the sense of the buildings existing beneath the mature trees. There’s a lovely coalescence with the trees that have stood in this area for decades and remained undamaged by the earthquakes.”
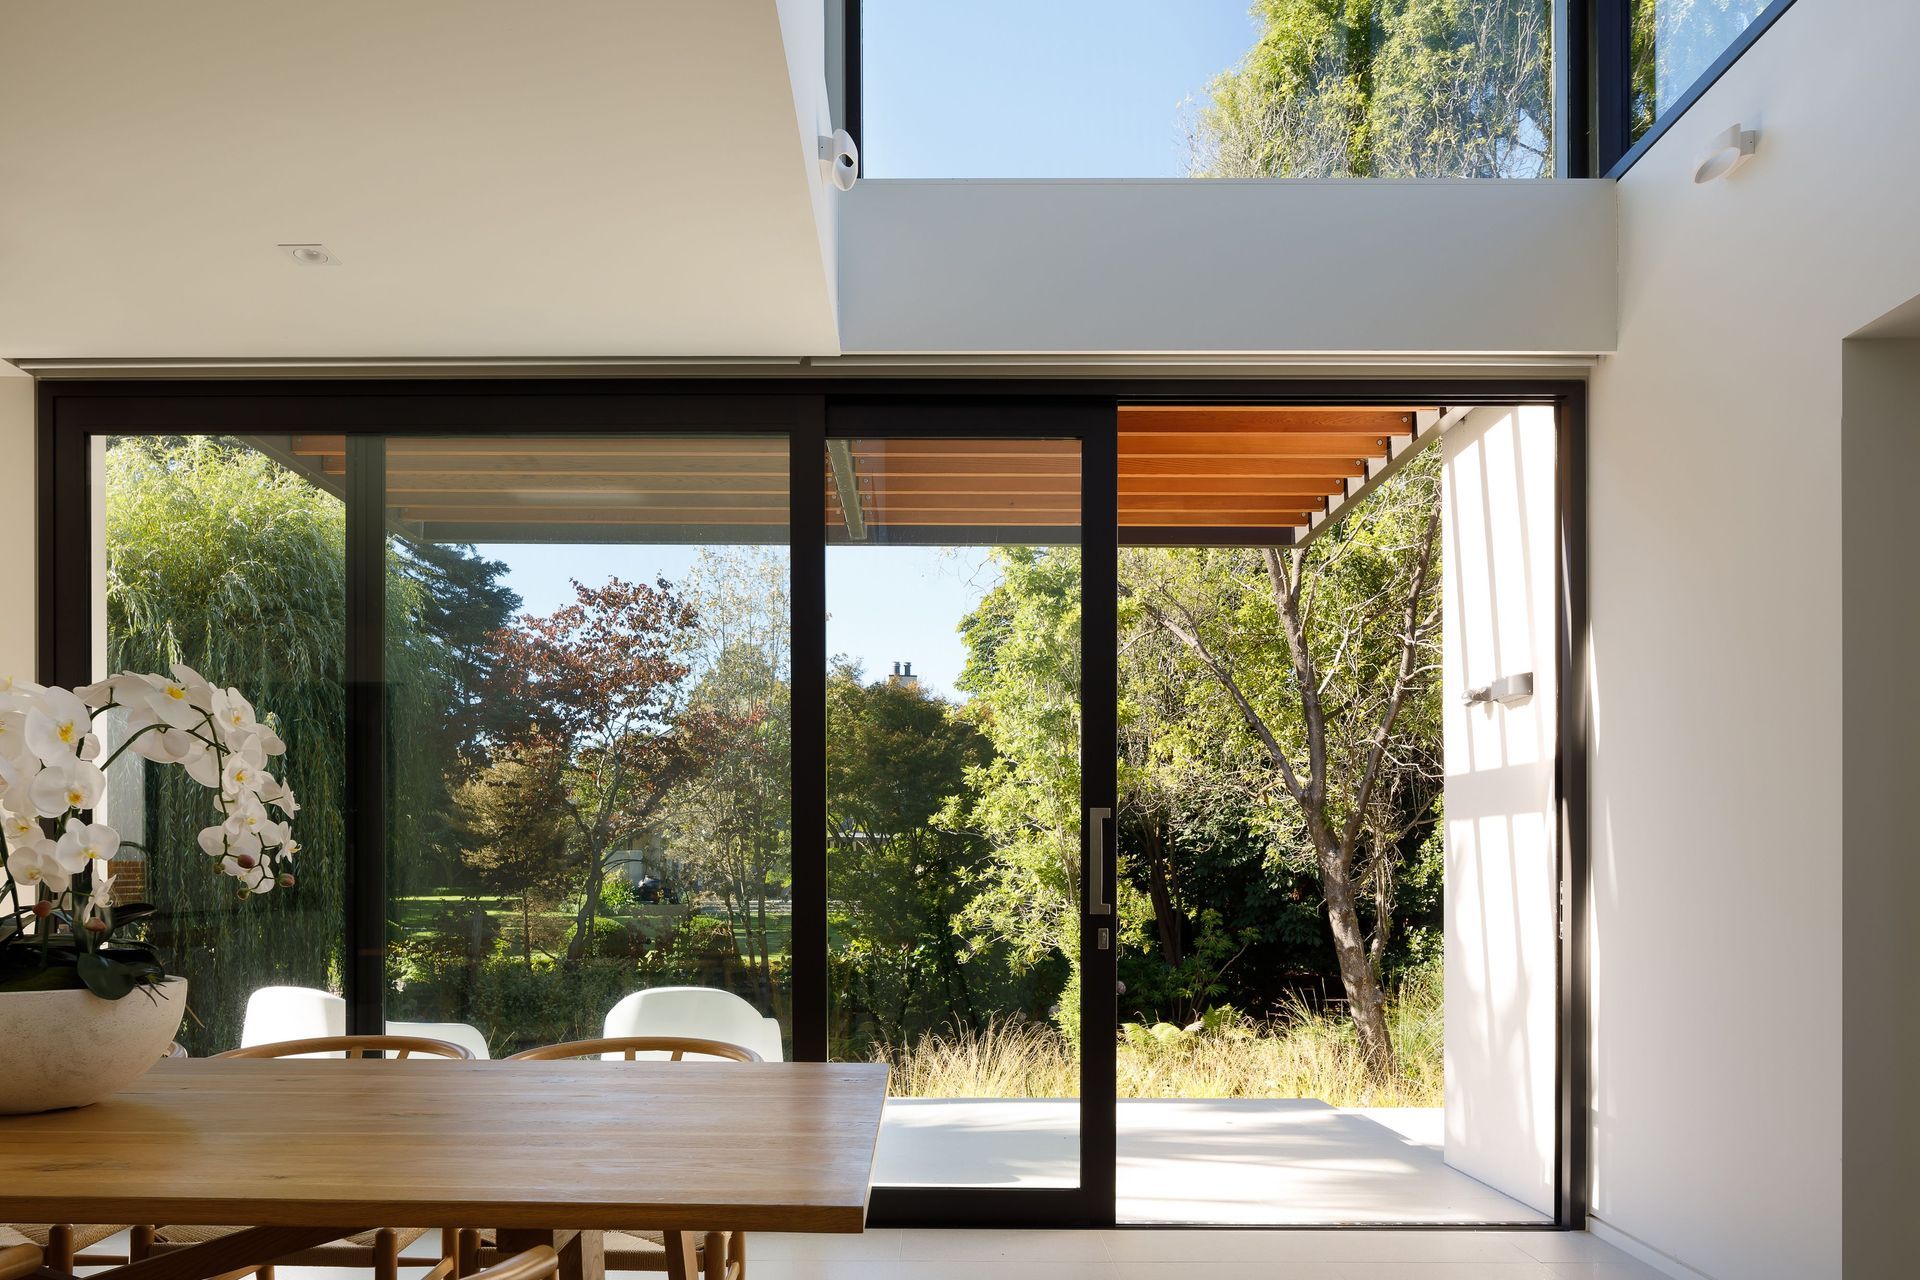
The orientation of all the buildings on the site allows for each home to enjoy both morning and afternoon sun, with each incorporating its own private outdoor space so that while the communal grounds are a pivotal feature of the development as a whole, the occupants of each dwelling are not solely reliant on it for their outdoor space.
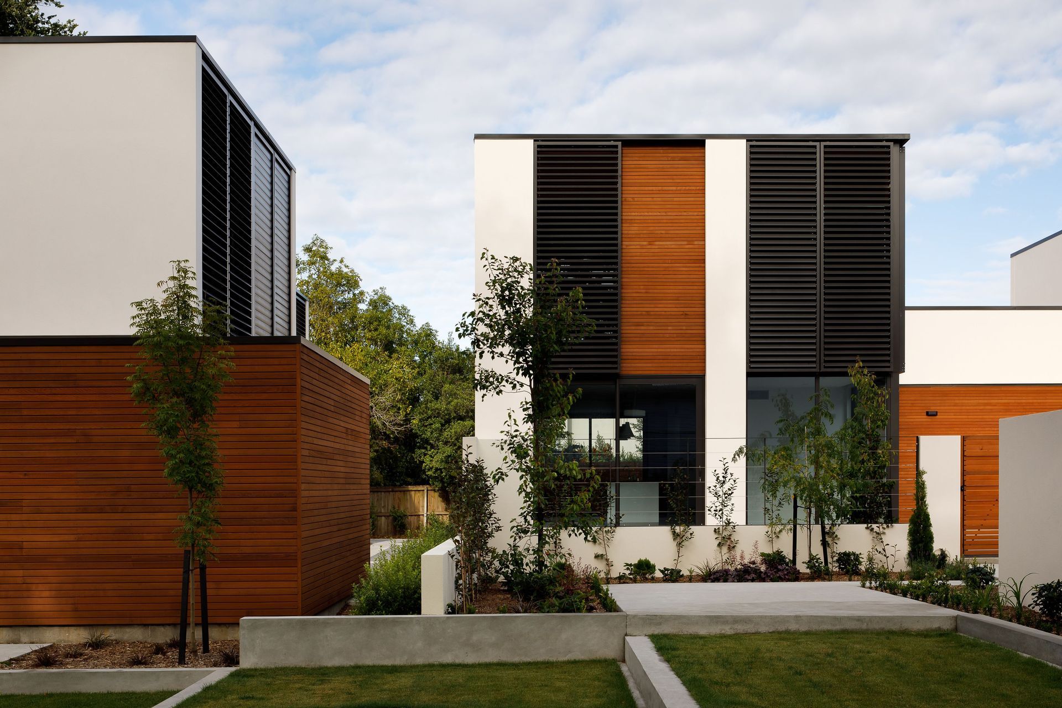
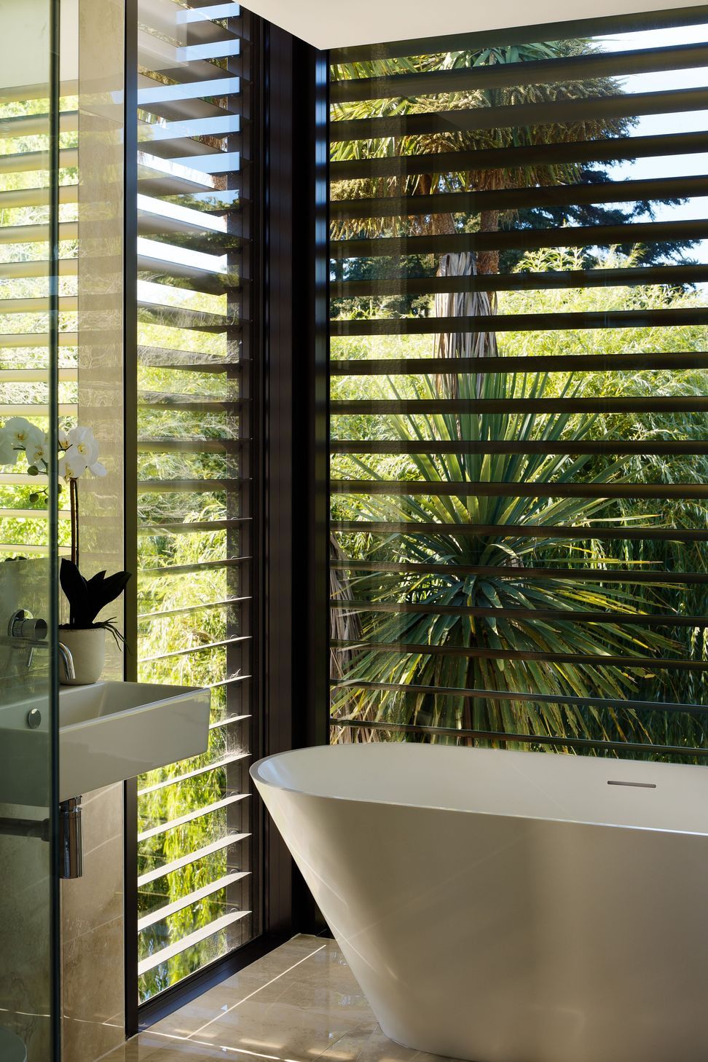
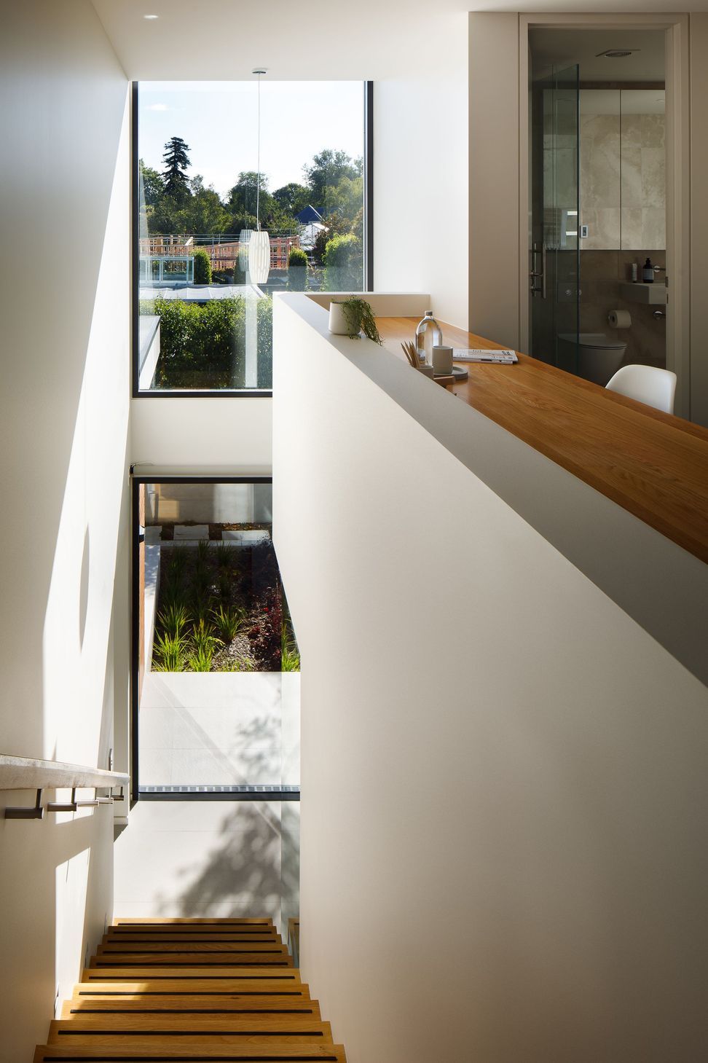
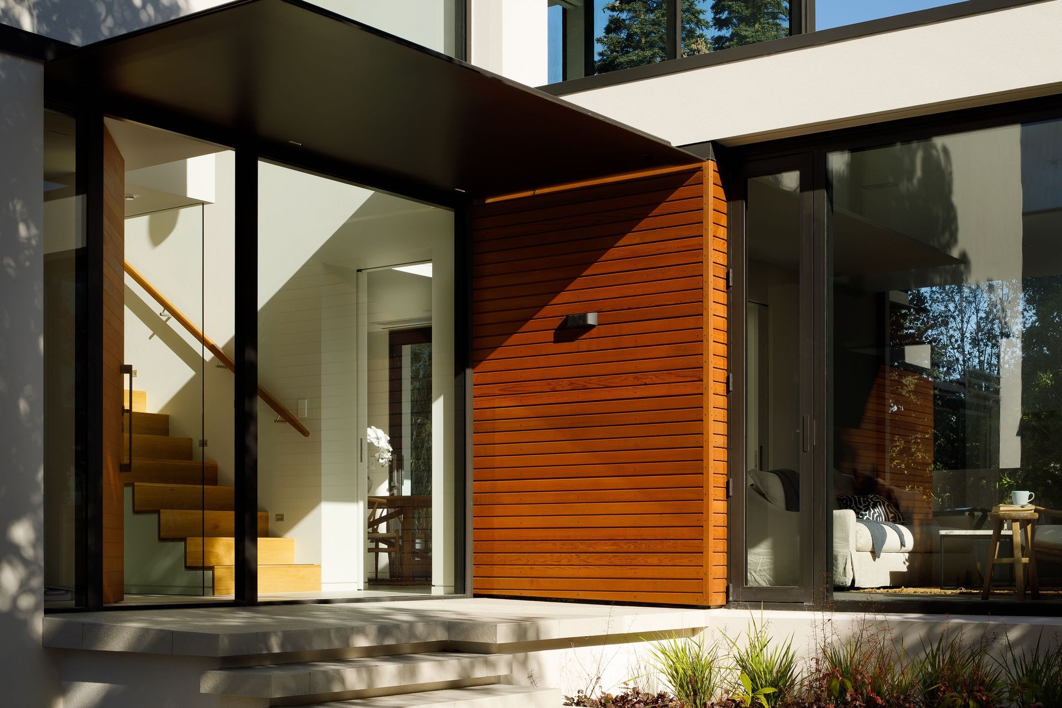
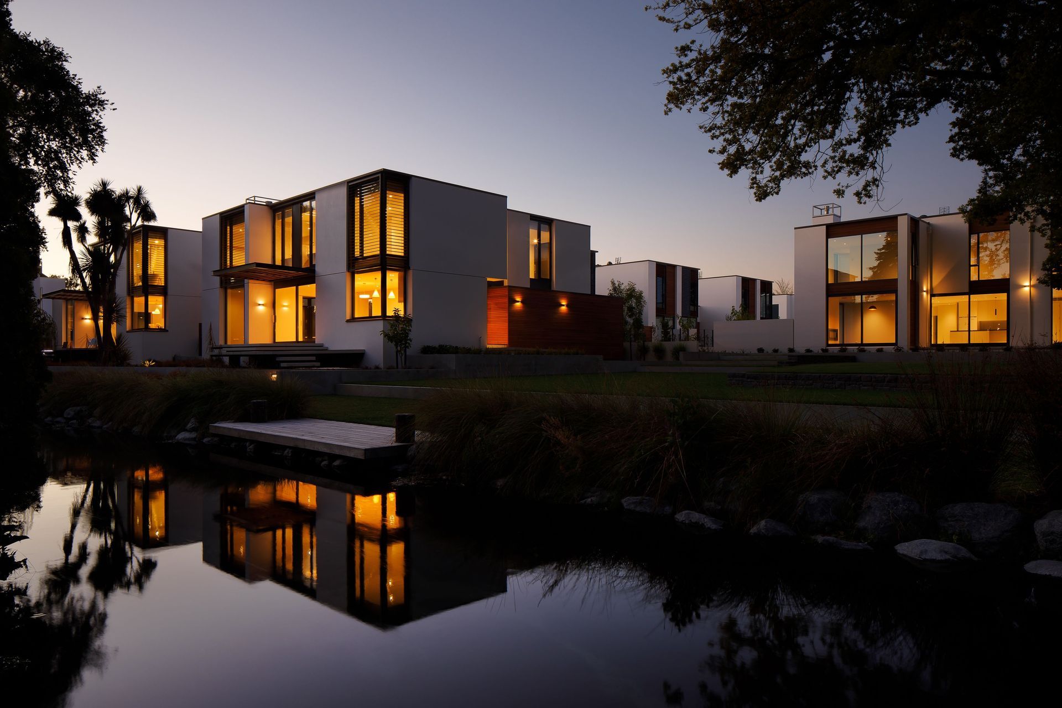
Constructed with a simple palette of materials, including Hebel insulated blocks with a plastered finish broken up with cedar accents, black aluminium louvred screens and strategic planting, in combination with contemporary flat roofs, the development offers an elegant aesthetic which will grow over time as the new planting develops to further articulate the garden setting.
At night, the sense of nature’s scale in comparison to the dwellings is accentuated. In the darkness the houses cast perfect reflections onto the river yet despite their illumination they remain overshadowed by the reflections of the vast tree canopies and planting that dance larger than life across the water as they move in the breeze.
Words: Clare Chapman
Photography: Jason Mann
Like this Project?
Hire Sheppard & Rout Architects
The products behind the project
One product specified into this build from one supplier, a verified ArchiPro member. Tap through to specifications, suppliers and lead times.

Professionals used in
this project
The practices and trades credited on this project.






More projects from
Sheppard & Rout Architects
Other work by Sheppard & Rout Architects, across every category they build in.


More in
Residential
Everything else in Residential, from every practice on ArchiPro.


Next Project
Keep scrolling