Project team
- BuilderLangsford & Ogle
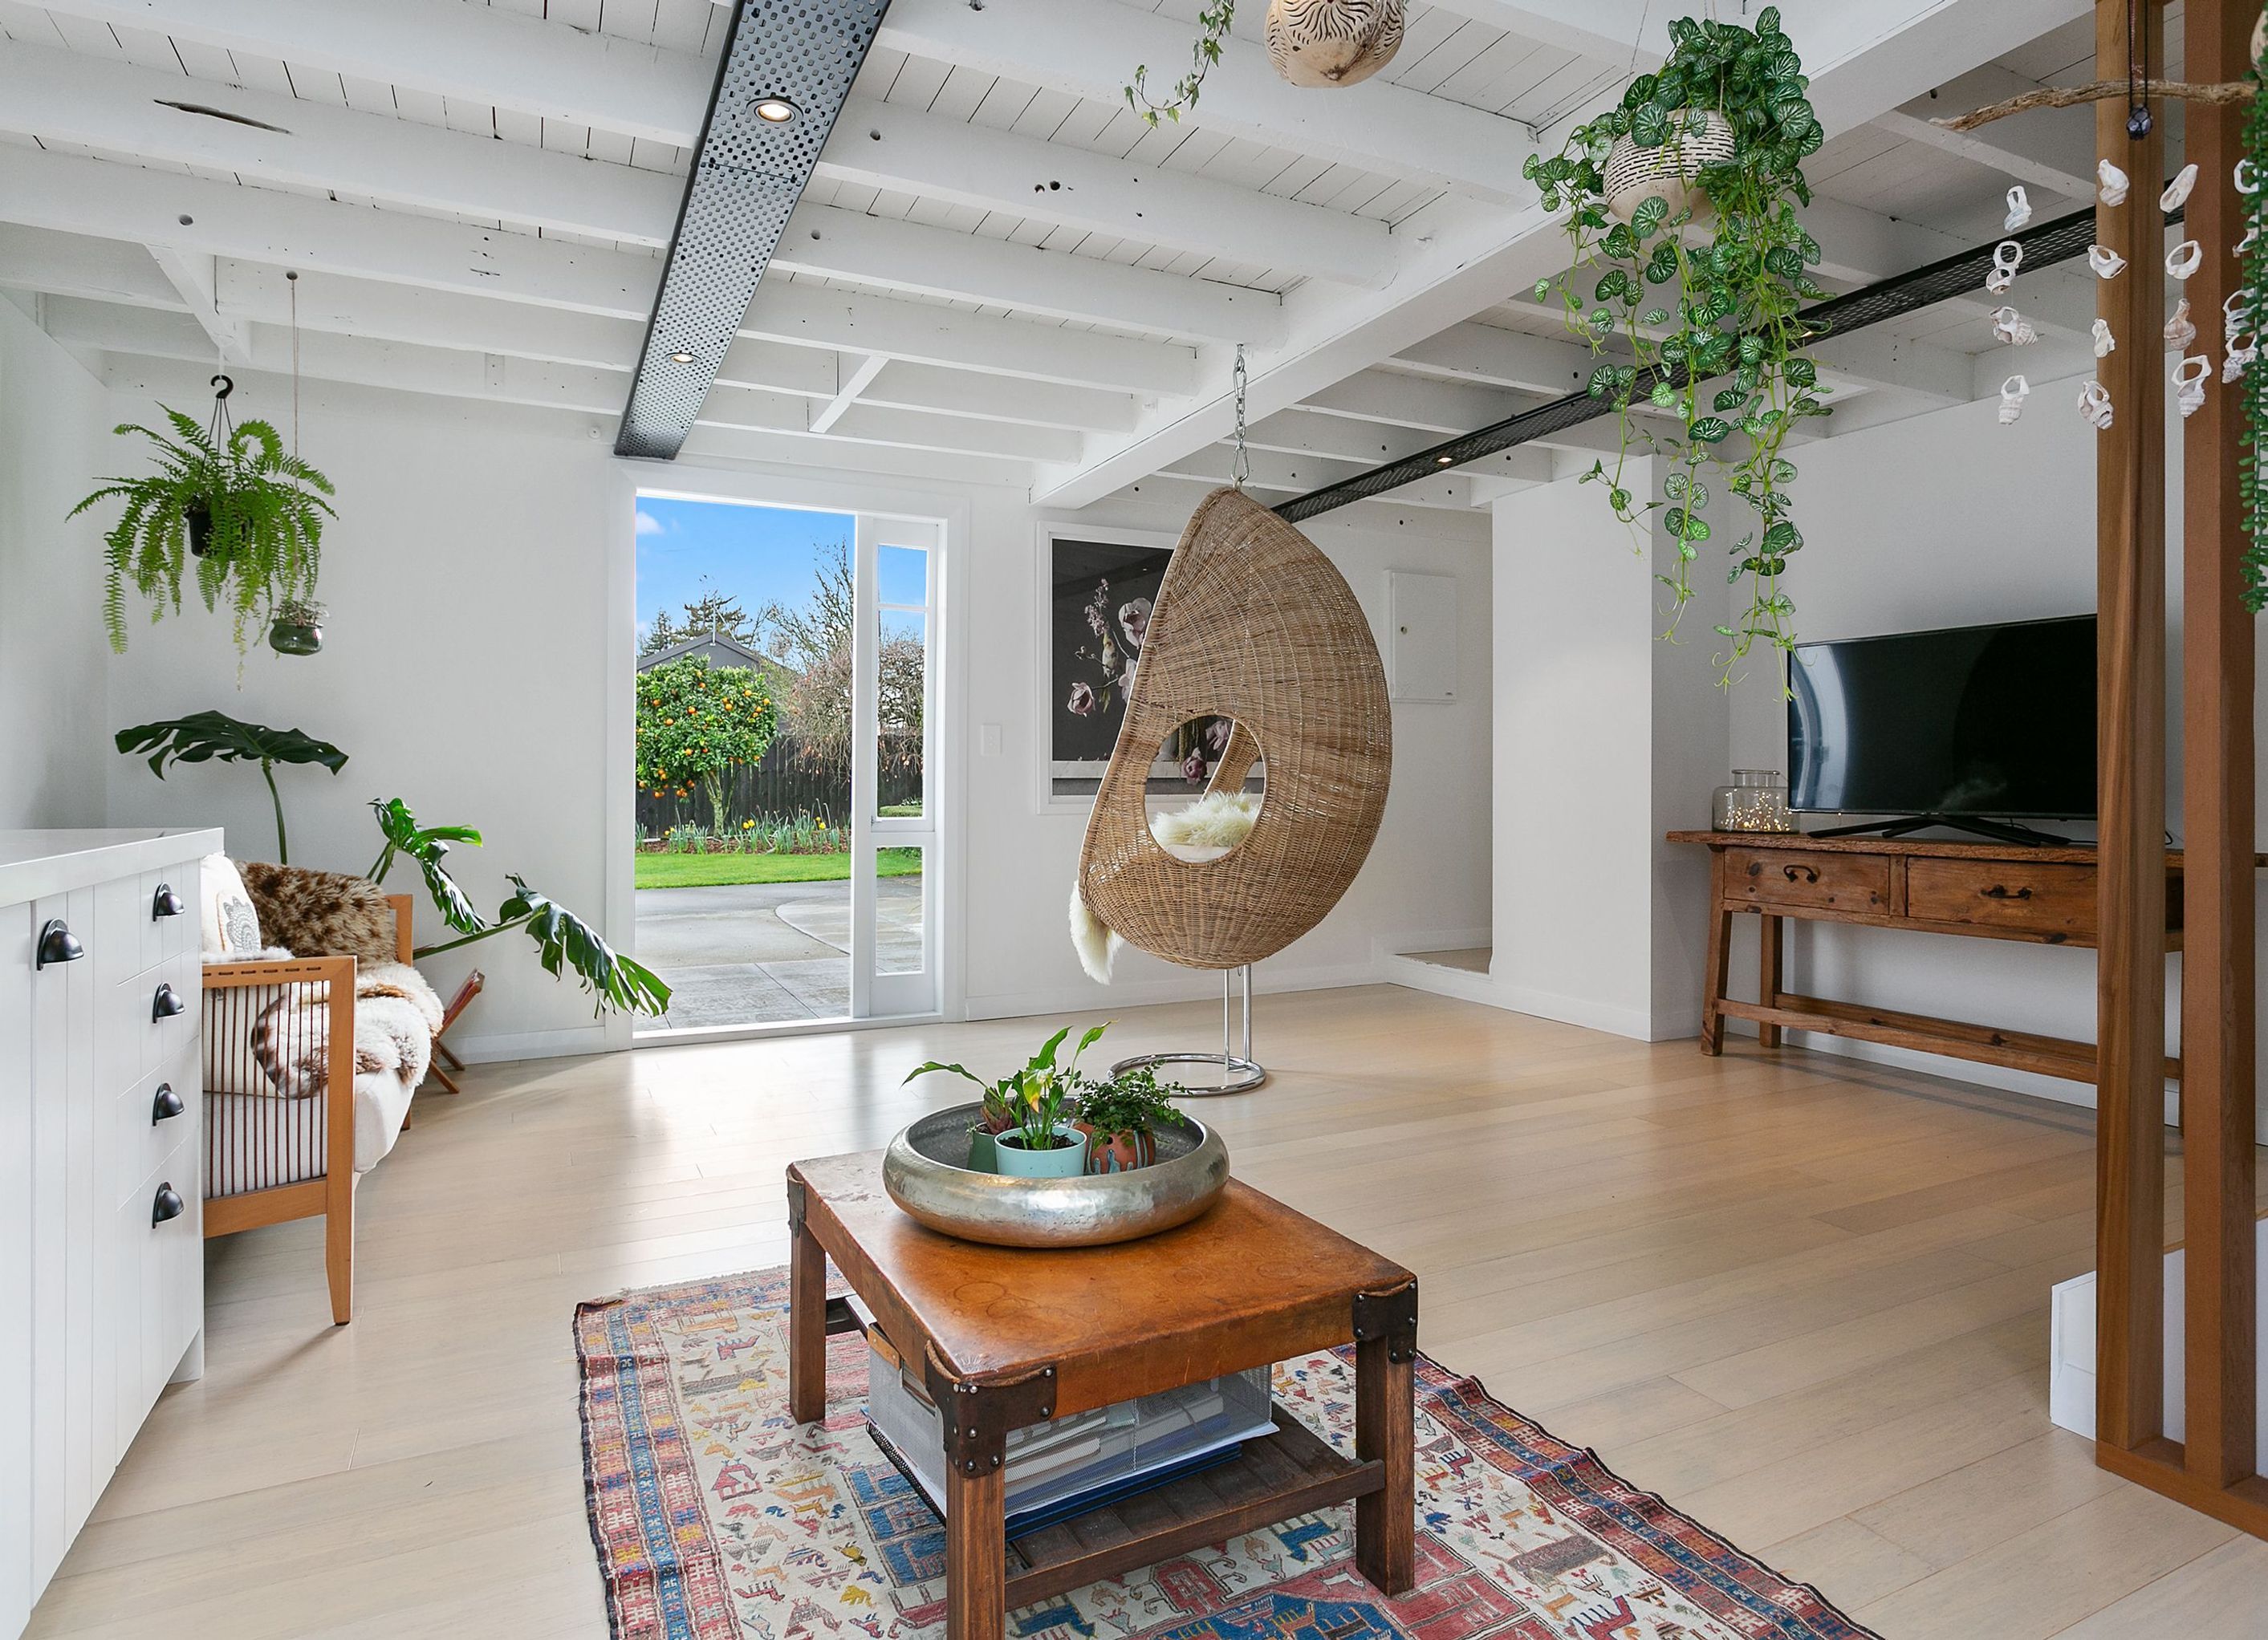
Transforming an attic into a stunning living area with natural light and modern finishes.
ArchiPro Description - This Loft Extension project transforms an underutilized attic space into a stunning living area, enhancing both functionality and aesthetics. The design incorporates large skylights to flood the space with natural light, while modern finishes and open-plan layouts create a seamless flow. This extension not only increases the home's value but also provides a cozy retreat for relaxation or entertainment. Thoughtfully designed to blend with the existing architecture, this project exemplifies innovative use of space and contemporary design principles.
5820h 33m


Professional Reviews
1 / 3
Professionals used in
this project
The practices and trades credited on this project.


Langsford & OgleBuilders
More projects from
Langsford & Ogle
Other work by Langsford & Ogle, across every category they build in.


More in
Renovations and Extensions
Everything else in Renovations and Extensions, from every practice on ArchiPro.


Next Project
Keep scrolling