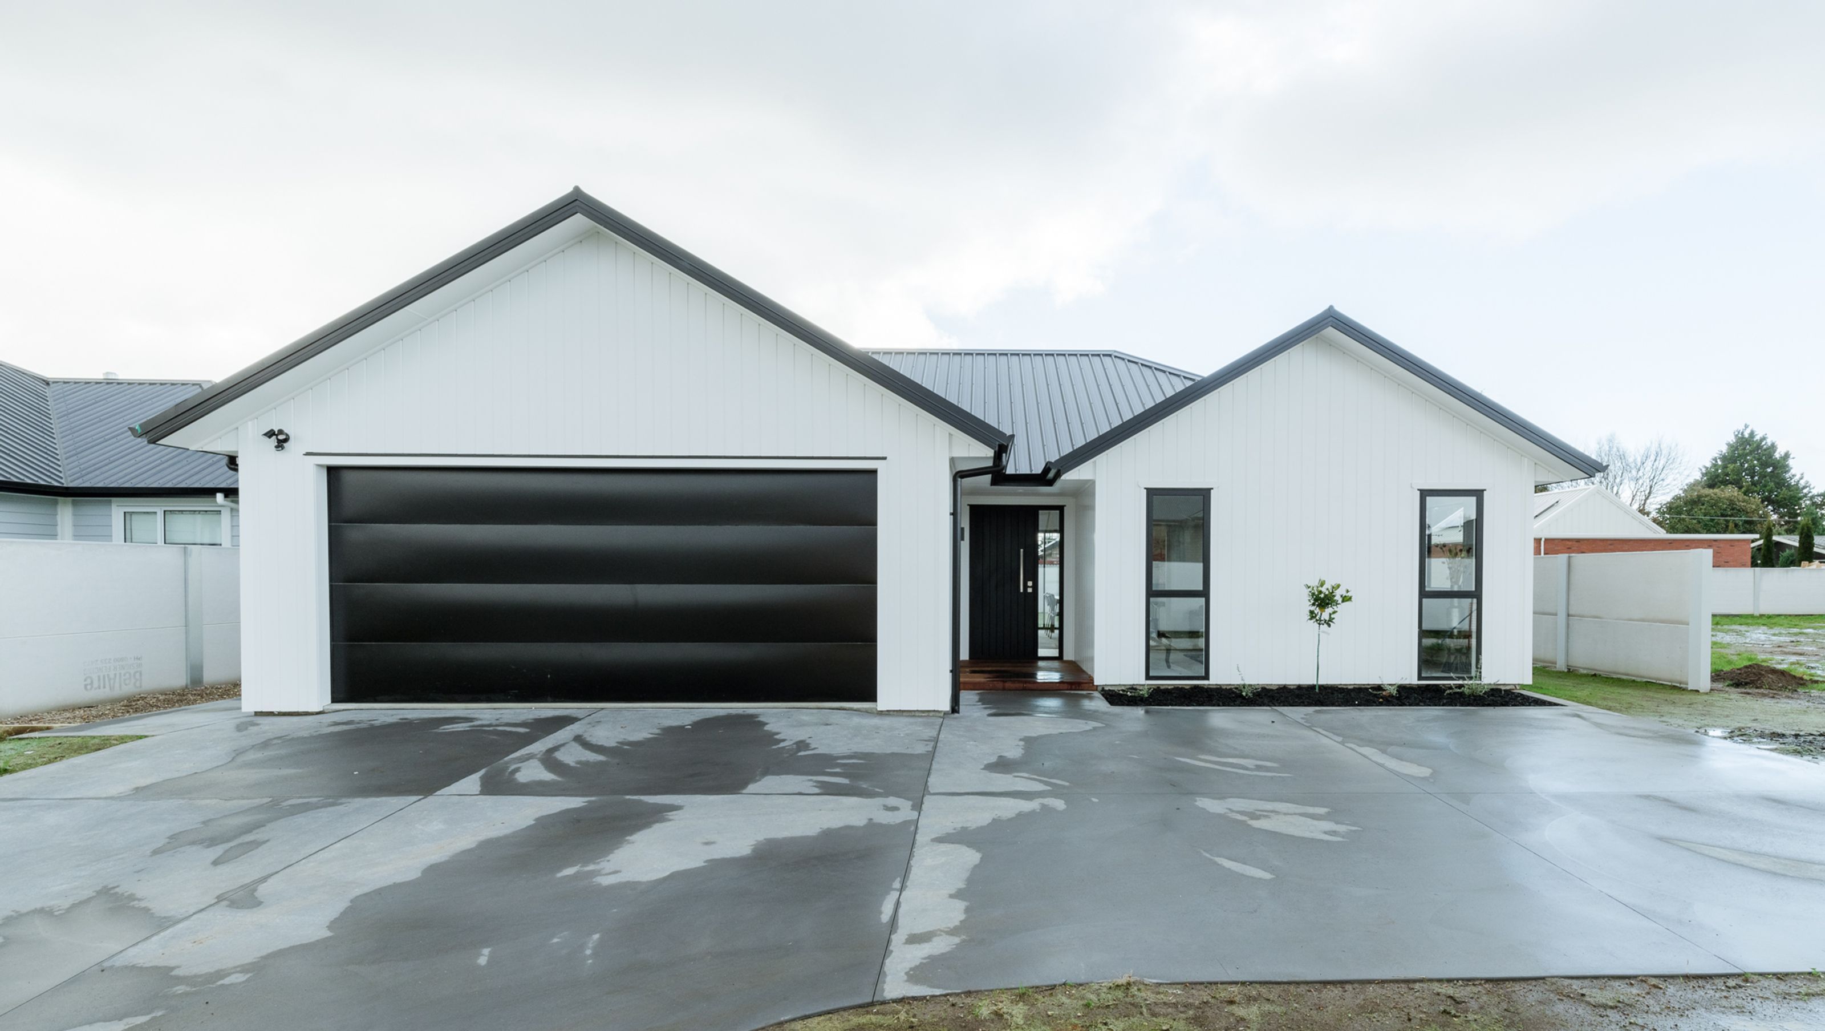

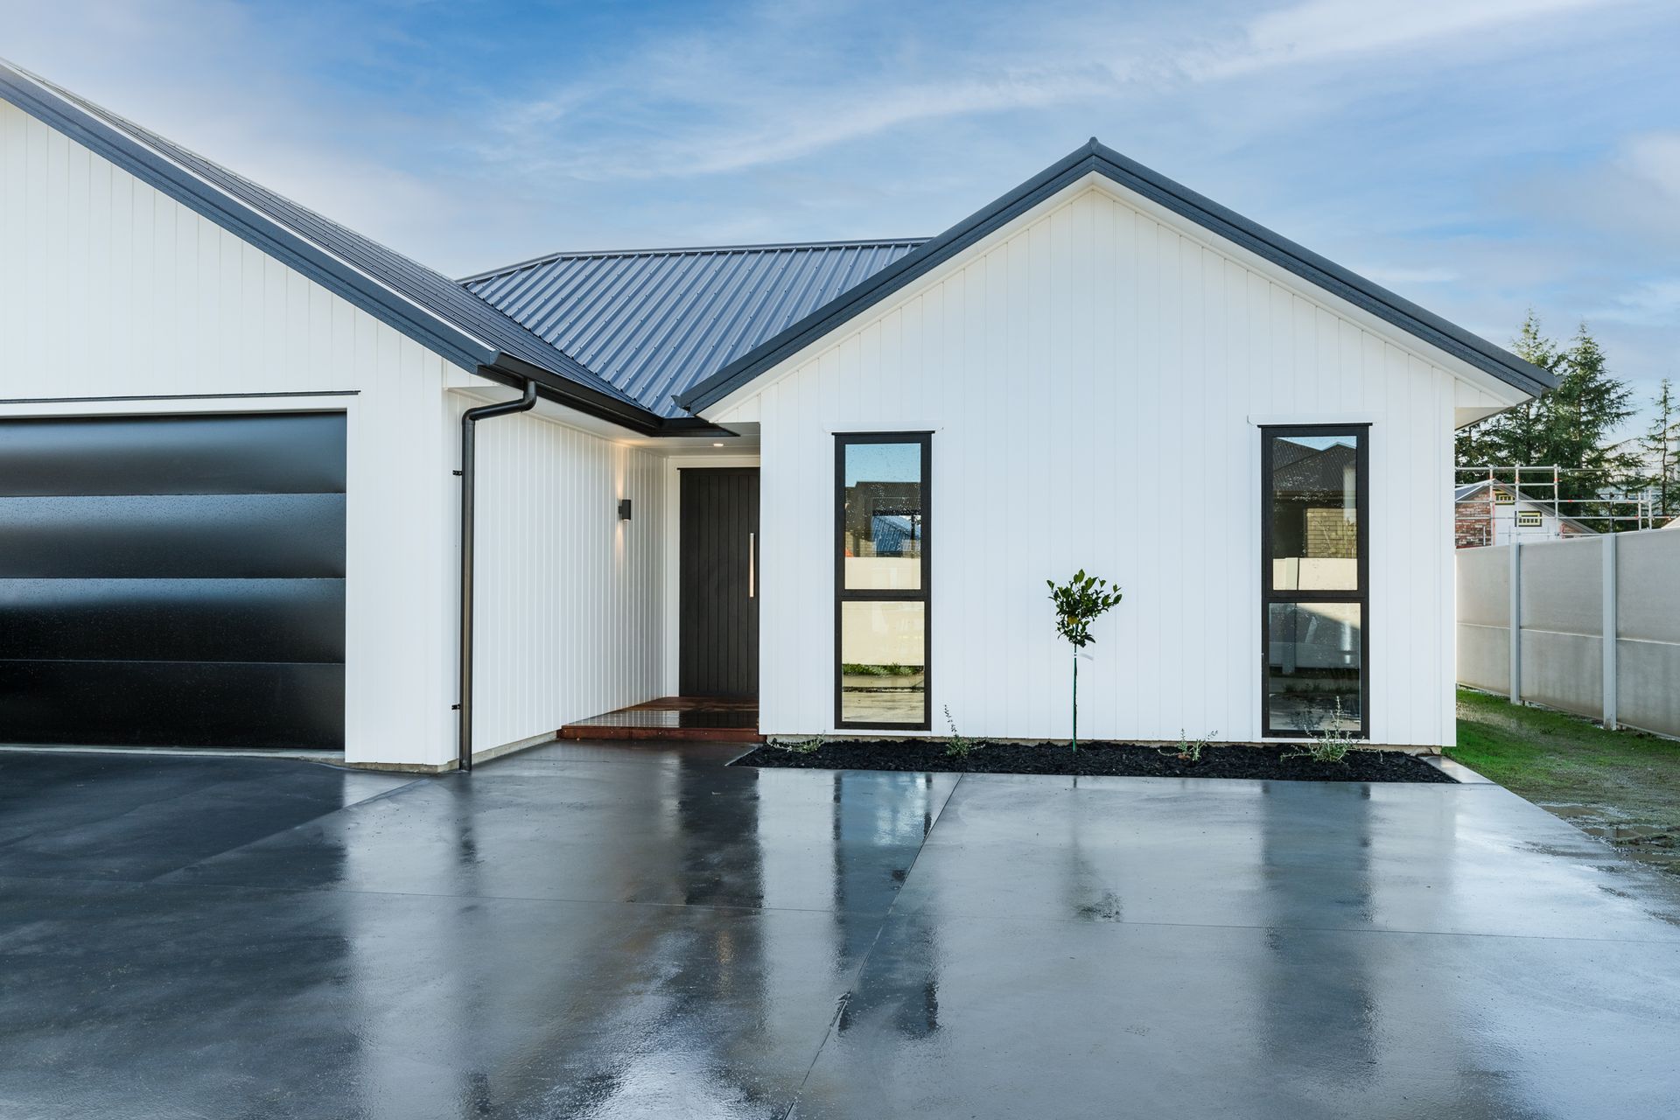
Luxurious new build featuring a designer kitchen, spacious living areas, and three double bedrooms, including a master suite with en-suite and walk-in wardrobe, complemented by quality fixtures and seamless indoor/outdoor flow.
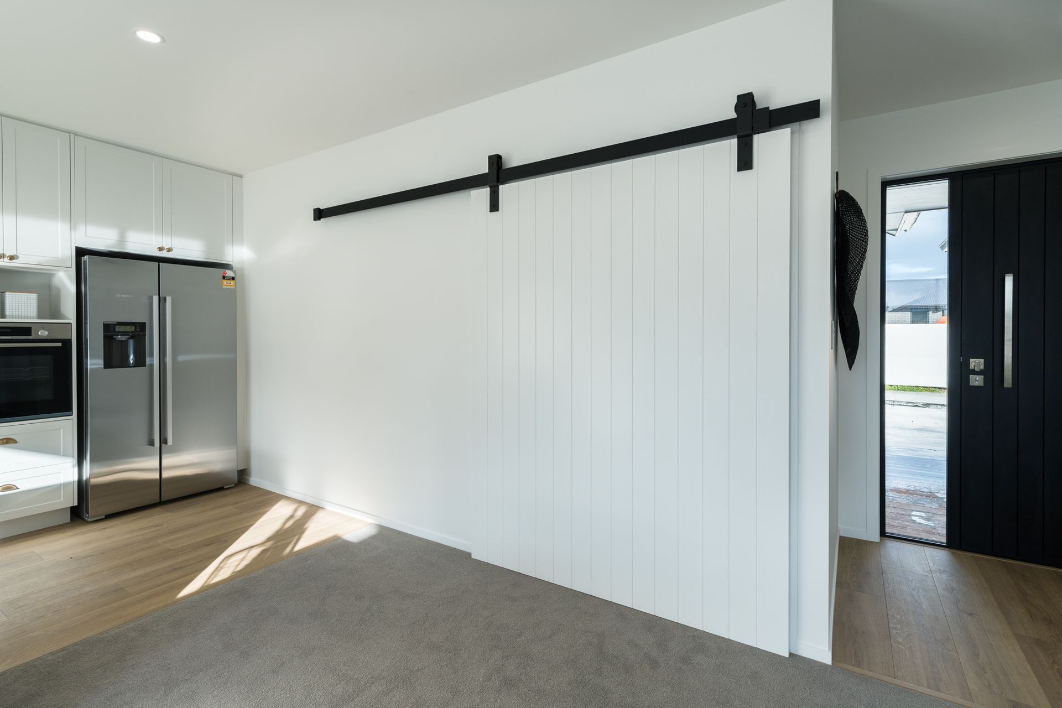
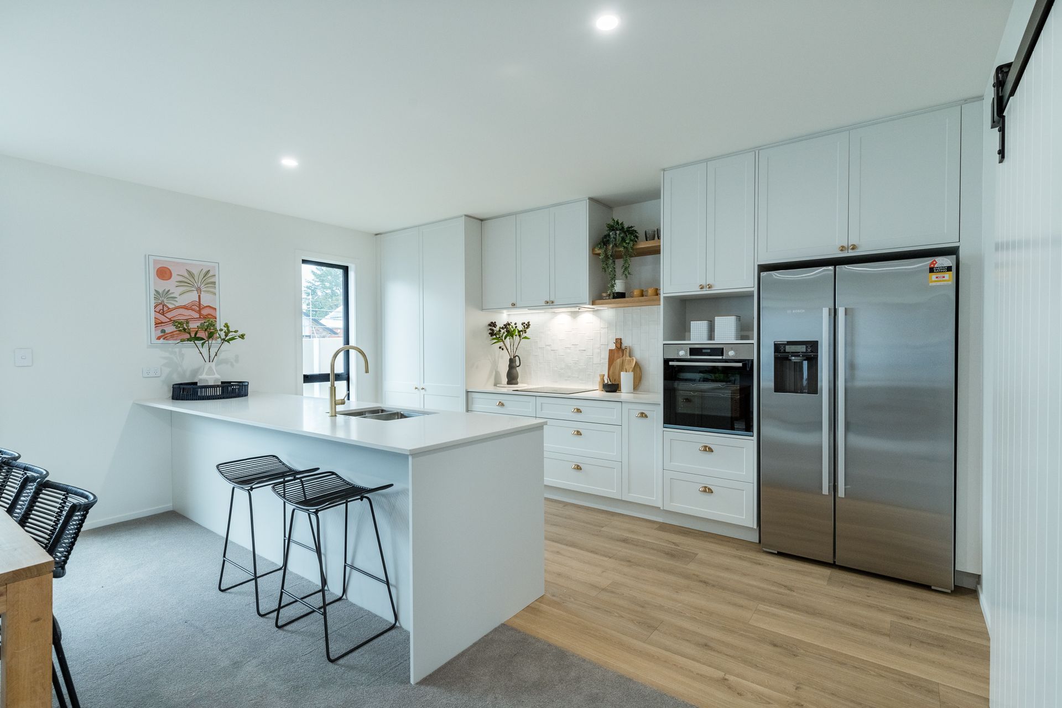
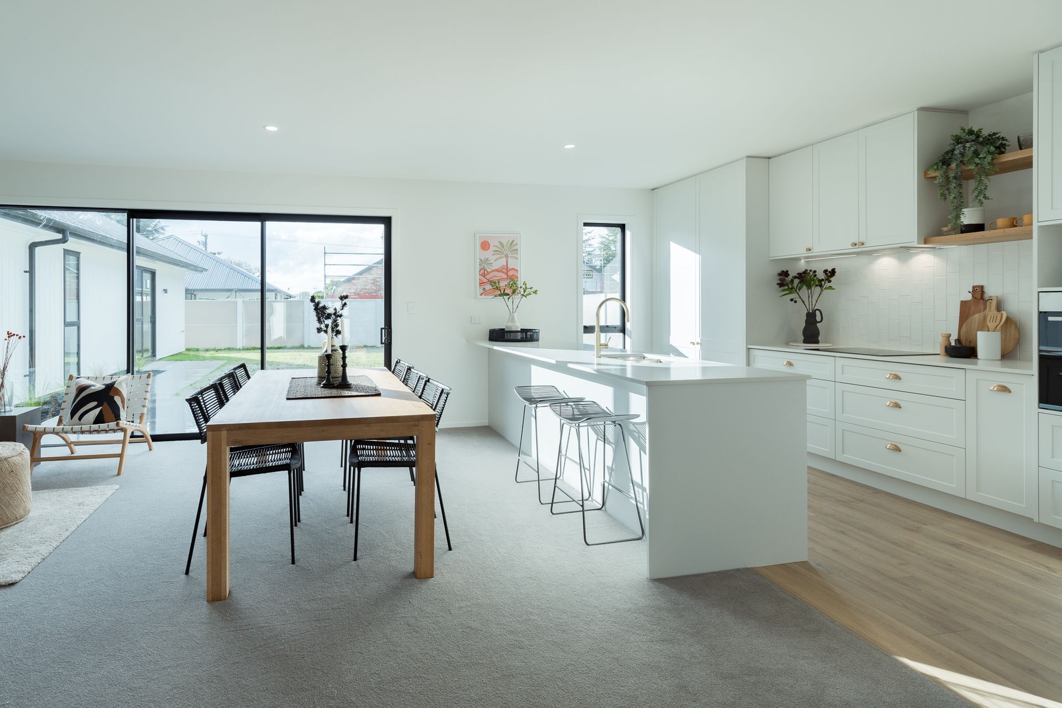
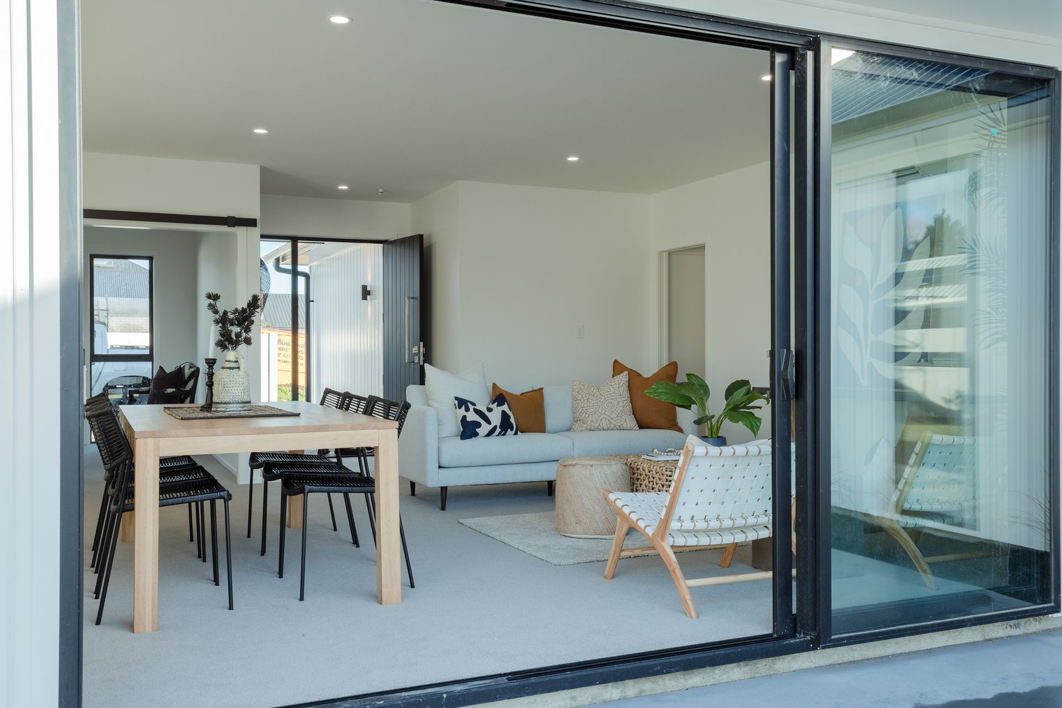
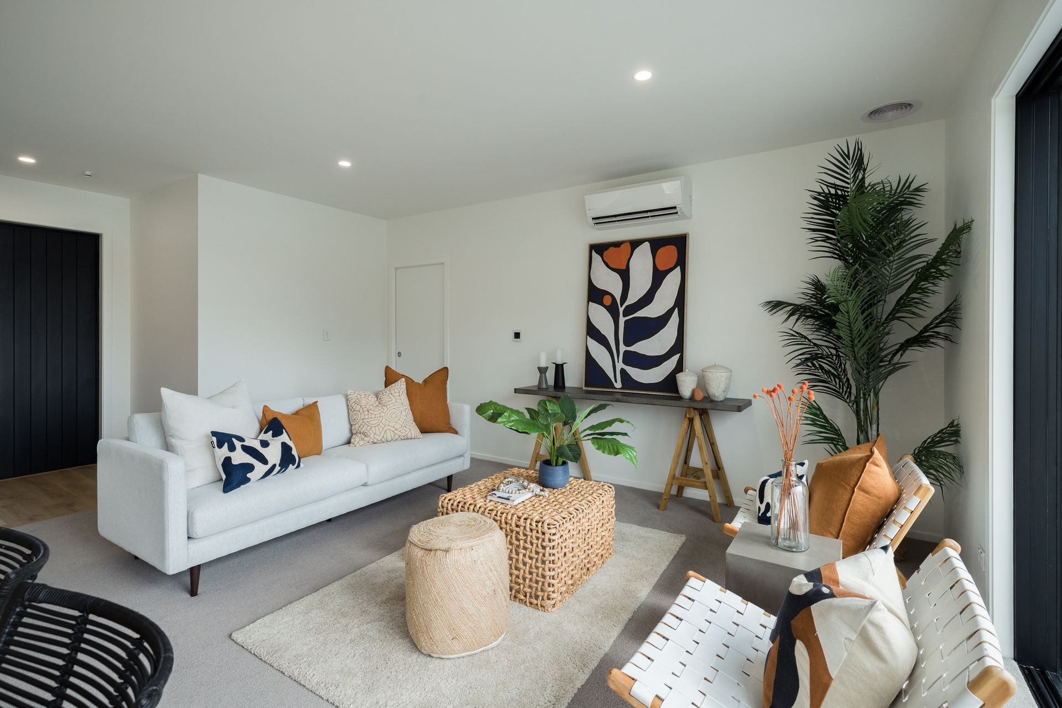
Langsford & Ogle completed this new build in 2021. The designer kitchen is the heart of the home with stone bench tops throughout and includes a micro butler's pantry. This luxe home comes fitted with Bosch appliances that include a double door fridge that's plumbed, dishwasher, wall oven and induction hob. A stylish barn door which opens to the second living room, a perfect space to retreat and read a book or set up as a media room.
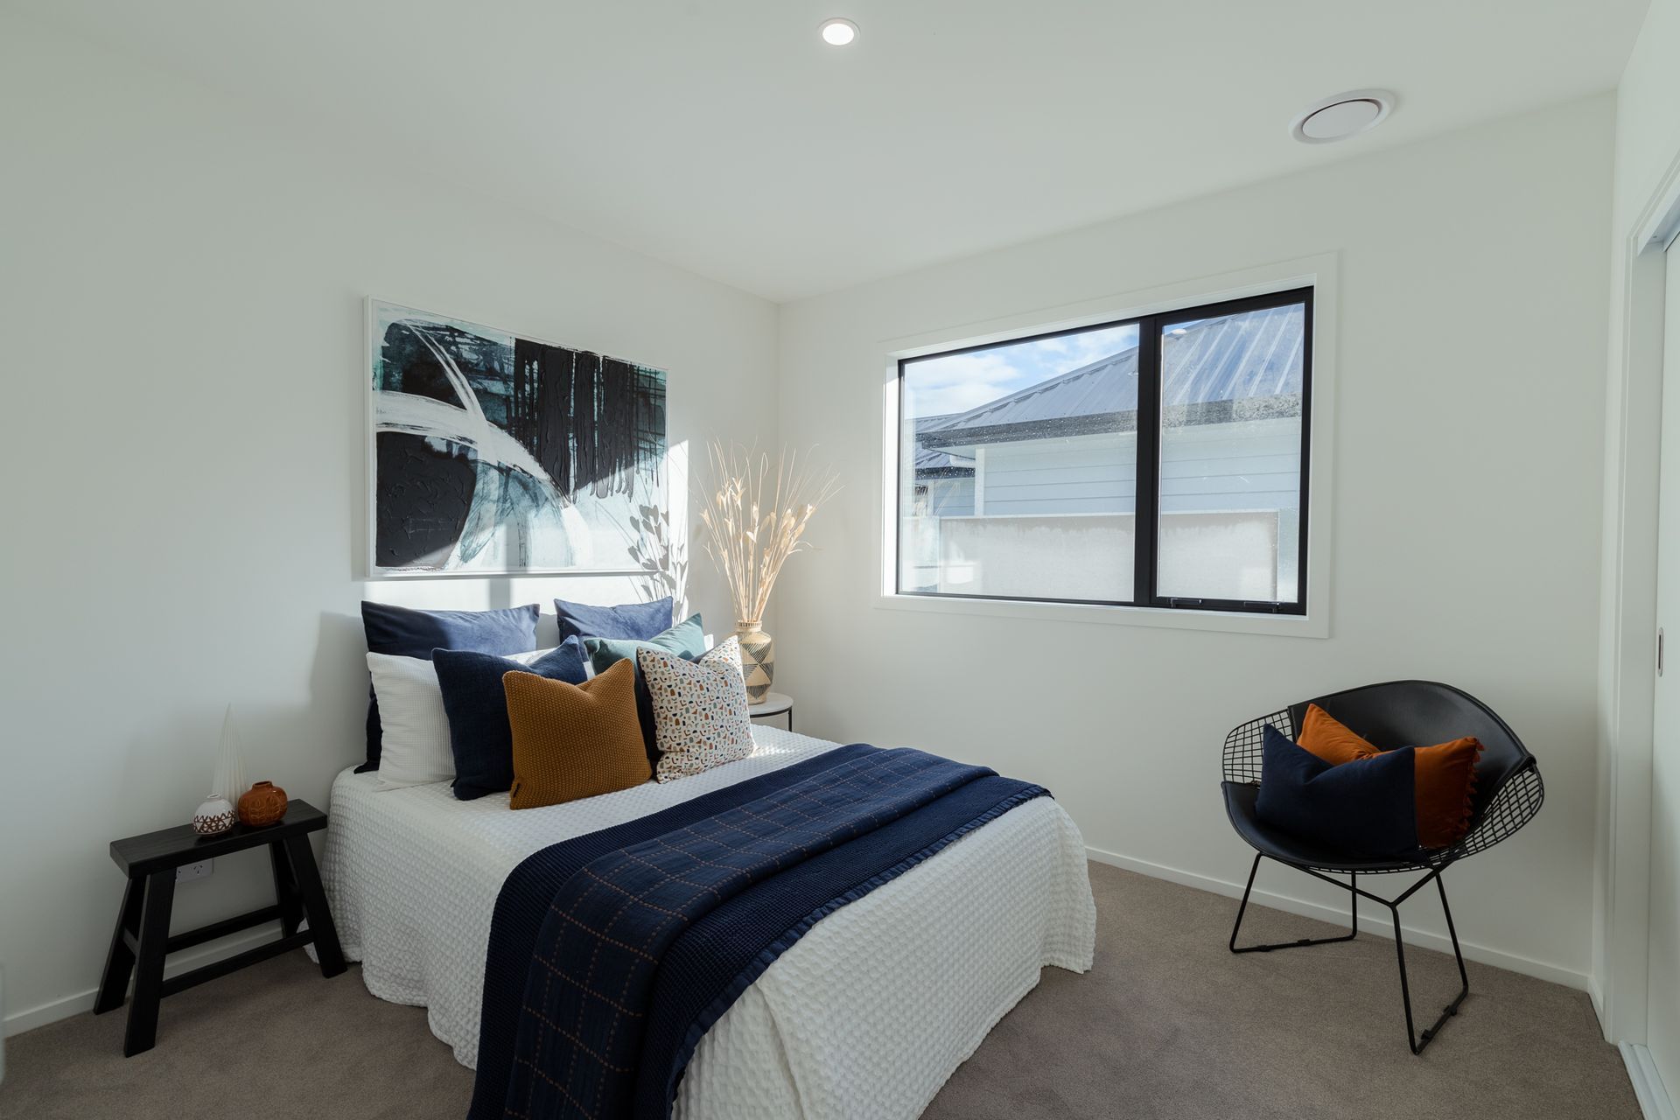
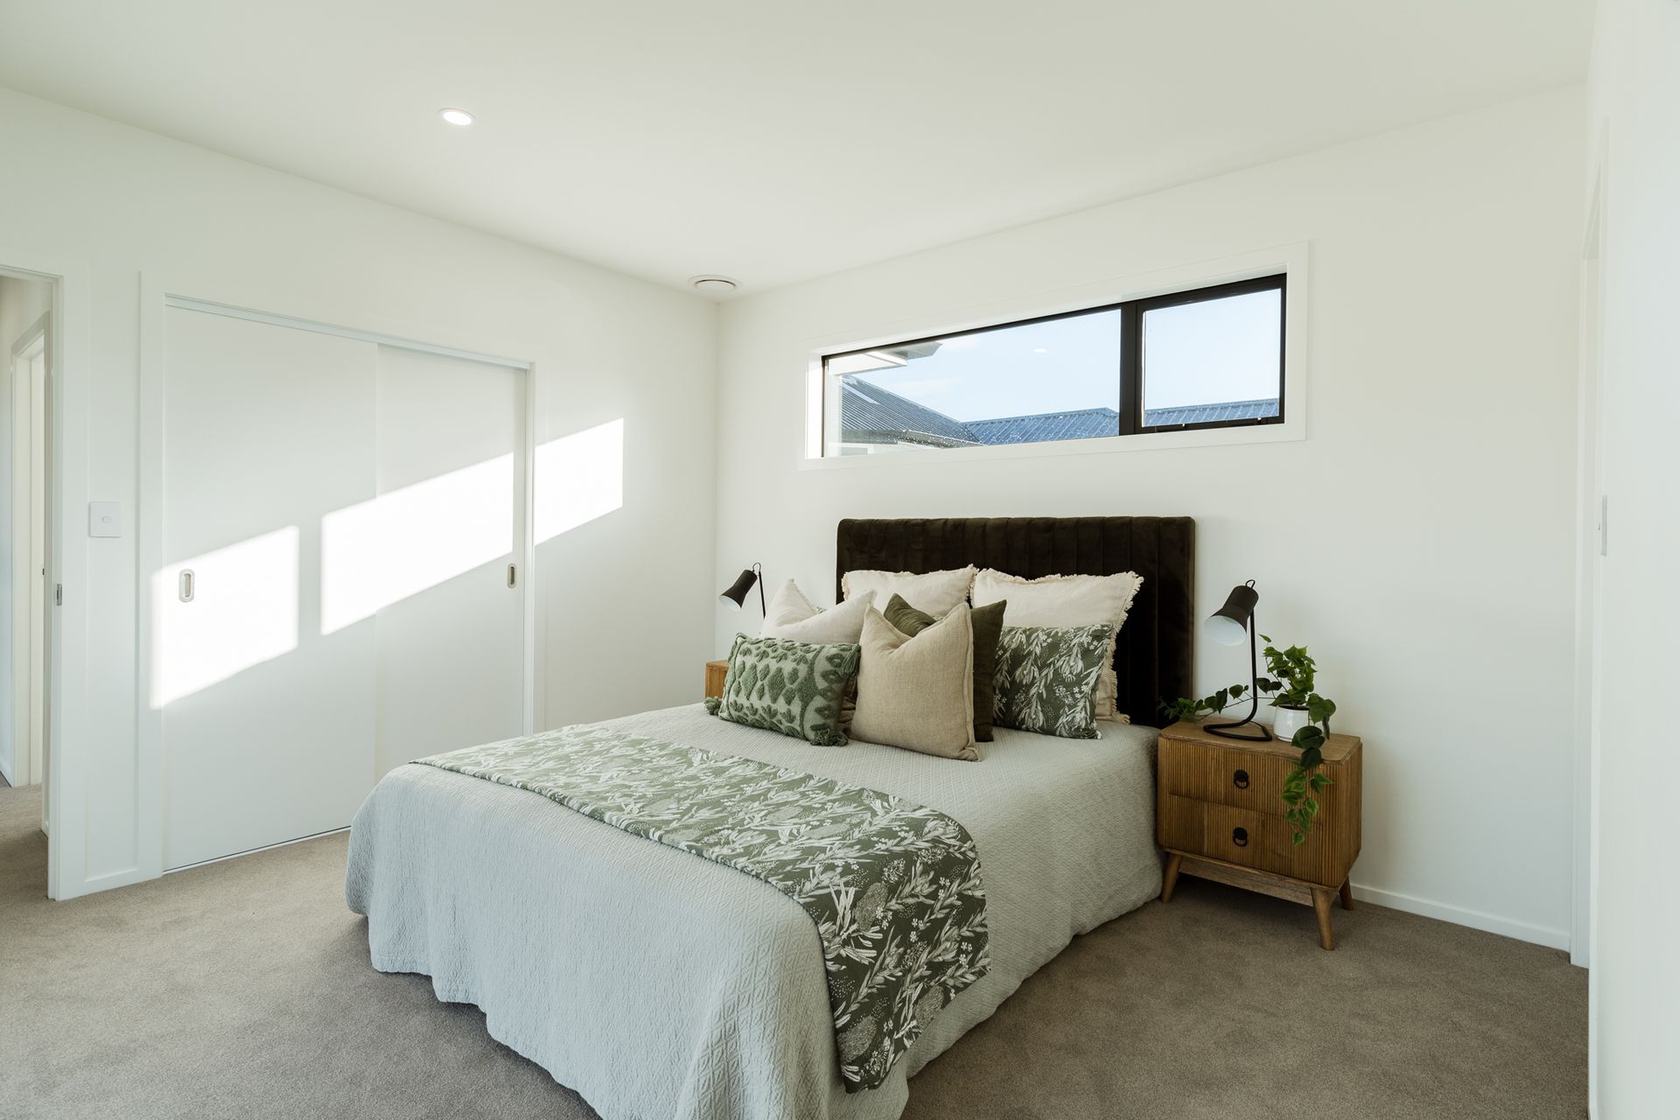
The three double bedrooms are set up away from the main living pavilion and the master bedroom featuring both an en-suite and a his and hers wardrobe. Fully tiled showers and a separate toilet, the main bathroom also boasts a freestanding bath. Double glazing, 2.55m ceiling height, a centrally placed air-conditioner, heat transfer kit and quality fixtures and fittings raise the living standard.
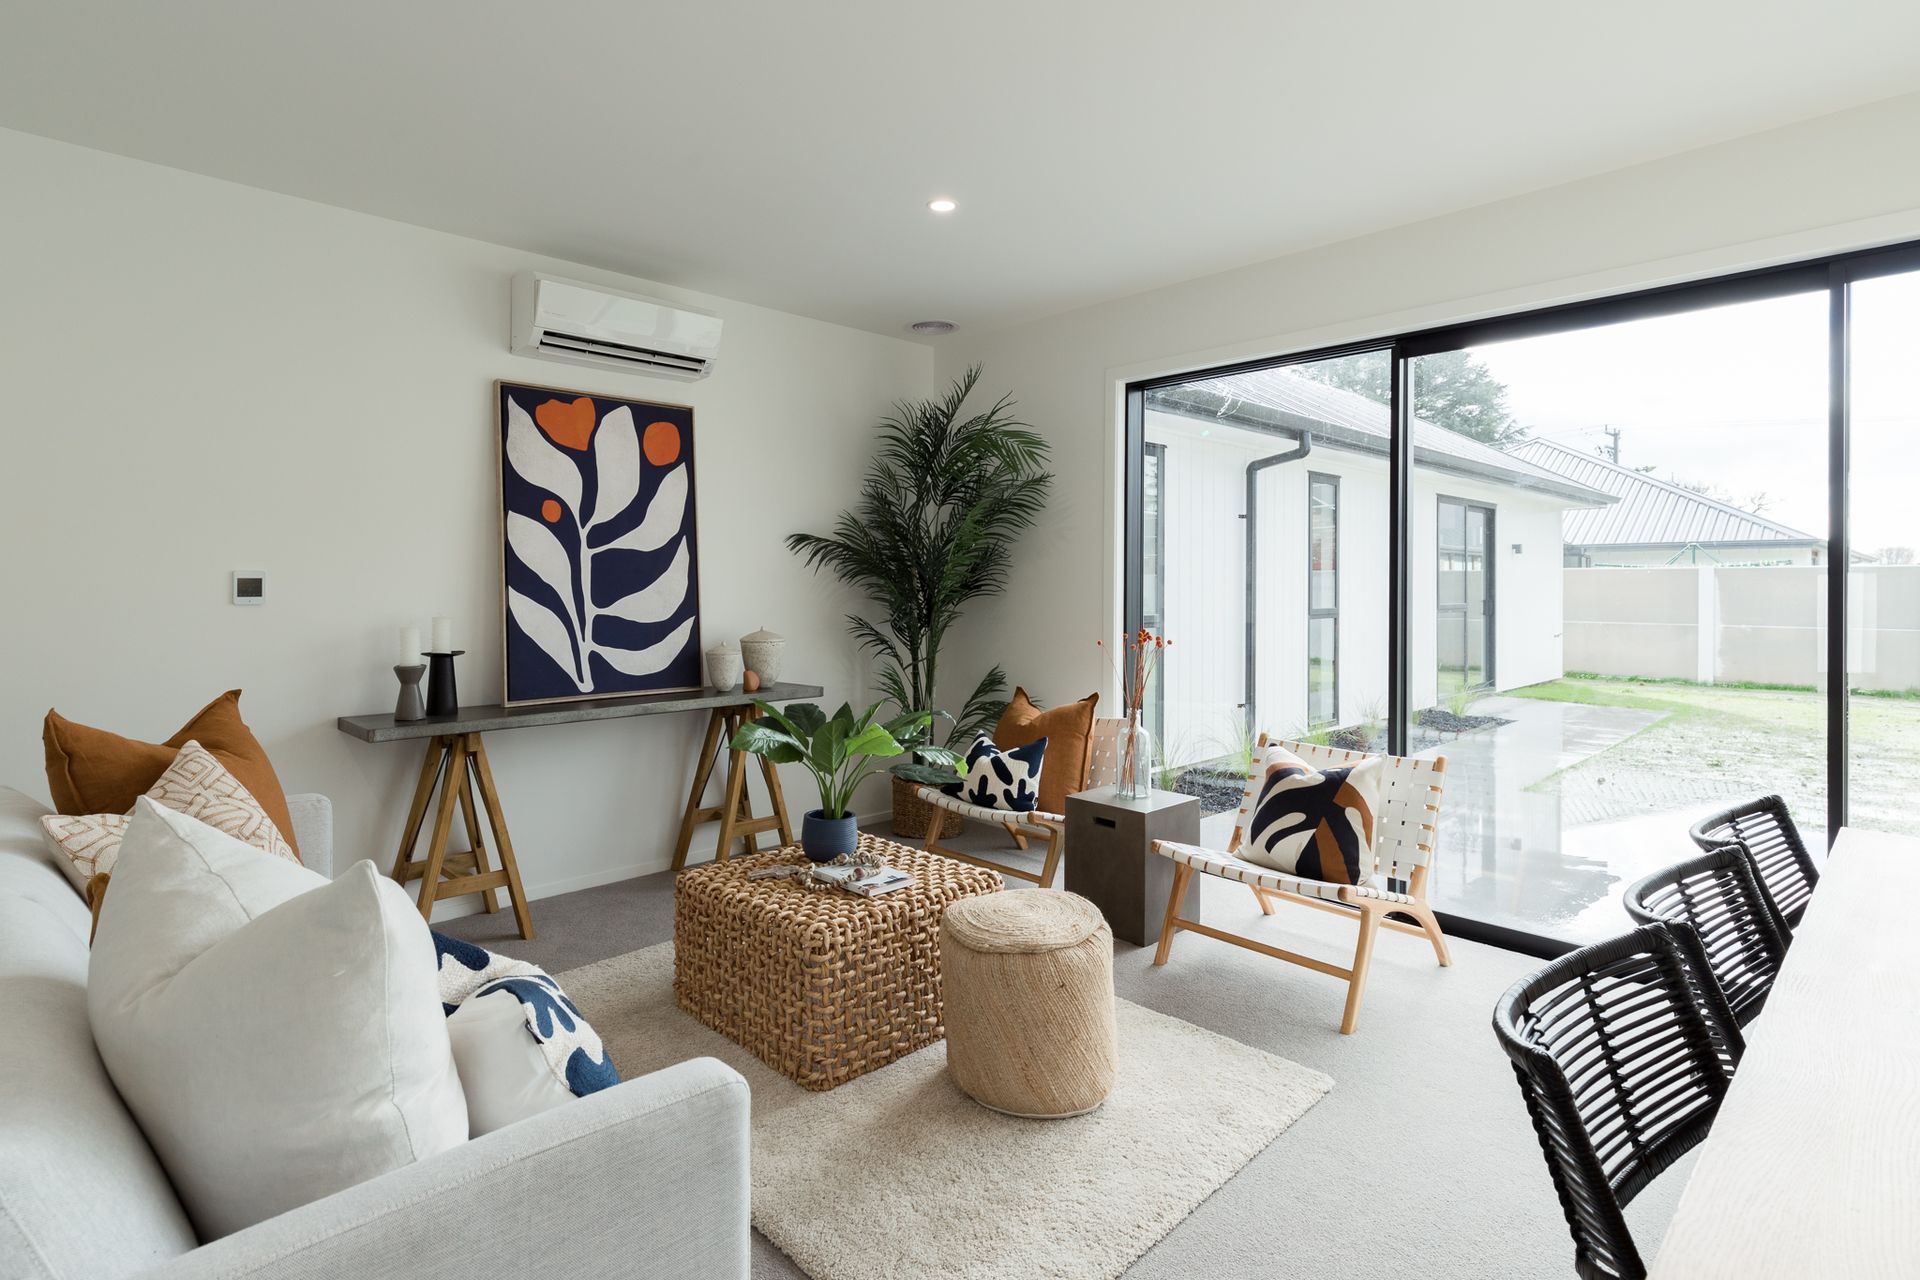
The north facing, open plan kitchen, dining and lounge capture the sun and the oversized stacker sliding doors taking you out to a private backyard creating great indoor/outdoor flow. A double car garage, fitted with insulated door and garage carpet.
Photo Credit - Ilona Storey Photography
Like this Project?
Hire Langsford & Ogle
Professional Reviews
Professionals used in
this project
The practices and trades credited on this project.

More projects from
Langsford & Ogle
Other work by Langsford & Ogle, across every category they build in.


More in
Luxury Homes
Everything else in Luxury Homes, from every practice on ArchiPro.


Next Project
Keep scrolling