Tags
Project team
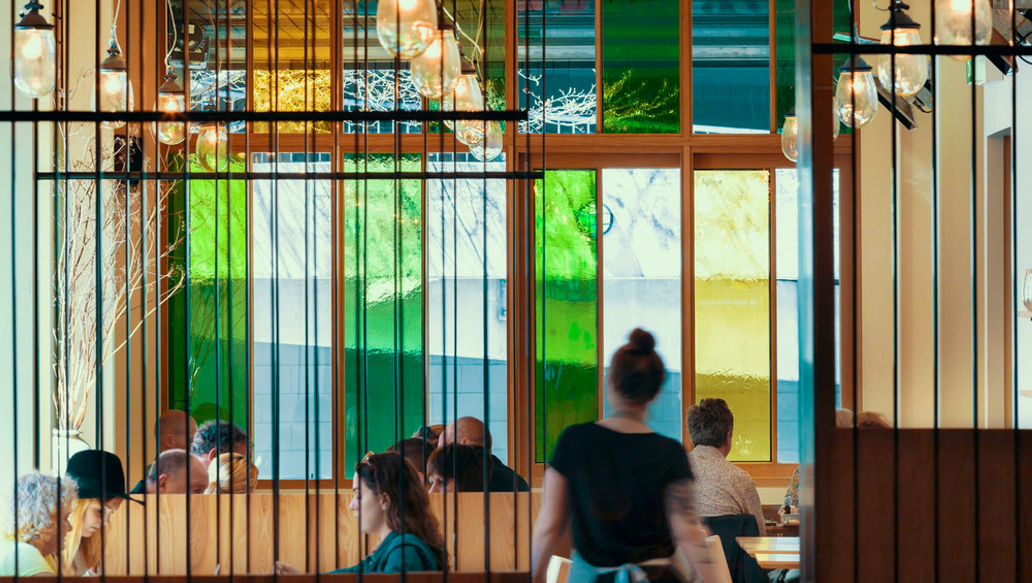
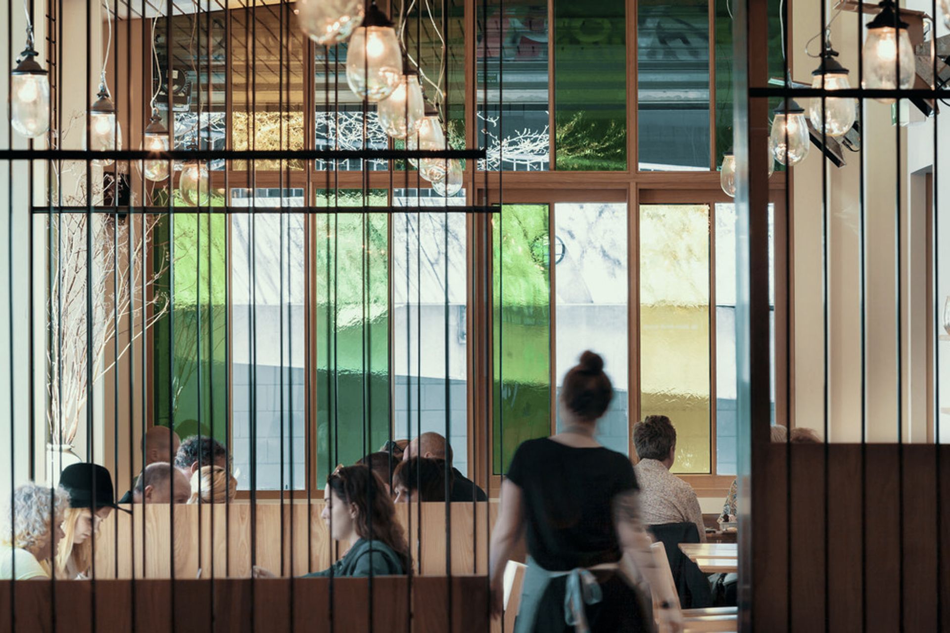
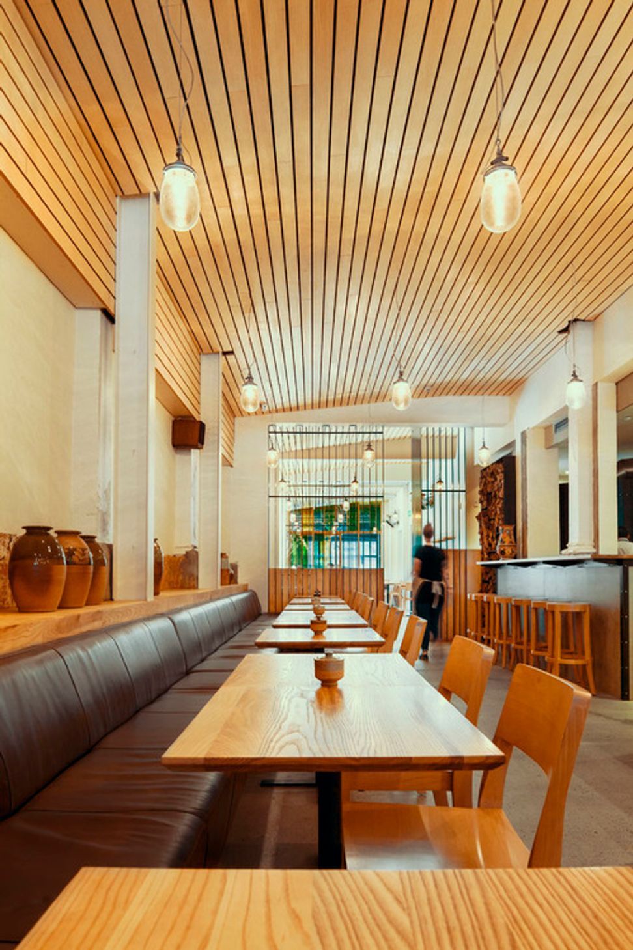
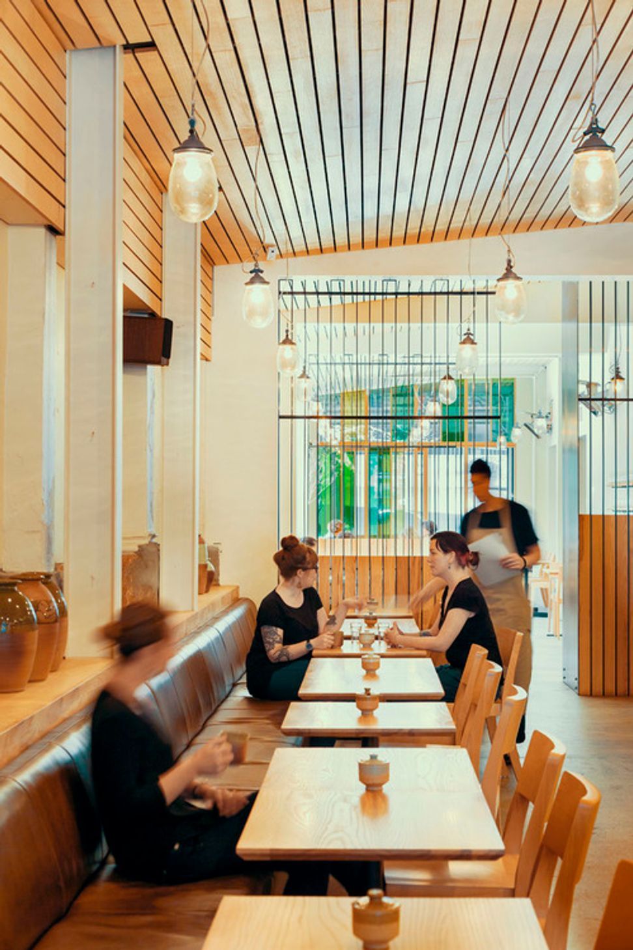
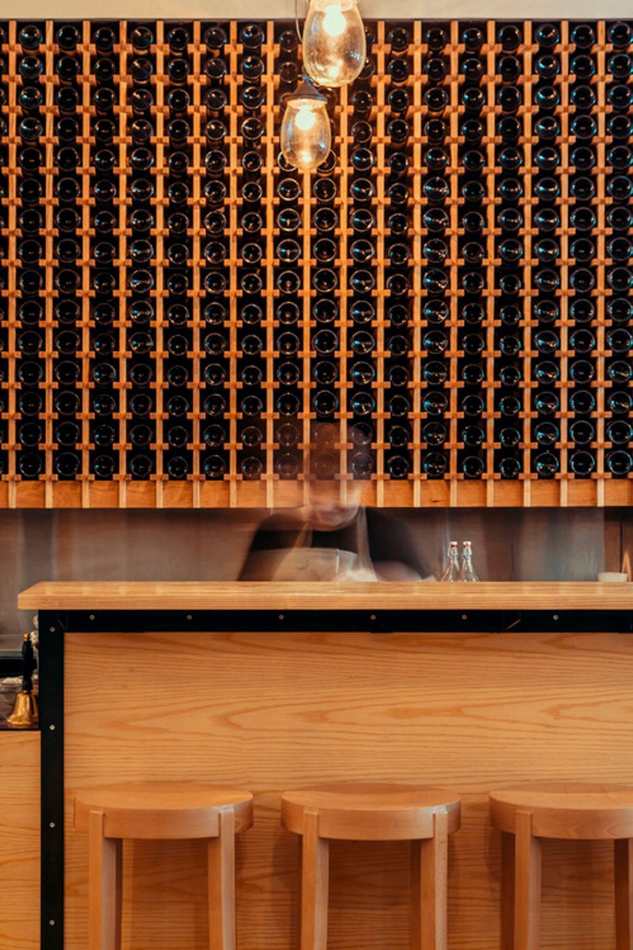
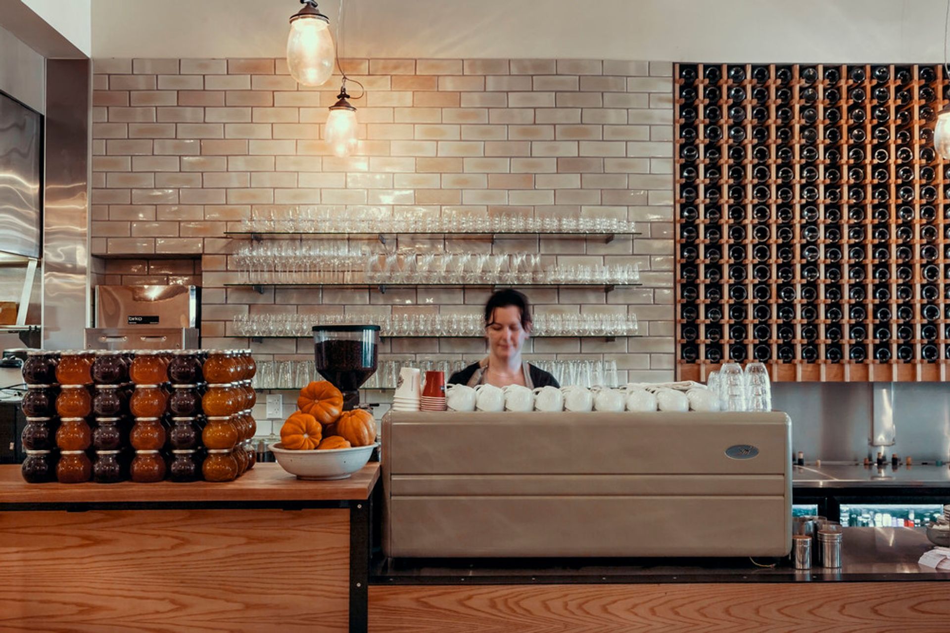
Loretta Restaurant, a transformed space beneath our studio, showcases a blend of original architectural elements and contemporary design, creating intimate dining zones for up to 120 guests, celebrated with multiple awards for its innovative interior.
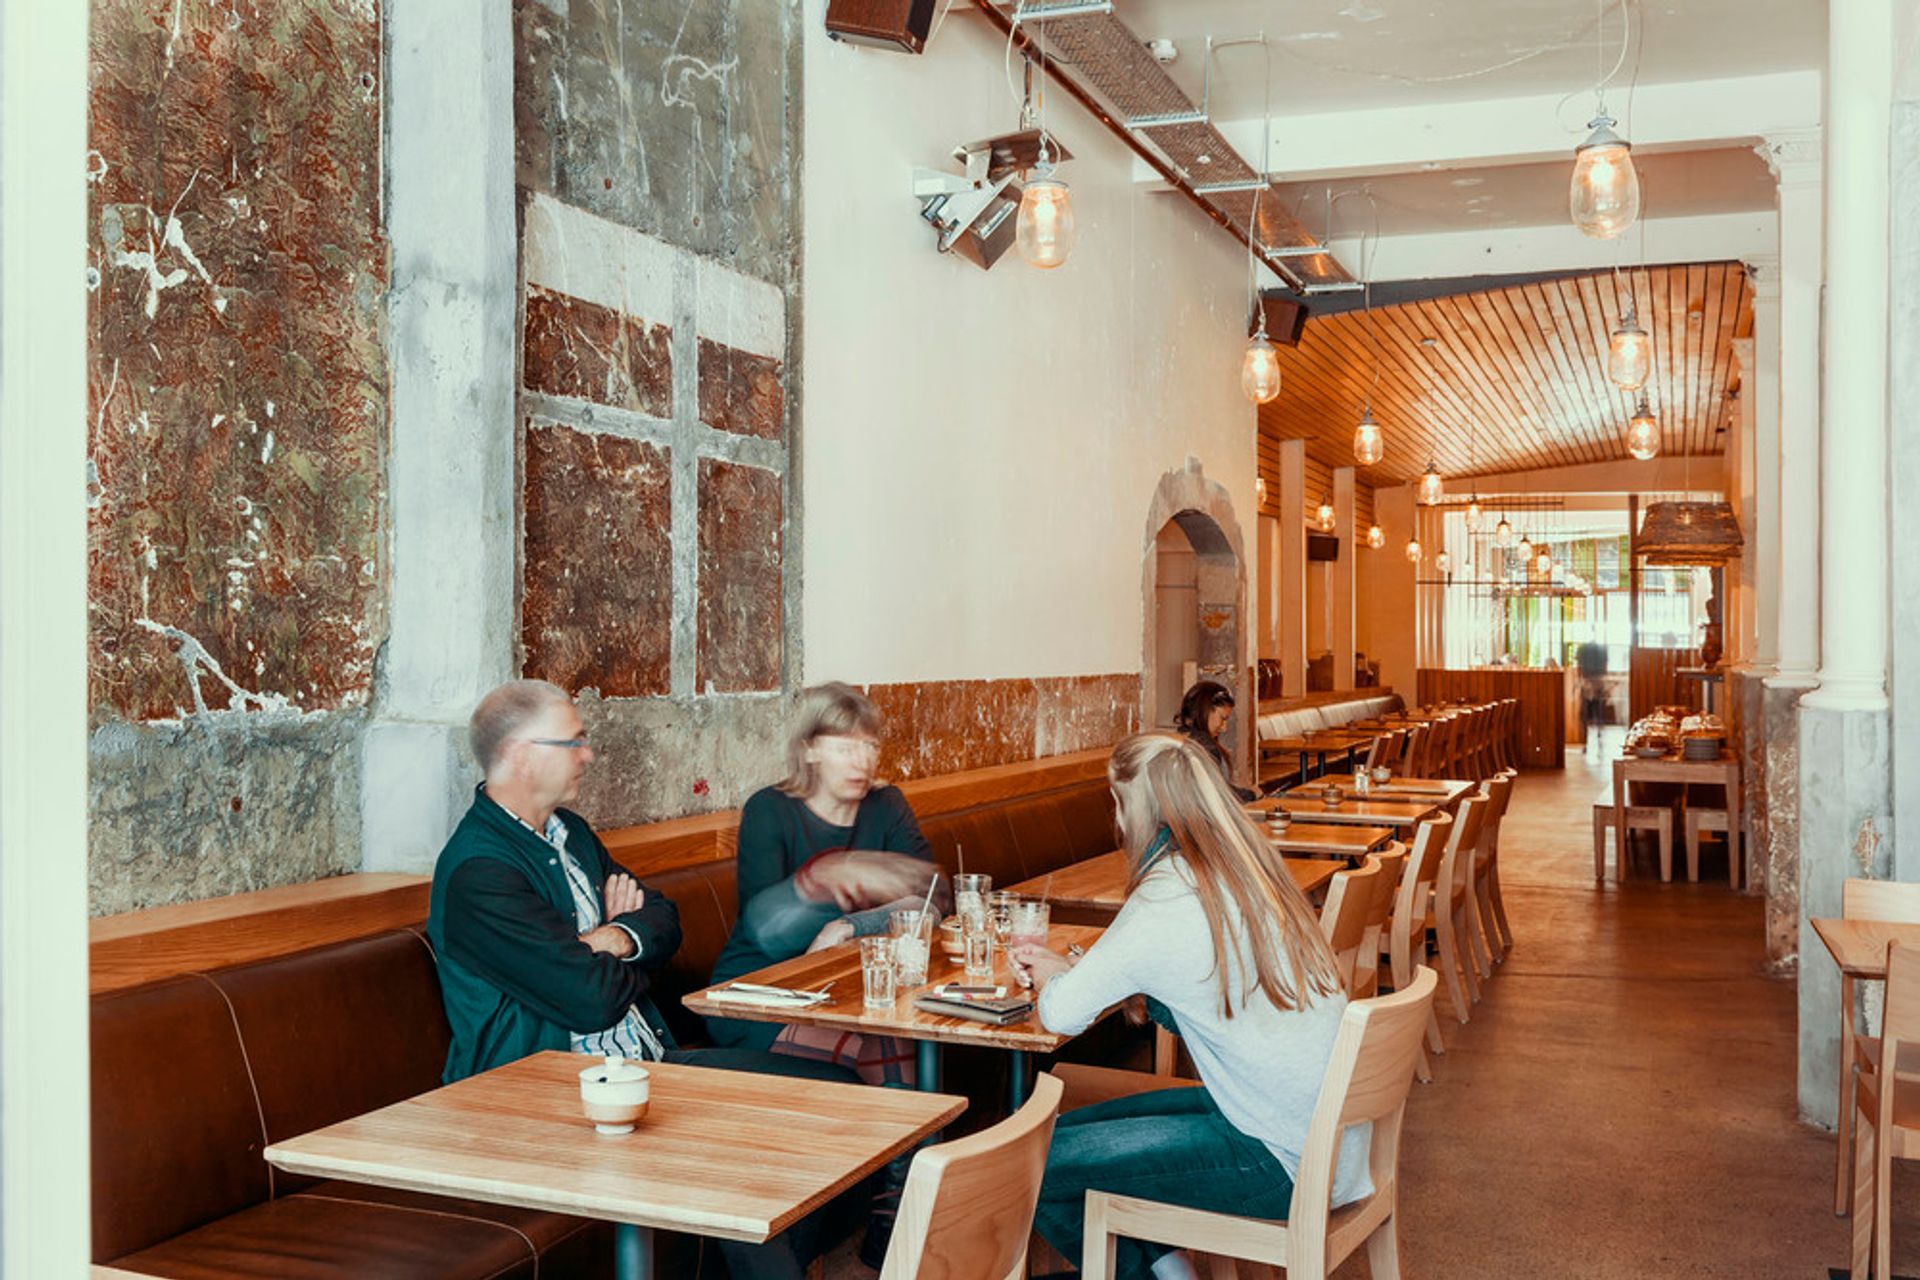
Loretta, located directly beneath our studio, is the 'little sister' of Floriditas Cafe a few doors down Cuba Street. The space has had several guises since it was built around 1910, including as an arcade to a picture theatre and most recently as a commercial bakery with a small cafe fronting Cuba St.
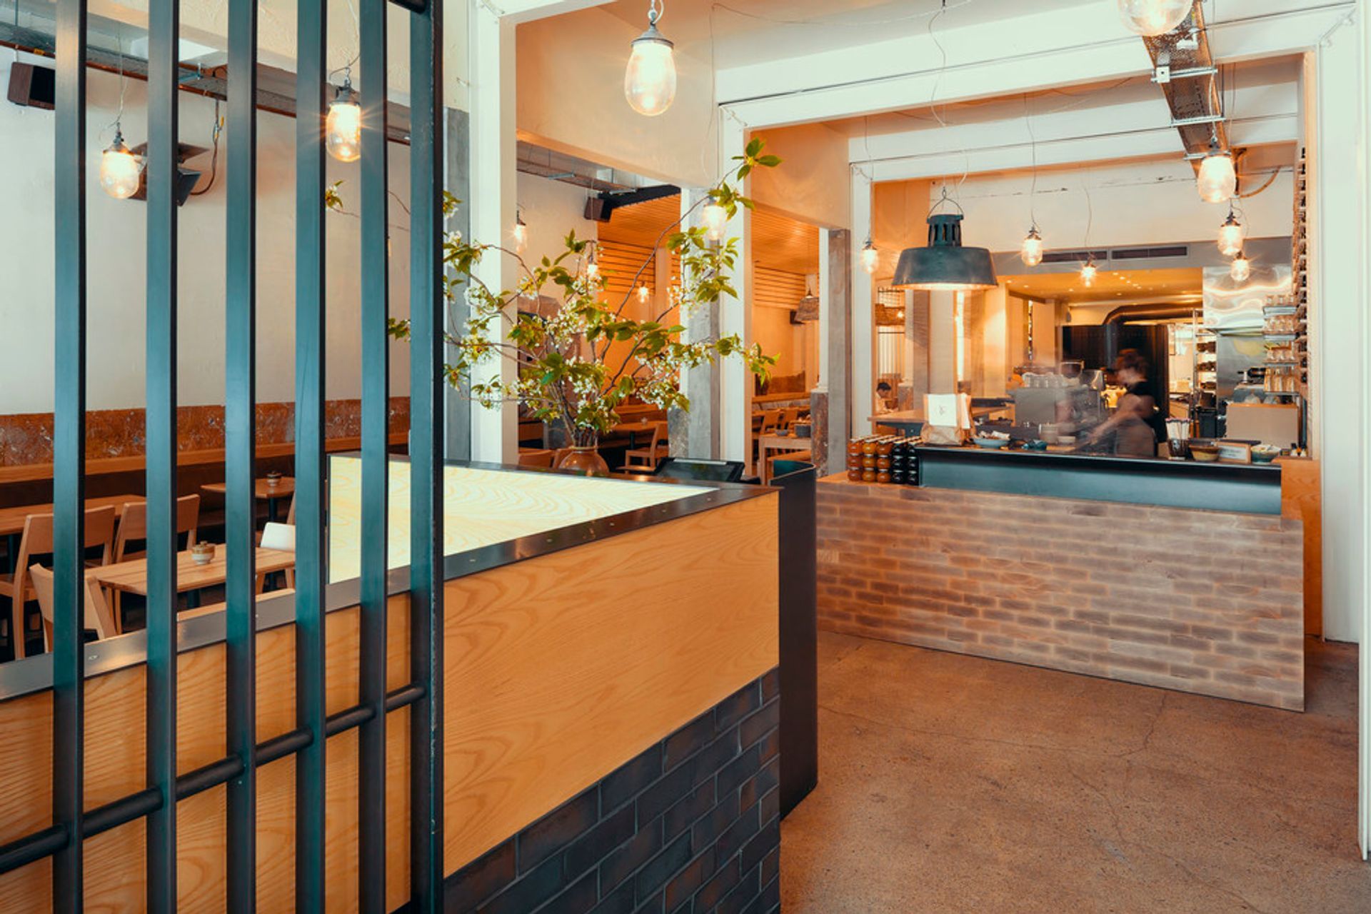
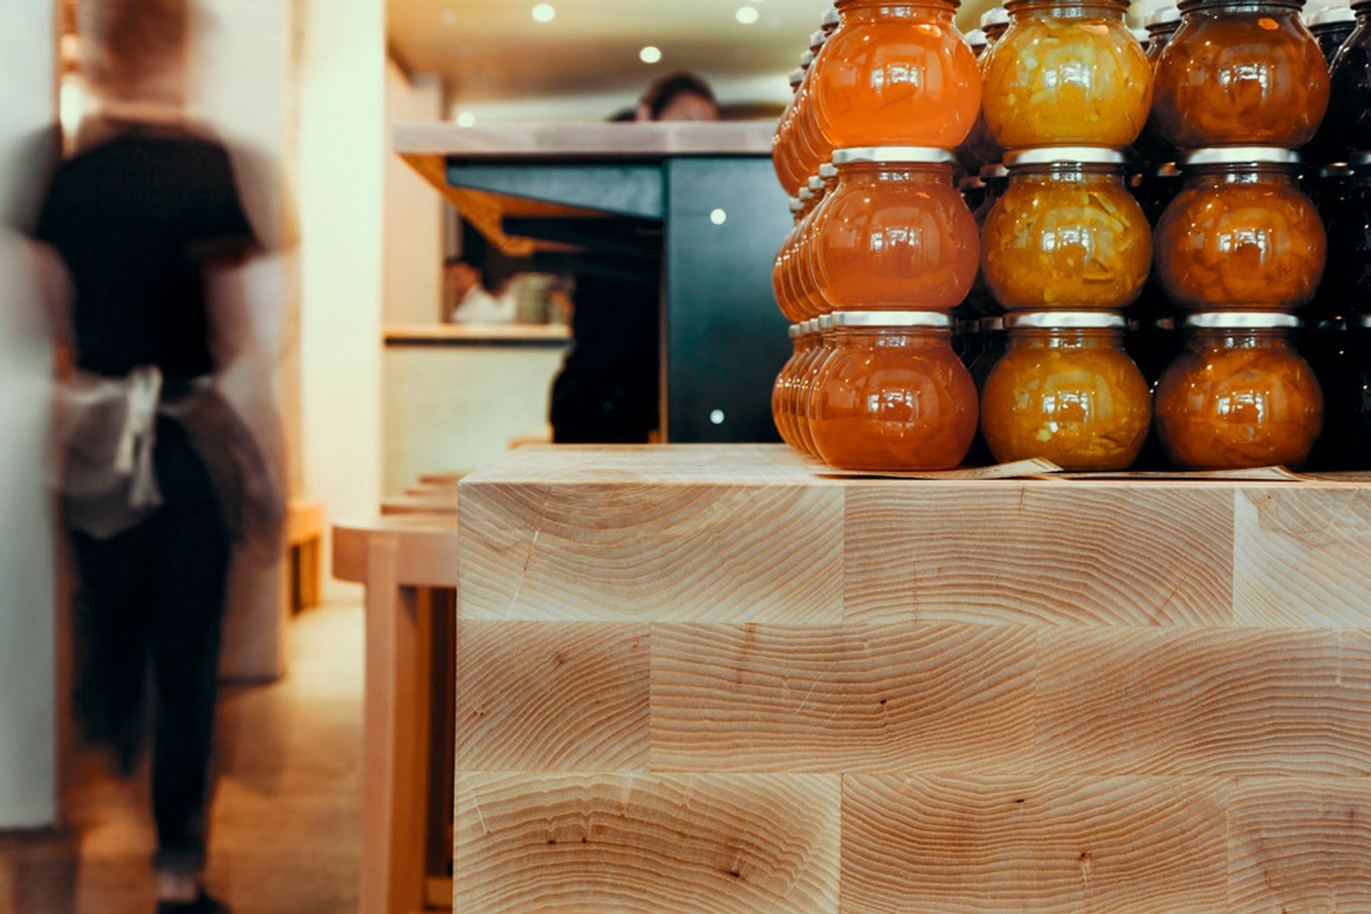
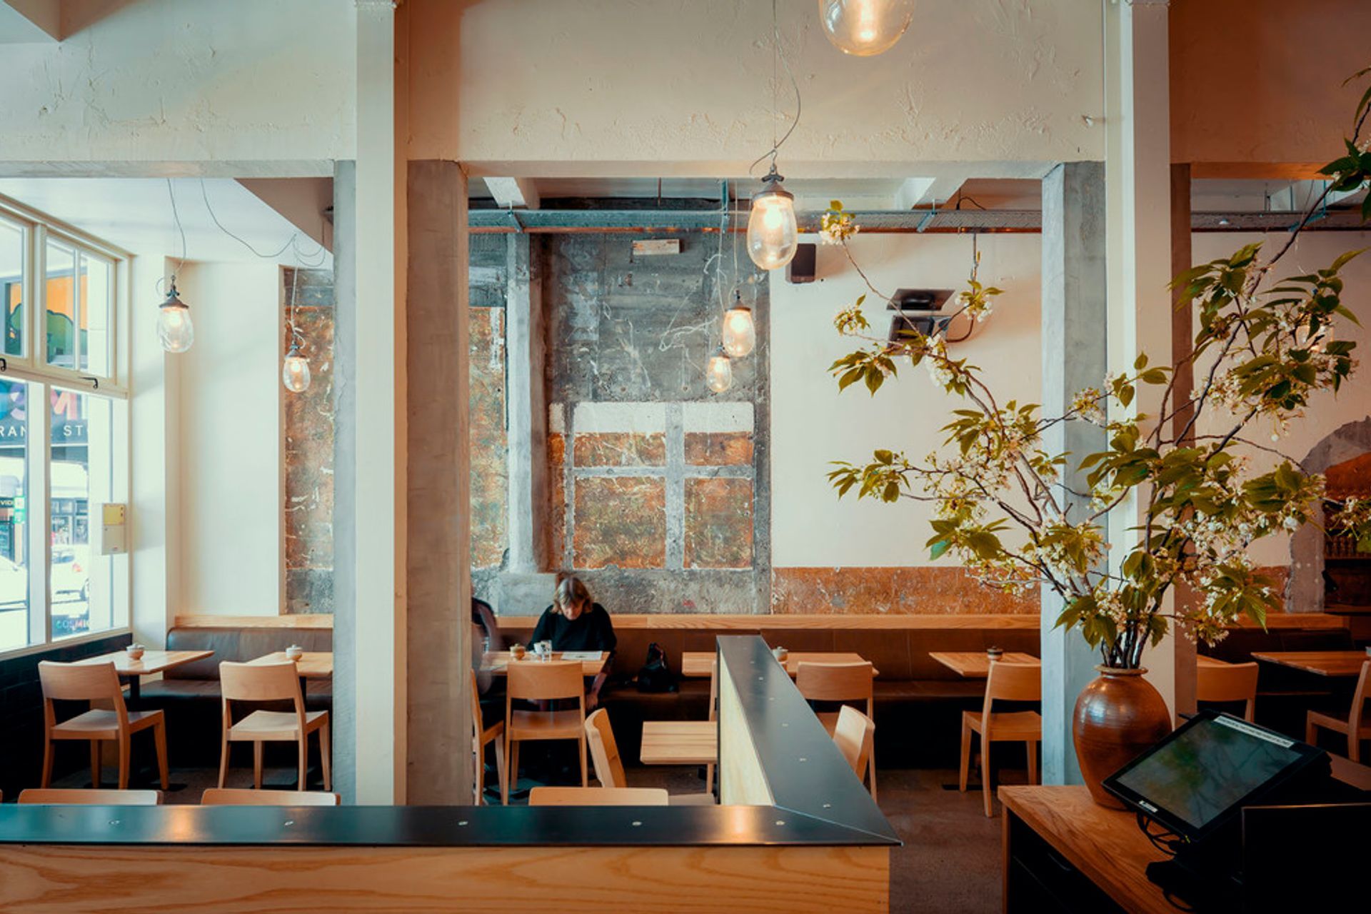
The space was stripped out to reveal elements of the original building and to make a connection through to Swan Lane at the rear. New elements have been inserted that contrast the existing textures and materials and complement the natural, earthy food and the Paul Melser earthenware.
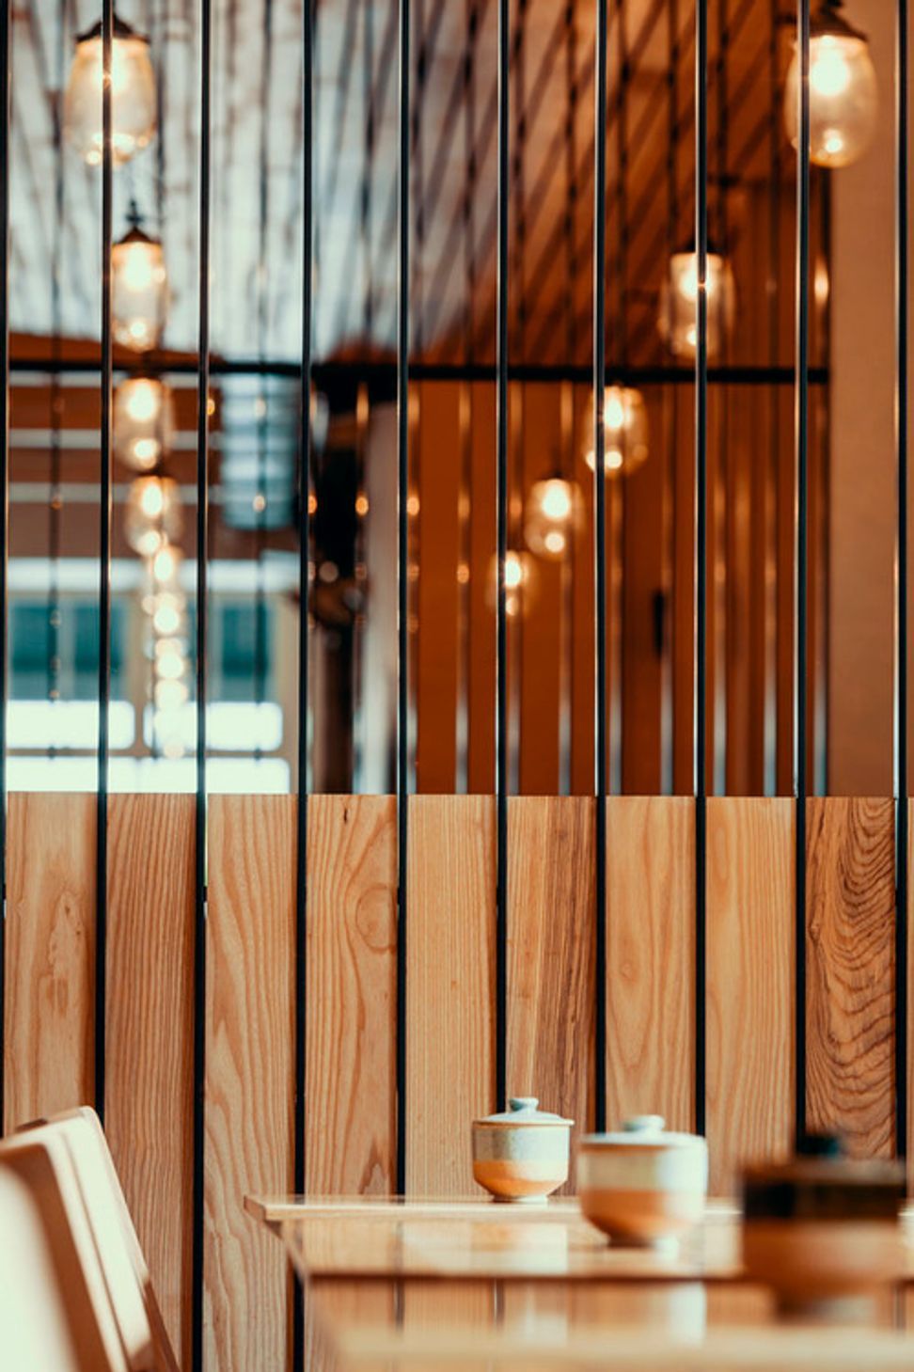
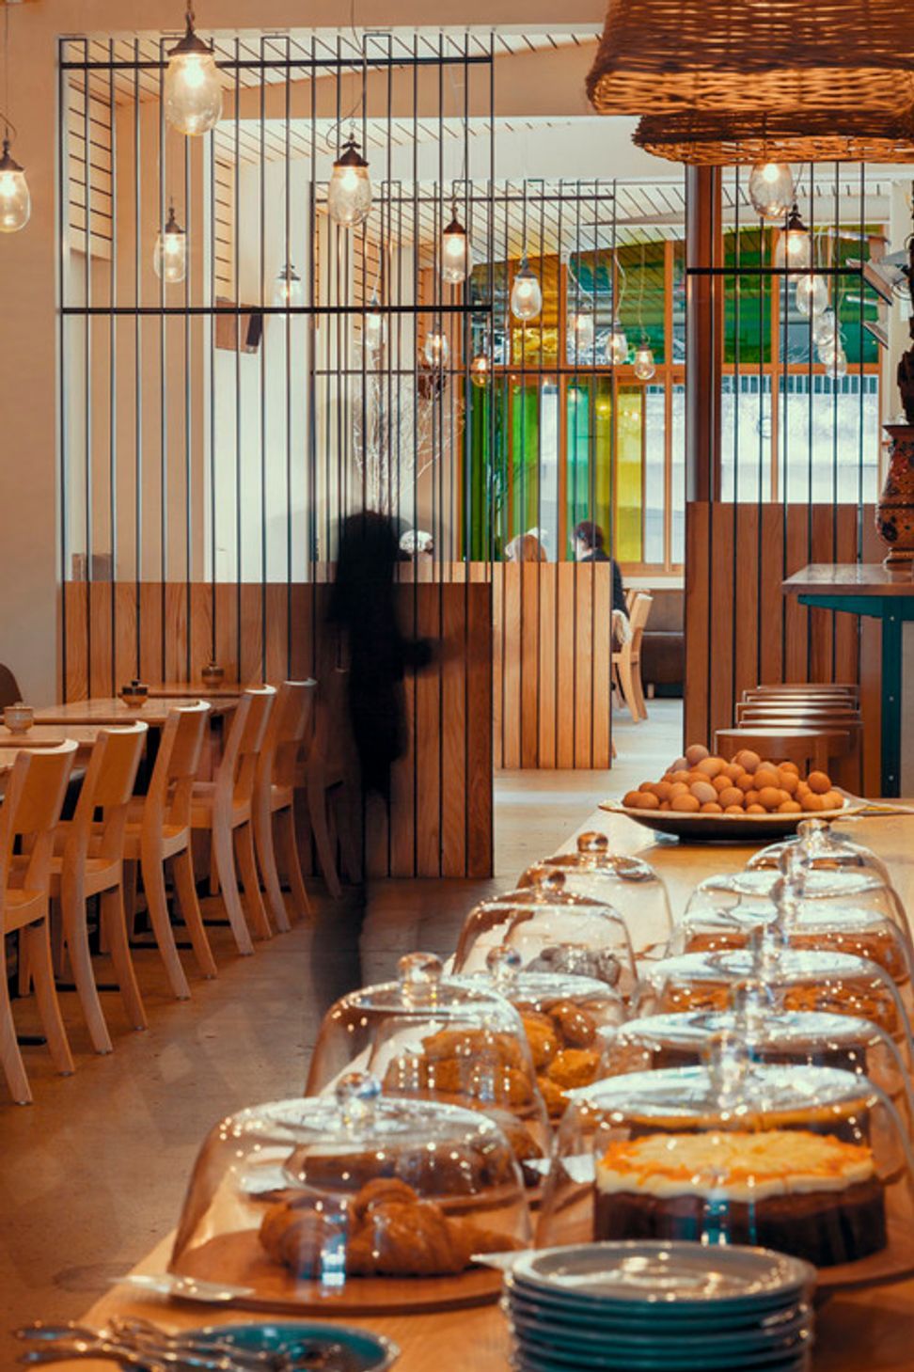
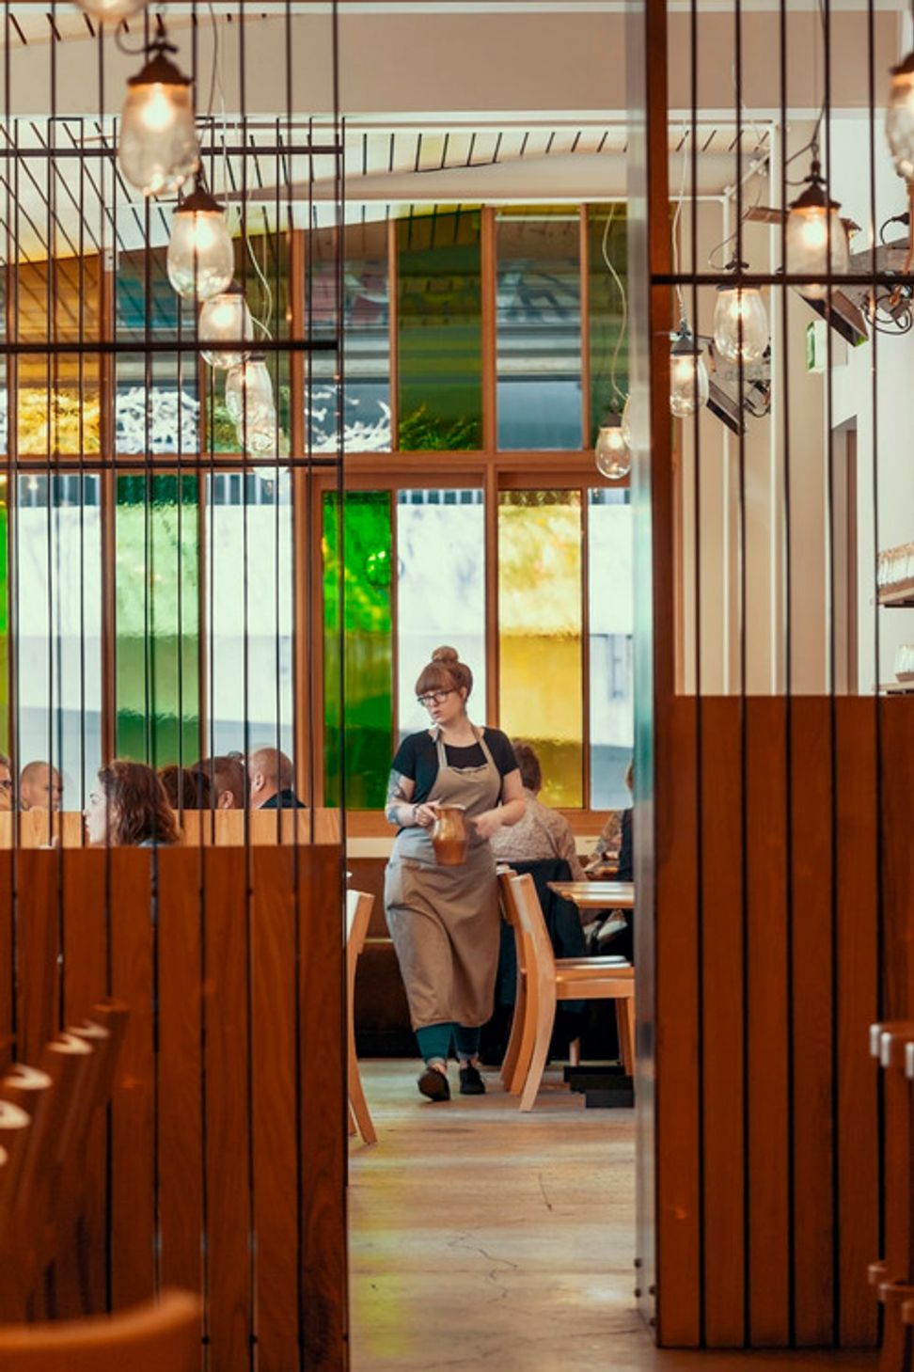
A variety of spatial qualities are achieved through dividing the long narrow space into different zones, with views filtered through steel screens creating a sense of intimacy in a space that can seat up to 120.
Photographer – Jeff Brass
Awards:
- URBIS magazine - Best Restaurant Interior 2014
- INTERIOR Awards - Hospitality Category Winner - 2015
- Eat, Drink, Design Awards Finalist - 2015
- NZIA Local Award 2015
Like this Project?
Hire Parsonson Architects
Professionals used in
this project
The practices and trades credited on this project.

More projects from
Parsonson Architects
Other work by Parsonson Architects, across every category they build in.


More in
Hospitality
Everything else in Hospitality, from every practice on ArchiPro.


Next Project
Keep scrolling