

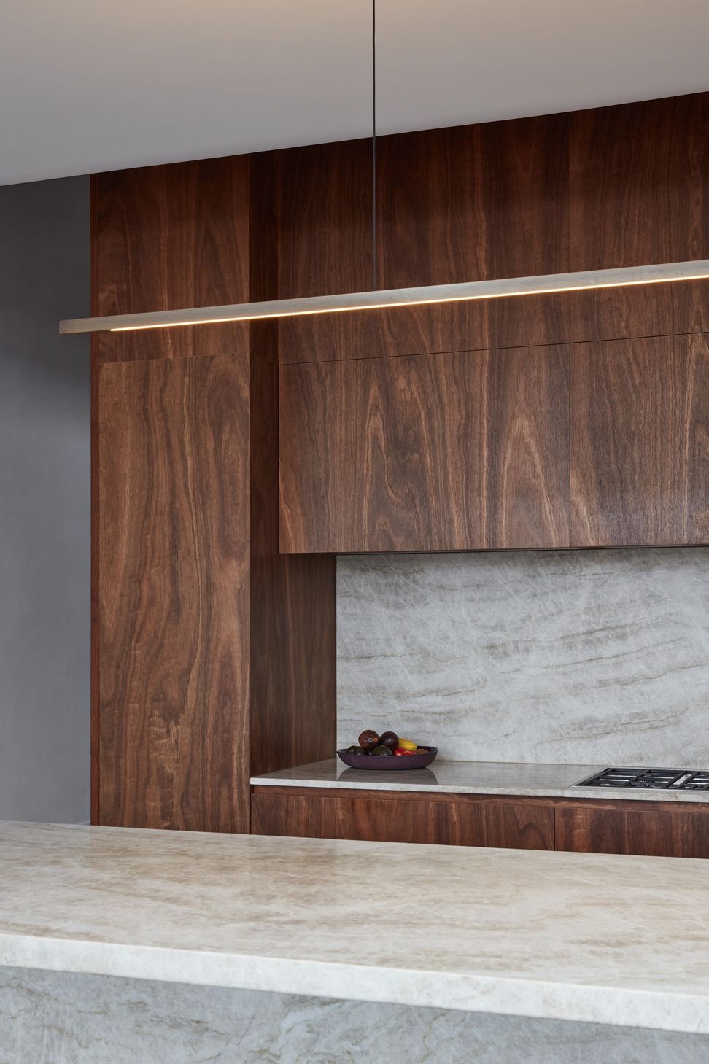
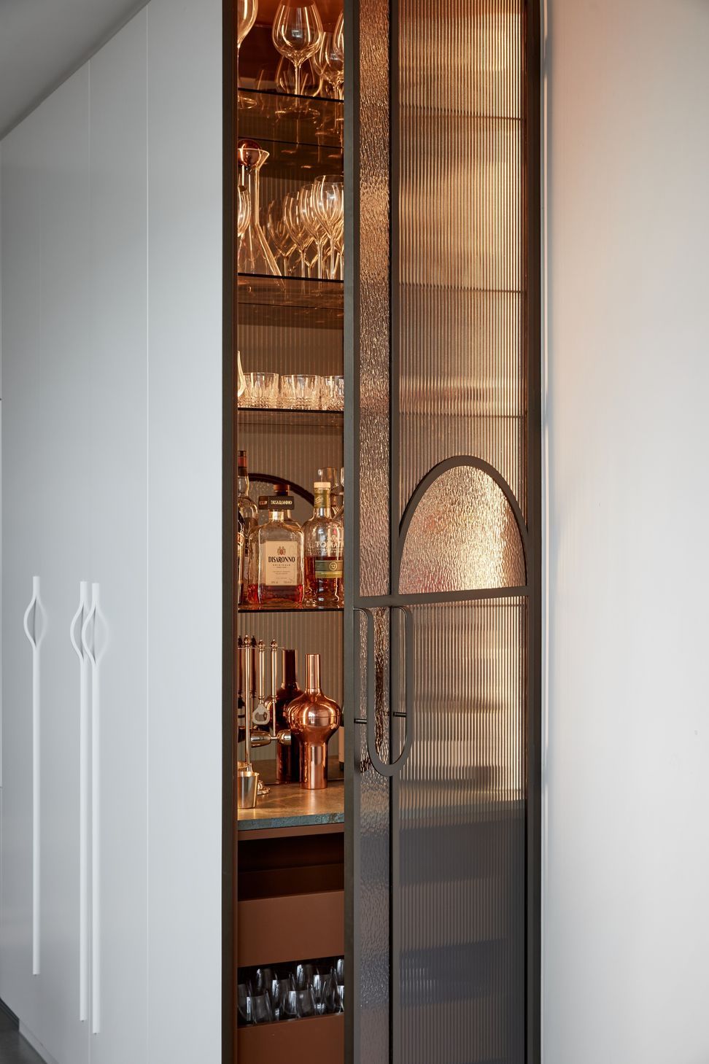
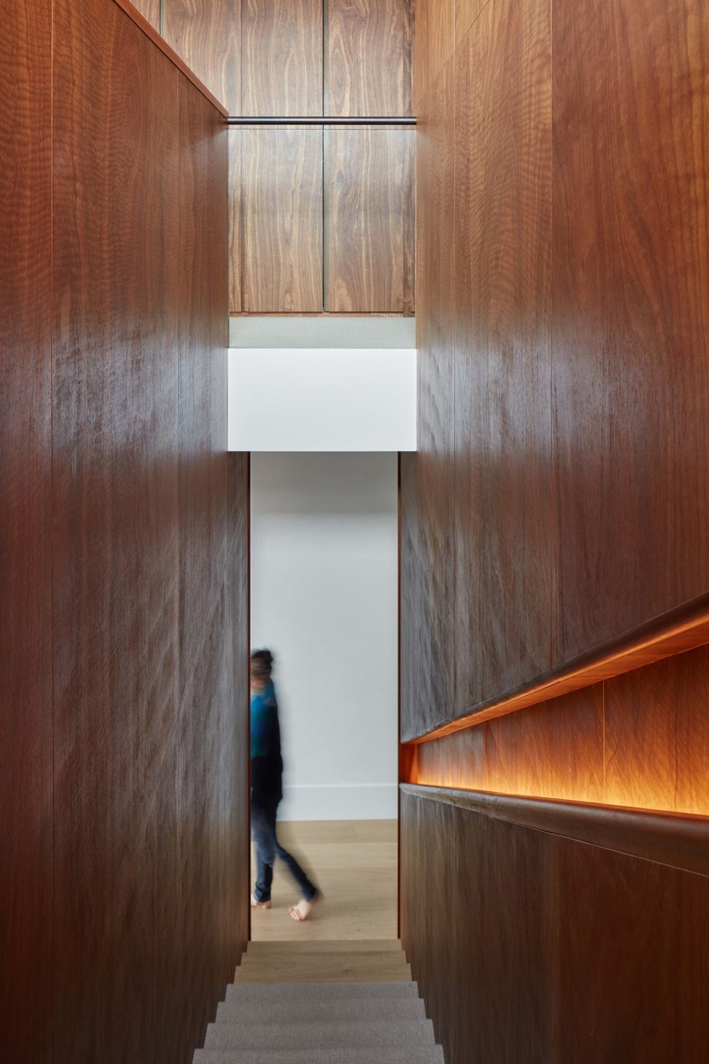
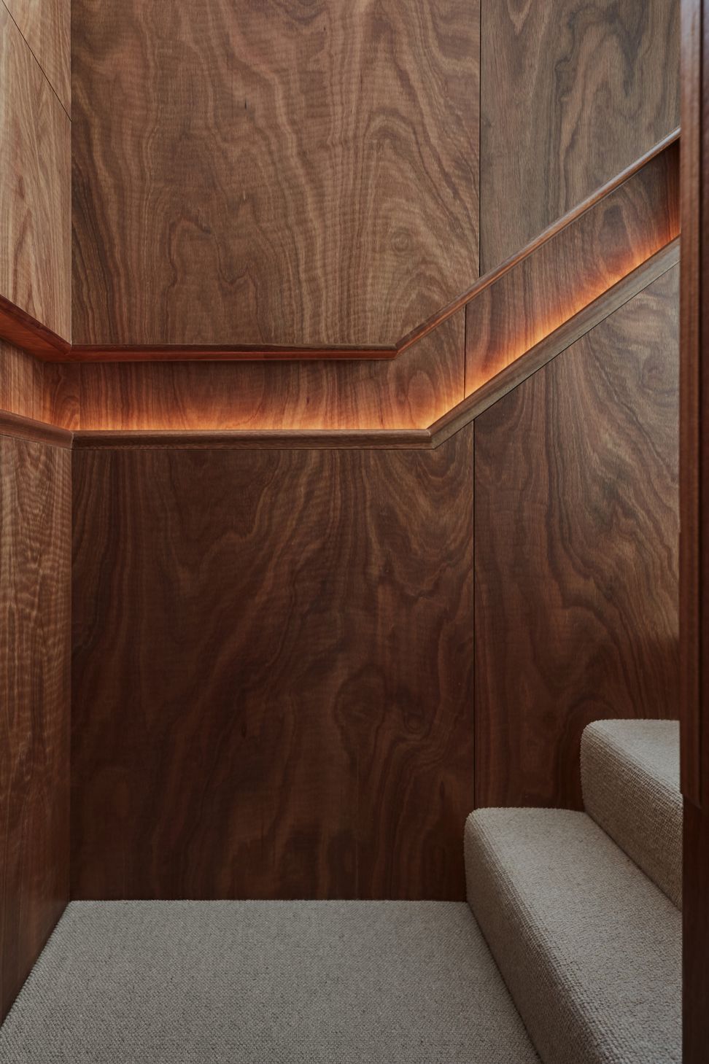
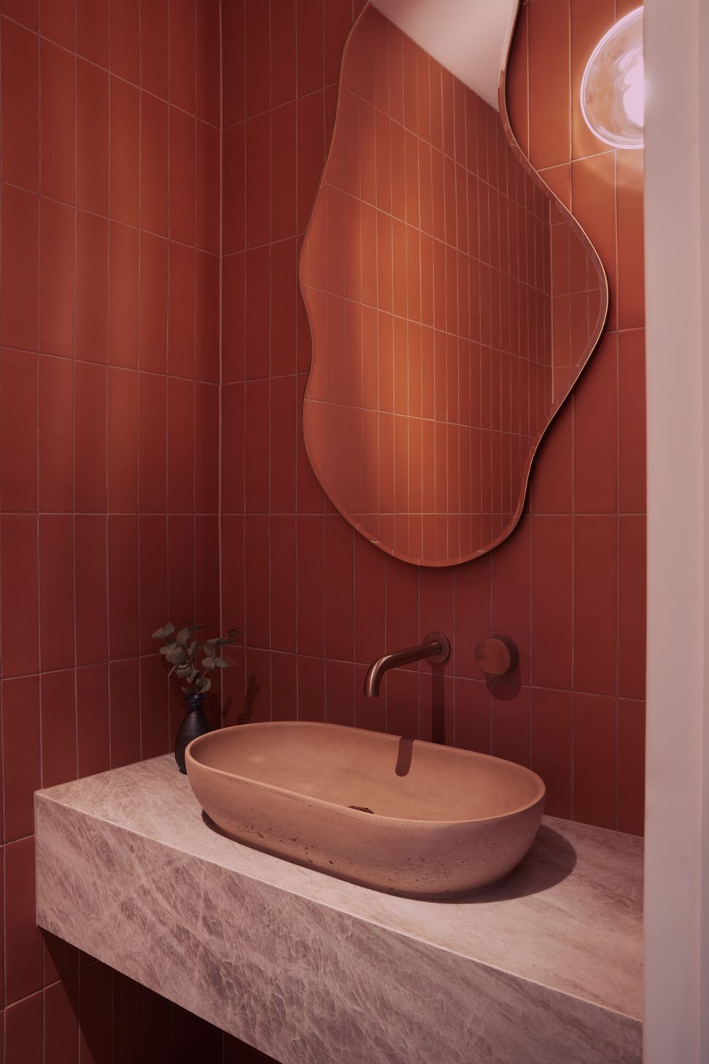
A semi-detached Edwardian cottage in Prahran, renovated several years after its neighbour. The alteration is sympathetic to both the heritage and contemporary buildings, with a calm, cohesive interior subtly embellished by gentle curves, eclectic details and atmospheric light.
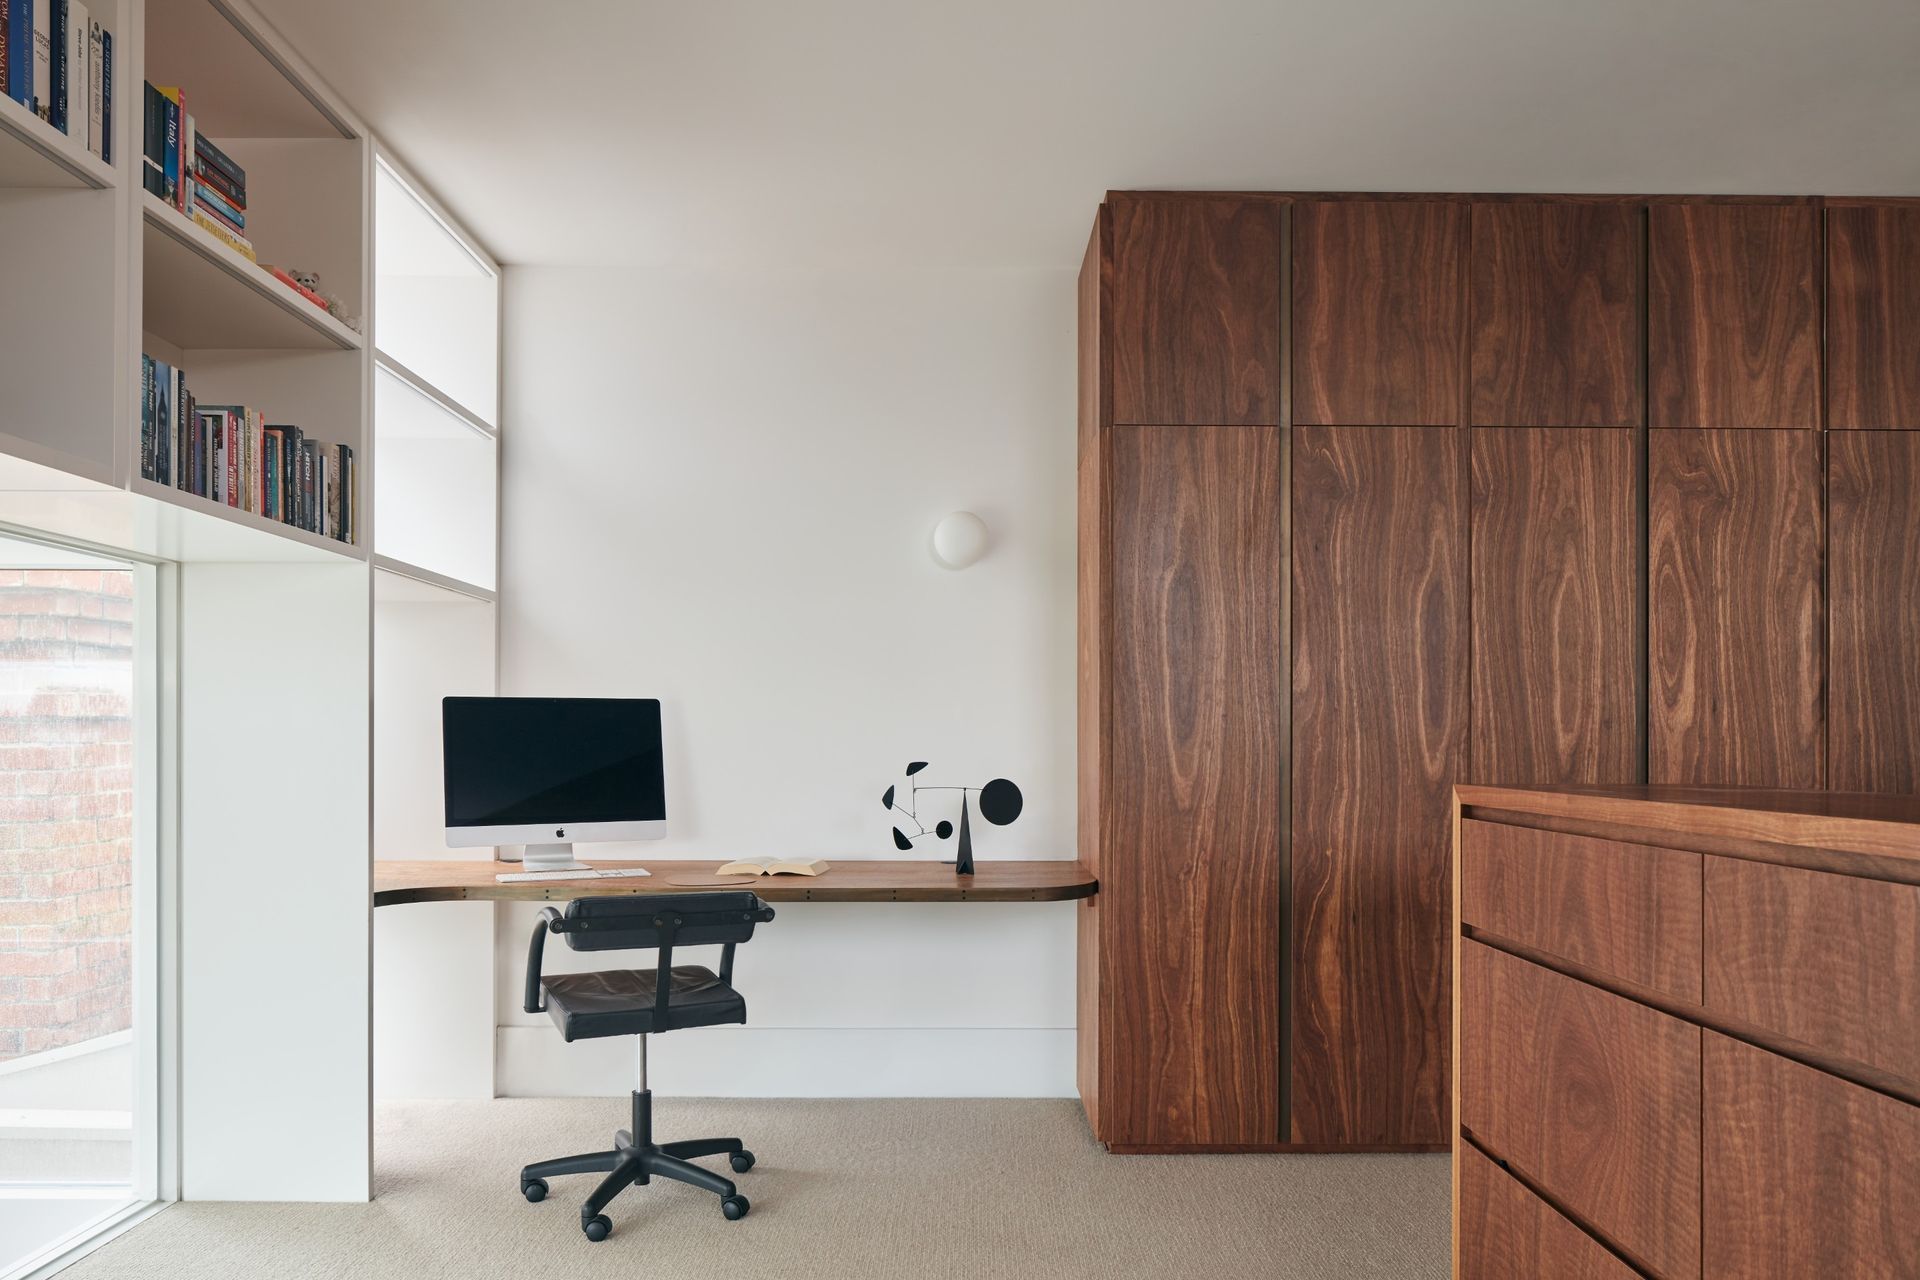
Lorne Road is a semi-detached Edwardian cottage. Renovated several years after its neighbour, the alteration is sympathetic to the heritage and contemporary buildings, and the calm and cohesive interior is subtly embellished with gentle curves, eclectic details and atmospheric light. The clients, a family of five, engaged Foomann to refresh the heritage part of their house and design a two-storey extension accommodating a new living space, playroom, main bedroom and mezzanine study.
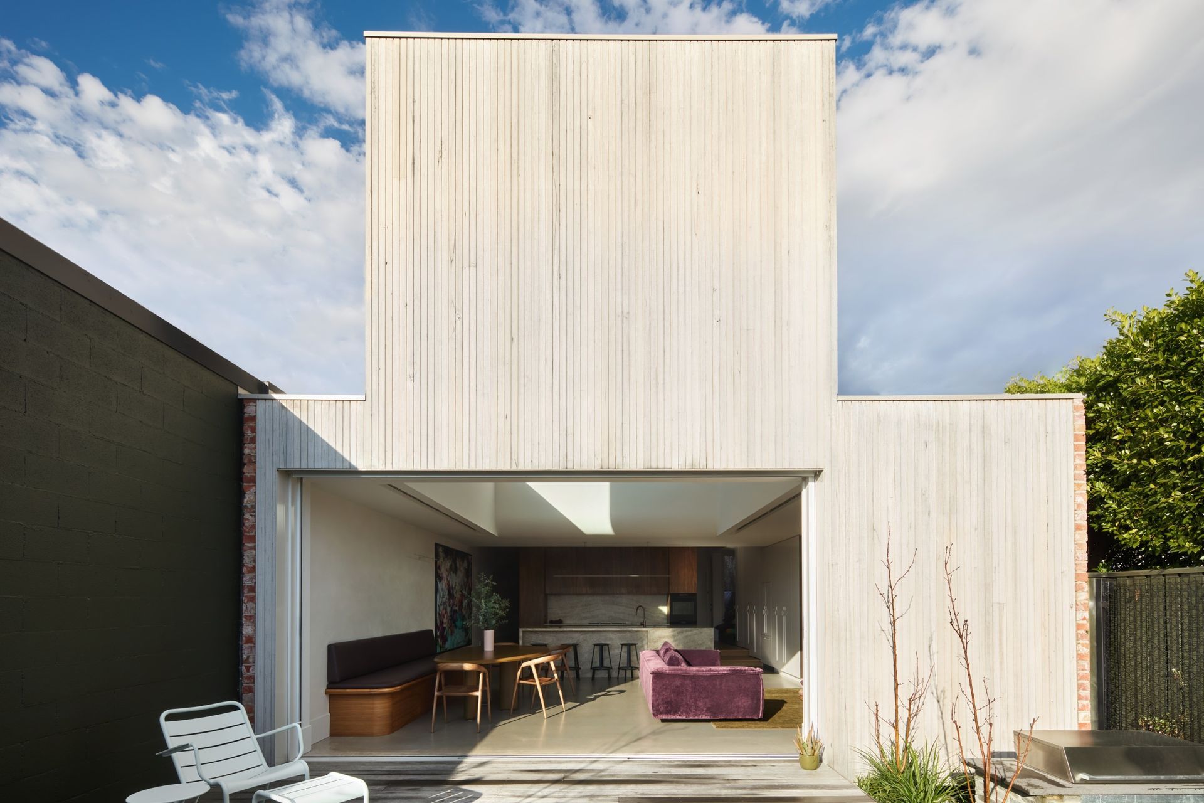
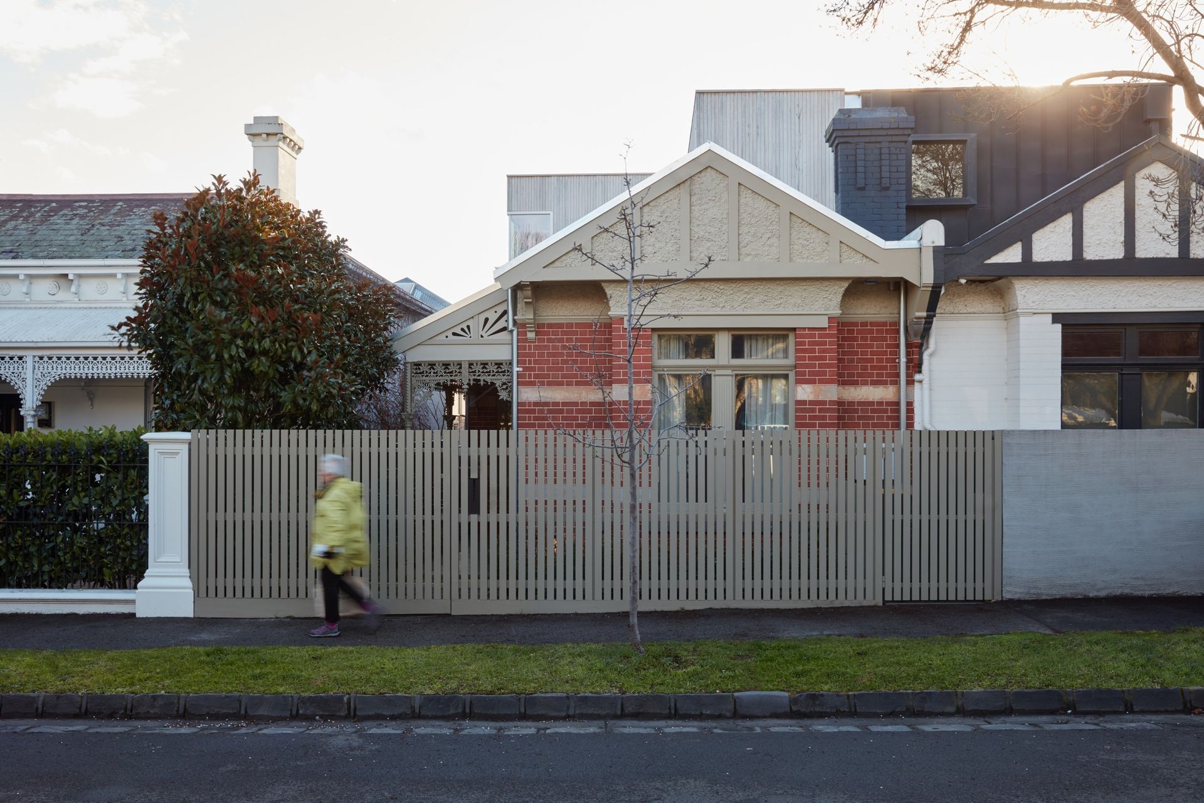
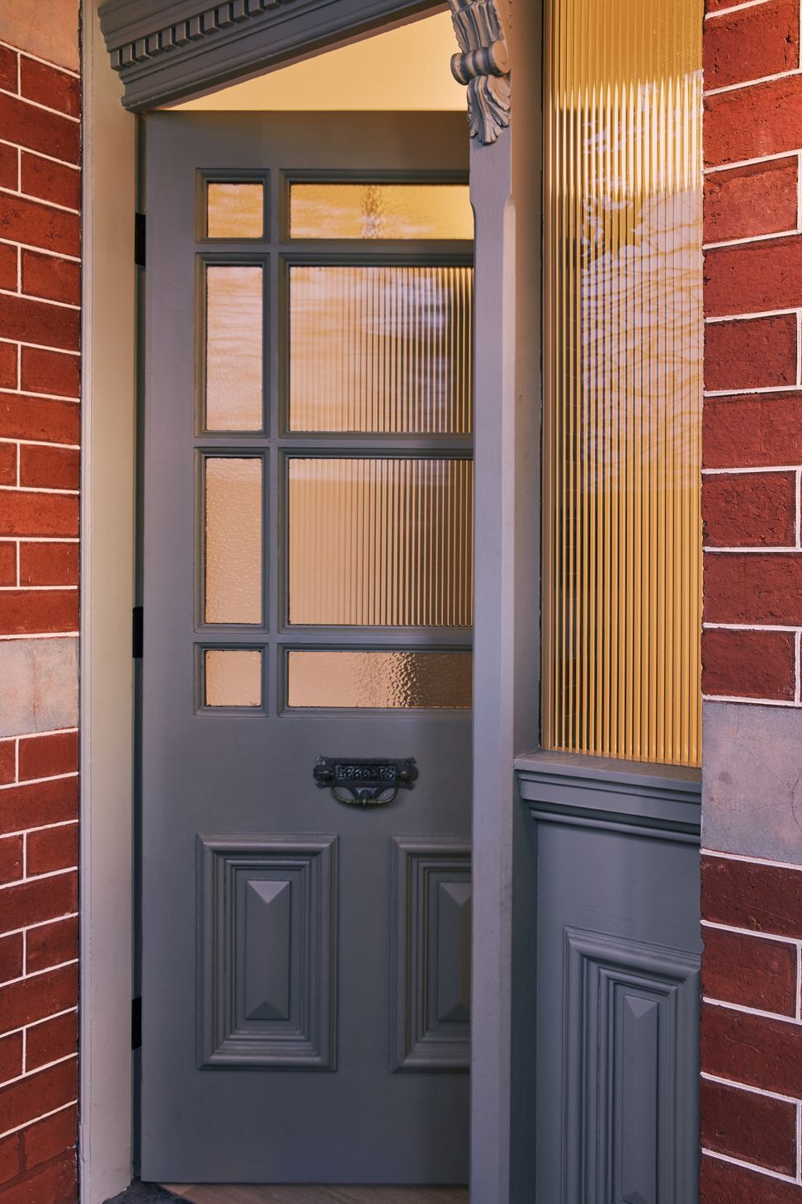
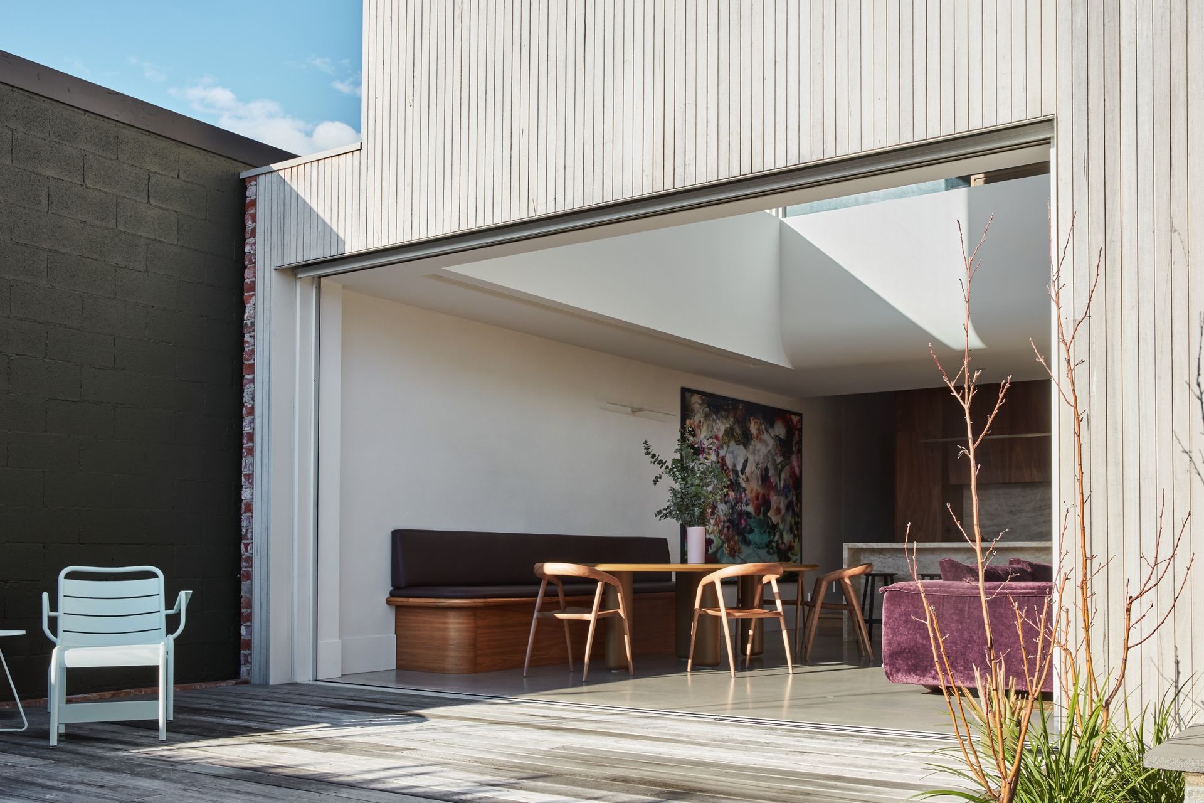
Guided by the heritage character of the streetscape, the upstairs addition aligns with the neighbour and its rectilinear form, while preserving the original gabled roof and chimney and stepping down to mediate the single-storey scale. Distinguished by Silvertop Ash cladding, its soft grey tone complements the original render details and rich red brick of the Edwardian home.
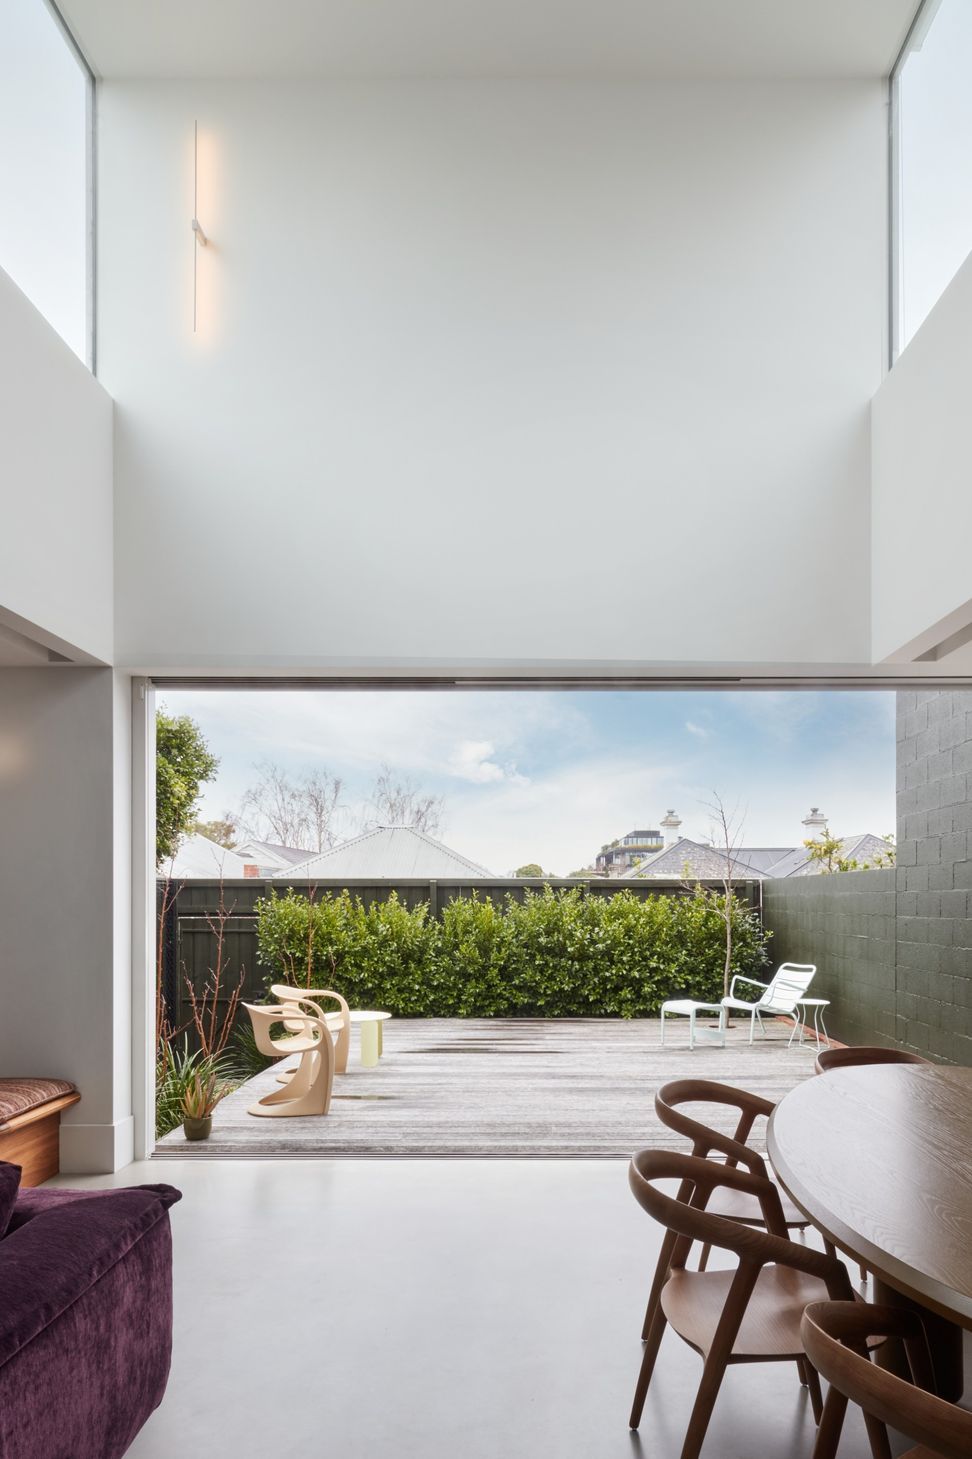
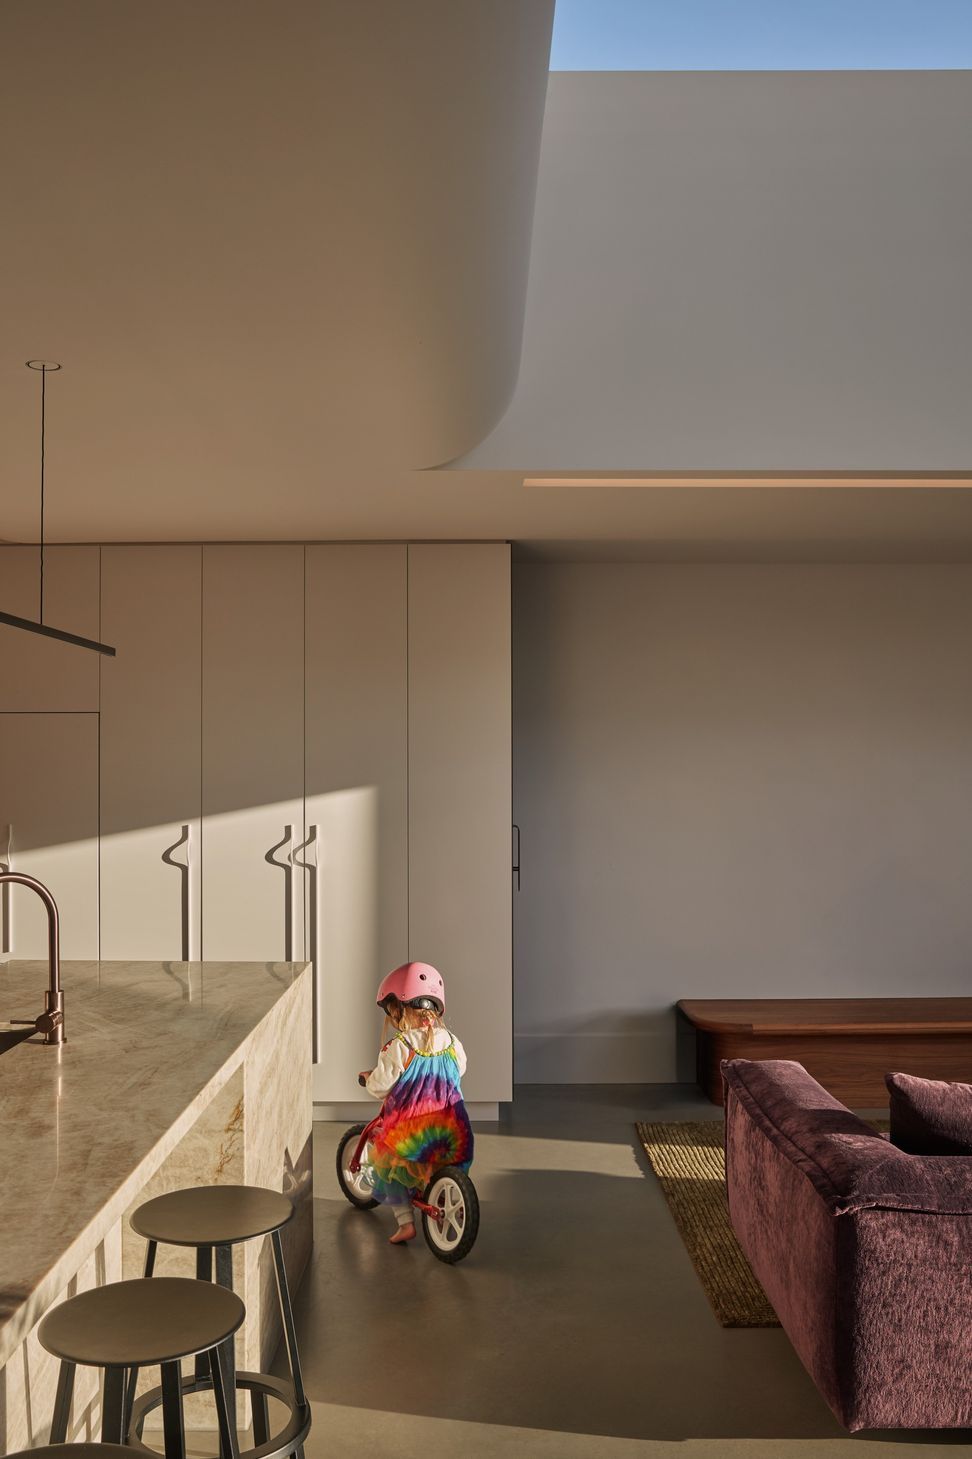
The void enhances the spaciousness of the modest family area. With windows in four directions over two storeys, the light is always changing, enhancing the atmosphere of the room. The glazed sliding doors stack away into a wall cavity to extend the space outside. The landscape, designed by Mud Office, is designed for family life and entertaining guests.
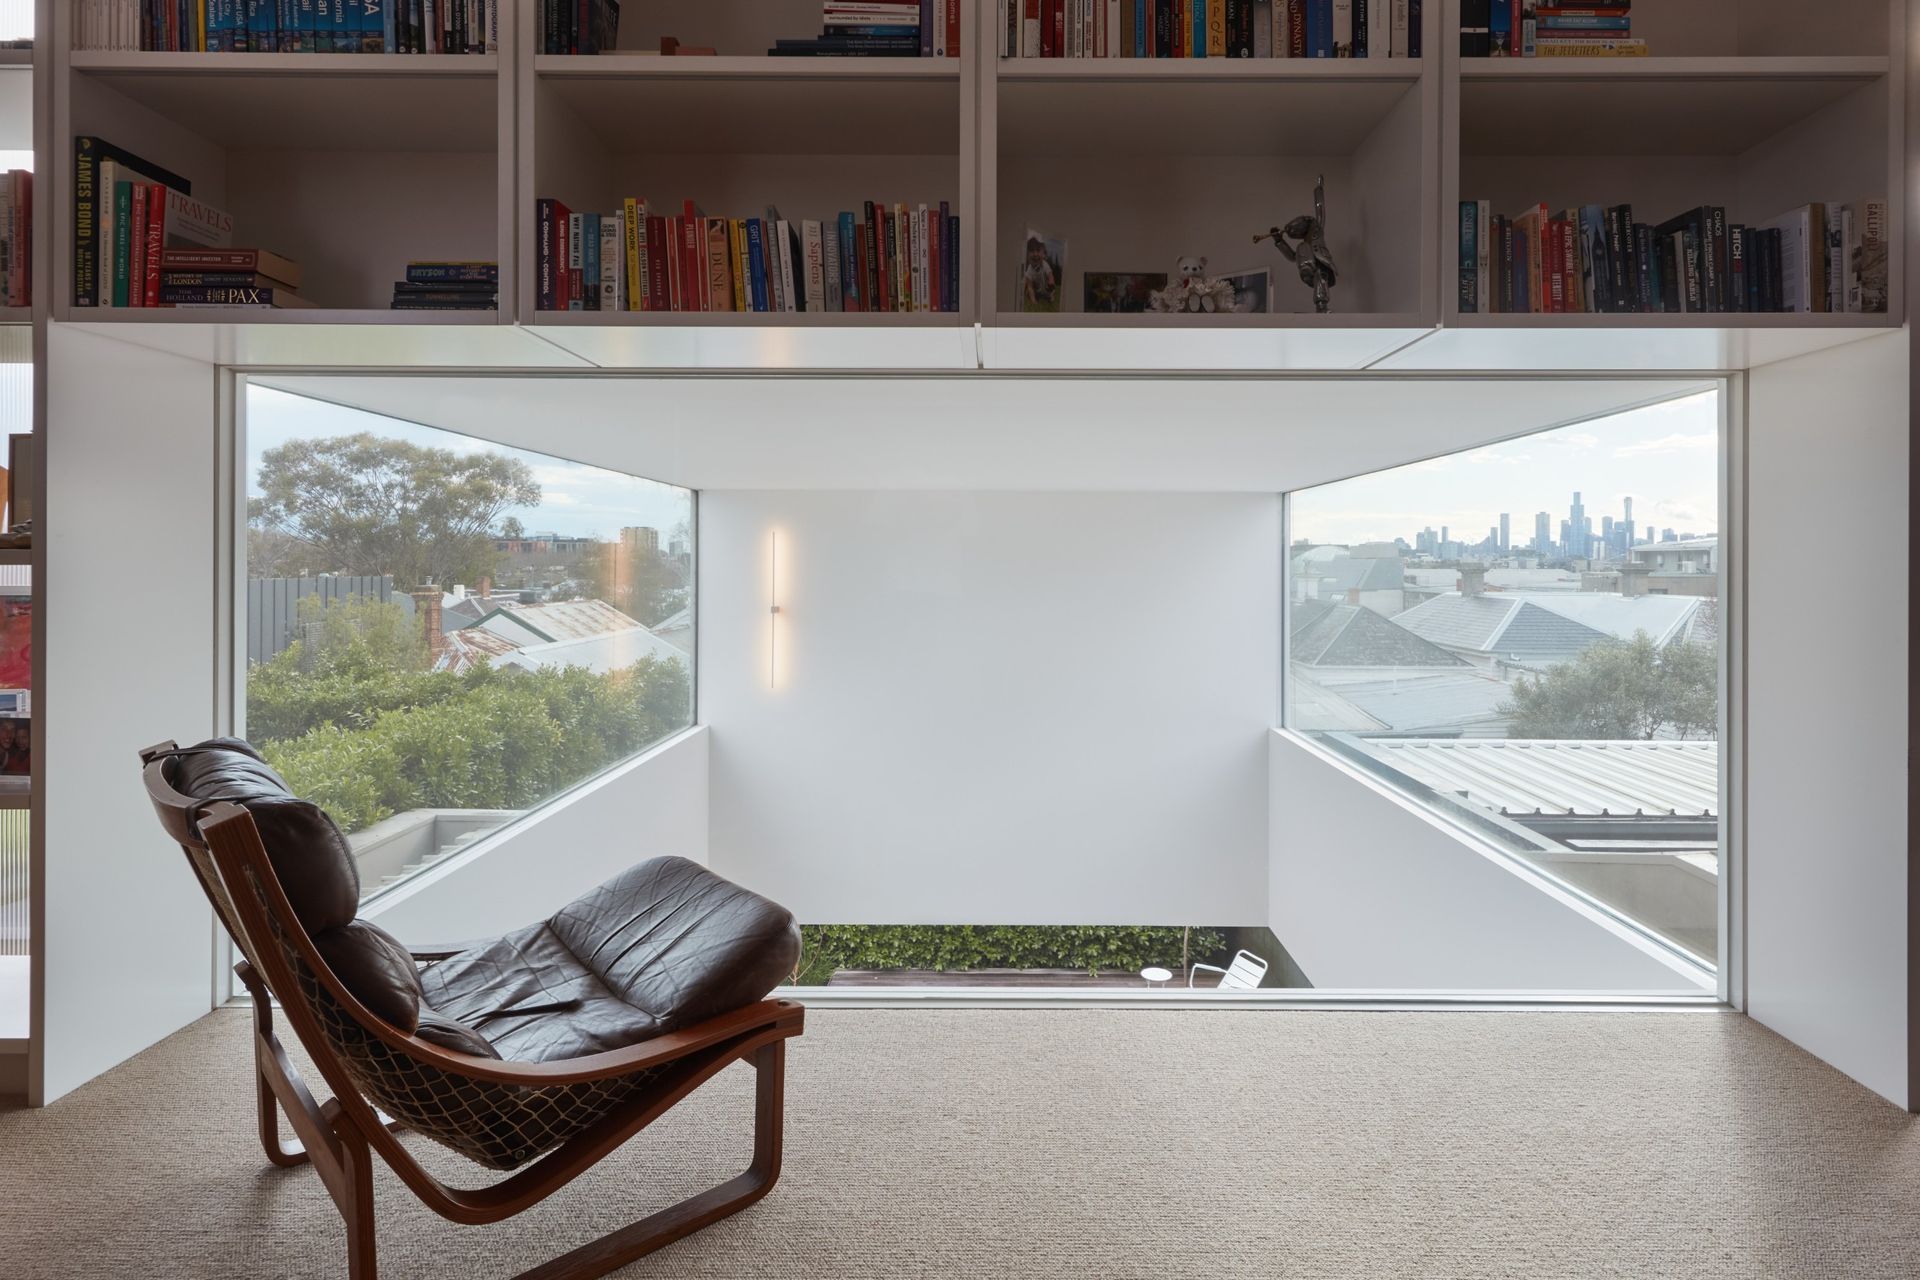
Upstairs in the mezzanine, the compressed height of the study window invites occupants to sit down and take in the views of the neighbourhood rooftops and the city through the north- and south-facing side windows of the void.
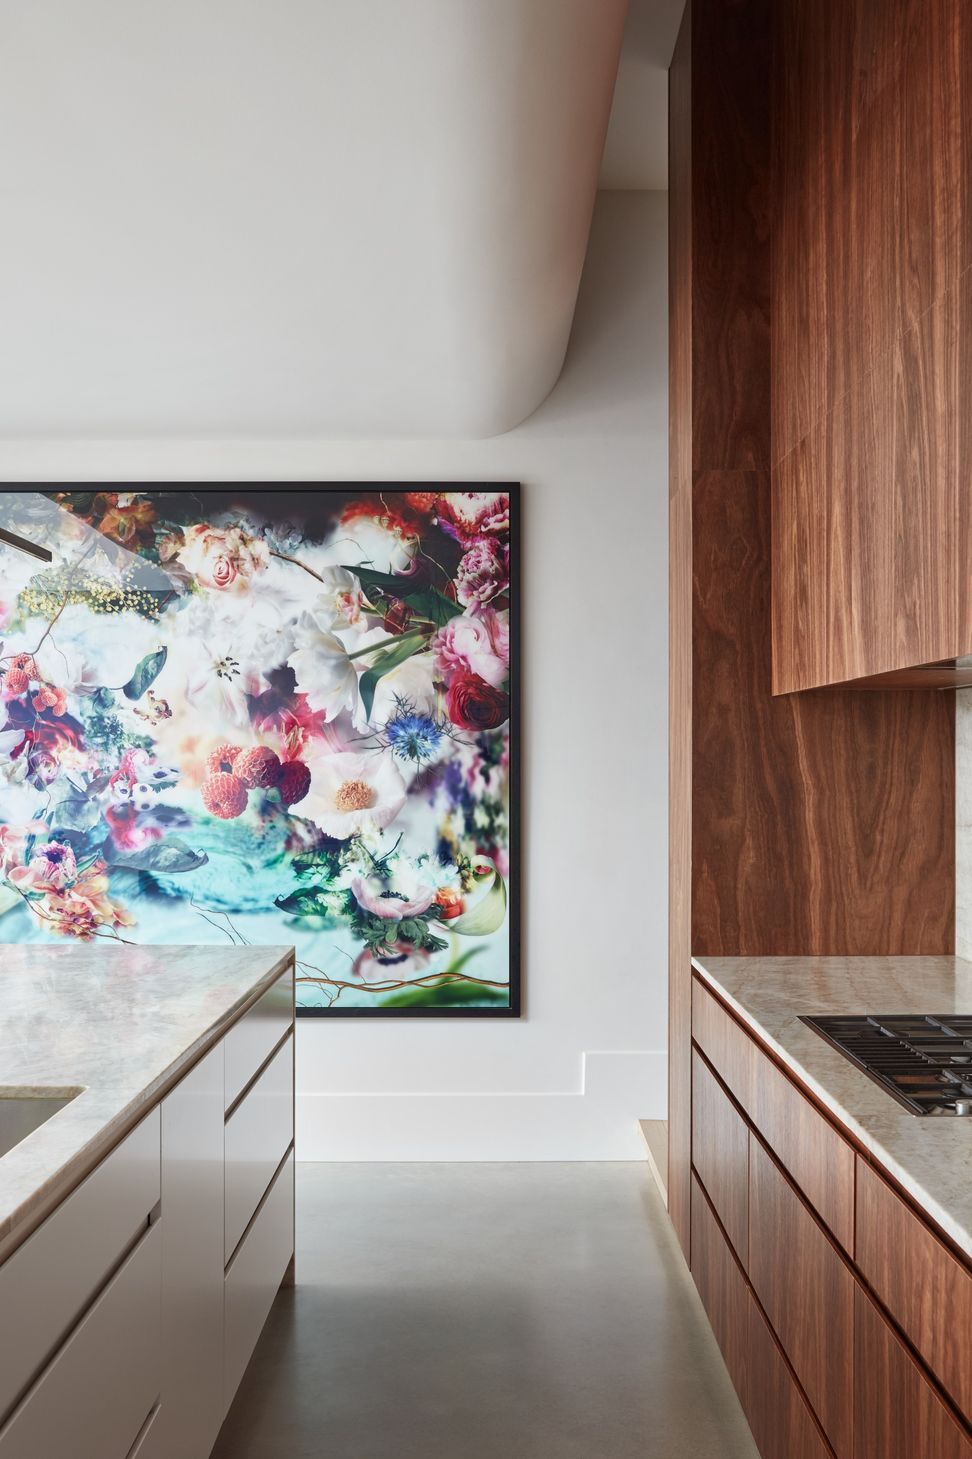
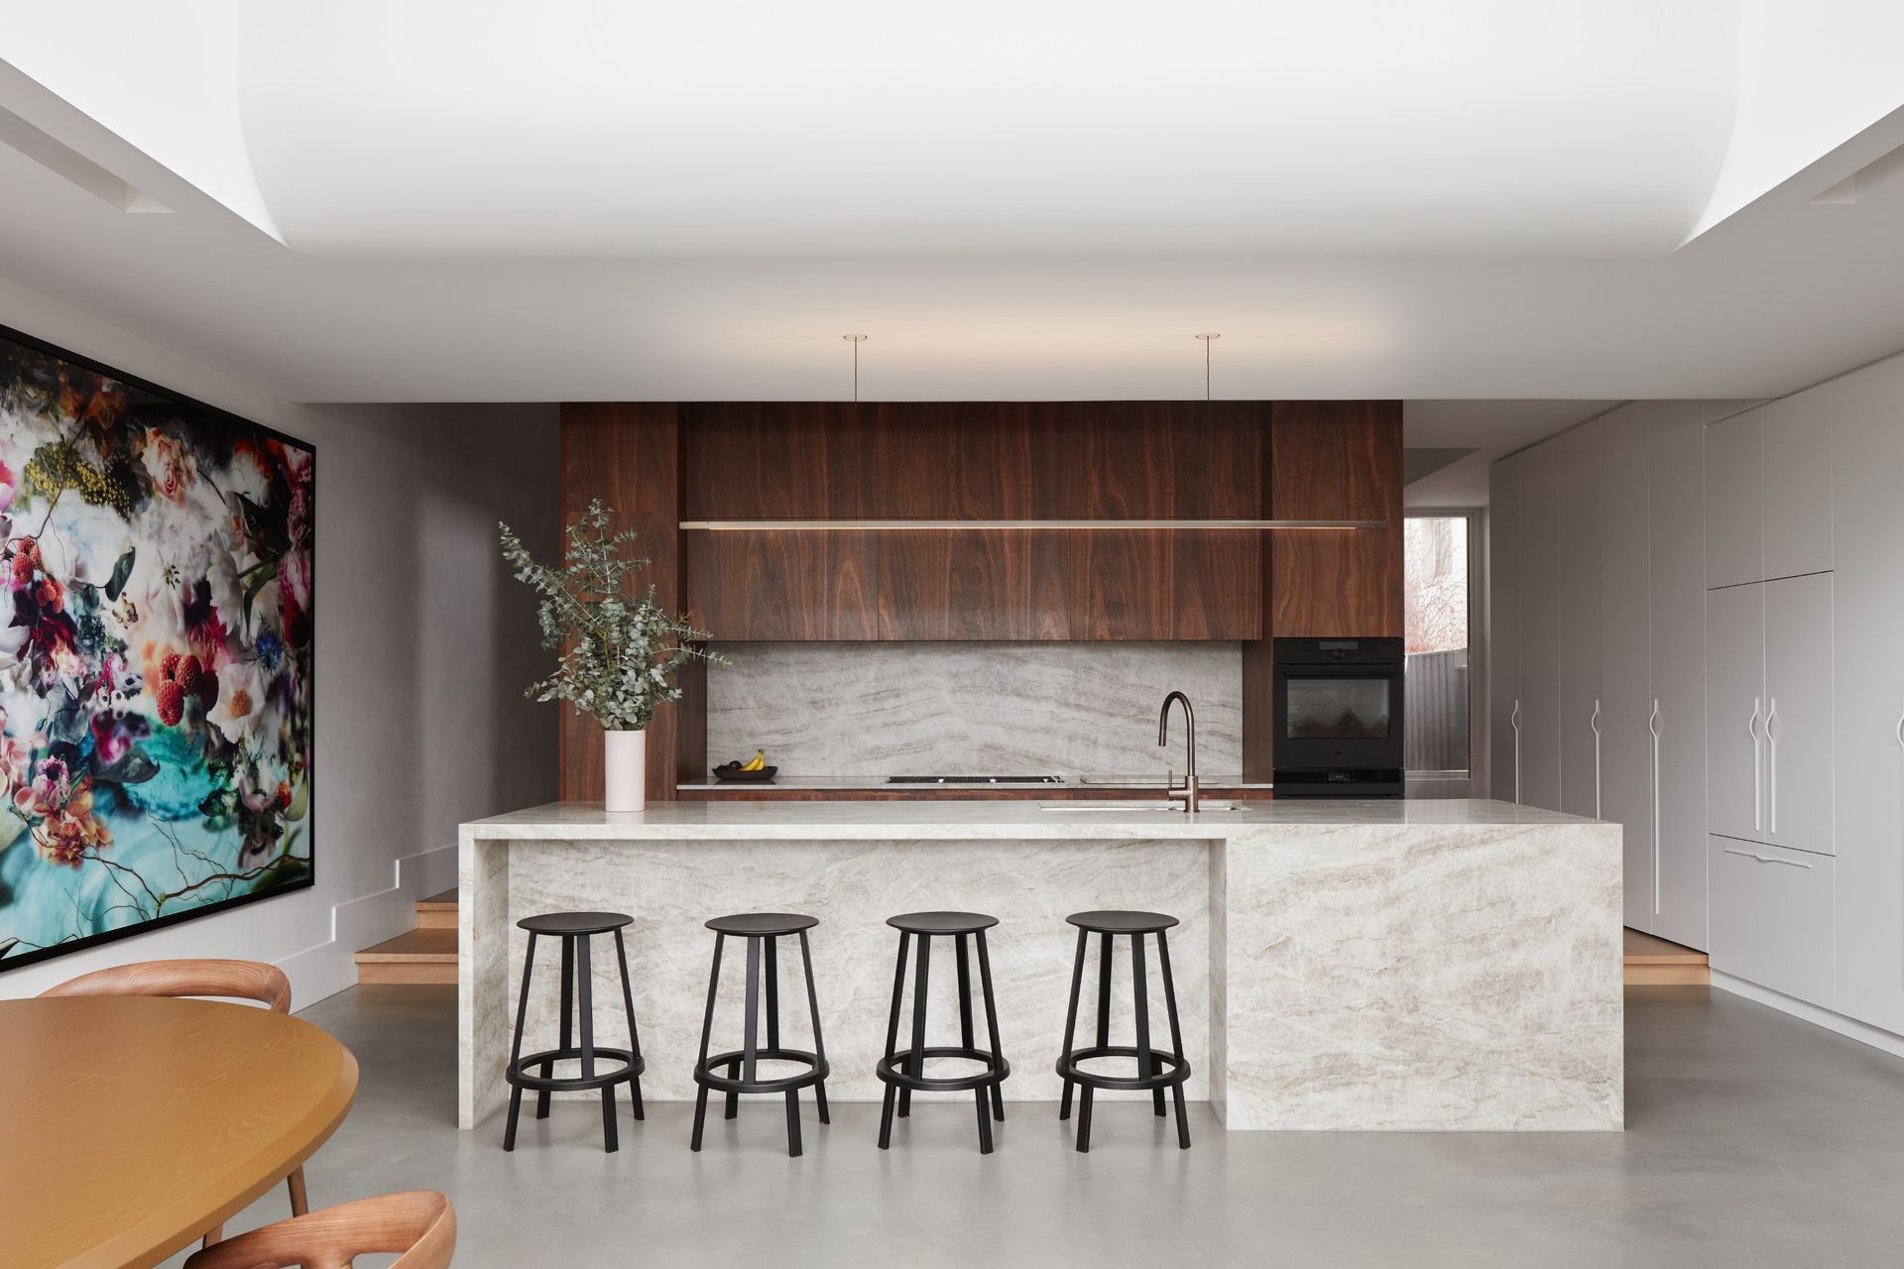
The interior involved collaborative exploration with the client and captures their enthusiasm for the project and reflects their childhood memories of home. One of the clients had grown up in a postmodern "Jetson-esque" house; the interior of Lorne Road seeks to translate this influence in an exuberant and sensitive way.
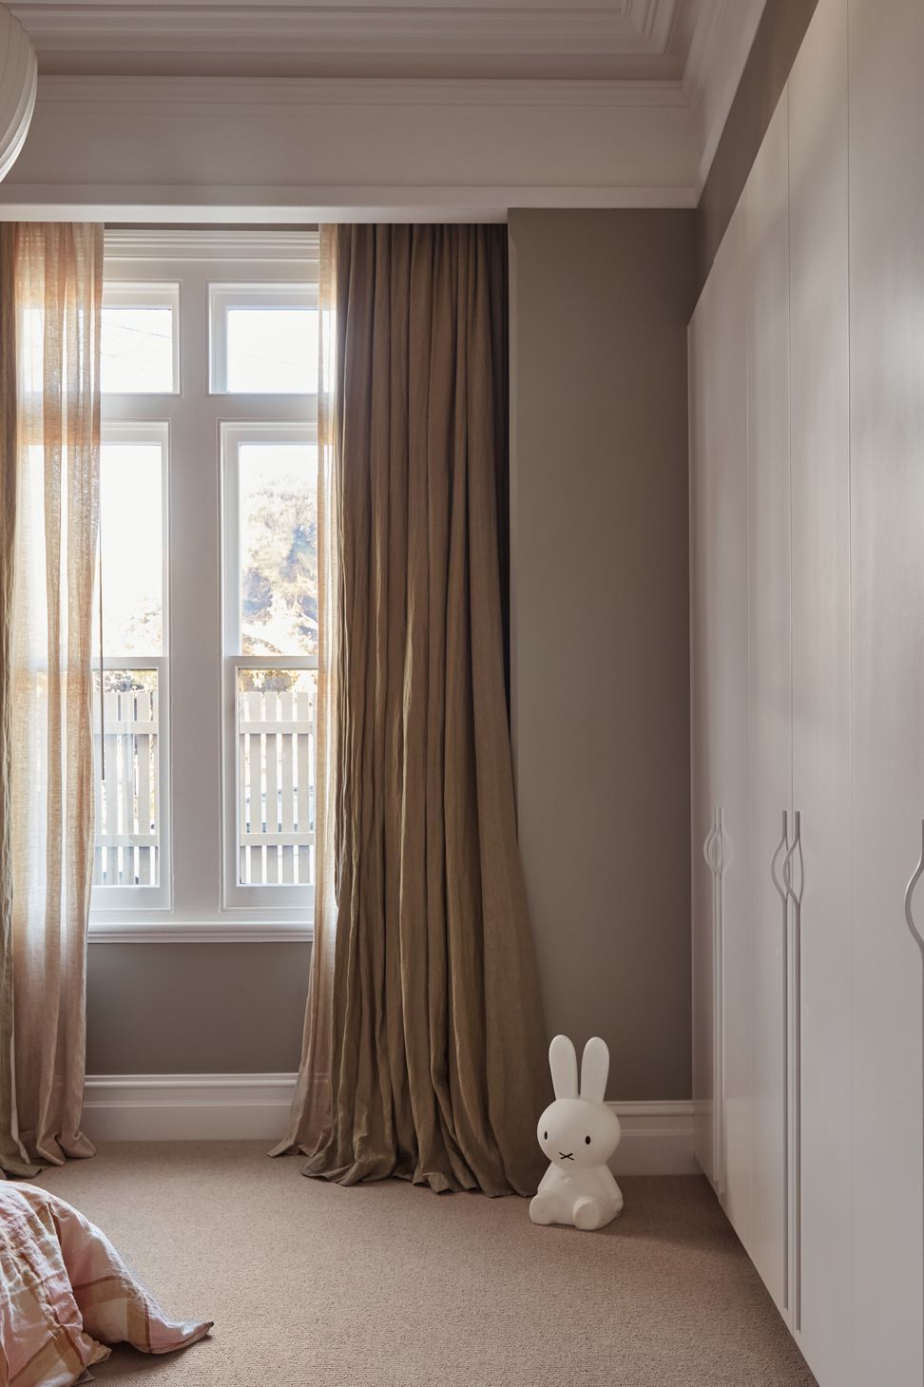
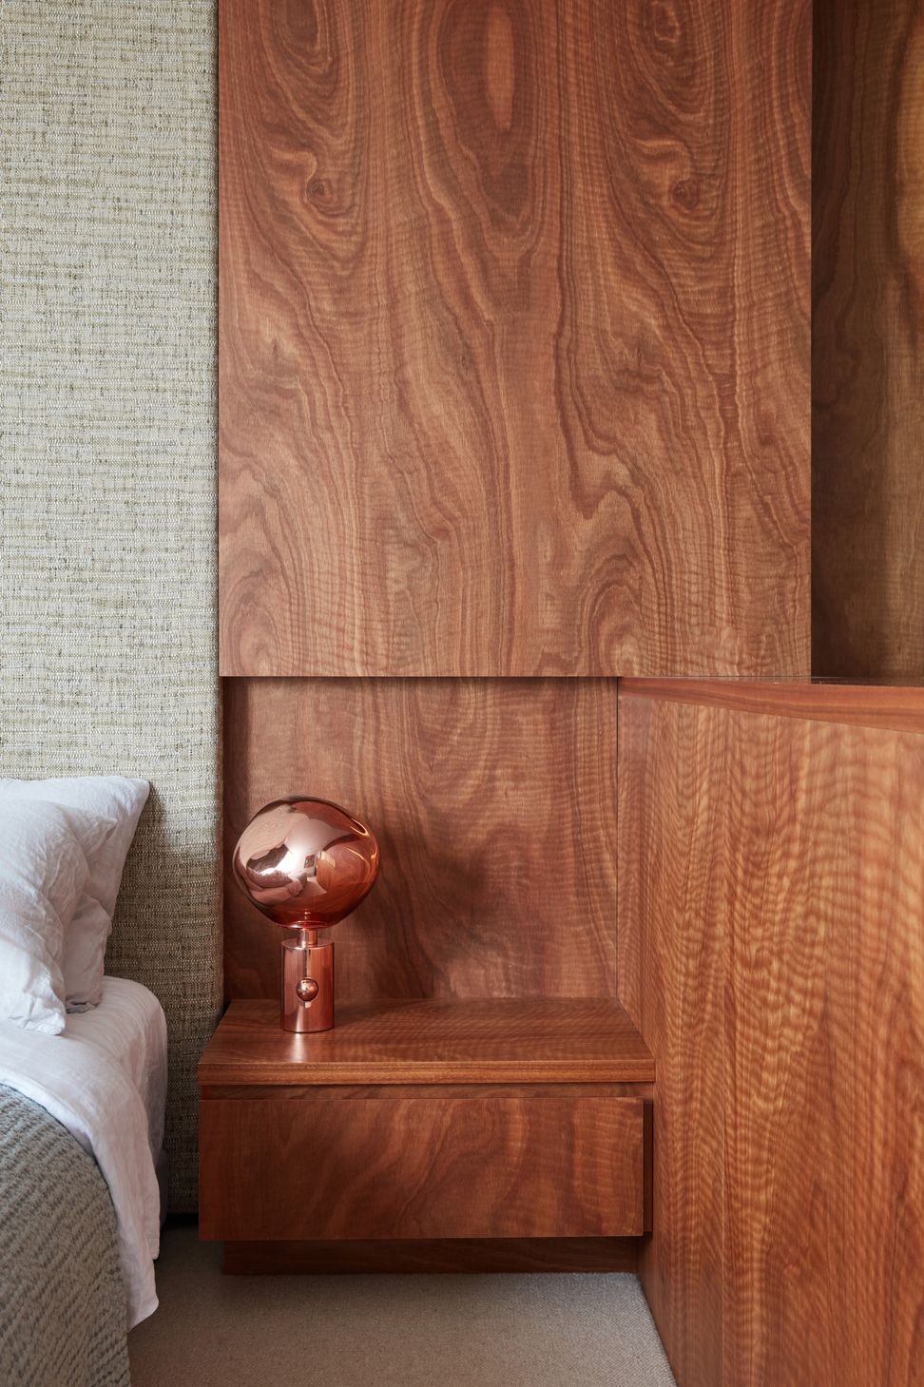
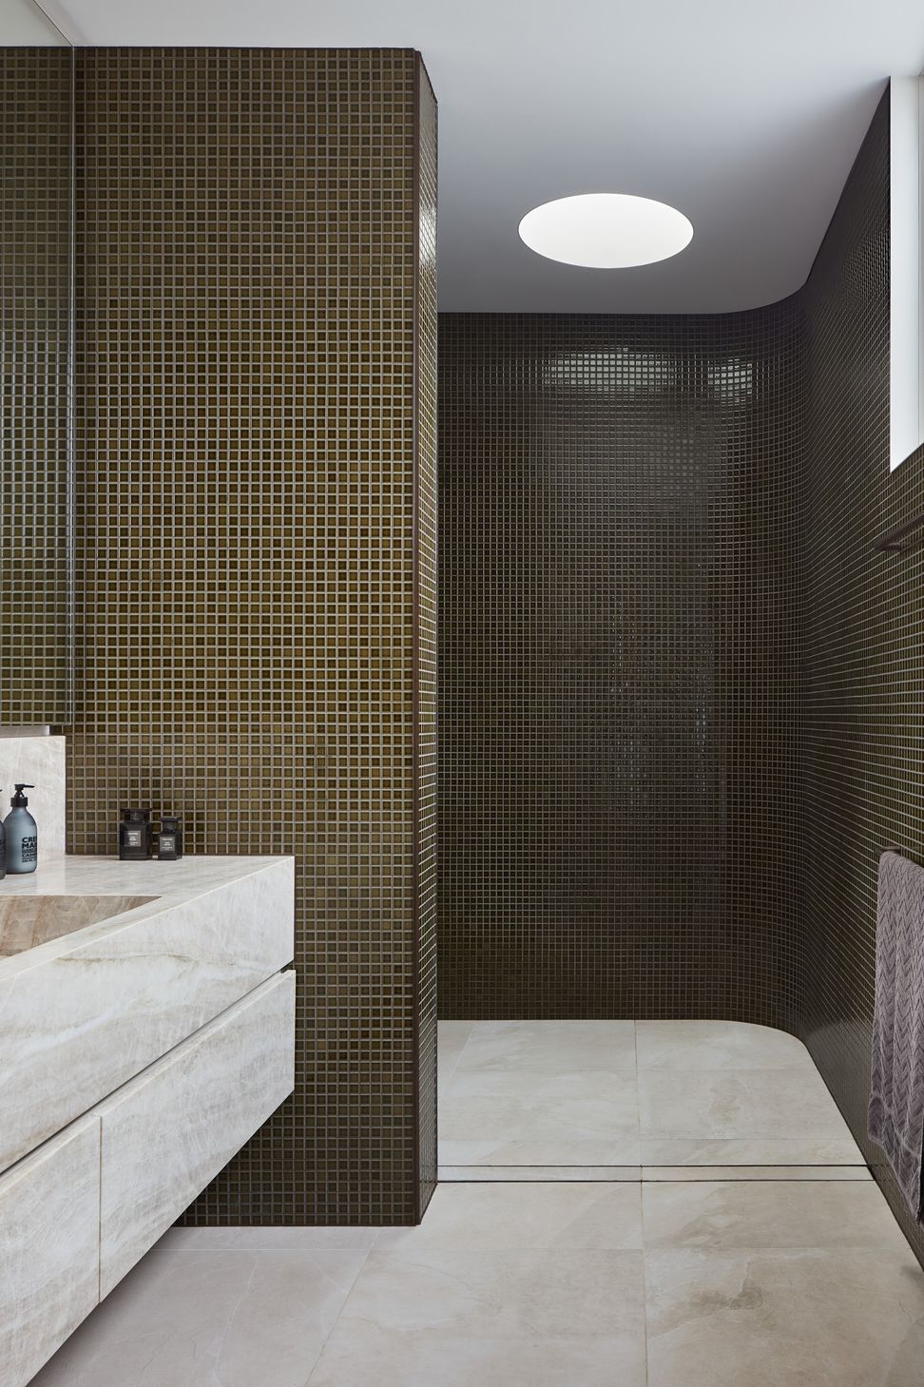
Lorne Road harmoniously unites the heritage house and contemporary addition, and is enlivened with warm timber, playful curves and thoughtful details. The ever-shifting light adds another layer of embellishment as it illuminates surfaces, casts delicate shadows and amplifies the atmosphere.
- Completed
- 2024
- Building style
- Contemporary
- Client
- Private
Like this Project?
Hire Foomann Architects
Professionals used in
this project
The practices and trades credited on this project.

More projects from
Foomann Architects
Other work by Foomann Architects, across every category they build in.


More in
Renovations
Everything else in Renovations, from every practice on ArchiPro.


Next Project
Keep scrolling