
Project team
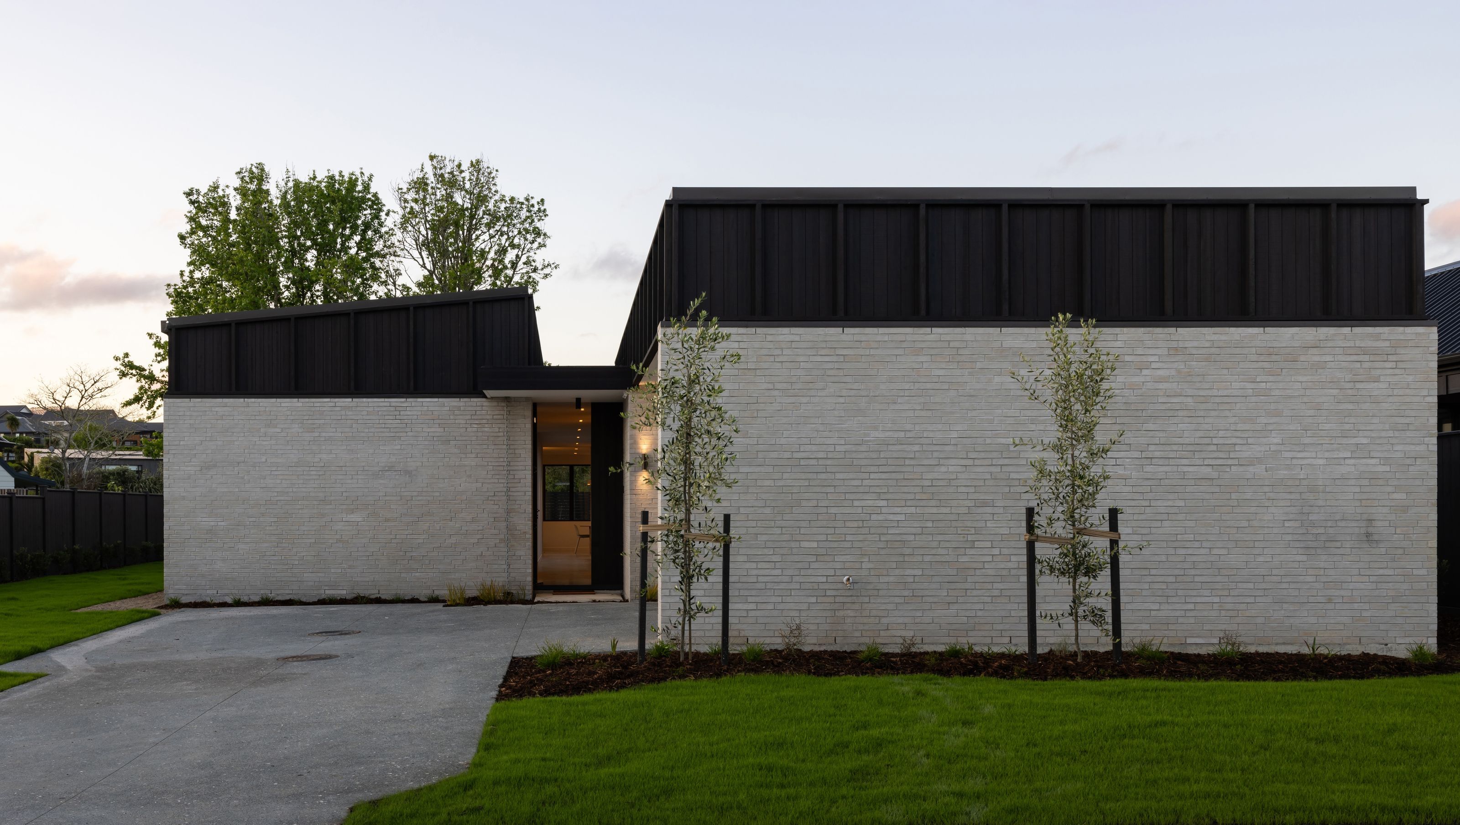
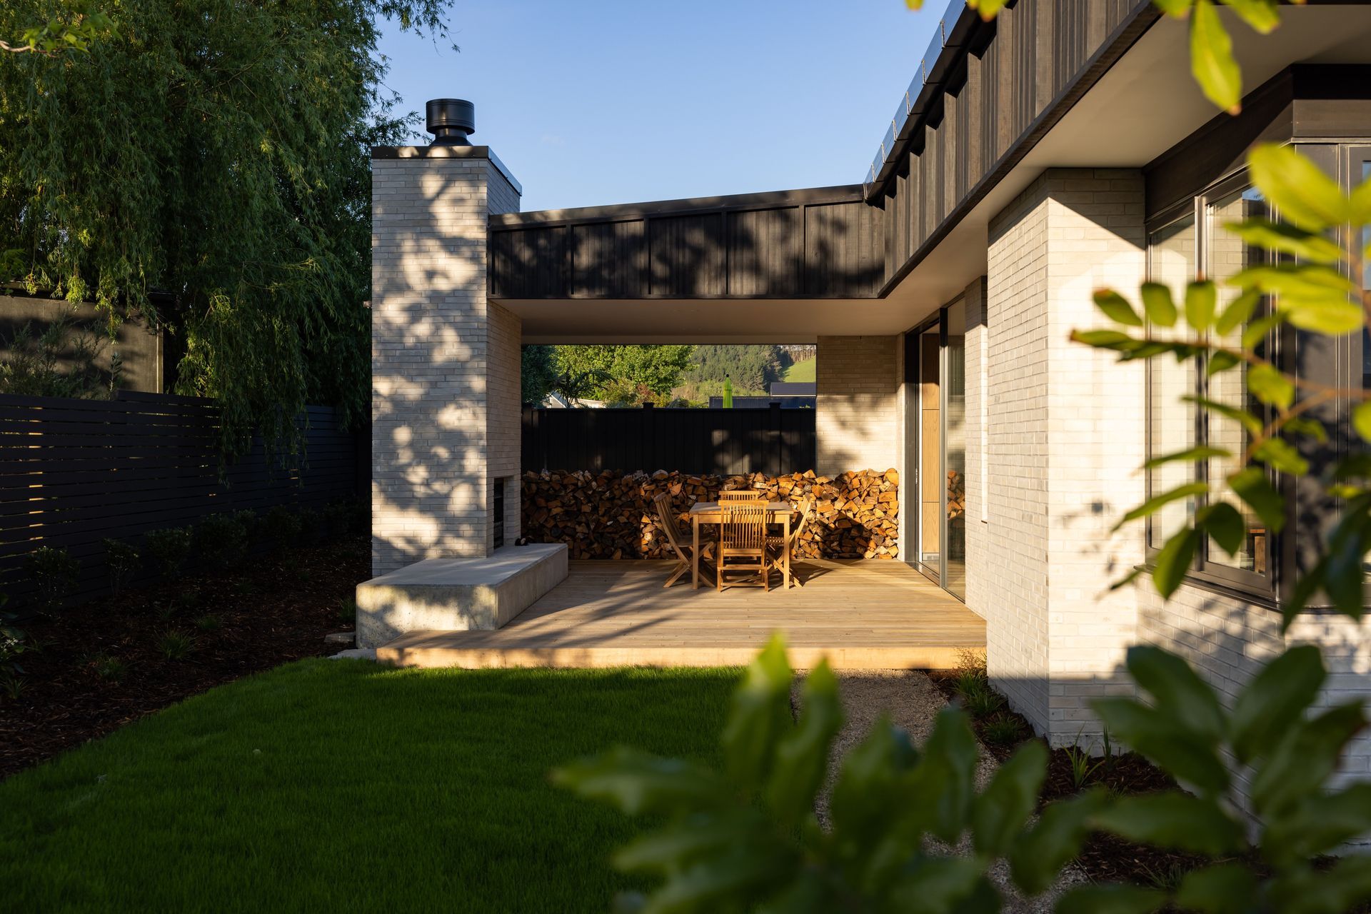
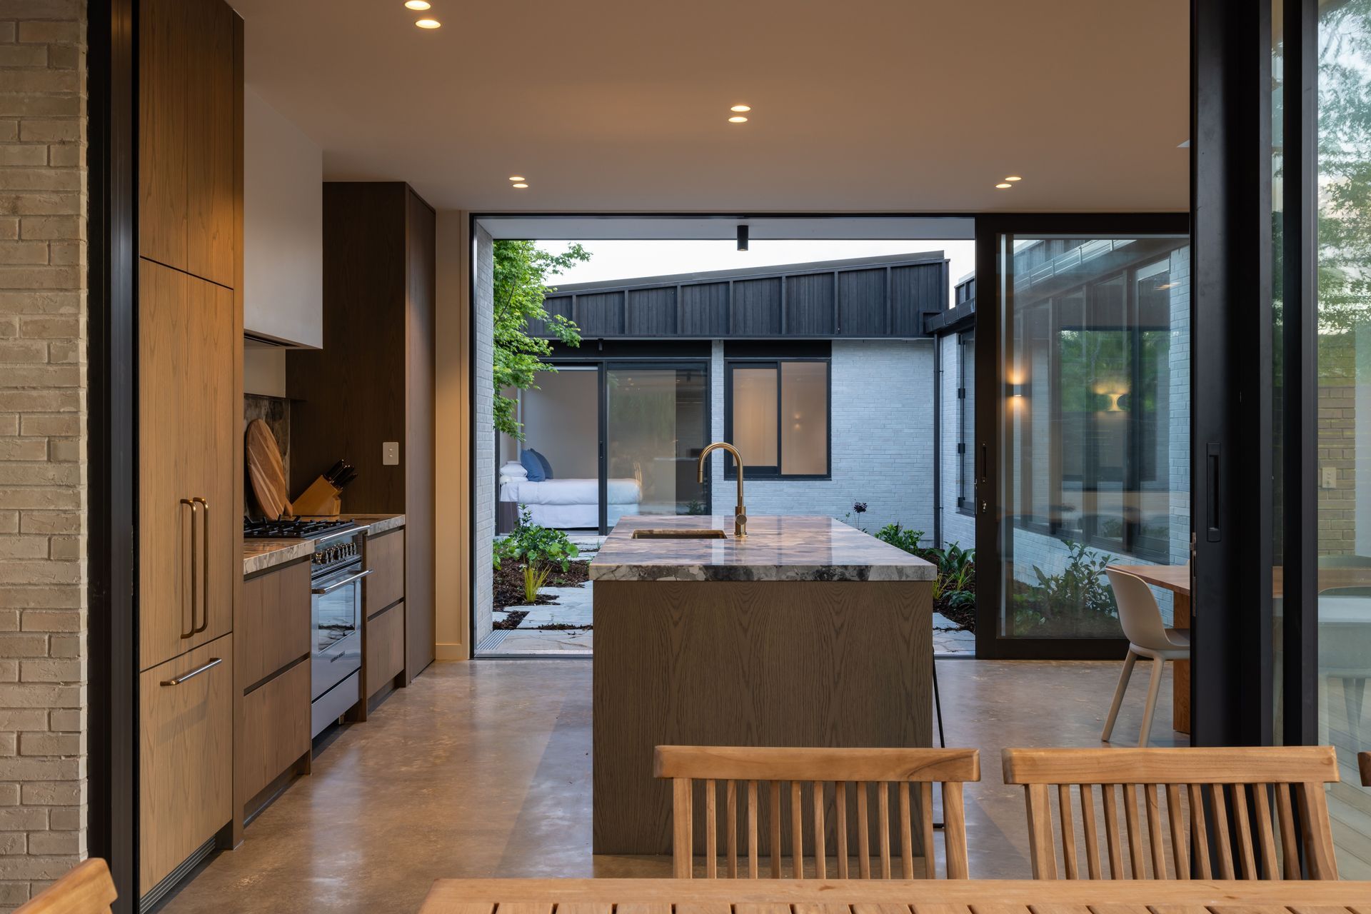
Nestled in a newly developed subdivision of scaled suburban lots in the heart of Matakana, this home, designed for a family returning from abroad, embraces a courtyard home layout that thoughtfully responds to the sun, wind, light, and privacy.
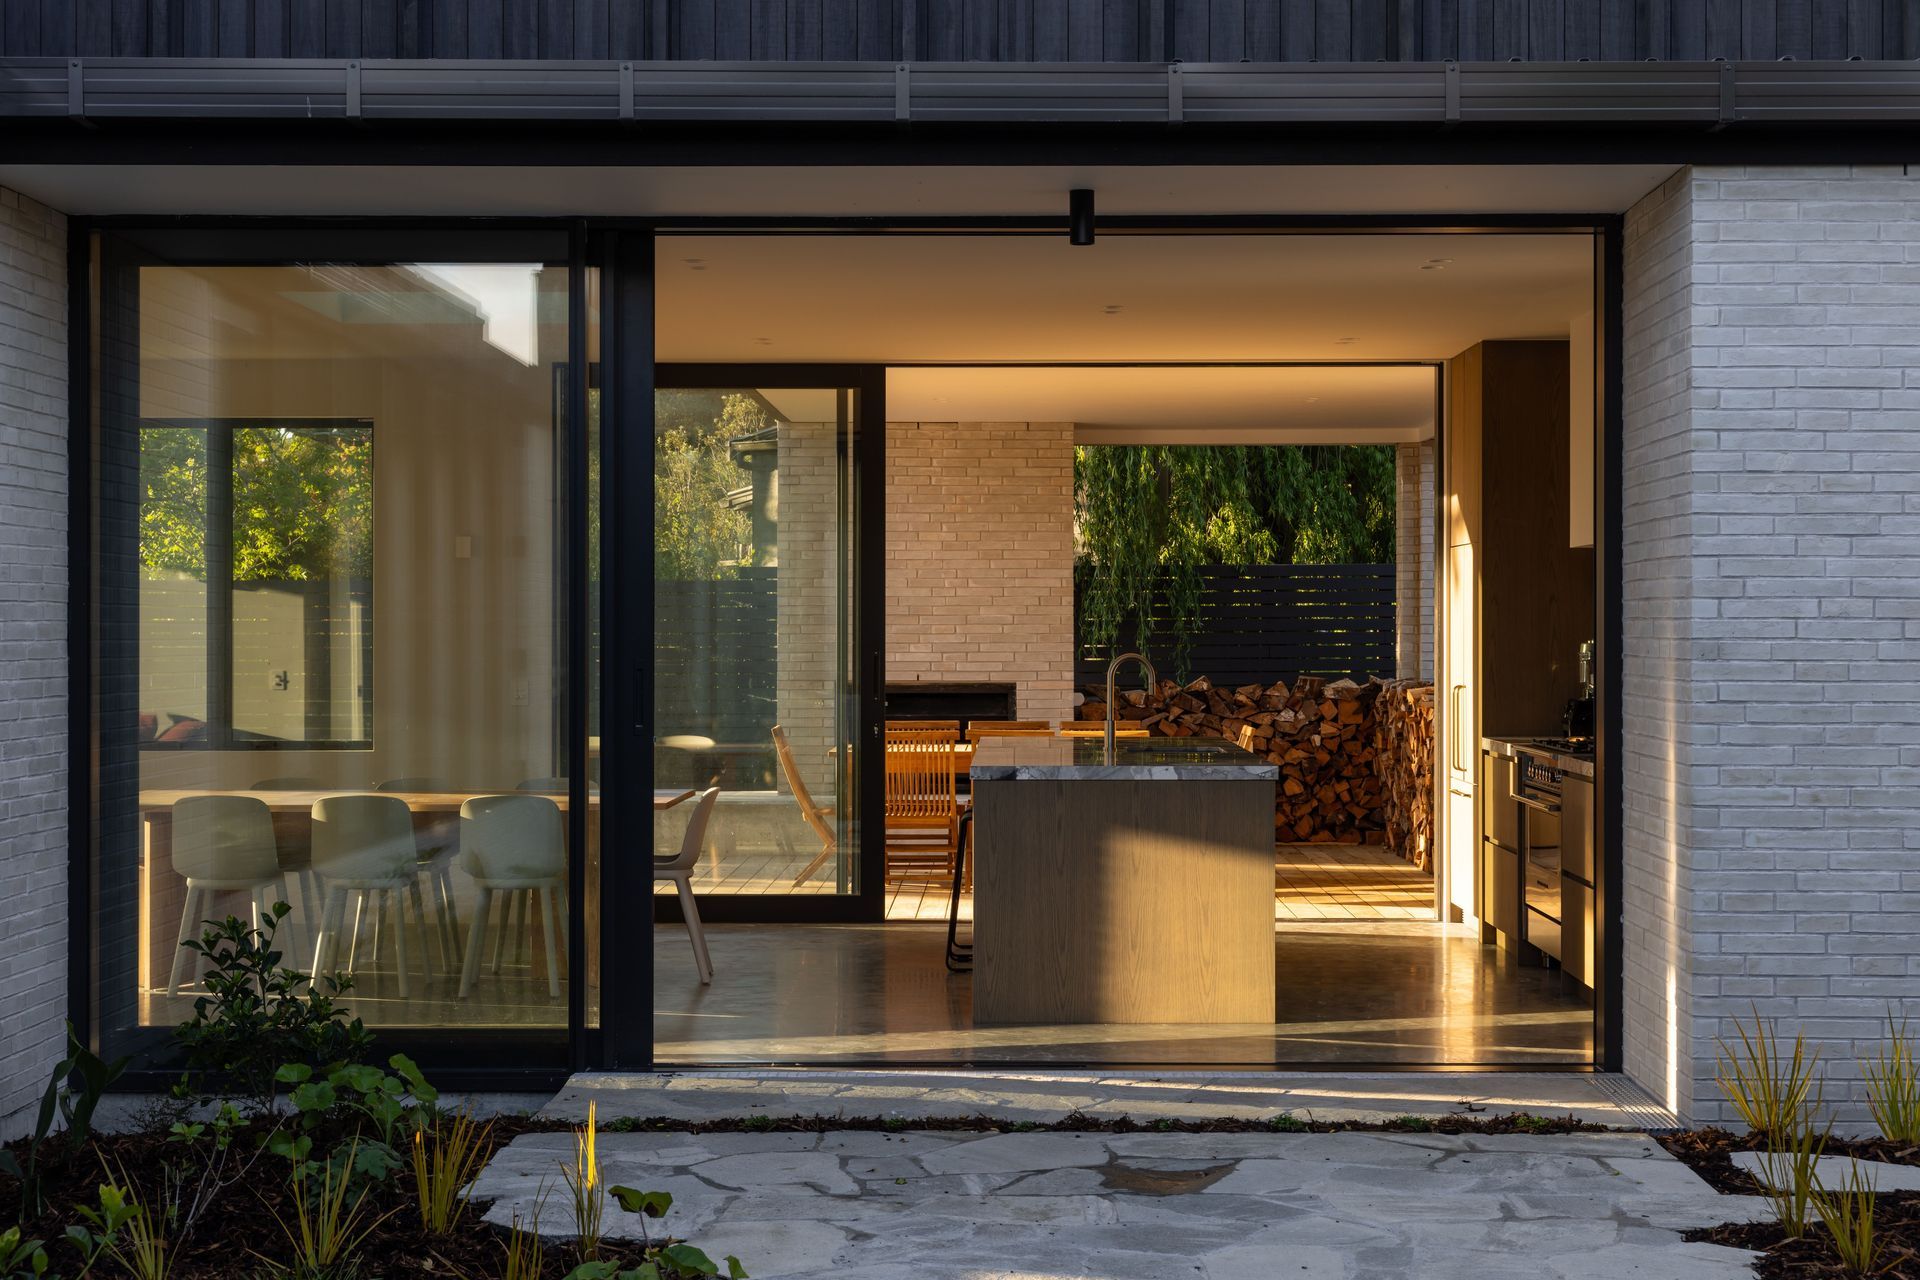
The centralised courtyard space creates the context for the home, bringing nature right into its core. Living spaces, bedrooms and circulation are arranged to connect directly with the courtyard. Approached from the street to the south, an entry opens to a glazed gallery hallway creating a strong linear axis leading past the courtyard to living spaces located to the north. This axis has been demarcated externally by a lower roof that splits the larger roof forms. Internally brick lines this gallery axis, punctuated by a sequence of windows featuring timber faced mullions.
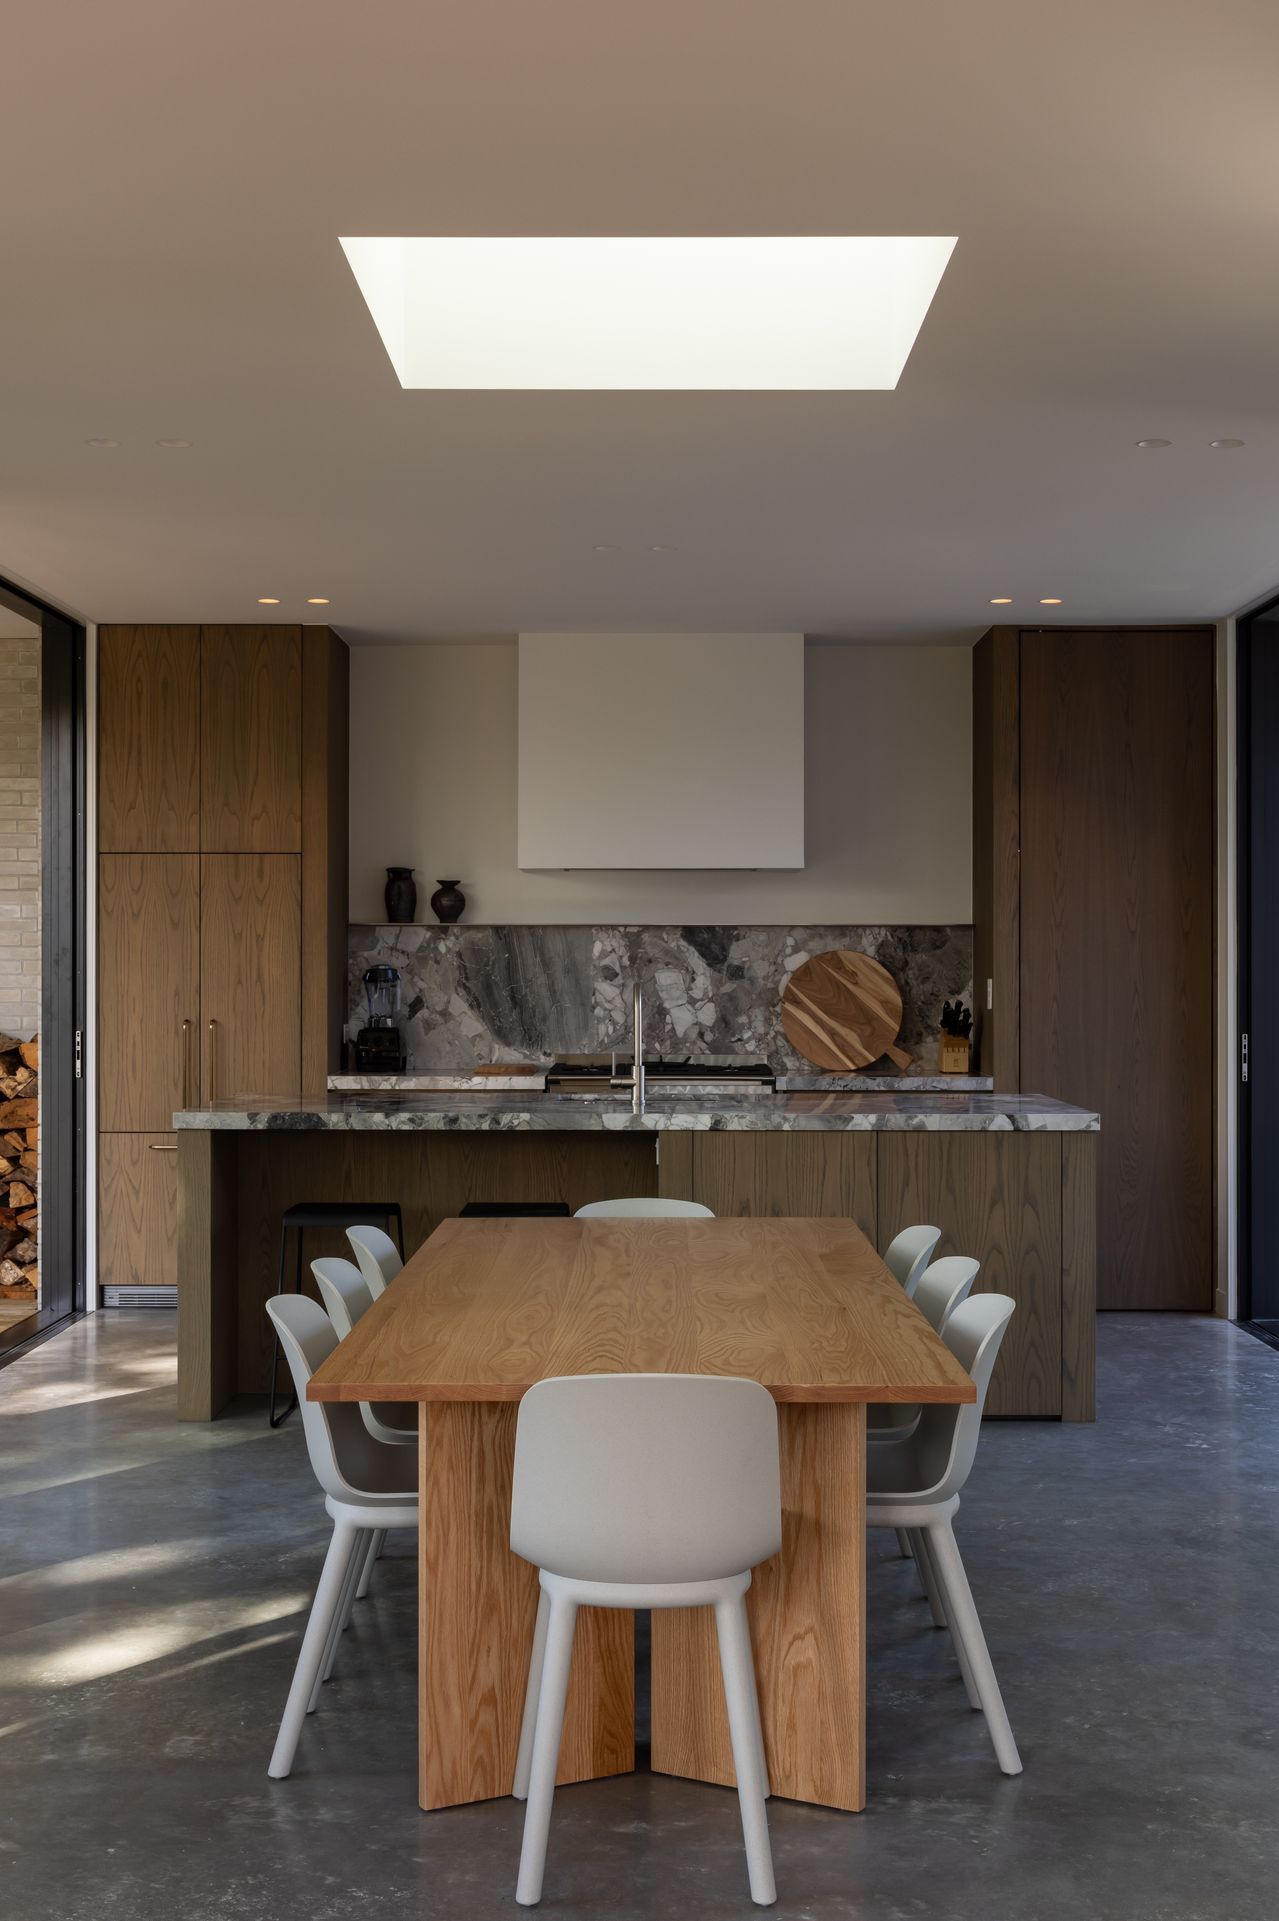
The client brief referred to ideas based in the architecture of contextual modernism, with several European homes used as case studies. These ideas have been reinterpreted and then been assembled with particular attention to the colour and texture of individual materials, all working towards a comfortable, warm and sociable home to be enjoyed throughout the seasons.

Like this Project?
Hire SGA
Professionals used in
this project
The practices and trades credited on this project.

More projects from
SGA
Other work by SGA, across every category they build in.


More in
Single House
Everything else in Single House, from every practice on ArchiPro.


Next Project
Keep scrolling