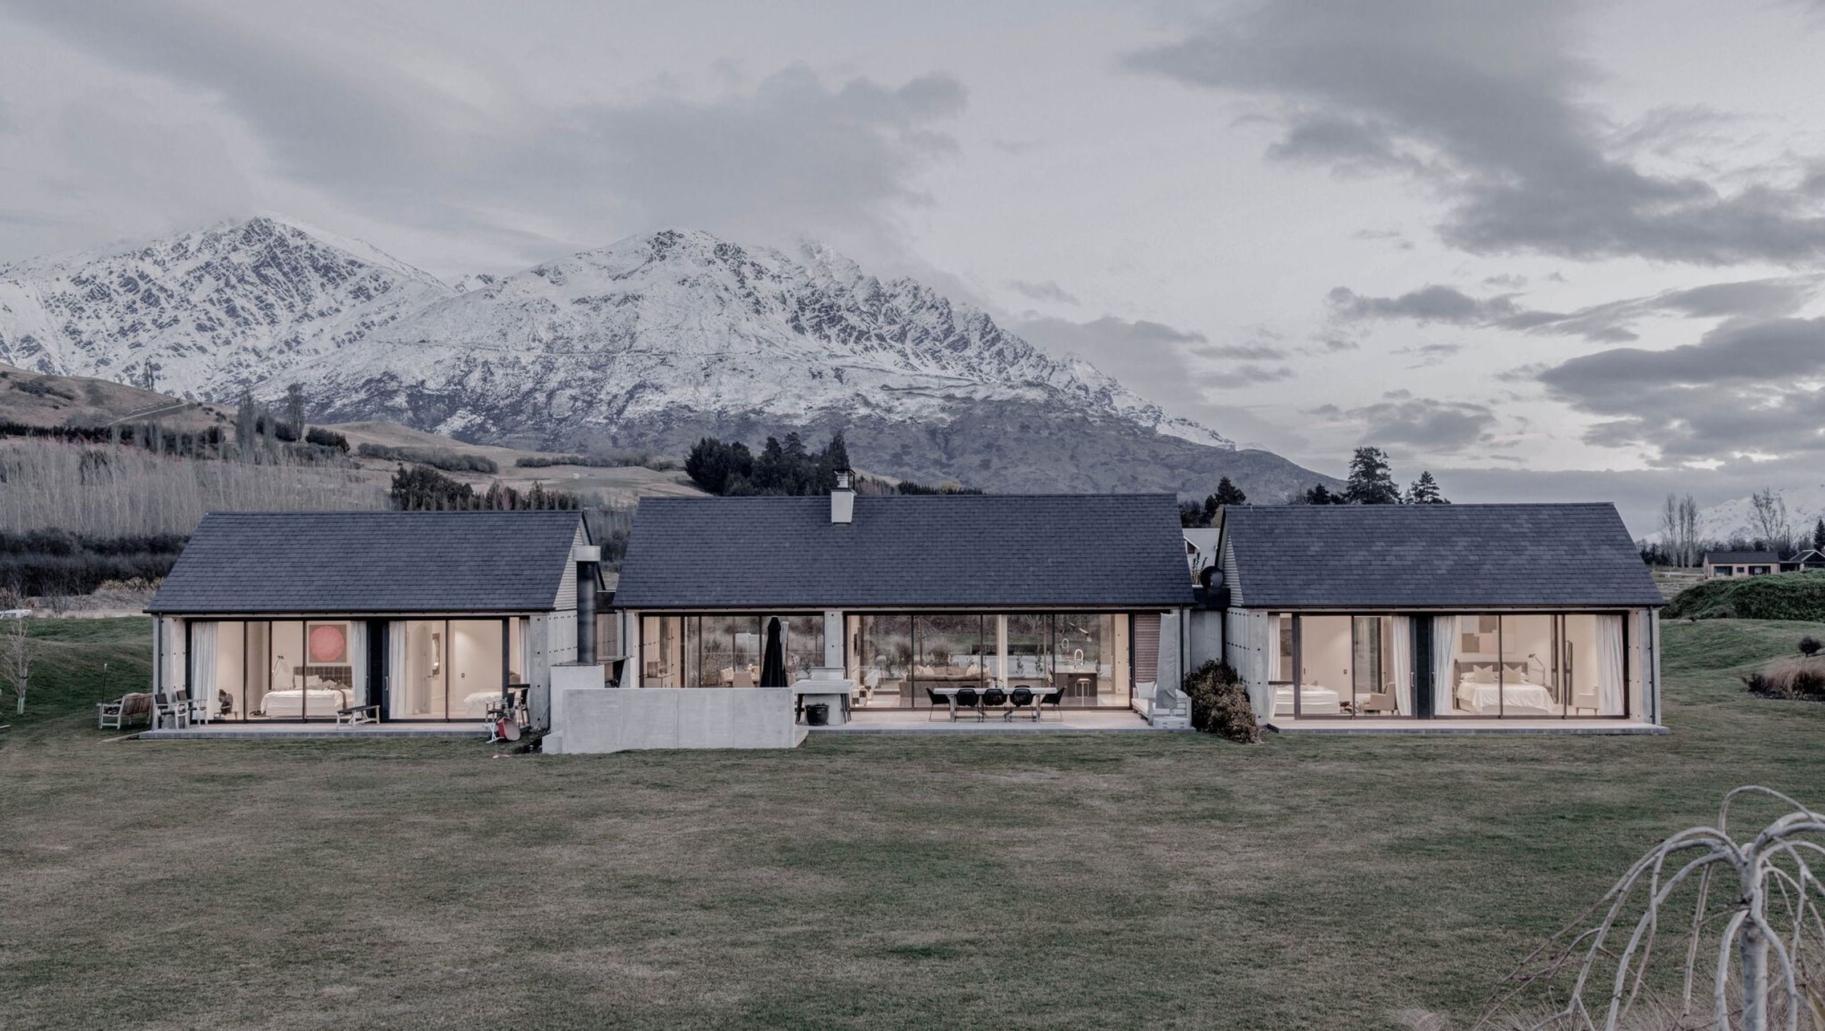

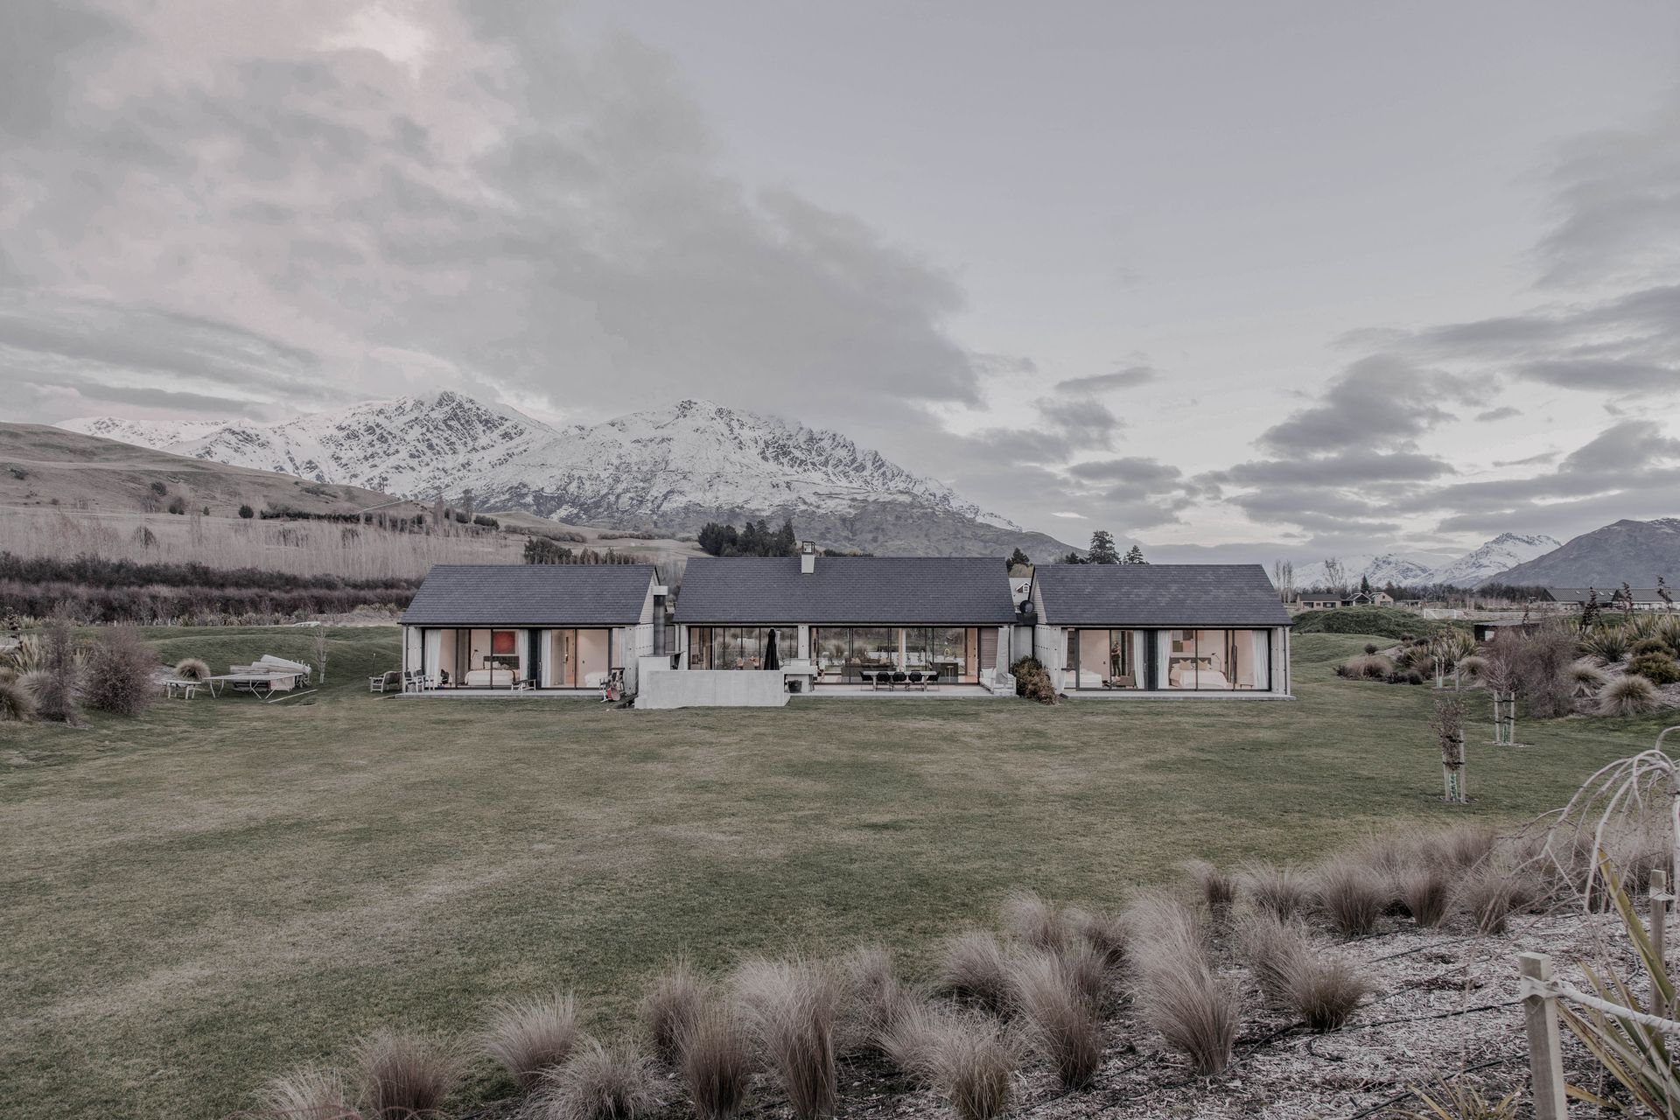
Stunning 415 sqm residence on Lower Shotover Road featuring panoramic views, spacious living areas with exposed trusses, four ensuite bedrooms, a large scullery, and a bespoke wine cellar, all crafted with high-quality materials for a luxurious lifestyle.
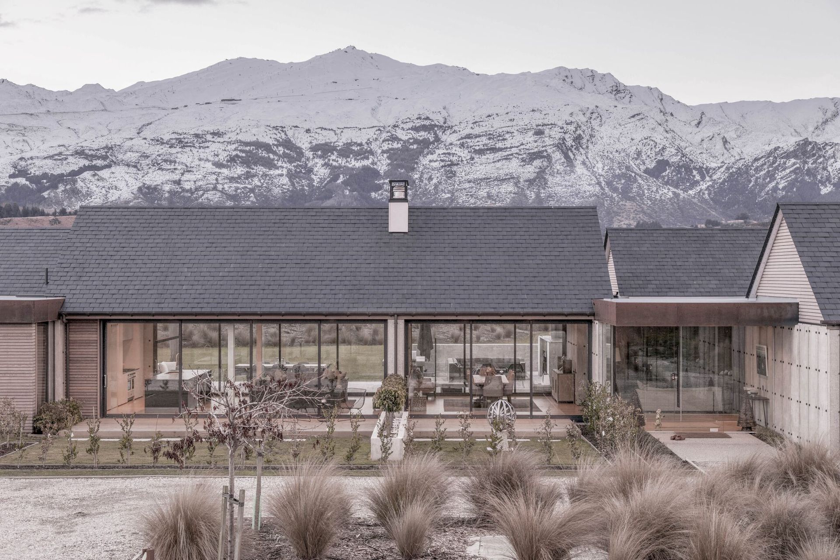
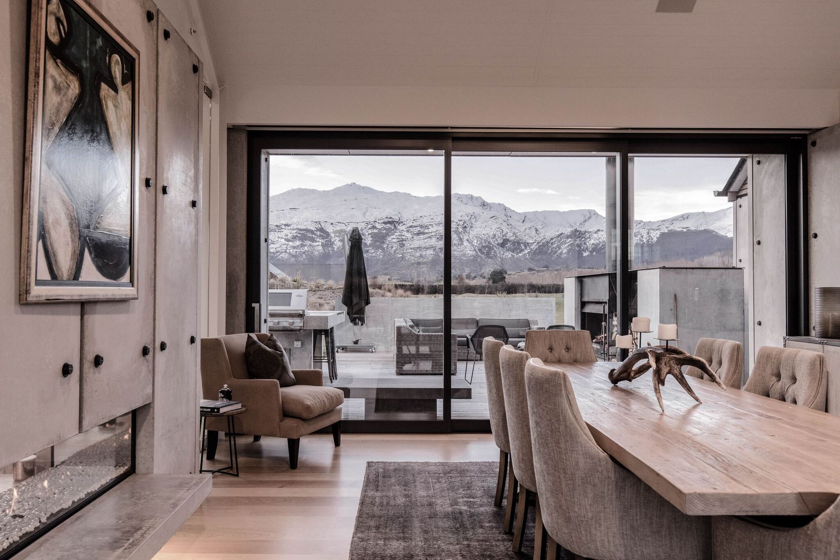
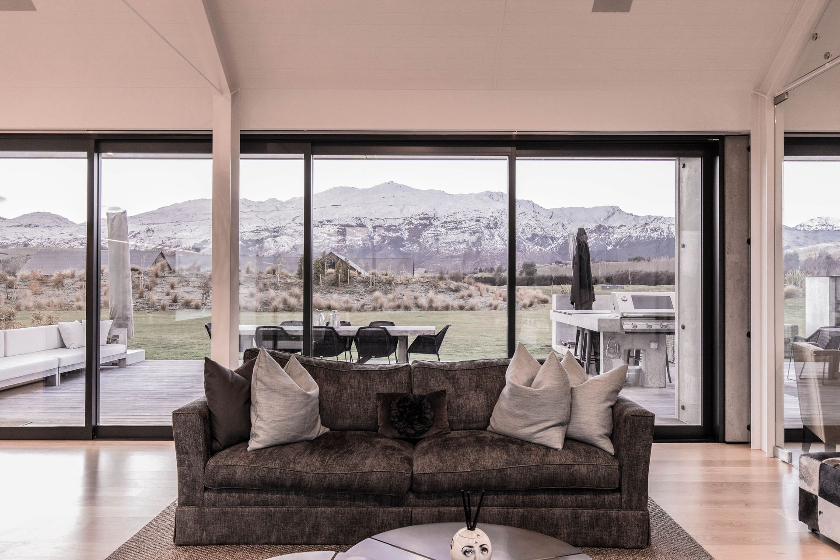
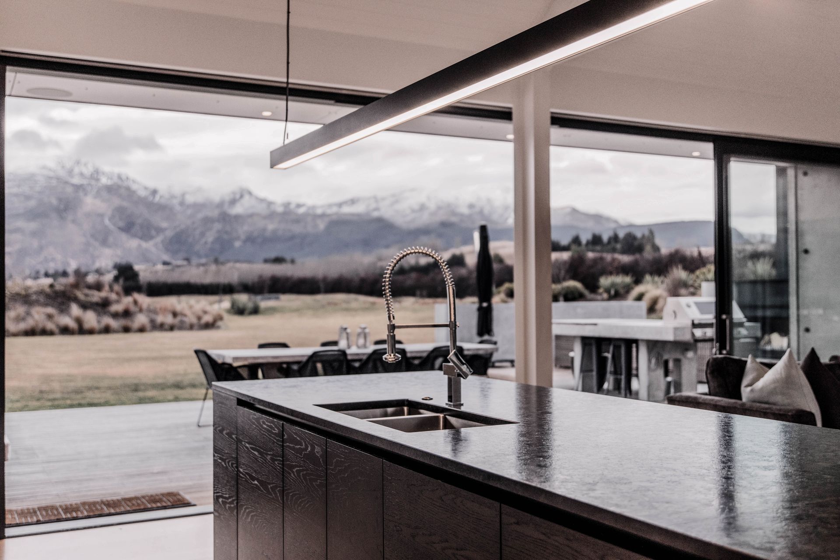
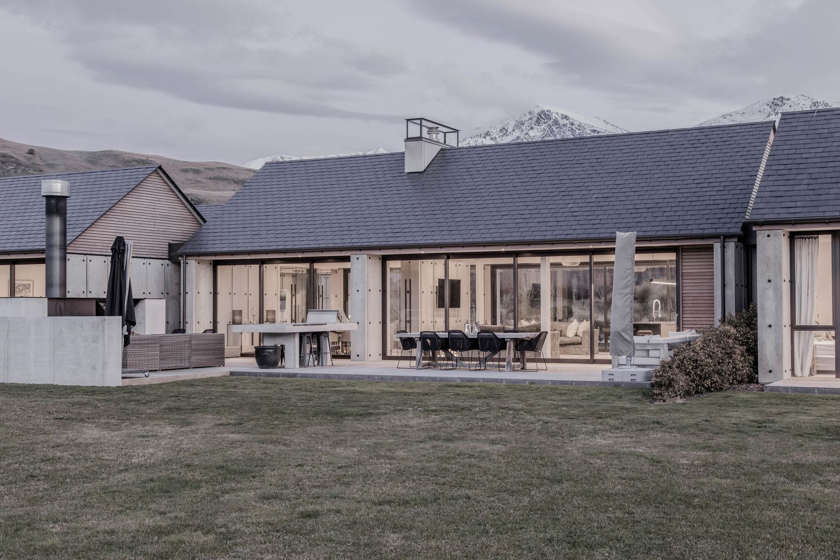
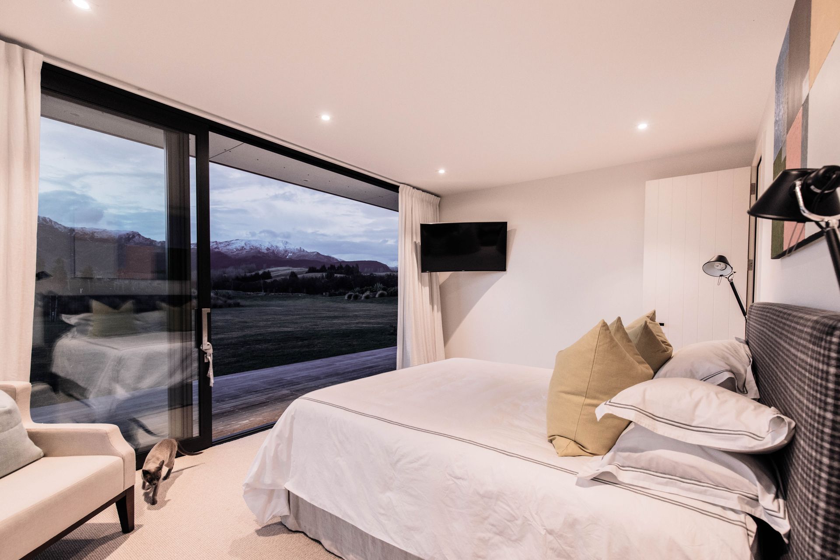
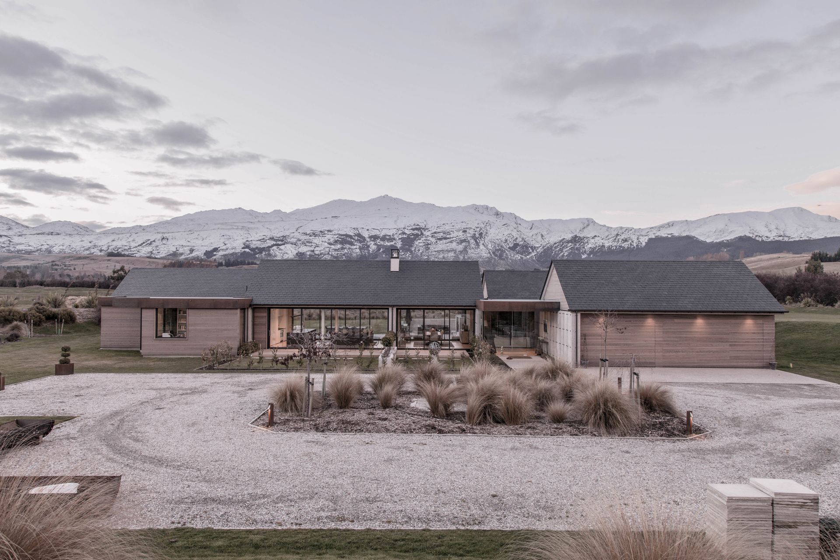
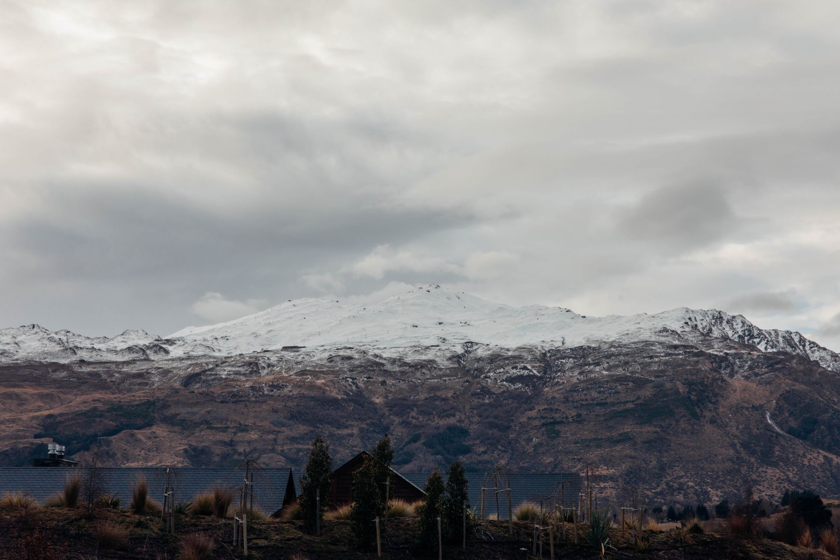
A recently subdivided farm on Lower Shotover Road has provided a number of flat north-facing sites with large building platforms. Each site enjoys all day sun and panoramic views, from Coronet Peak in the north, to The Remarkables in the south.
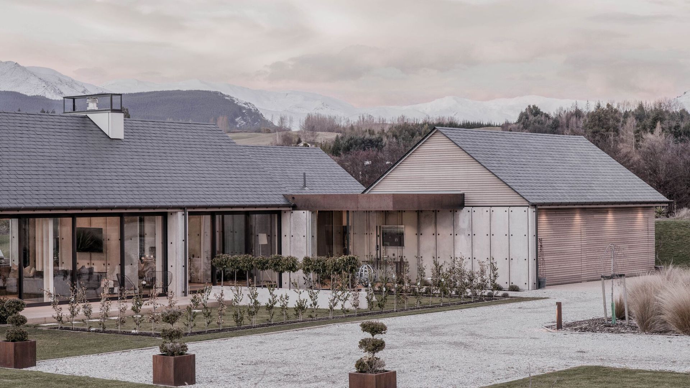
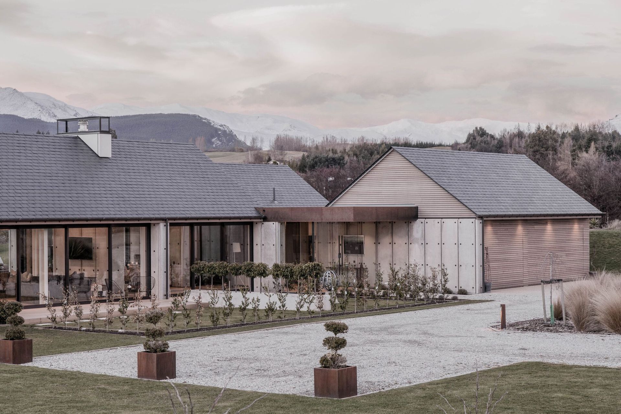
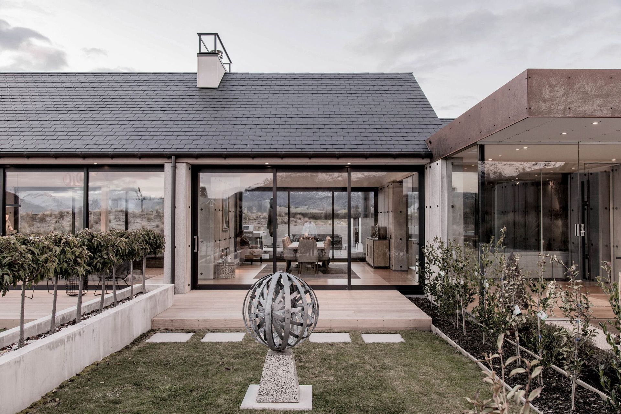
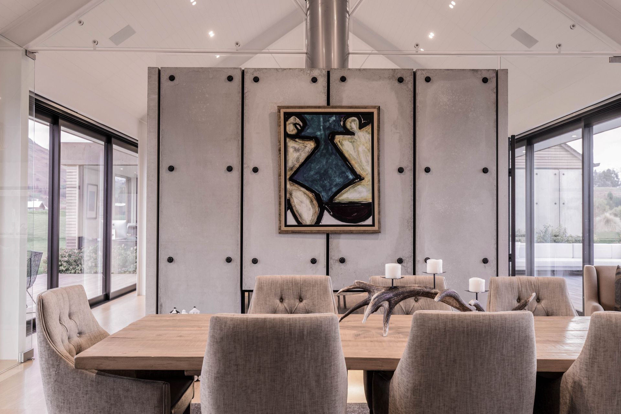
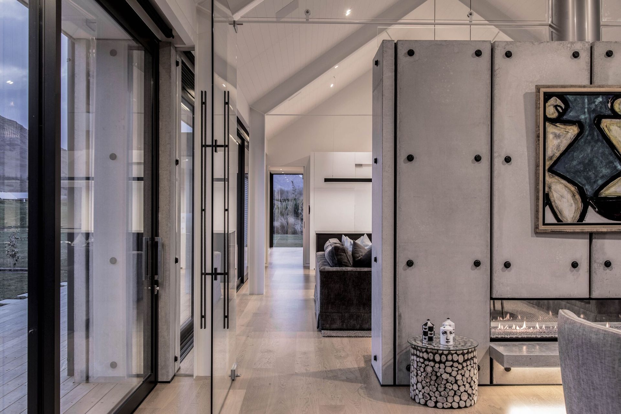
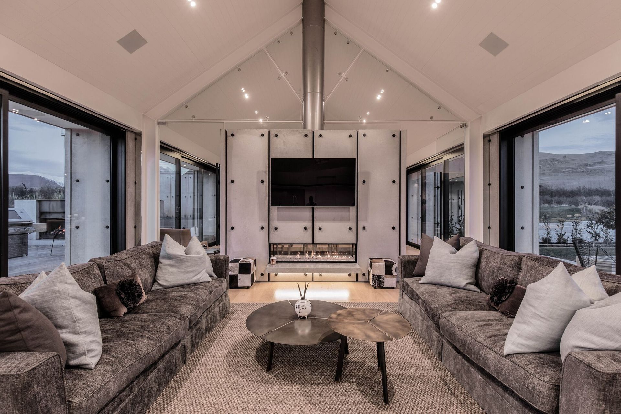
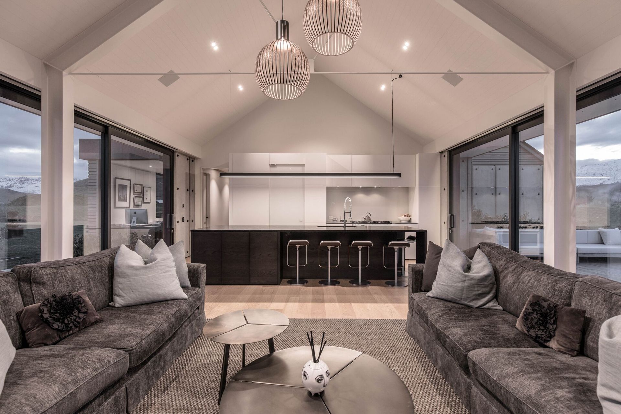
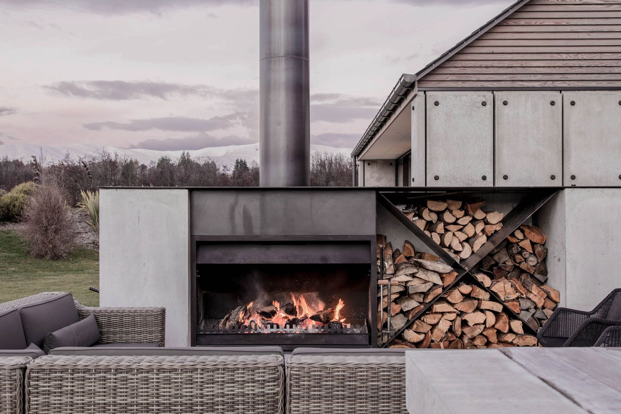
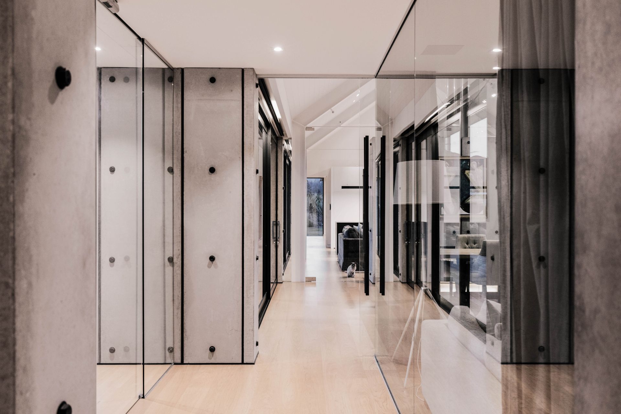
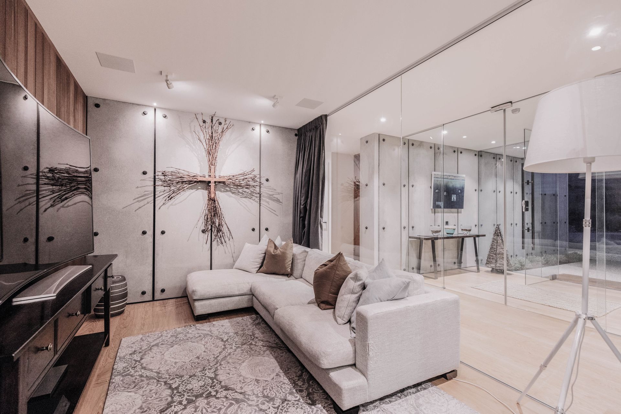
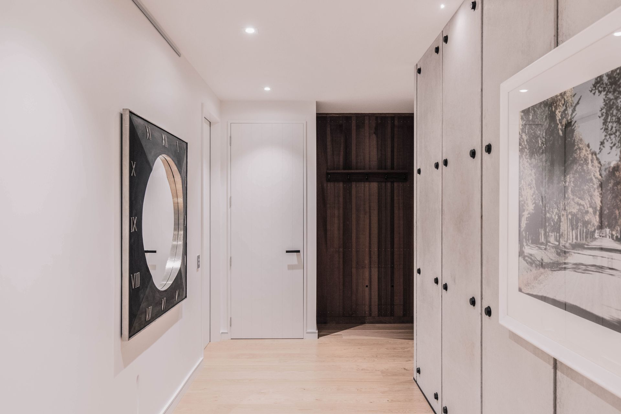
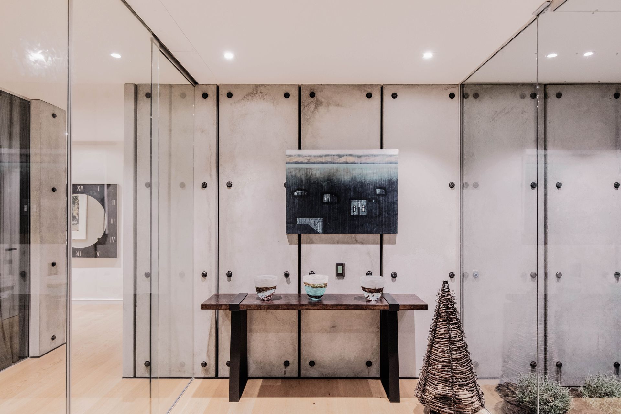
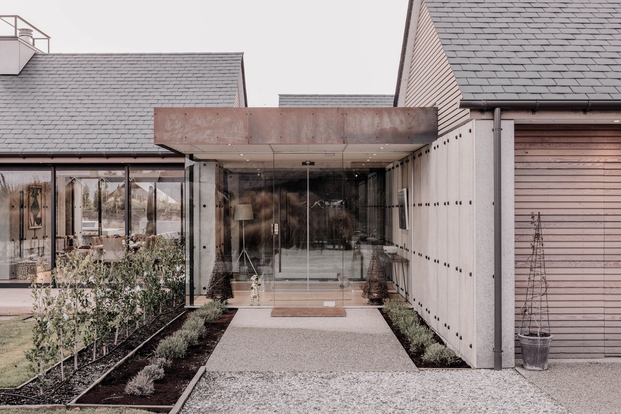
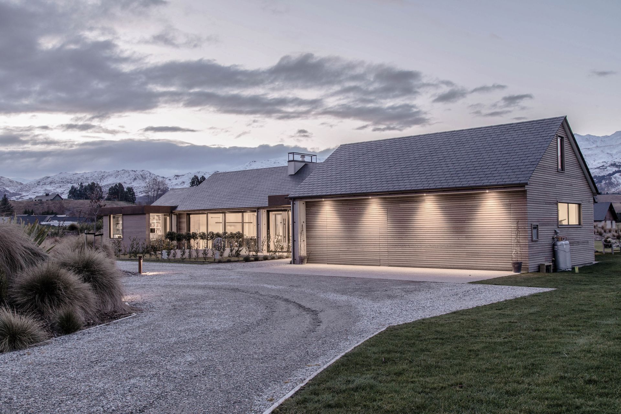
The 415 square metre home begins with a frameless glass entry creating a flow into the hub of the home. The two light and welcoming living areas feature exposed trusses and large back to back fireplaces, a gravitational heart of the house.
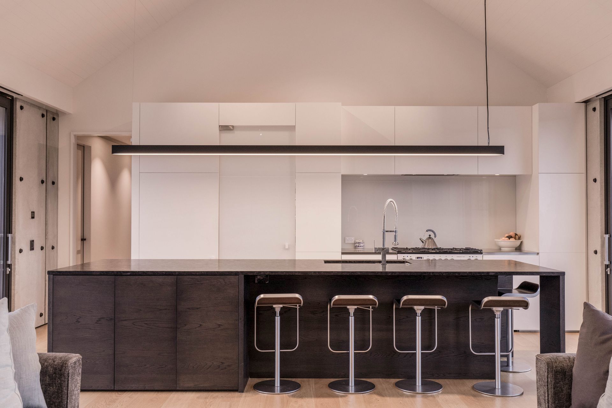
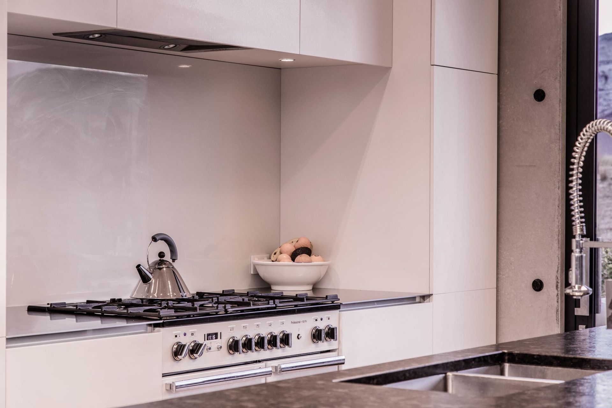
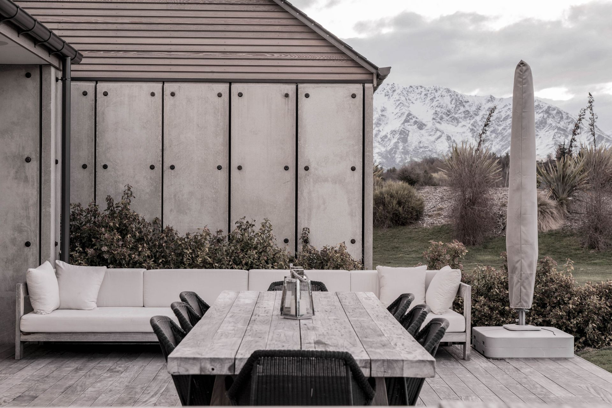
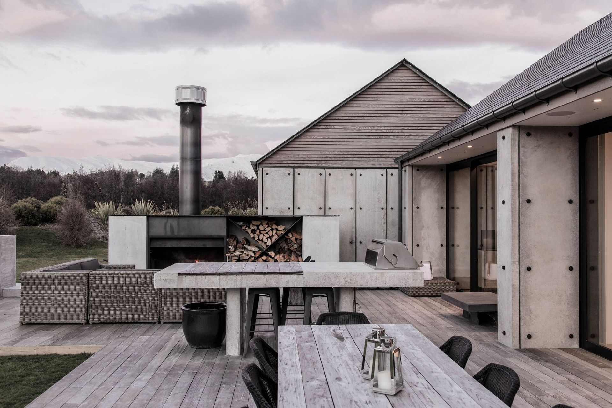
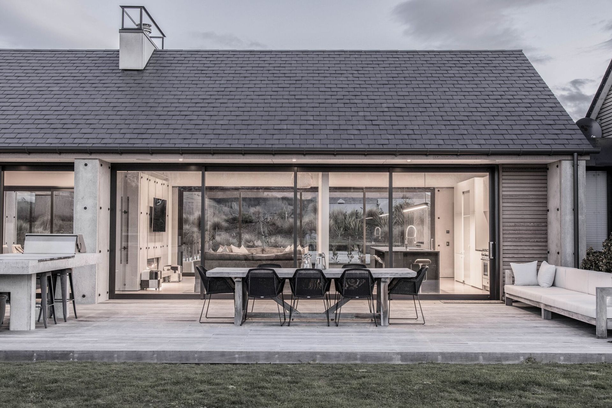
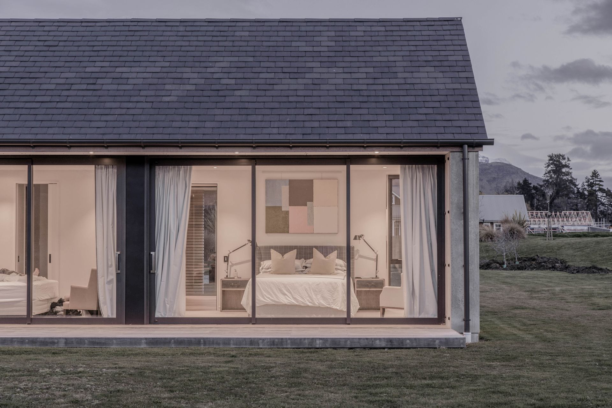
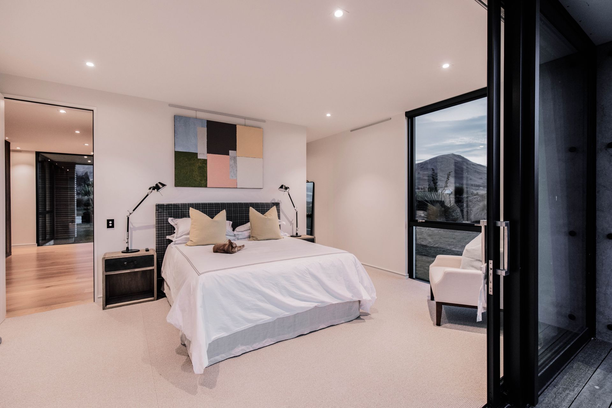
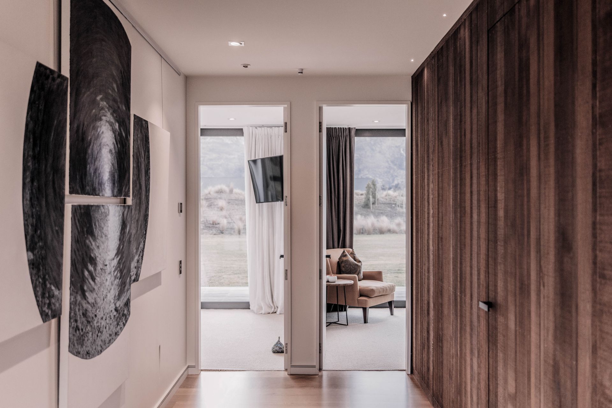
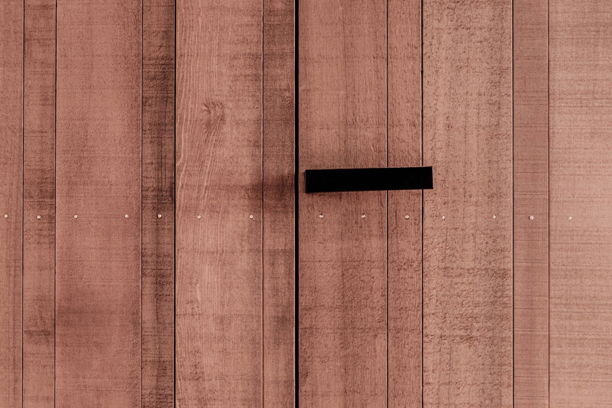
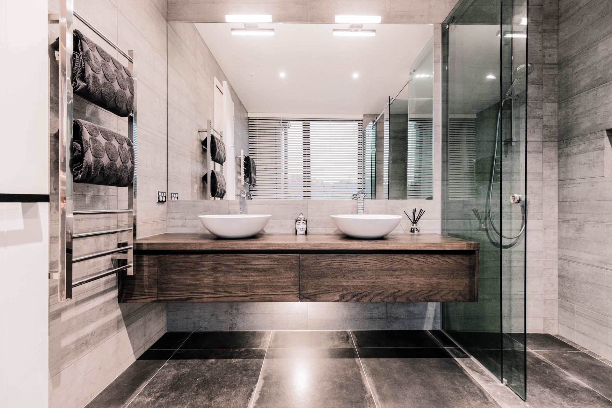
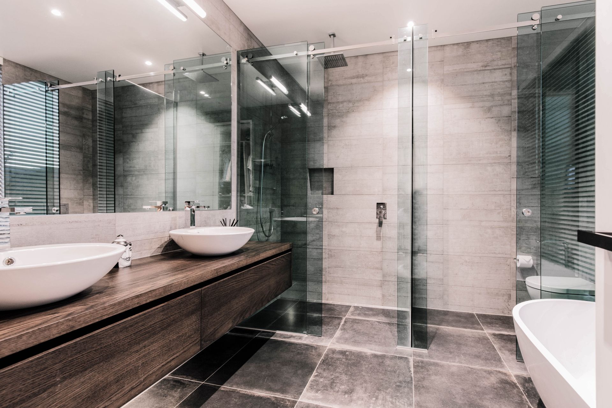
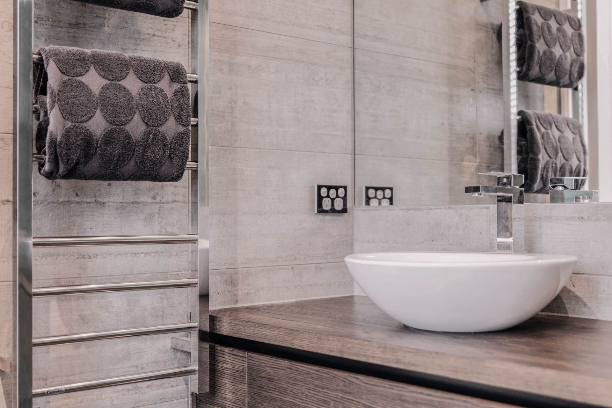
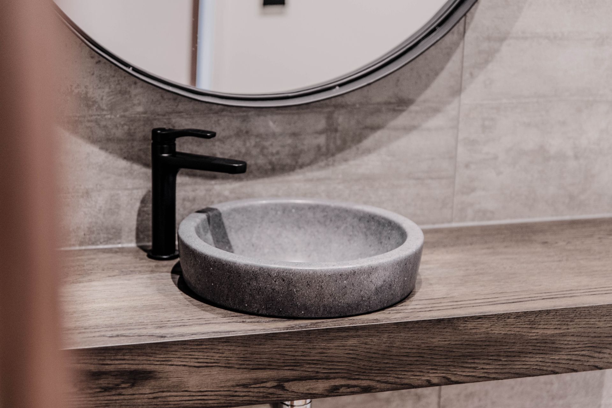
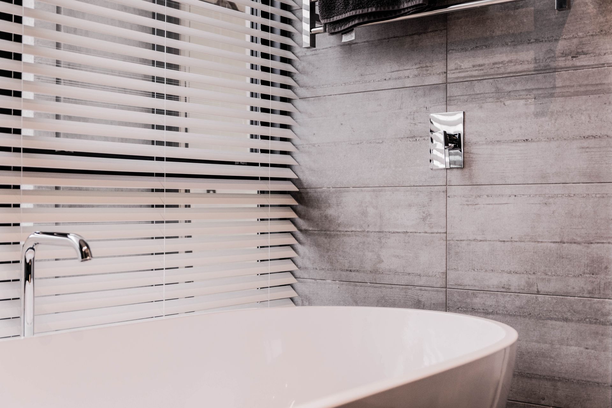
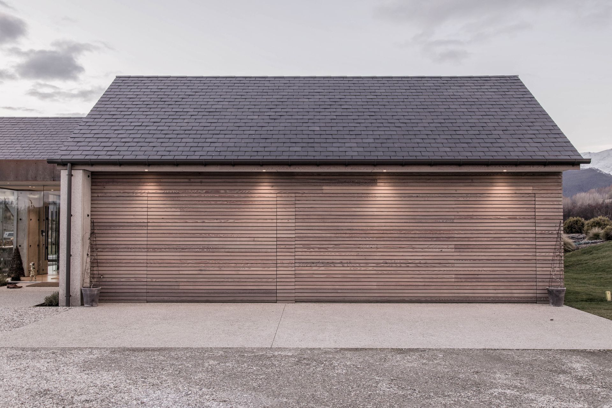
The footprint encompasses four bedrooms, each with their own ensuite bathroom and walk in wardrobe across its footprint. Epicurean occupants also enjoy the design’s large scullery and bespoke wine cellar. The exterior of the home is clad in pre-cast concrete panels, cedar weatherboard and slate tile roofing.
The cost per square metre to build this home was $4,500 at the time of construction. Dravitzki Brown Architecture believe architecturally designed homes should be within everyone's reach - get in contact with them today to discuss your project.
Photography by Alister Brown


Like this Project?
Hire Dravitzki Brown Architecture
The products behind the project
Eleven products specified into this build from eight suppliers, verified ArchiPro members. Tap through to specifications, suppliers and lead times.


Professionals used in
this project
The practices and trades credited on this project.









More projects from
Dravitzki Brown Architecture
Other work by Dravitzki Brown Architecture, across every category they build in.


More in
Single House
Everything else in Single House, from every practice on ArchiPro.


Next Project
Keep scrolling