
Project team
- Hedger Constructions
- Mango Media
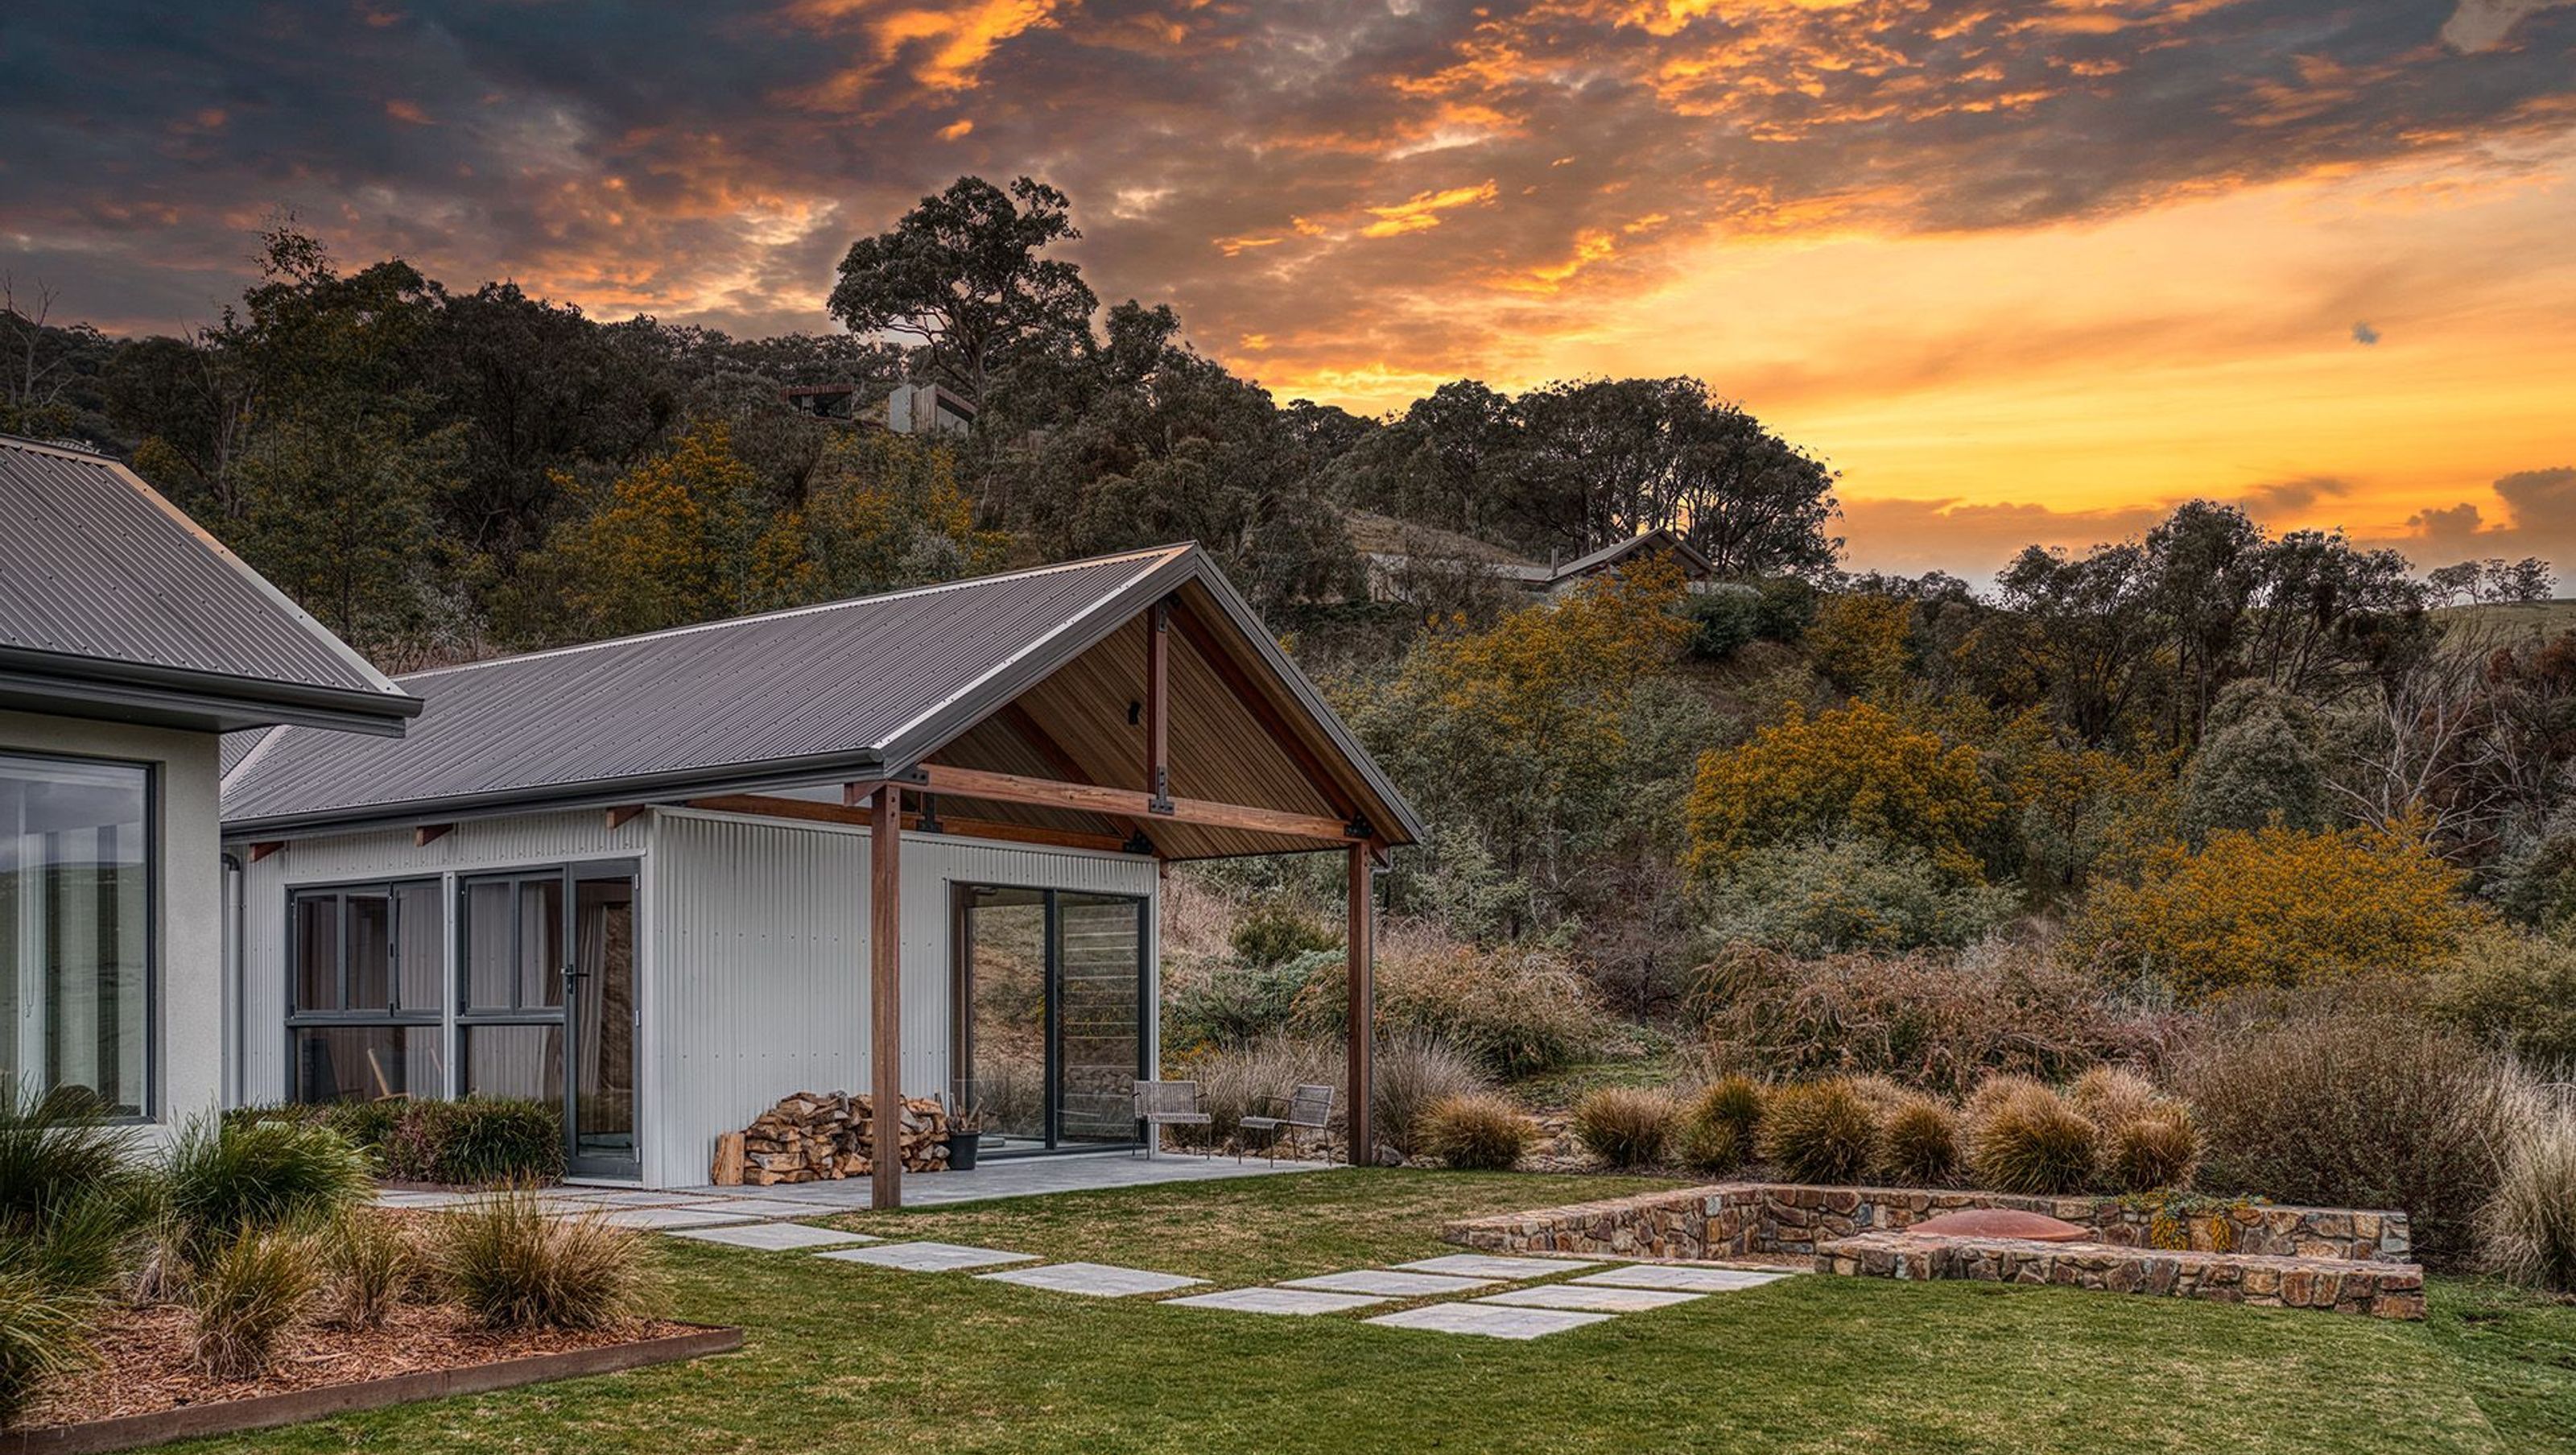
Nestled in Victoria’s High Country with captivating views of the Cathedral Ranges, this Luxury Lodge has been thoughtfully positioned to appreciate its unique surroundings. Utilising a palette of natural materials the home is integrated into the landscape, creating a sense of harmony and balance.
The high gable ceilings of the kitchen and dining space picture frame dramatic views through expansive double-glazed floor-to-ceiling windows. Sliding door access opens onto an undercover alfresco area ideal for indoor / outdoor dining. Exposed sugar gum trusses with iron truss plates contribute strength and rustic charm. The butler’s pantry is discreetly positioned to allow the working elements of the kitchen to be concealed.
At either end of the open plan central zone are guest and private wings. Here the high ceilings and shared spaces are juxtaposed with an intimate approach with hand laid stone fireplaces, private sitting rooms and bedrooms using tactile finishes and materials, creating inviting, restful sanctuaries.
An indoor swimming pool with timber lined ceilings and wrap around glazing overlooks the outdoor firepit, ensuring amenity and enjoyment regardless of season.


Like this Project?
Hire Hedger Constructions
Professionals used in
this project
The practices and trades credited on this project.

More projects from
Hedger Constructions
Other work by Hedger Constructions, across every category they build in.


More in
Rural / Estate / Lifestyle
Everything else in Rural / Estate / Lifestyle, from every practice on ArchiPro.


Next Project
Keep scrolling