

Project team
- Hedger Constructions
- Lucia B Creative
Product Suppliers
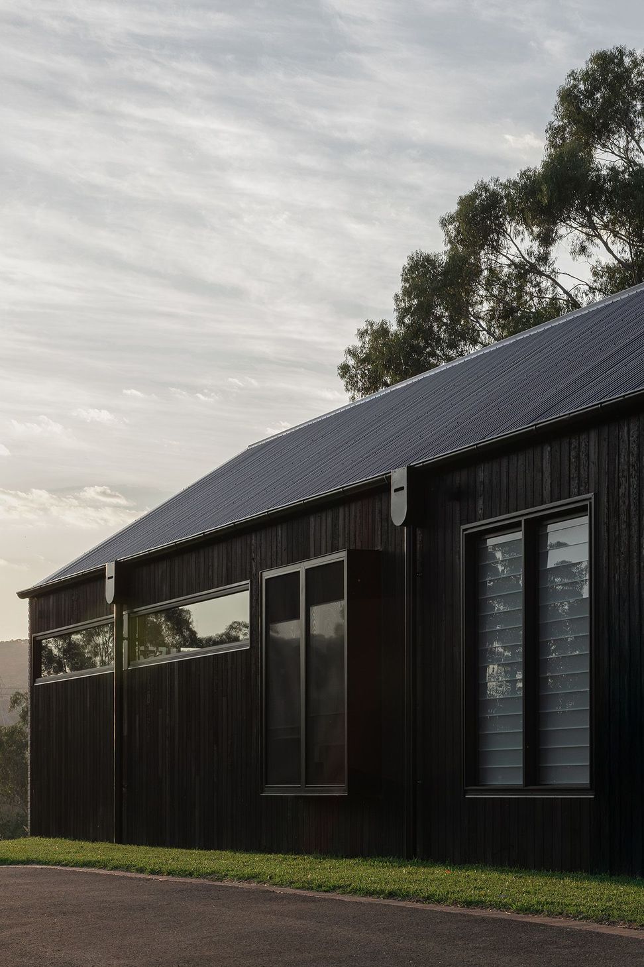
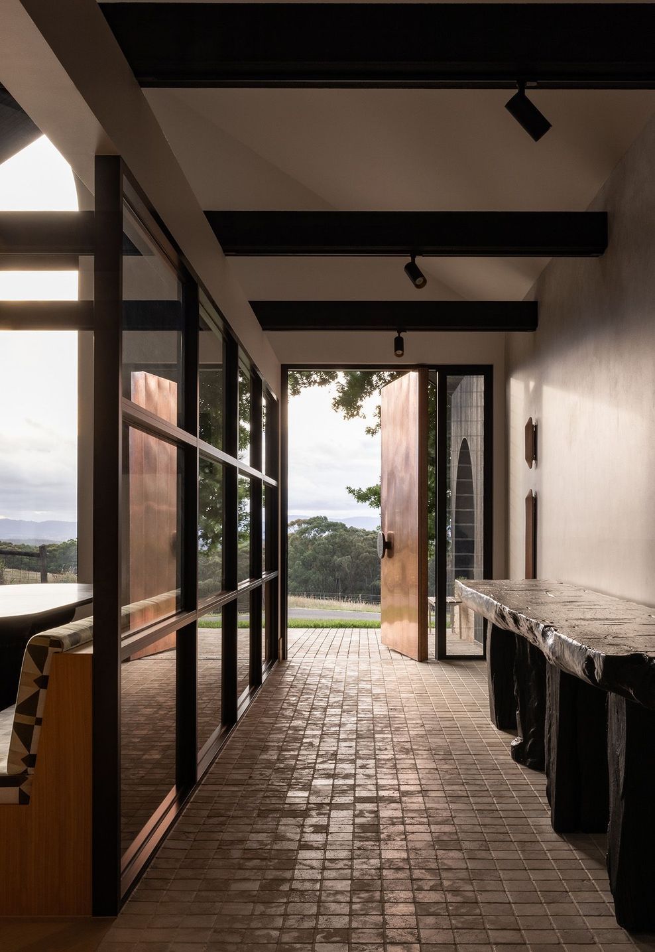
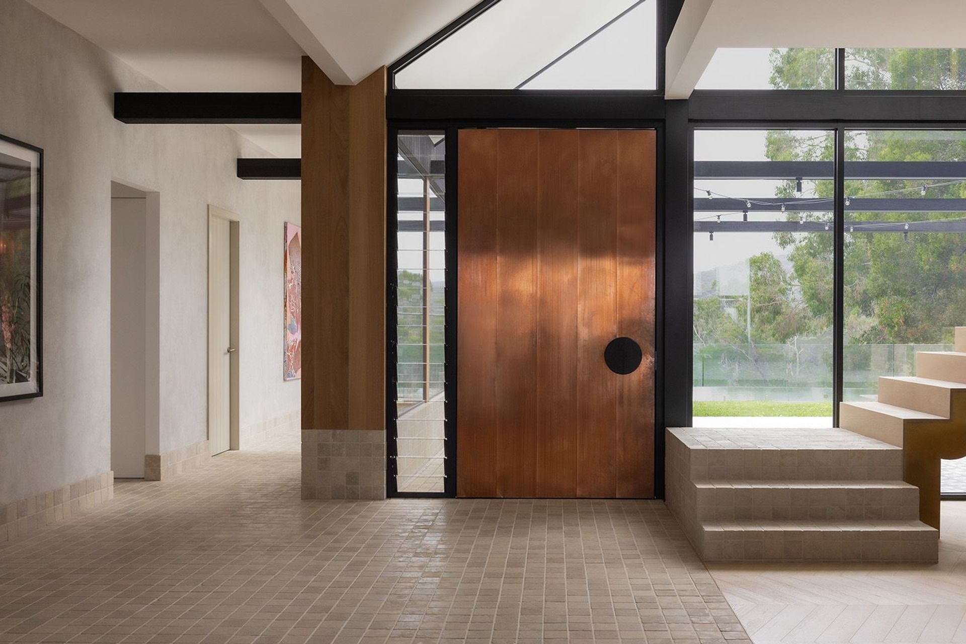
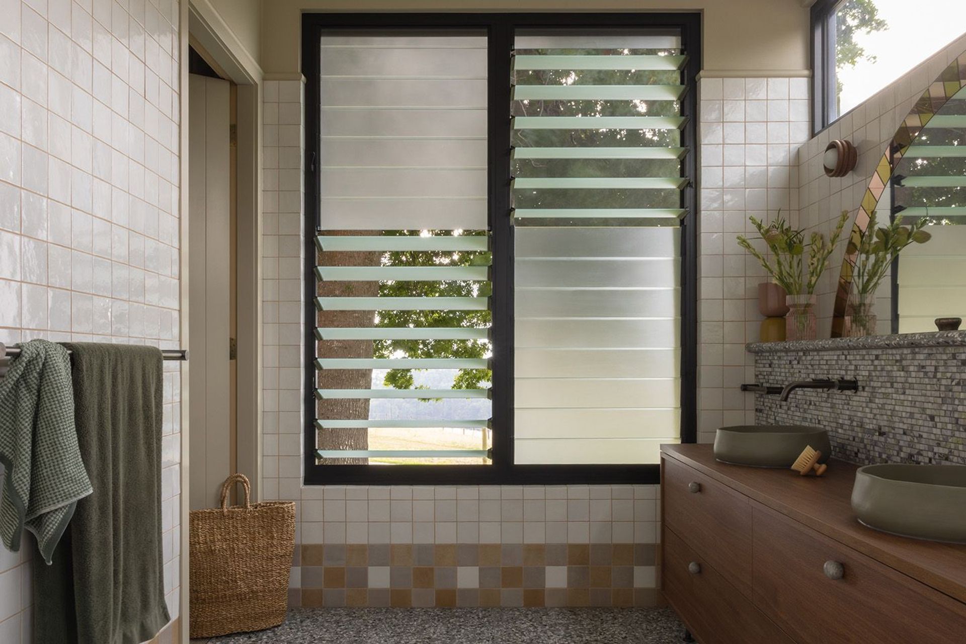
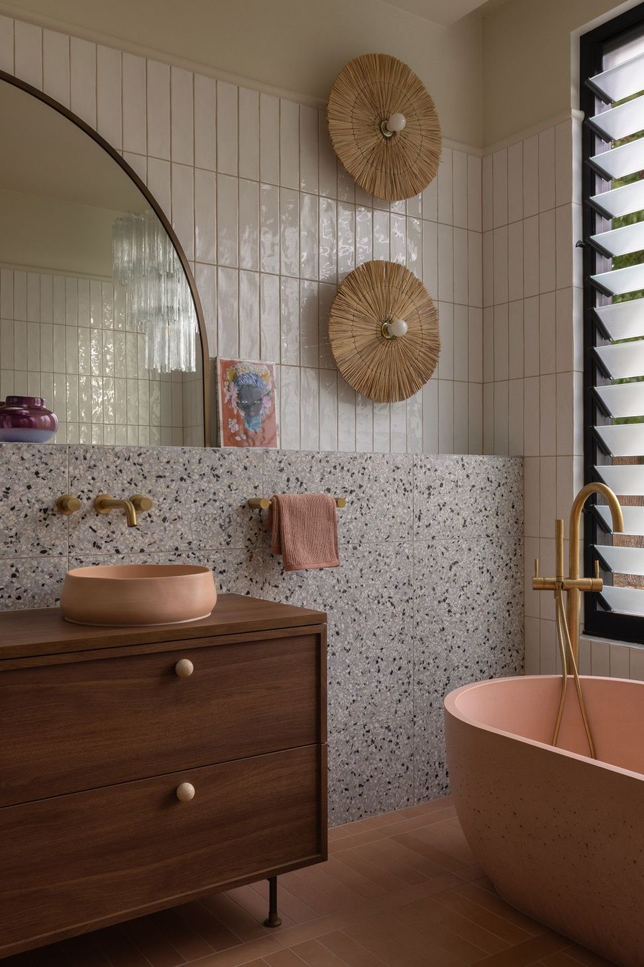
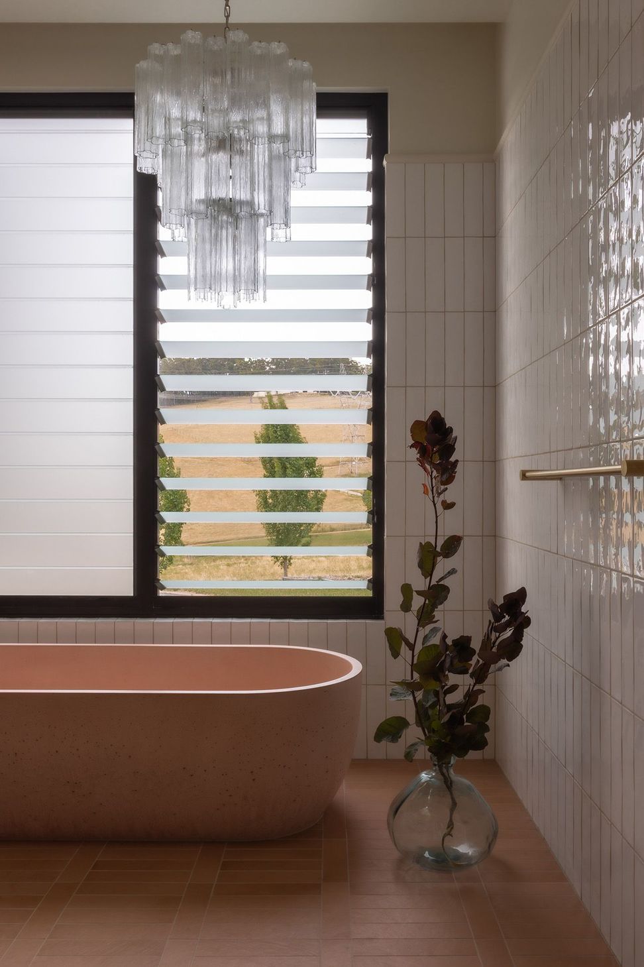
At a glance, The Peach House pays homage to the traditional Barnhouse vernacular, with its bold triple-gabled roofline and rural silhouette. But step closer, and it quickly becomes evident that this is no conventional farmhouse. The exterior is a tactile composition of folded copper panels and charred Shou Sugi Ban timber cladding, with matt black steel and aluminium detailing. Custom brass pivot doors at both the front and rear create a sense of arrival and continuation, portals that speak to the home’s openness and carefully choreographed spatial journey.
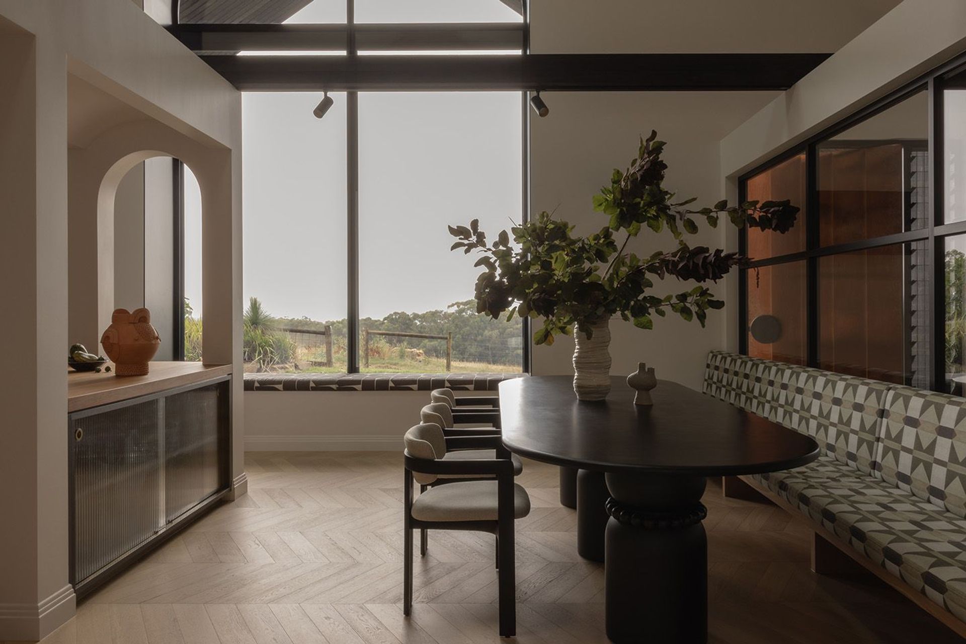
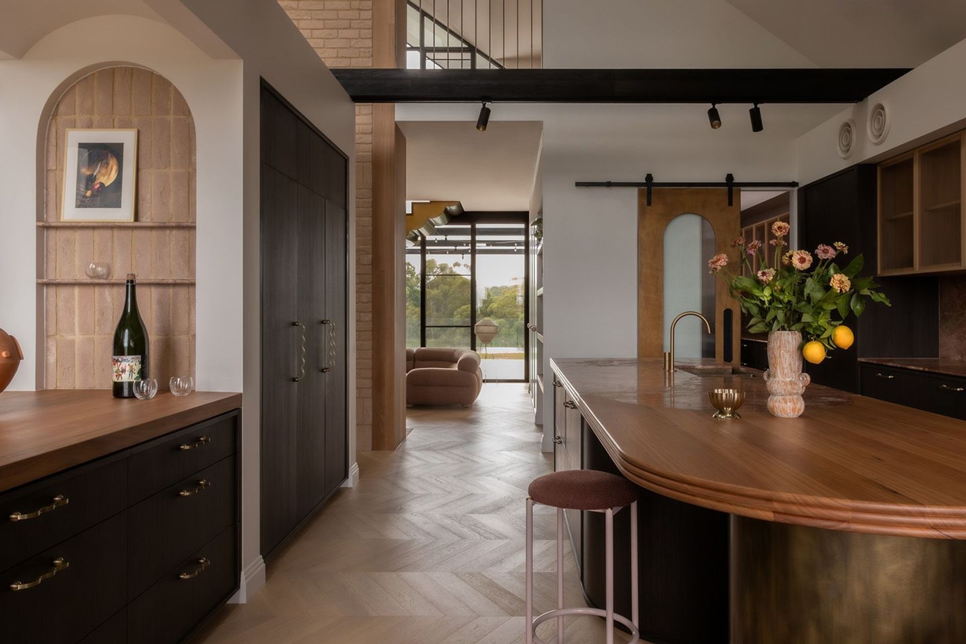
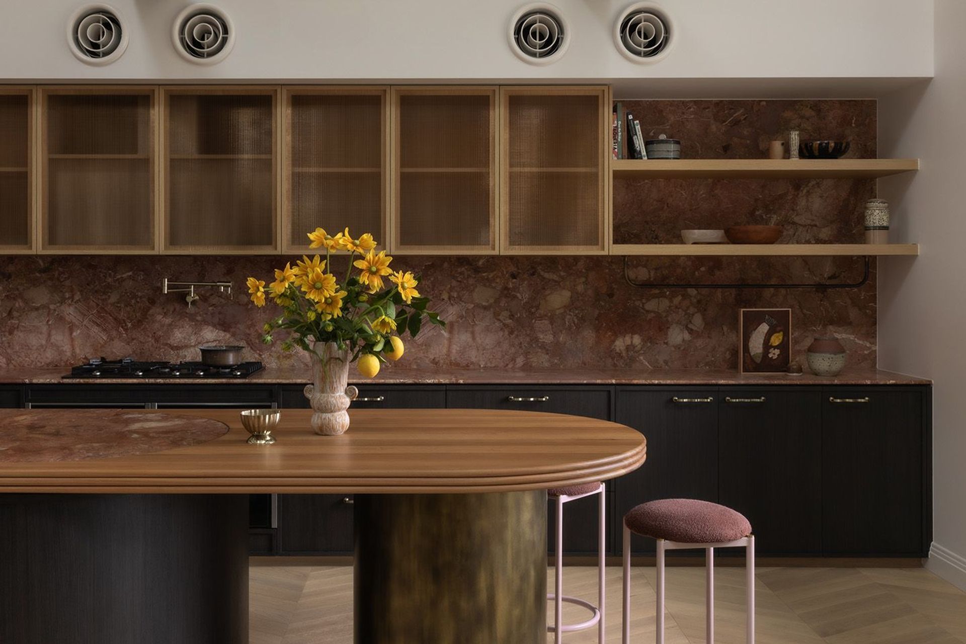
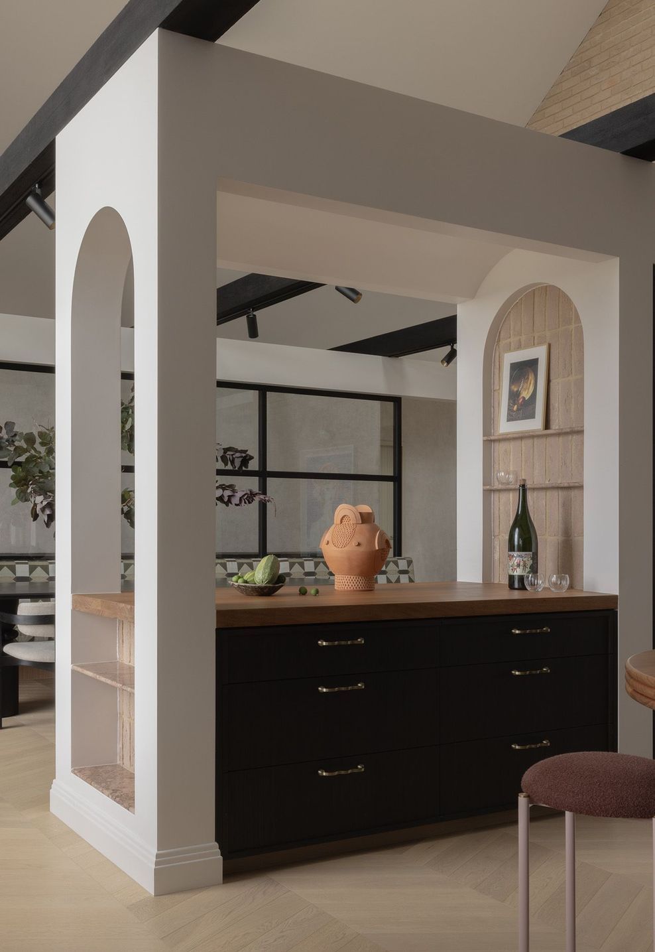
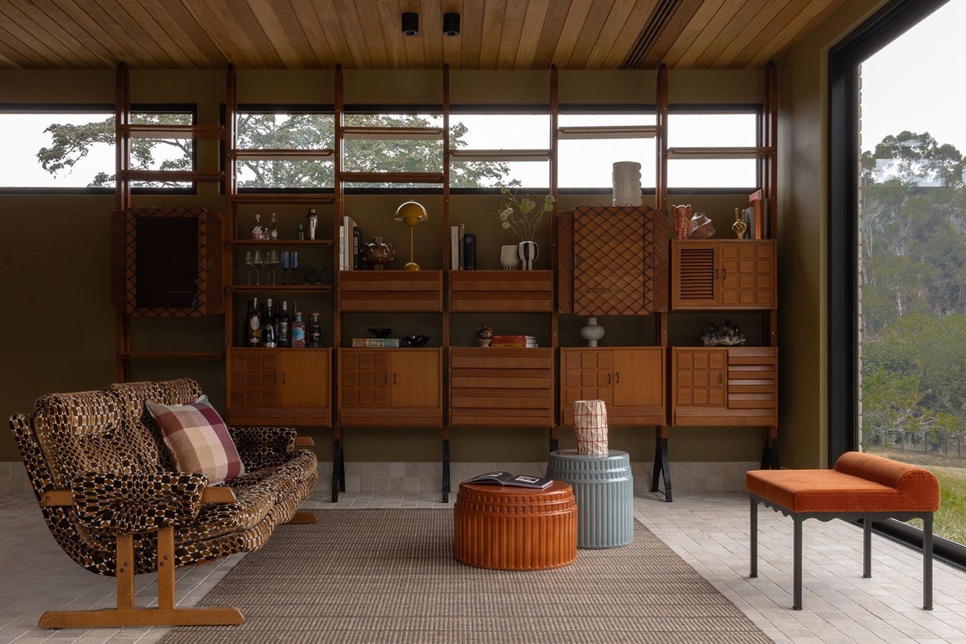
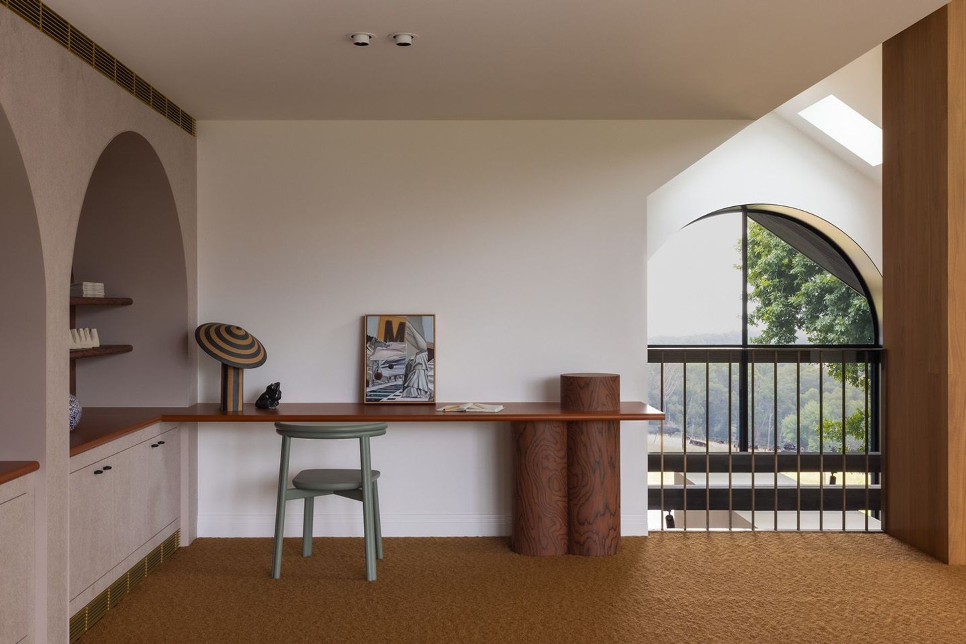
The heart of the home, a lofty open-plan kitchen, dining, and living area is anchored by a palette of natural and refined materials. Honed Artedomus Tiberio natural stone benchtops elevate the kitchen, where brass detailing and light timber cabinetry with mesh inlays offer a rich tactile experience. Utilising architectural geometries, the open-plan areas create comfortable breakout spaces, expansive sightlines and intimate moments. A feature steel-framed arch window, over five metres in height, becomes the room’s crown jewel, drawing the eye outward to views of Mount Dandenong.
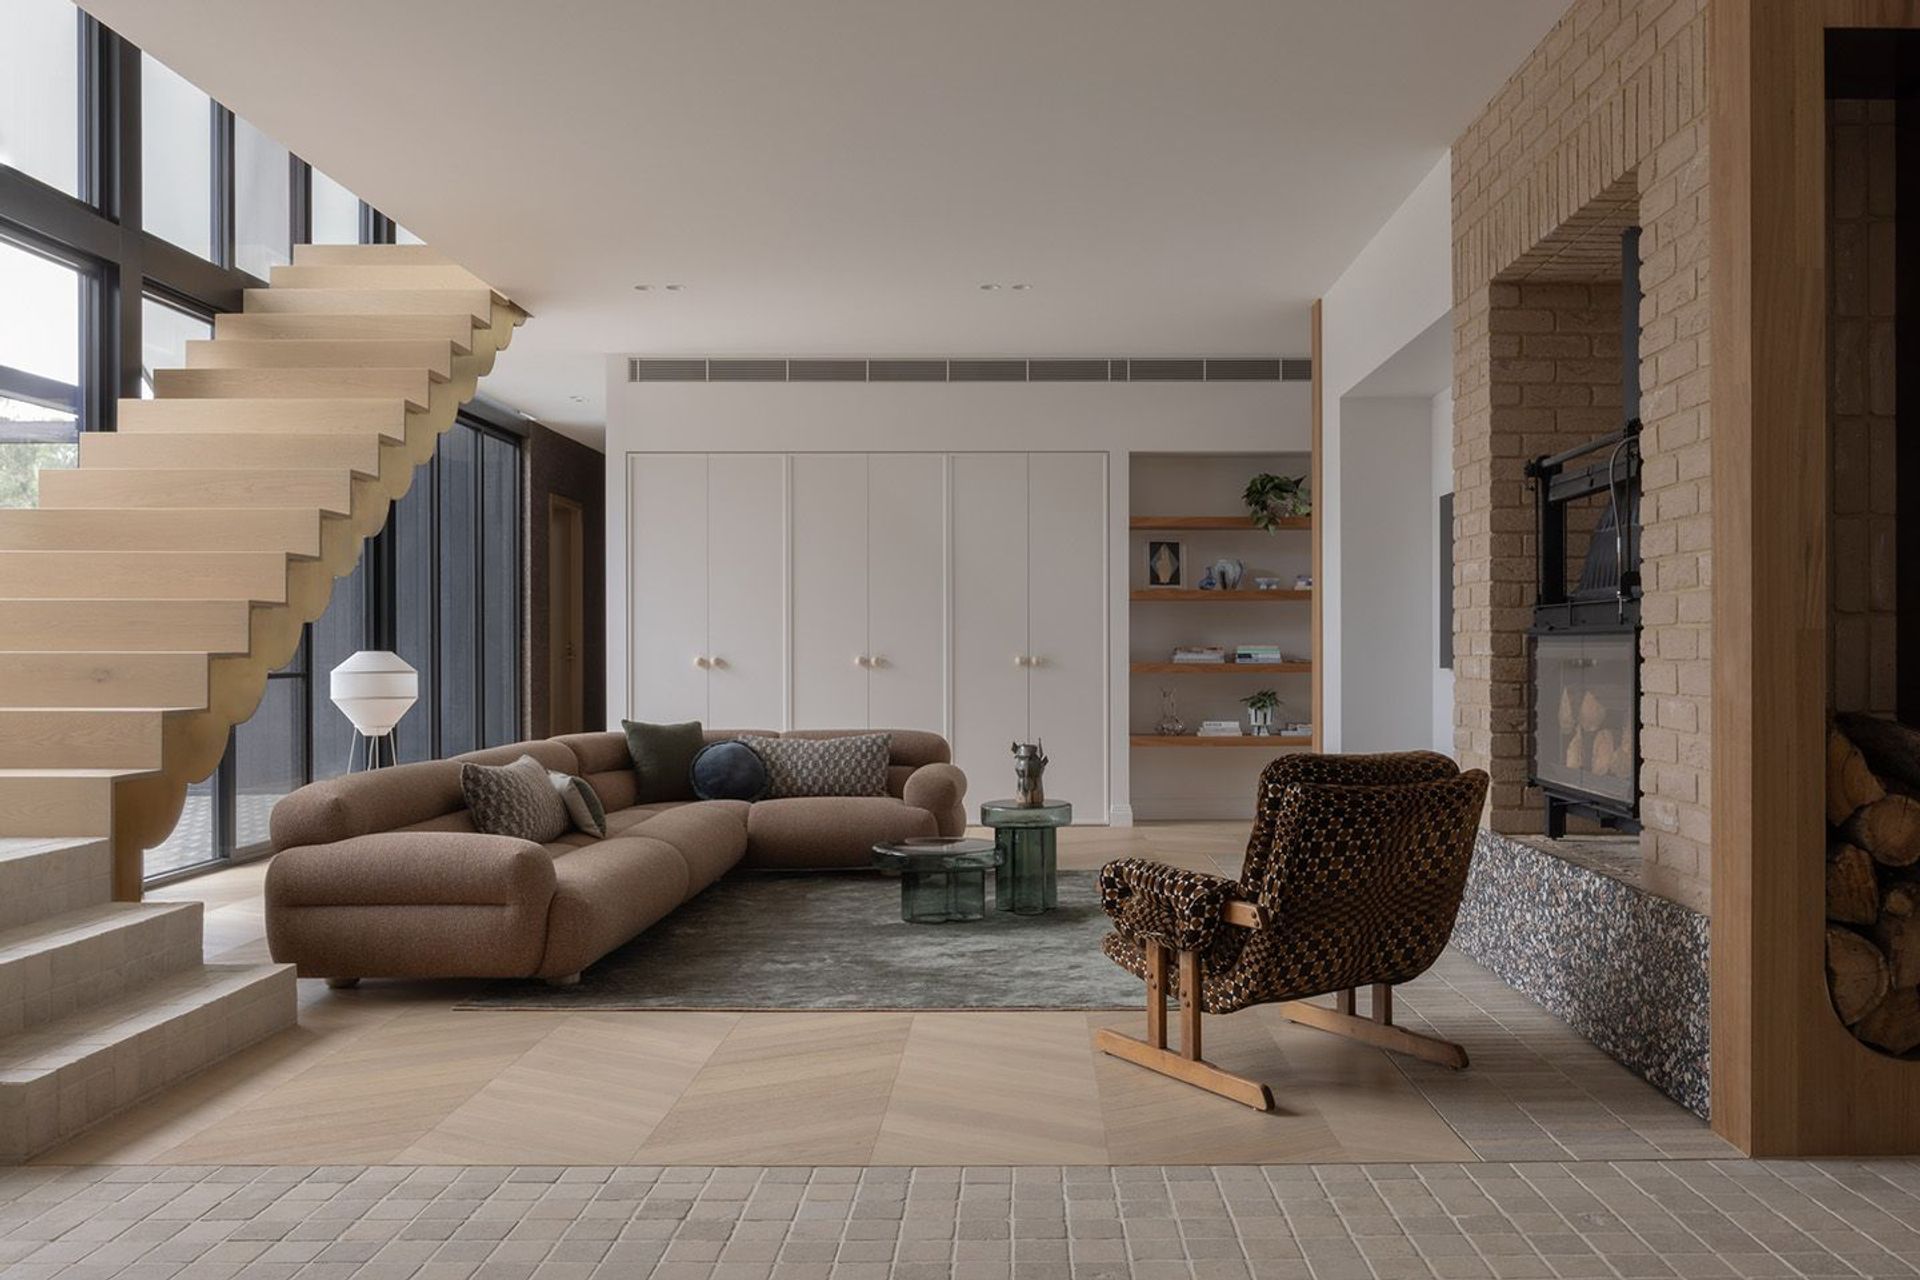
In the living area, architectural elements are transformed into sculptural forms, with a central brick fireplace and a brass-clad, scalloped floating staircase providing access to the mezzanine. Positioned against a wall of glazing, the bespoke staircase transforms function into sculpture.
The spine of the home, an expansive hallway paved with cobblestones, connects the central atrium to the bedroom pavilion, rumpus and alfresco. Vertical timber beams flank the space, creating a striking visual rhythm while tying interior finishes to the external environment. Expansive glazing adds depth and light, transforming the corridor into a generous, sunlit walkway.
This approach to integrating design and utility is echoed in every corner of the home. The alfresco area continues this dialogue, with the main roofline extending overhead to form a sculptural cover that provides shelter without compromising sunlight, thanks to a glazed gable end that welcomes light deep into the home.
Read more about this property in feature articles by Est Living, The Local Project and Grand Designs Australia Magazine.
- Building style
- Farmhouse




Like this Project?
Hire Hedger Constructions
The products behind the project
Four products specified into this build from one supplier, a verified ArchiPro member. Tap through to specifications, suppliers and lead times.


Professionals used in
this project
The practices and trades credited on this project.



More projects from
Hedger Constructions
Other work by Hedger Constructions, across every category they build in.


More in
Luxury Homes
Everything else in Luxury Homes, from every practice on ArchiPro.


Next Project
Keep scrolling