
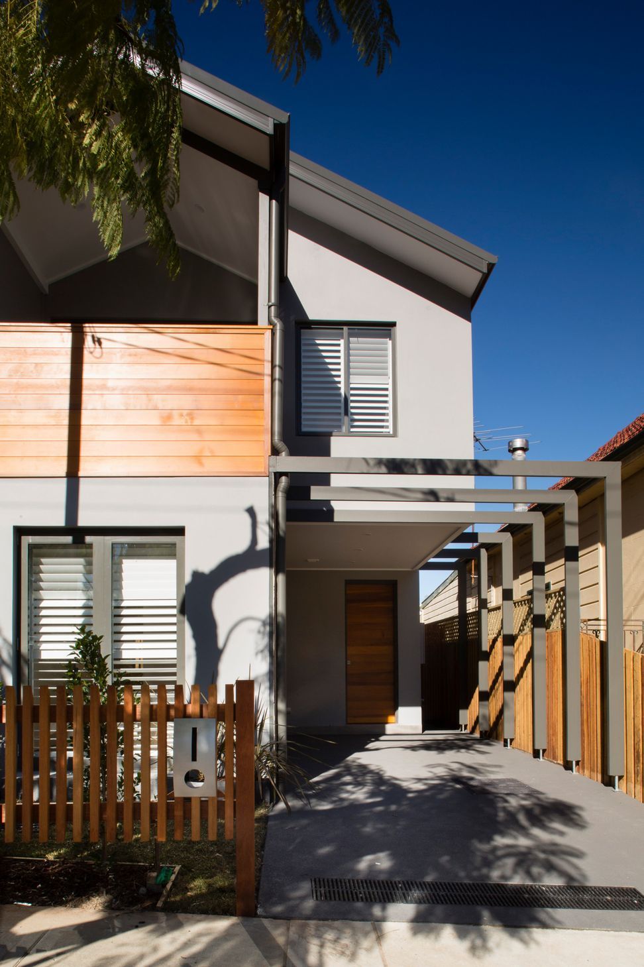
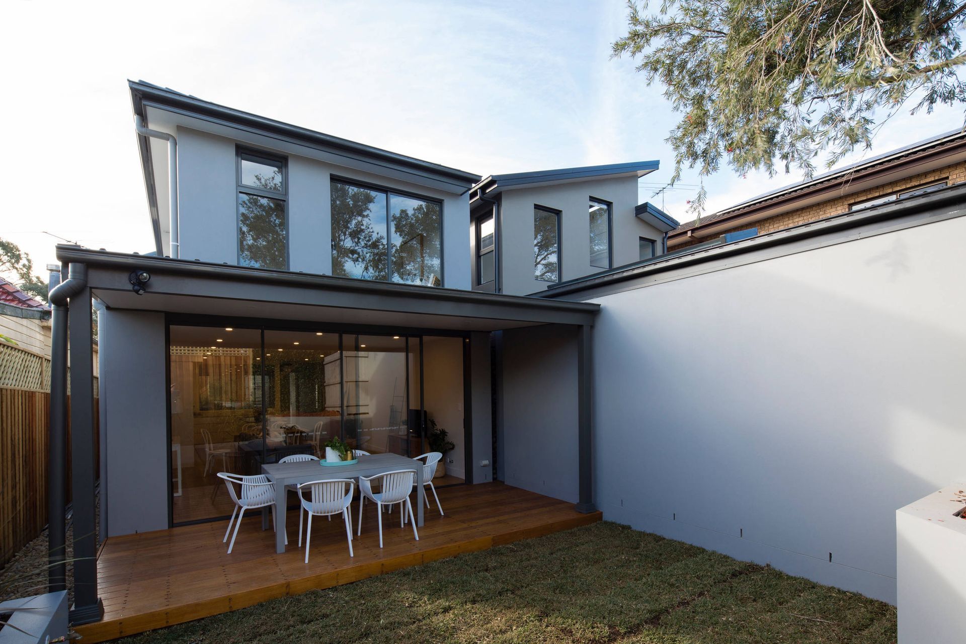
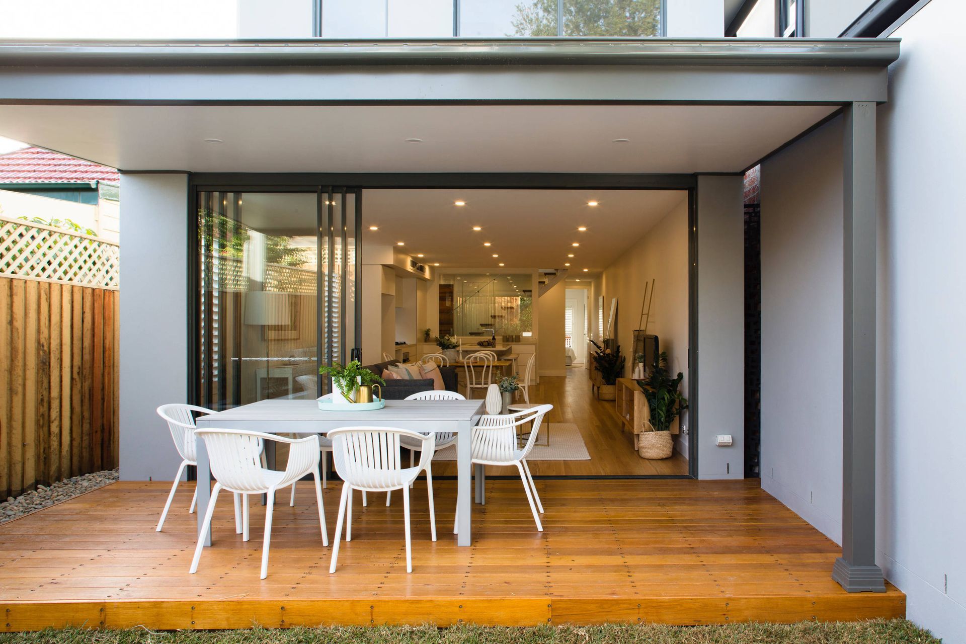
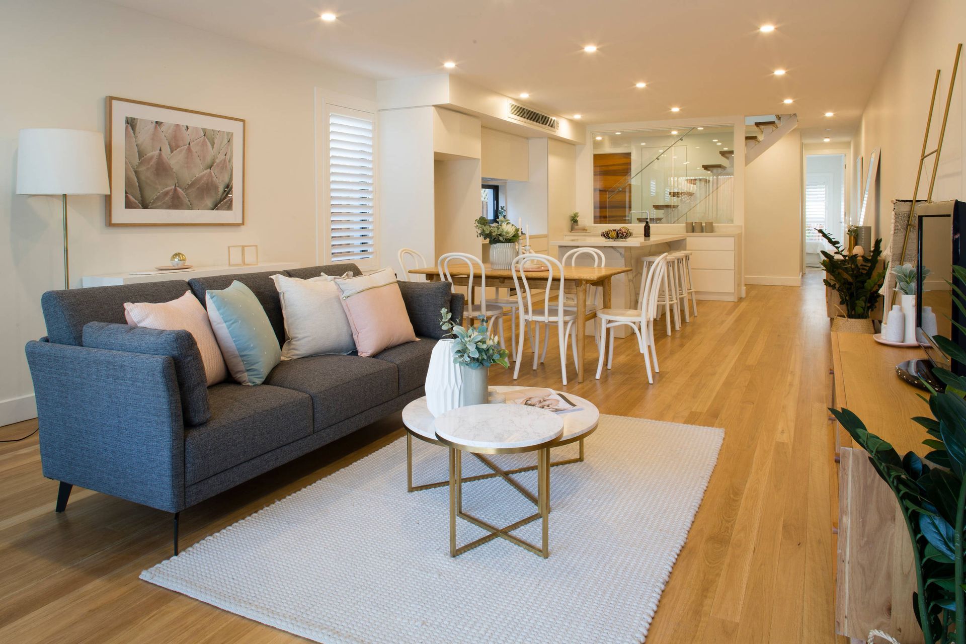
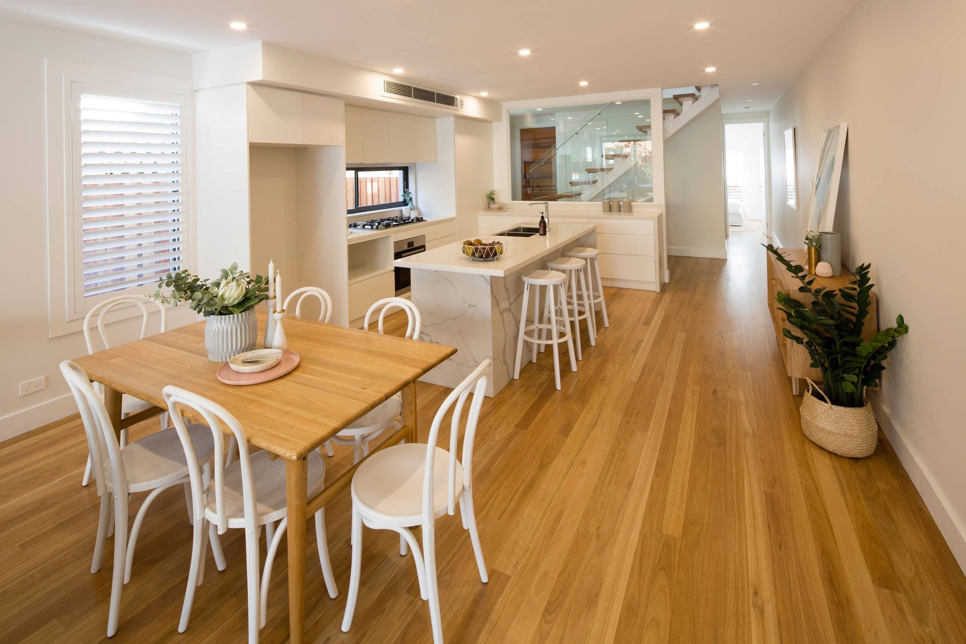
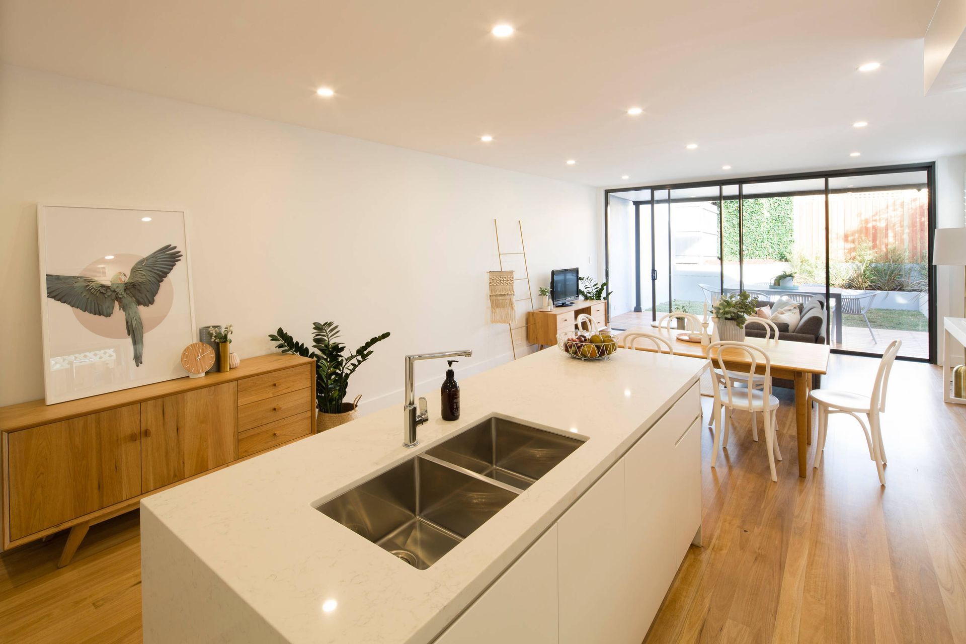
Innovative design of two standalone luxury dwellings maximizing natural light on a north-facing, narrow lot in Leichhardt, showcasing a successful collaboration between NSStudio and experienced developer clients.
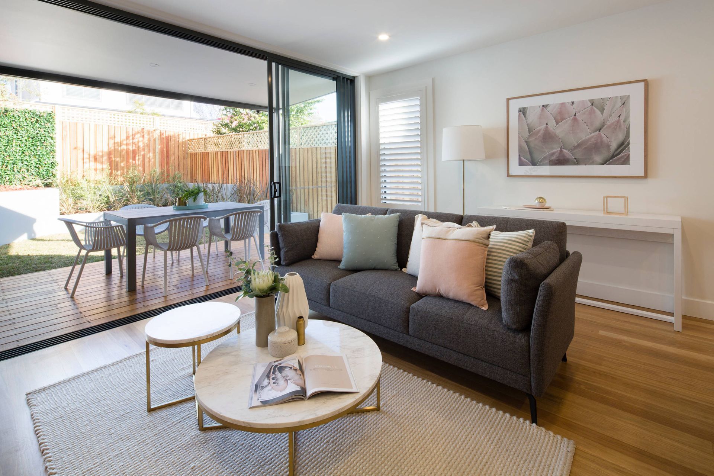
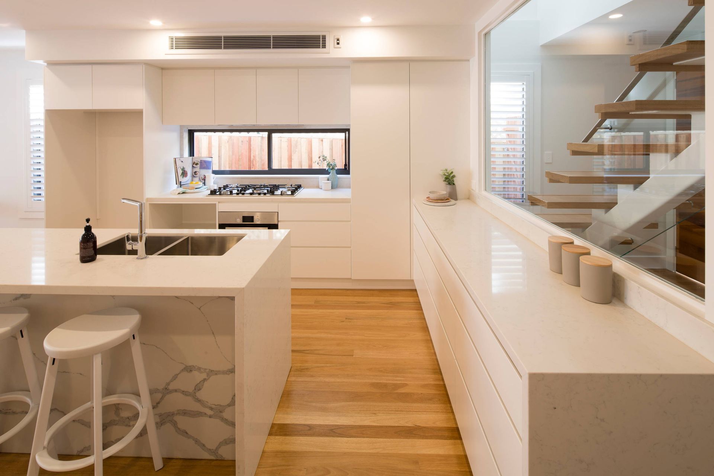
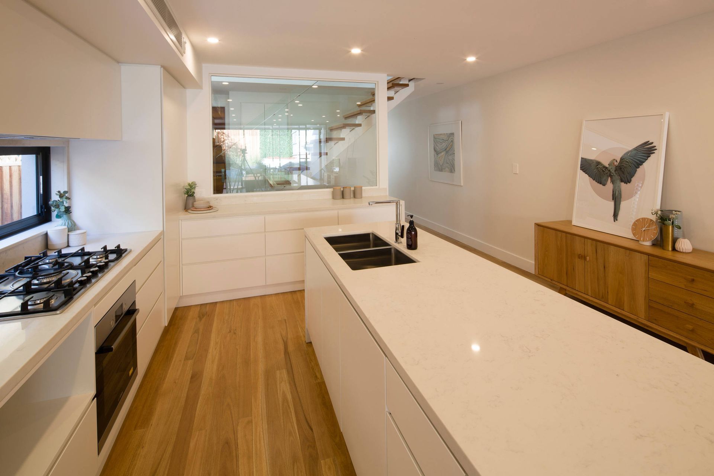
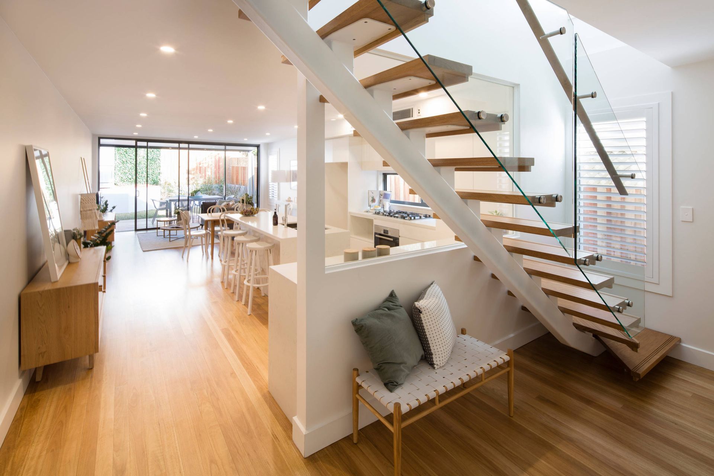
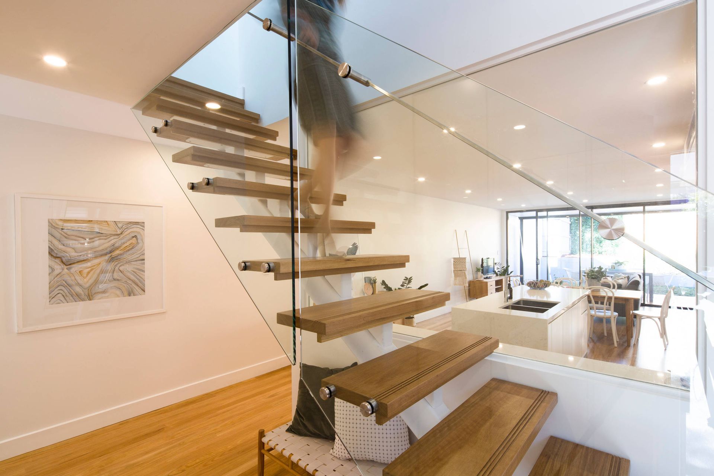
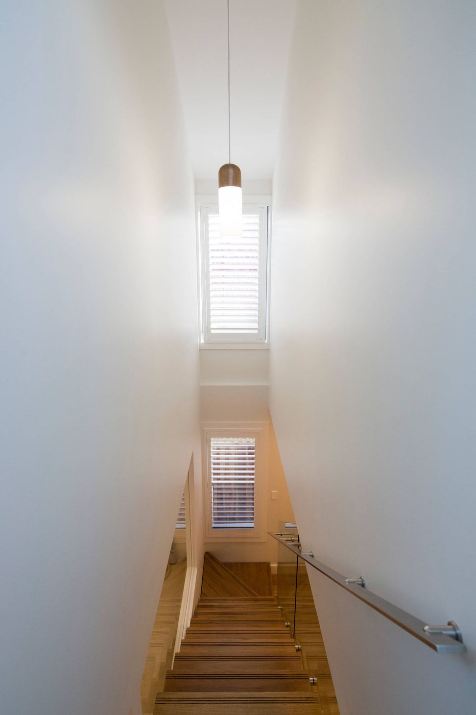
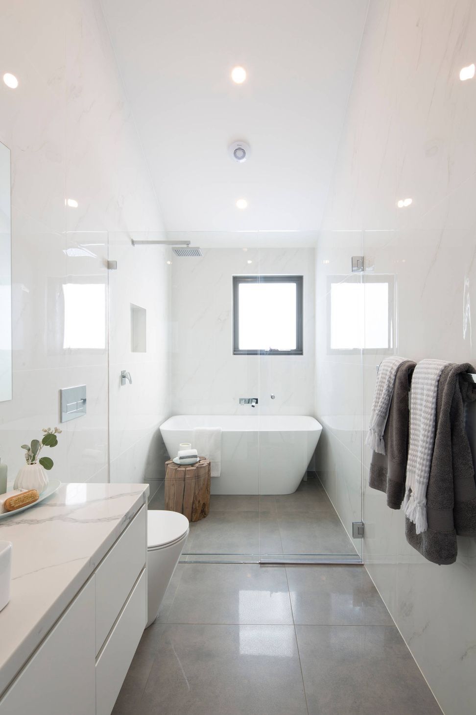
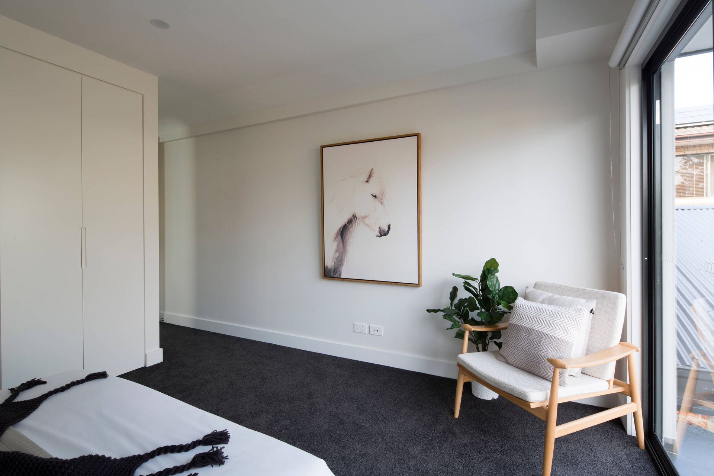
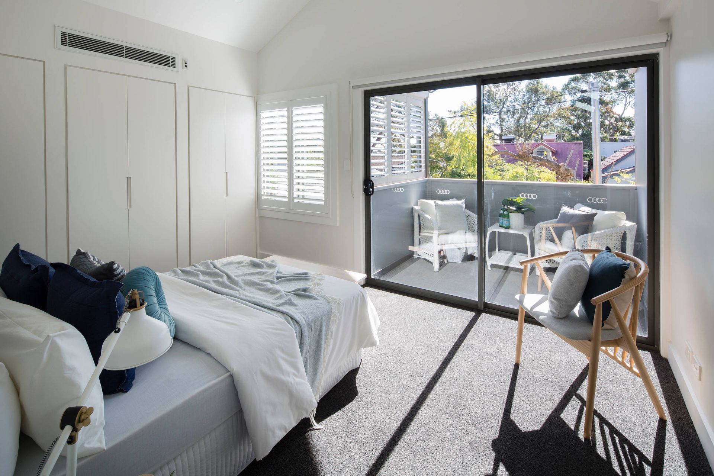
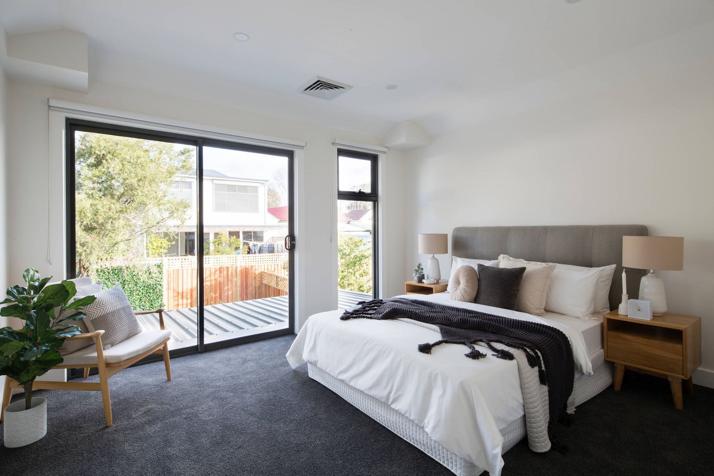
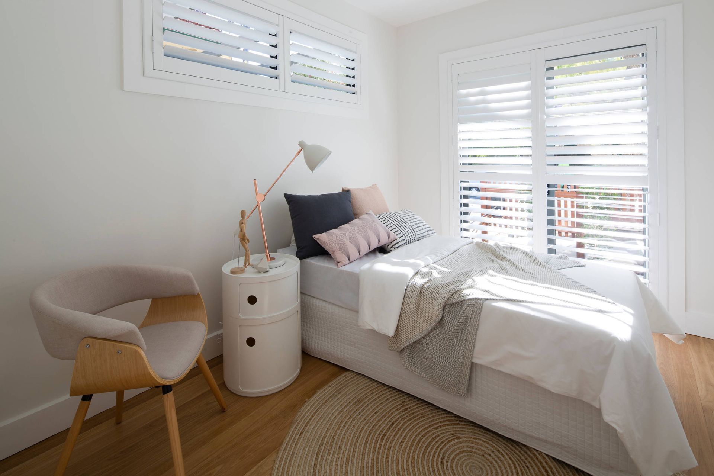
NSStudio was approached by a couple with significant experience as building developers to sub divide an existing lot and design two standalone dwellings. The site is north facing, yet narrow; the clients engaged NSStudio to ensure that both properties received ample natural light throughout both dwellings. The brief and site required intelligent planning to maximise sun penetration and flexible living.The design mediated the desire to deliver a high-end light-filled dwelling with the need to stay within the clients set budget for the project.
The project unfolded as a collaboration between the studio and the clients which was an important element of the relationship with the developers who require a degree of control and connection to the project throughout. The outcome was a tremendous success spatially and financially, the clients have since directed additional projects to NSStudio as they want to ensure each new project can achieve the same quality.




Like this Project?
Hire Nathalie Scipioni Architects
Professionals used in
this project
The practices and trades credited on this project.

More projects from
Nathalie Scipioni Architects
Other work by Nathalie Scipioni Architects, across every category they build in.


More in
Single House
Everything else in Single House, from every practice on ArchiPro.


Next Project
Keep scrolling