

Project team
- Hedger Constructions
- Paul West Photography
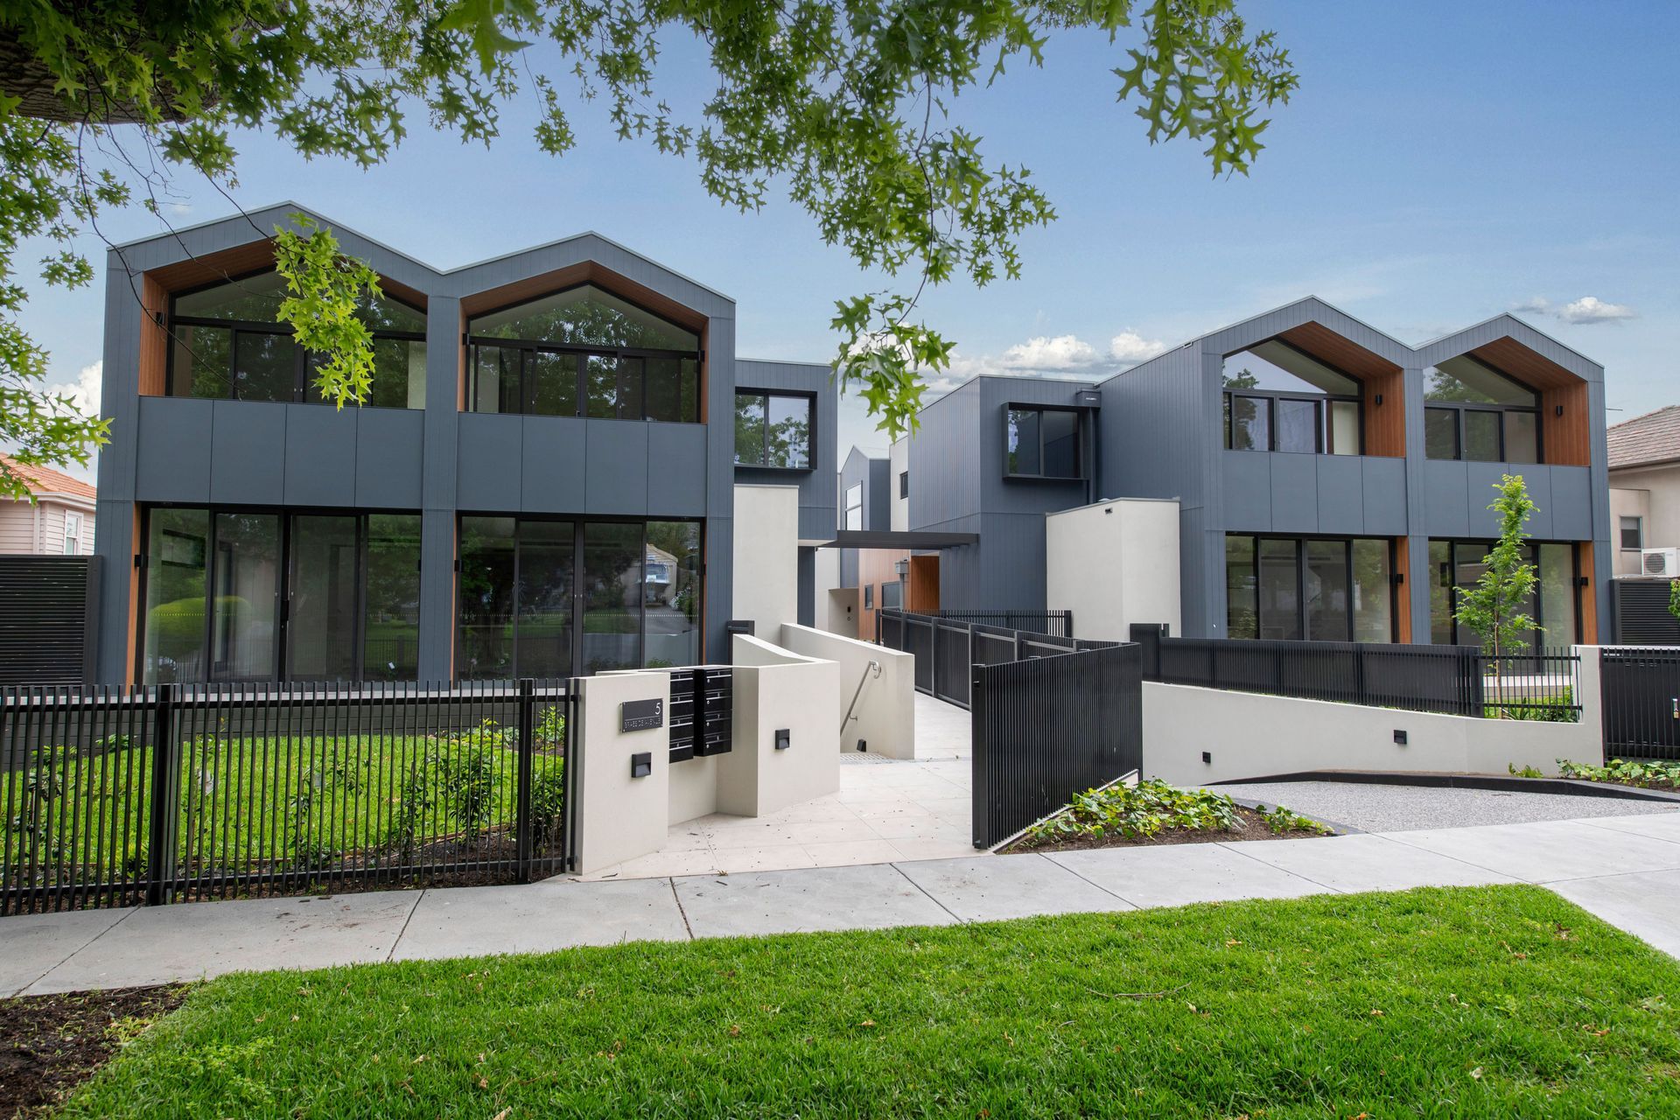
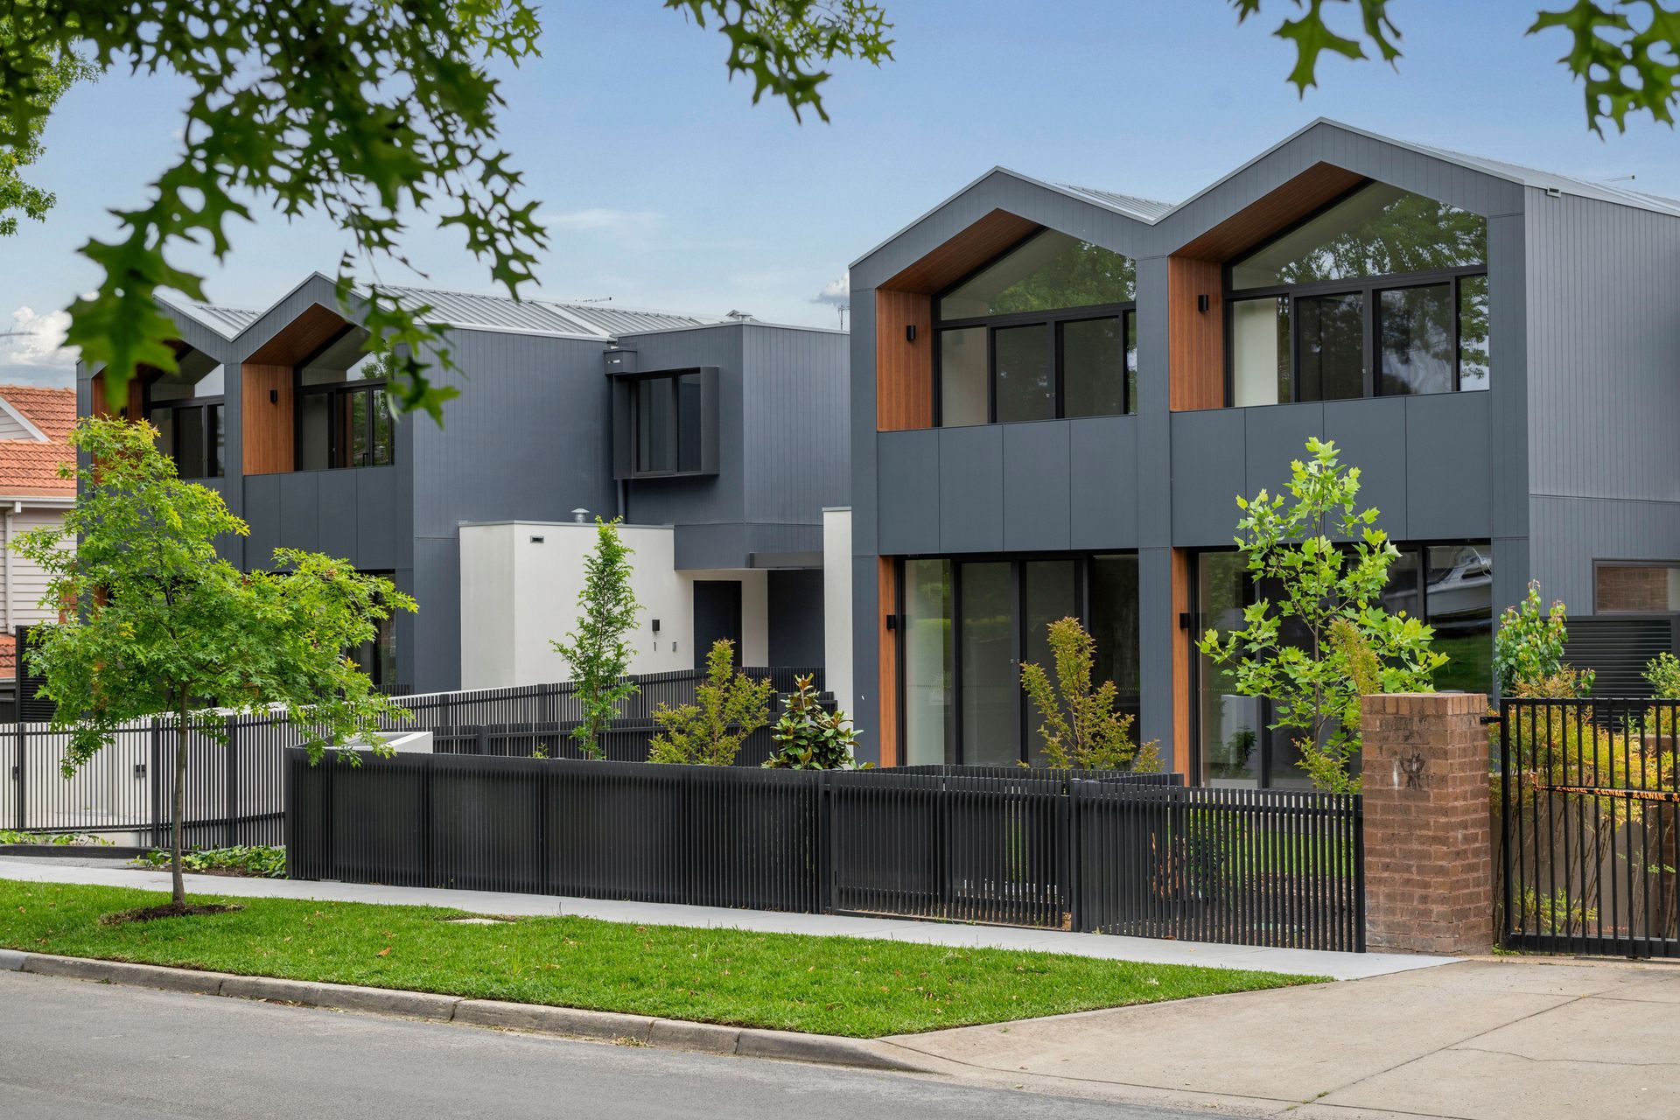
Luxury town home development in Camberwell featuring eight elegantly designed residences with 2 to 4-bedroom configurations, modern finishes, open-plan living spaces, and private balconies surrounded by lush greenery.
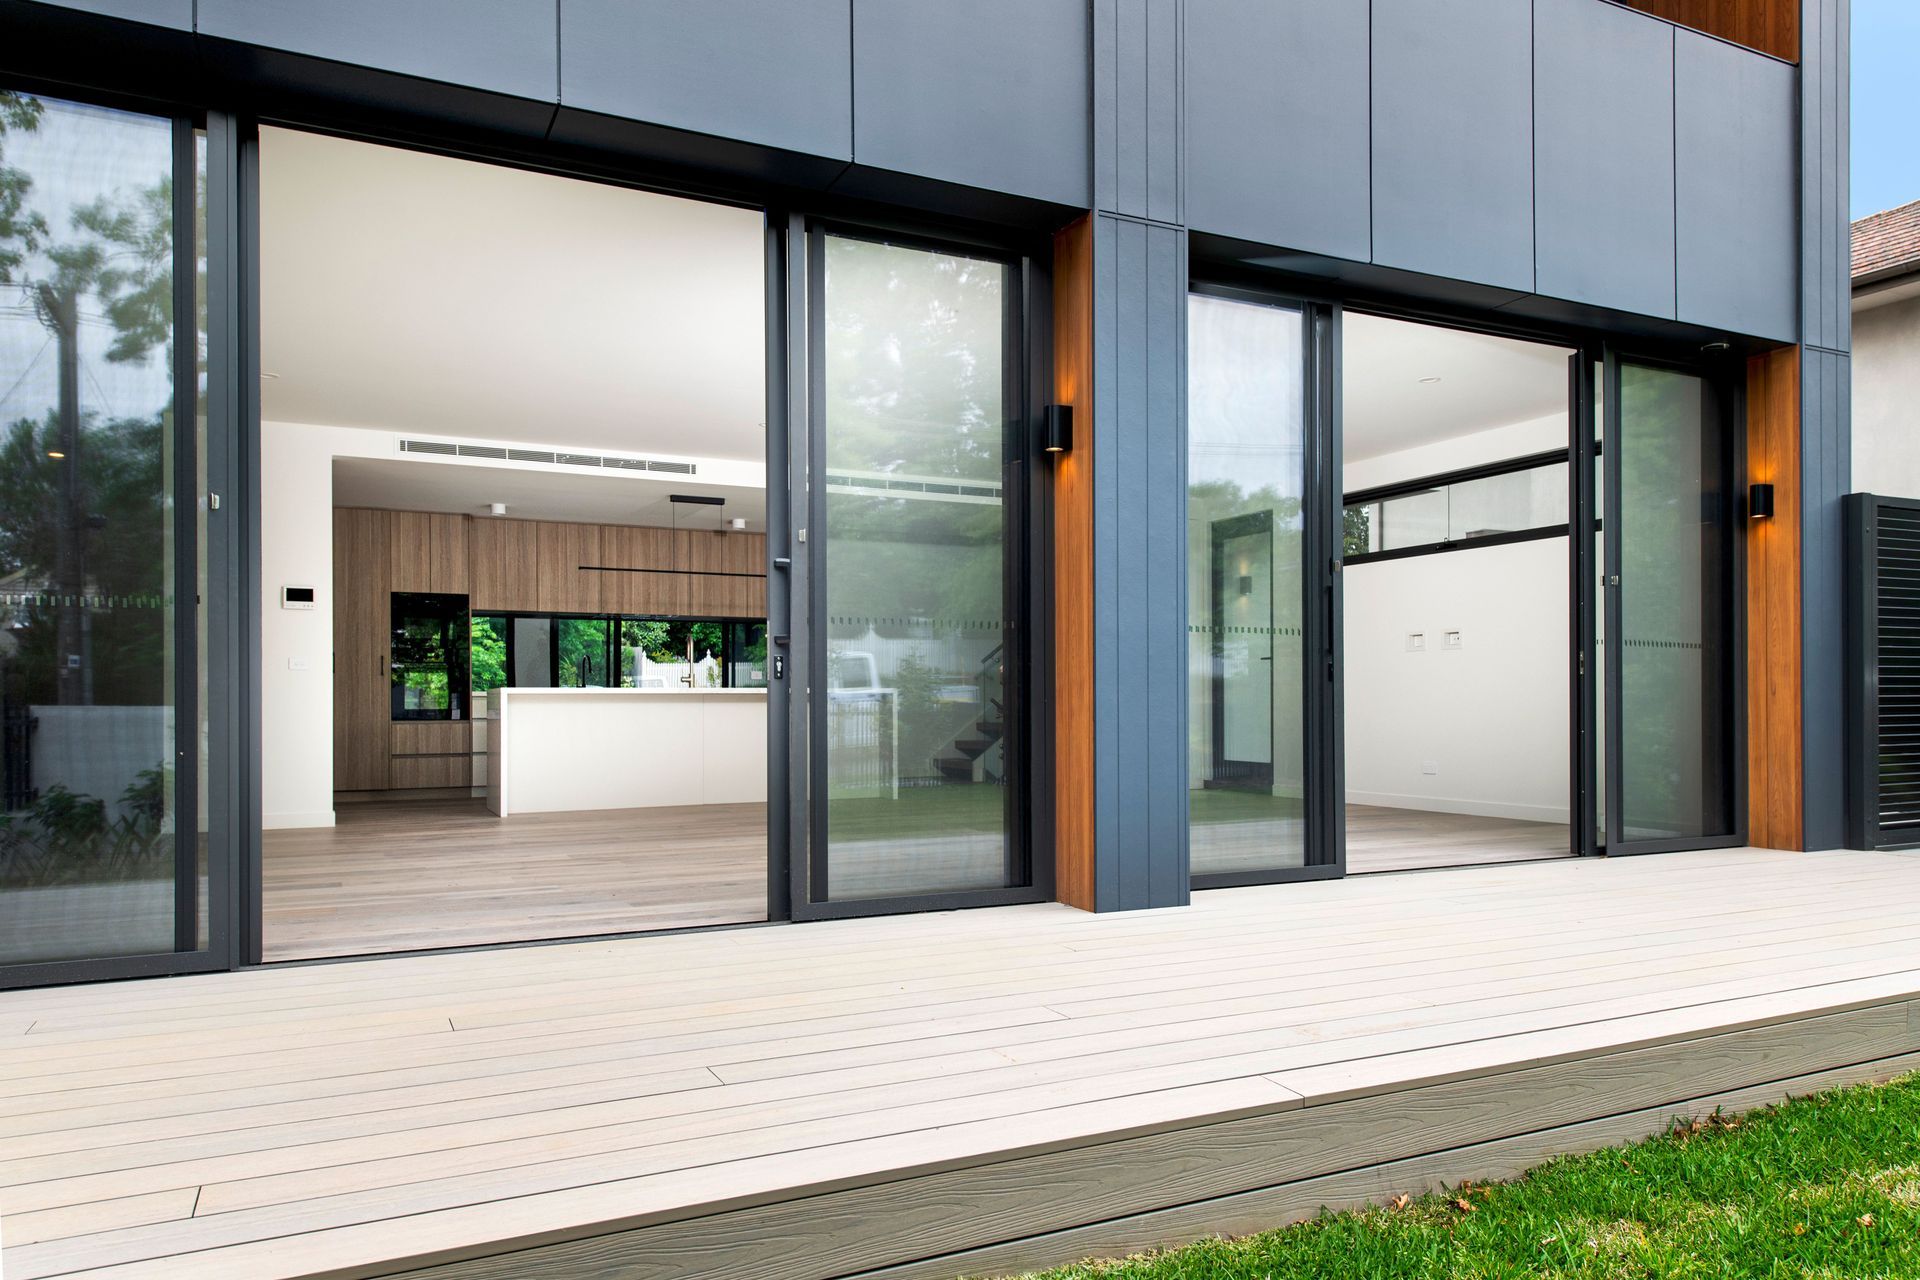
Nestled in the blue-chip enclave of Camberwell, this collection of eight residences ranging from 2-bedroom to 4-bedroom configurations, embodies effortless elegance and contemporary comfort. The symmetrical facade of the development exudes a sense of balance, harmony, and community. Colourbond cladding contributes strength and a sleek, modern finish, with natural timber accenting the deeply inset balconies and entrances.
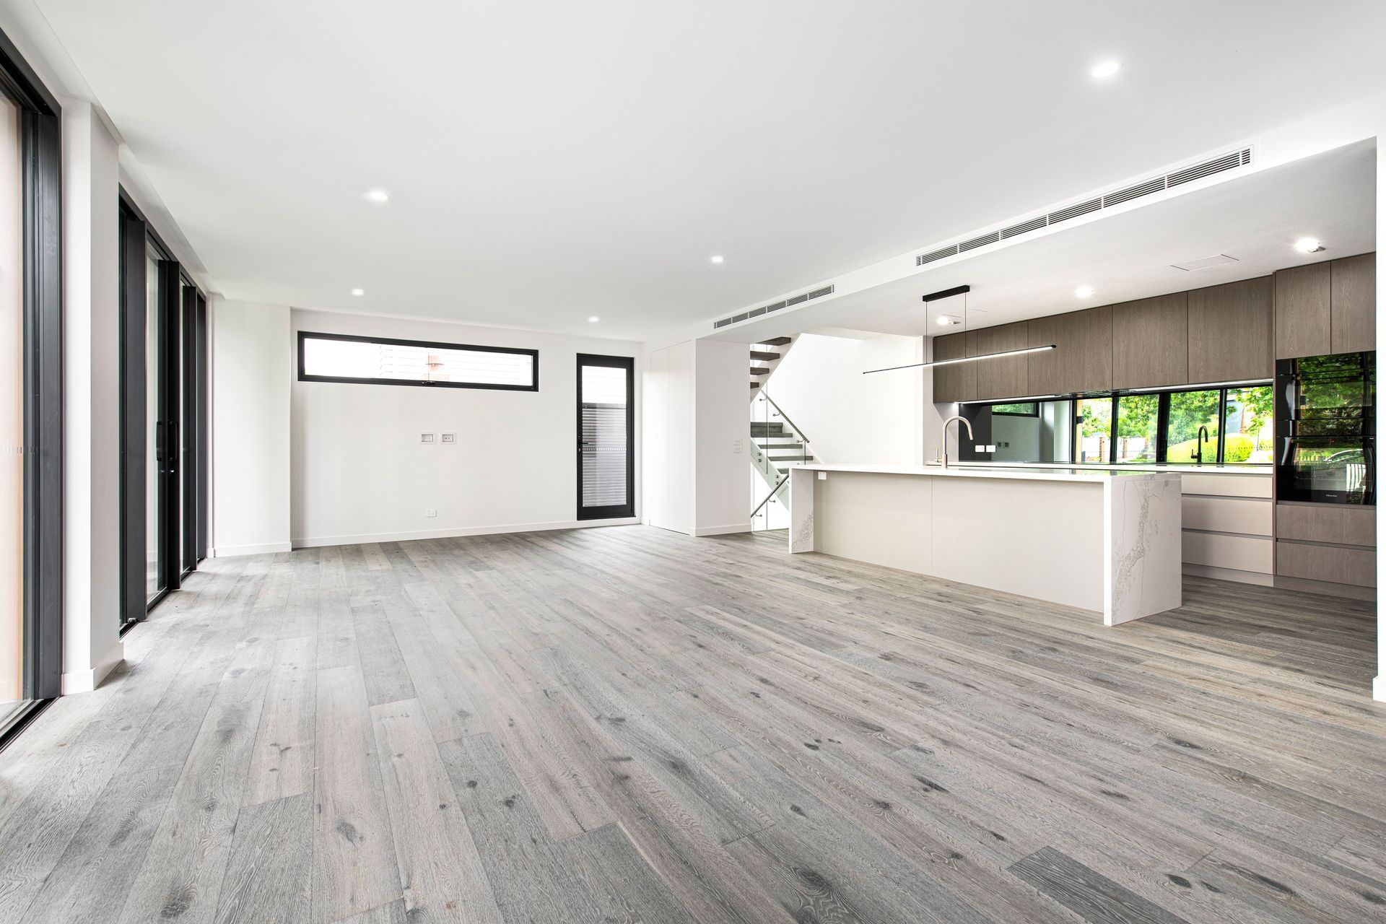
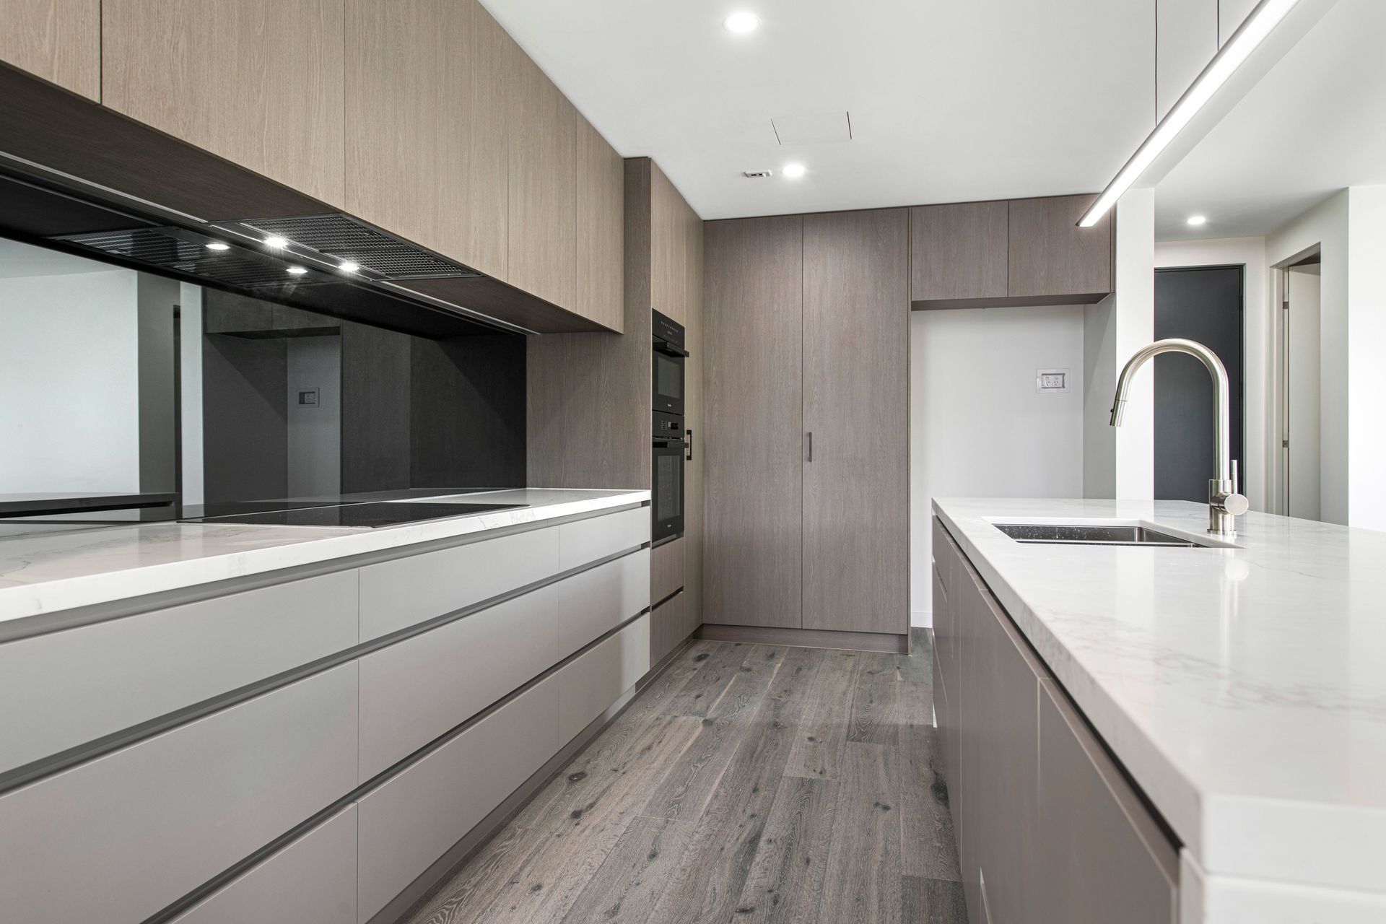
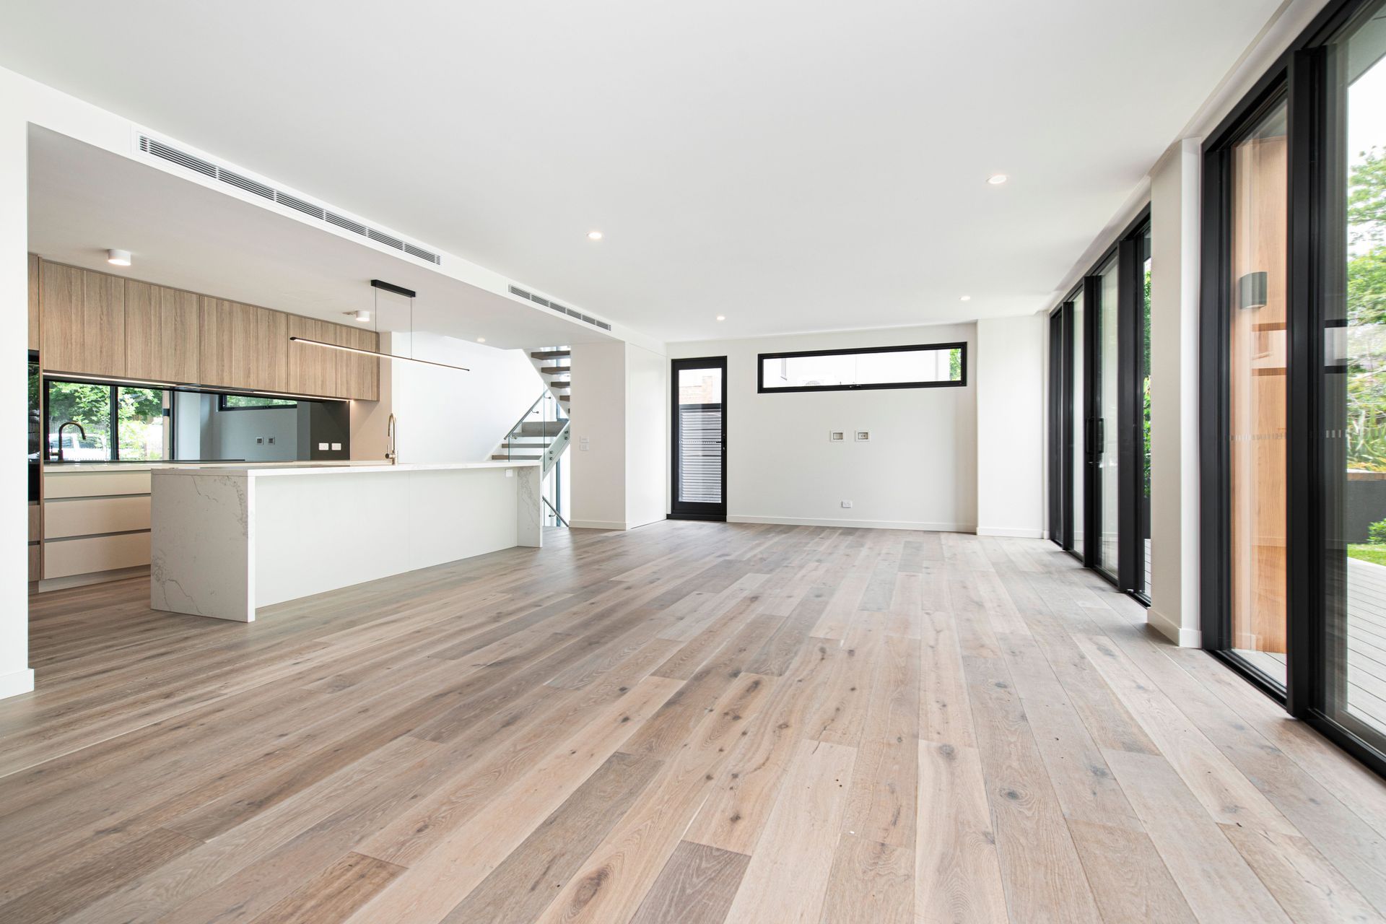
Internally, subtle variations in material selection reflect the individuality and preferences of each homeowner. With inviting and stylish proportions, the ground floor of the 4-bedroom properties provides an open plan living, dining and kitchen space. Natural grain timber flooring flows throughout this area in light or dark tones. The custom kitchens are brilliantly appointed with stone-toped waterfall island benches, integrated appliances, mirrored splashbacks to enhance space perception, and sleek Scandinavian timber cabinetry.
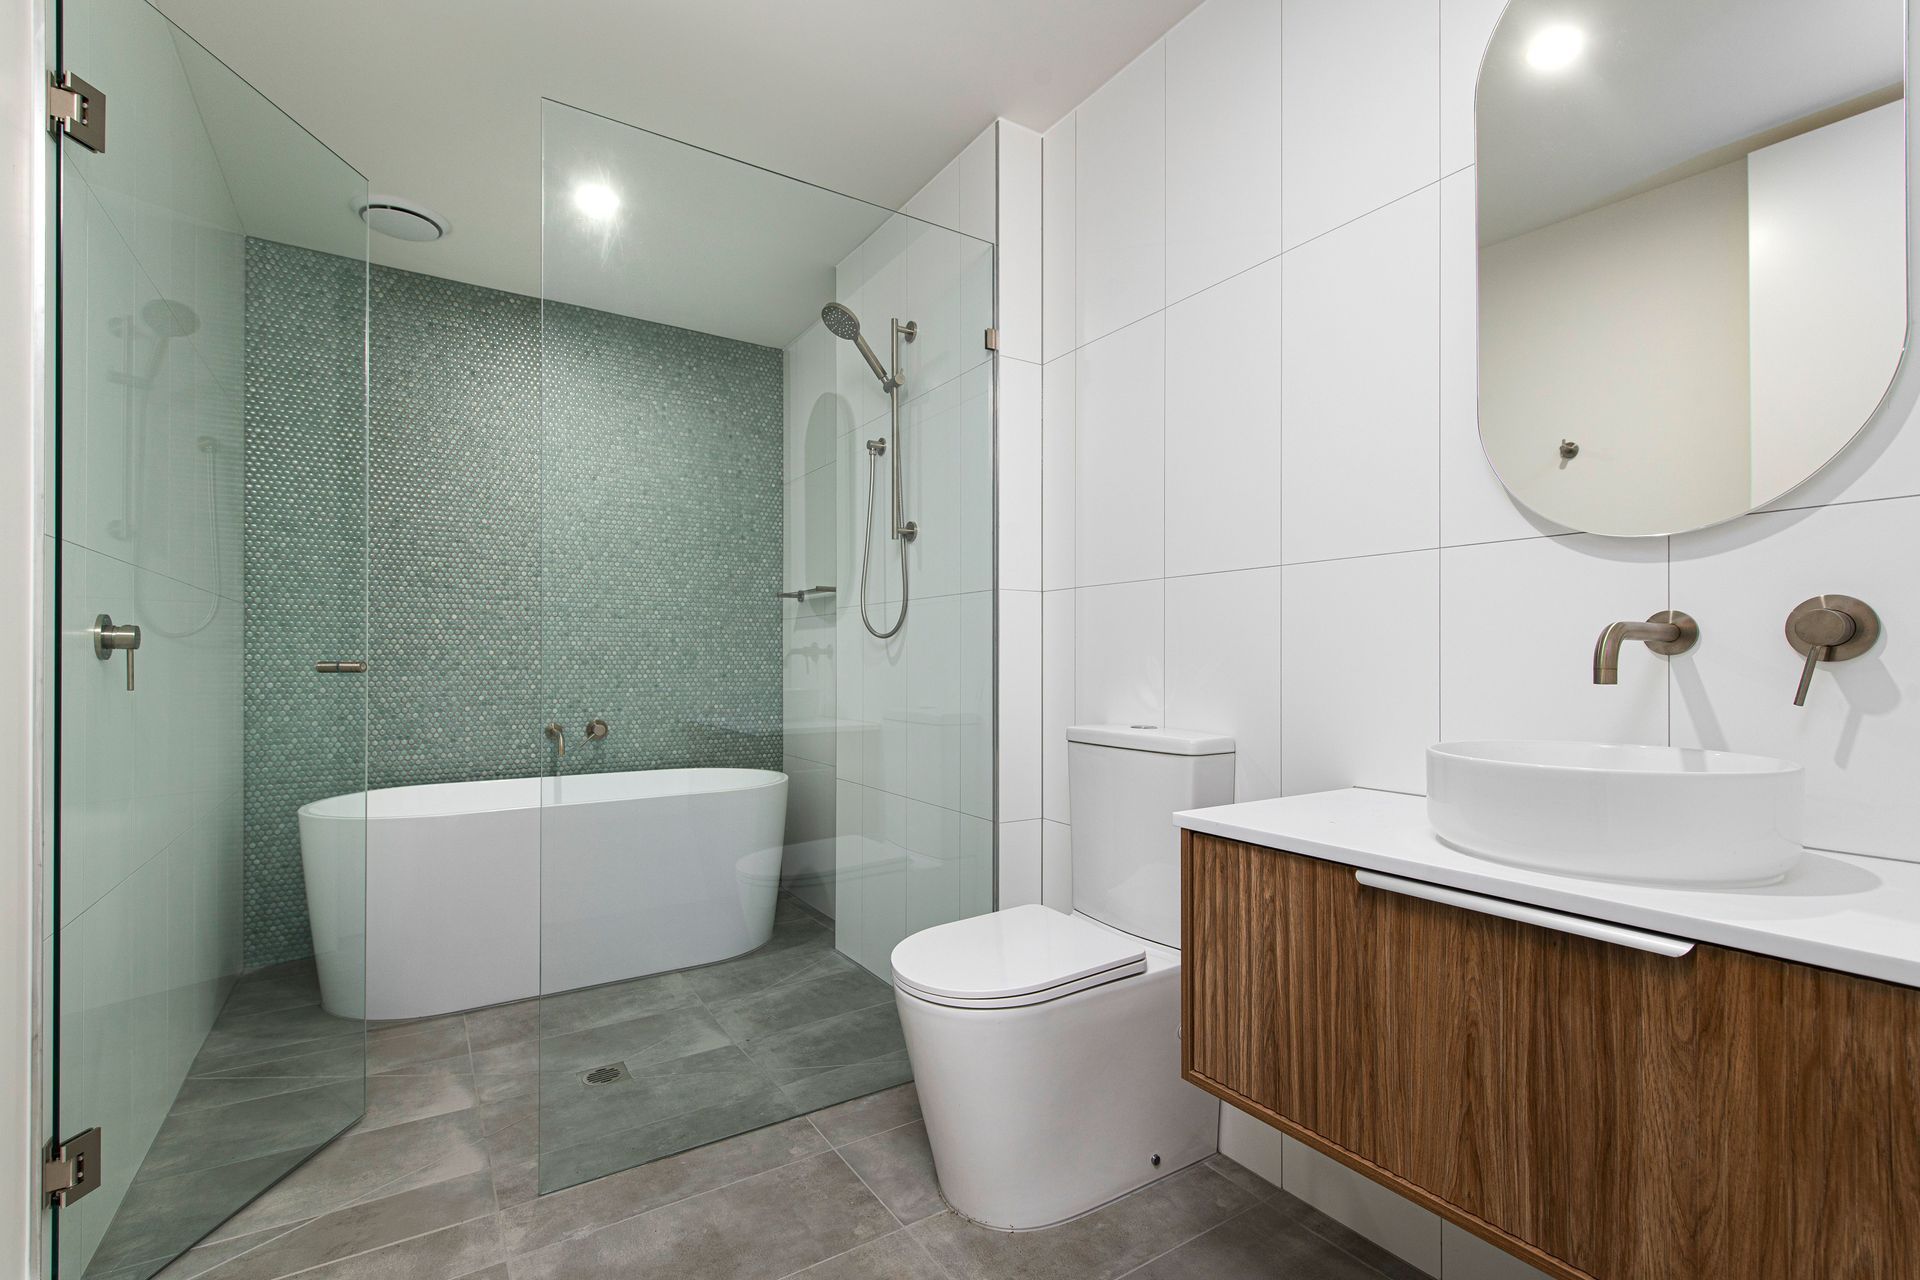
The feature staircase adorned with glass balustrades and integrated handrails provides access from the ground floor to the upper and lower levels. Each of the spacious bedrooms is bathed in natural light, with private balconies immersing residents in the surrounding tree canopy. Quality timber cabinetry creates ample storage, and the walk-in robe of the master suite combines practicality with aesthetic appeal. Bathrooms and ensuites throughout these showpiece homes feature a cool colour and material palette with timber joinery, complemented by neutral-toned tiles and brushed metal fittings. The family bathroom, designed as a wet room, includes a bath and shower within the same space, creating a relaxing sanctuary.
Read more about this property in a feature article by Complete Home
Like this Project?
Hire Hedger Constructions
Professionals used in
this project
The practices and trades credited on this project.

More projects from
Hedger Constructions
Other work by Hedger Constructions, across every category they build in.


More in
Multi-unit Dwelling
Everything else in Multi-unit Dwelling, from every practice on ArchiPro.


Next Project
Keep scrolling