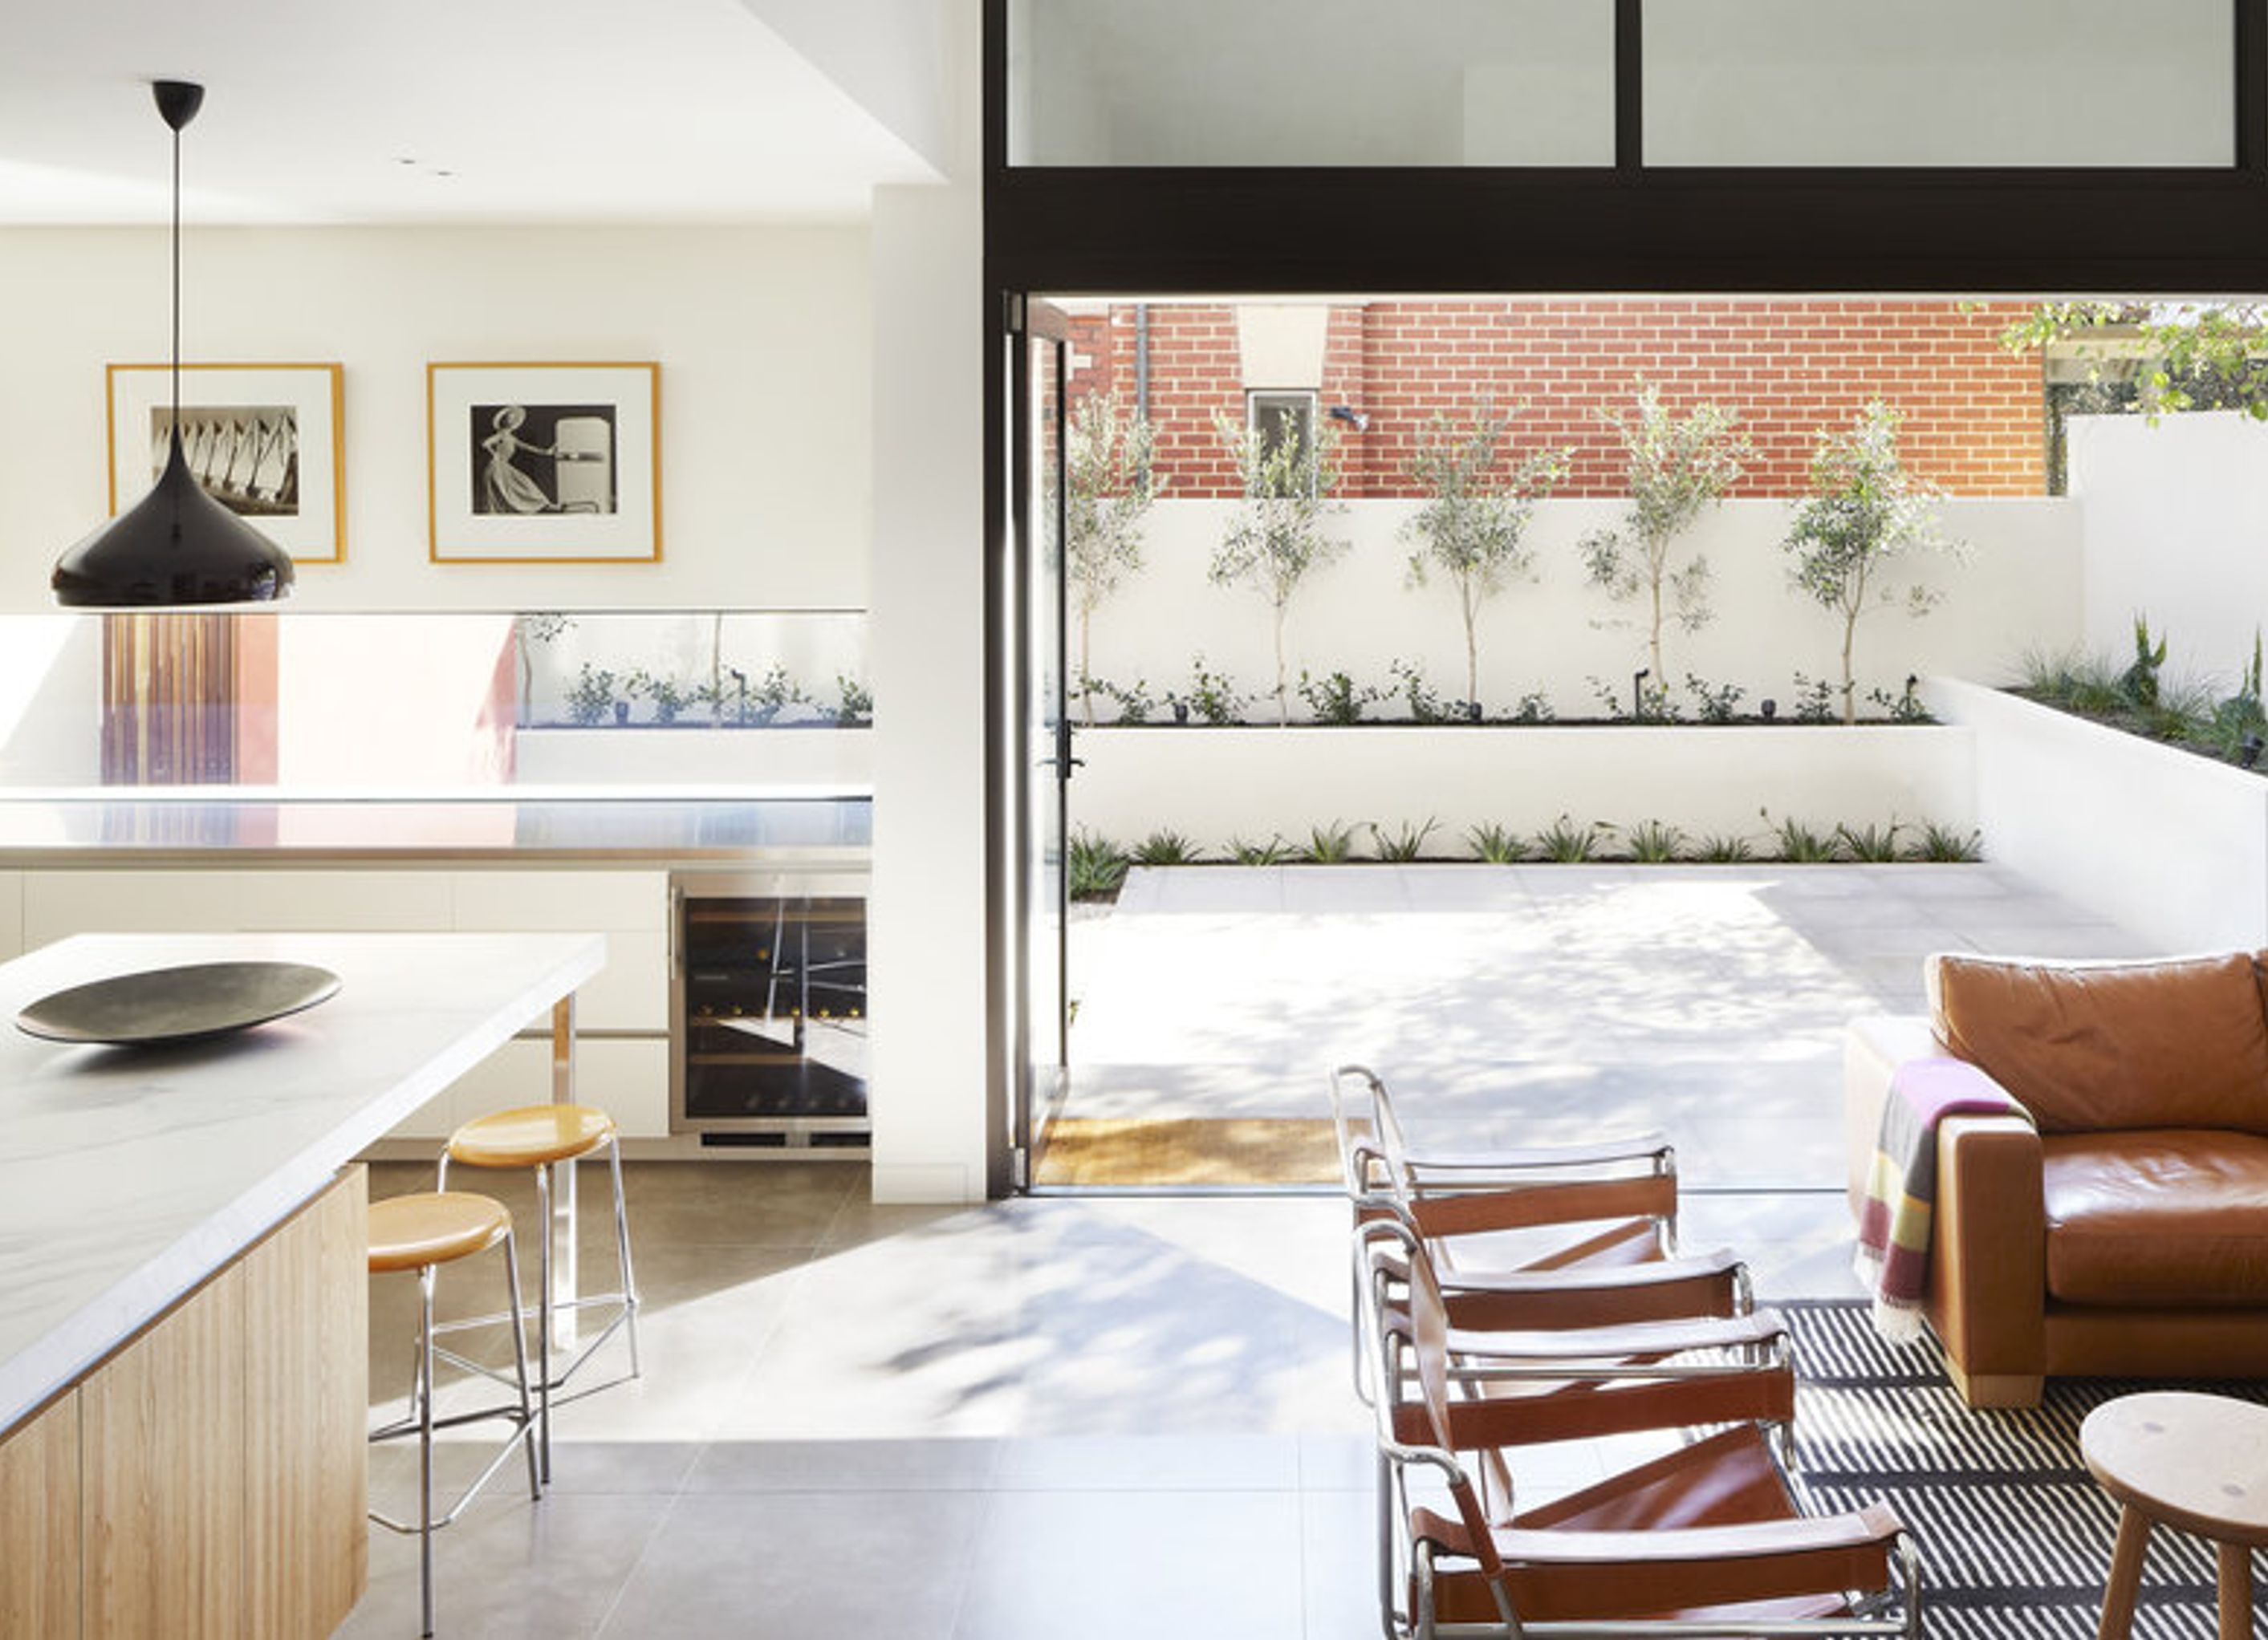
A sunlit and spacious residence in Toorak, designed for optimal living and dining space, featuring elegant timber accents and a perfect environment for entertaining.
Client: Undisclosed
Location: Toorak
Completion: 2011
This single residential property was designed to optimise space in the living and dining areas, as well as inviting in as much natural light as possible. The end result is a sunlit, spacious home, which has both style and comfort in spades. With timber accents throughout, this home is much loved and provides the perfect space the client to entertain.
Photography by Christine Francis


Professionals used in
this project
The practices and trades credited on this project.


More projects from
Sora Interior Architecture and Design
Other work by Sora Interior Architecture and Design, across every category they build in.


More in
Single House
Everything else in Single House, from every practice on ArchiPro.


Next Project
Keep scrolling