

Maclean’s Rd House
Role: Concept Design through to Construction Observation.
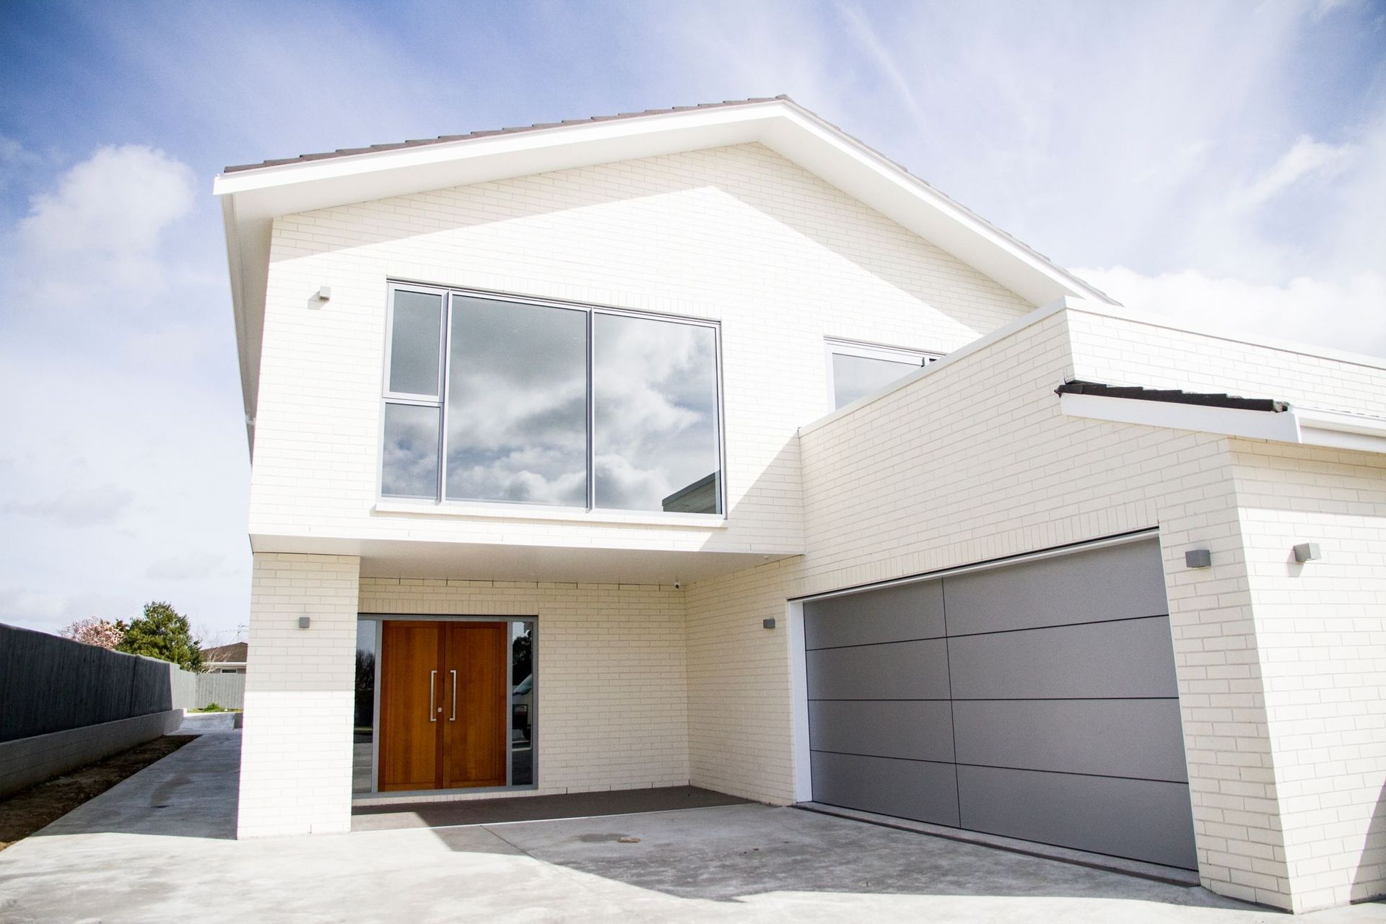
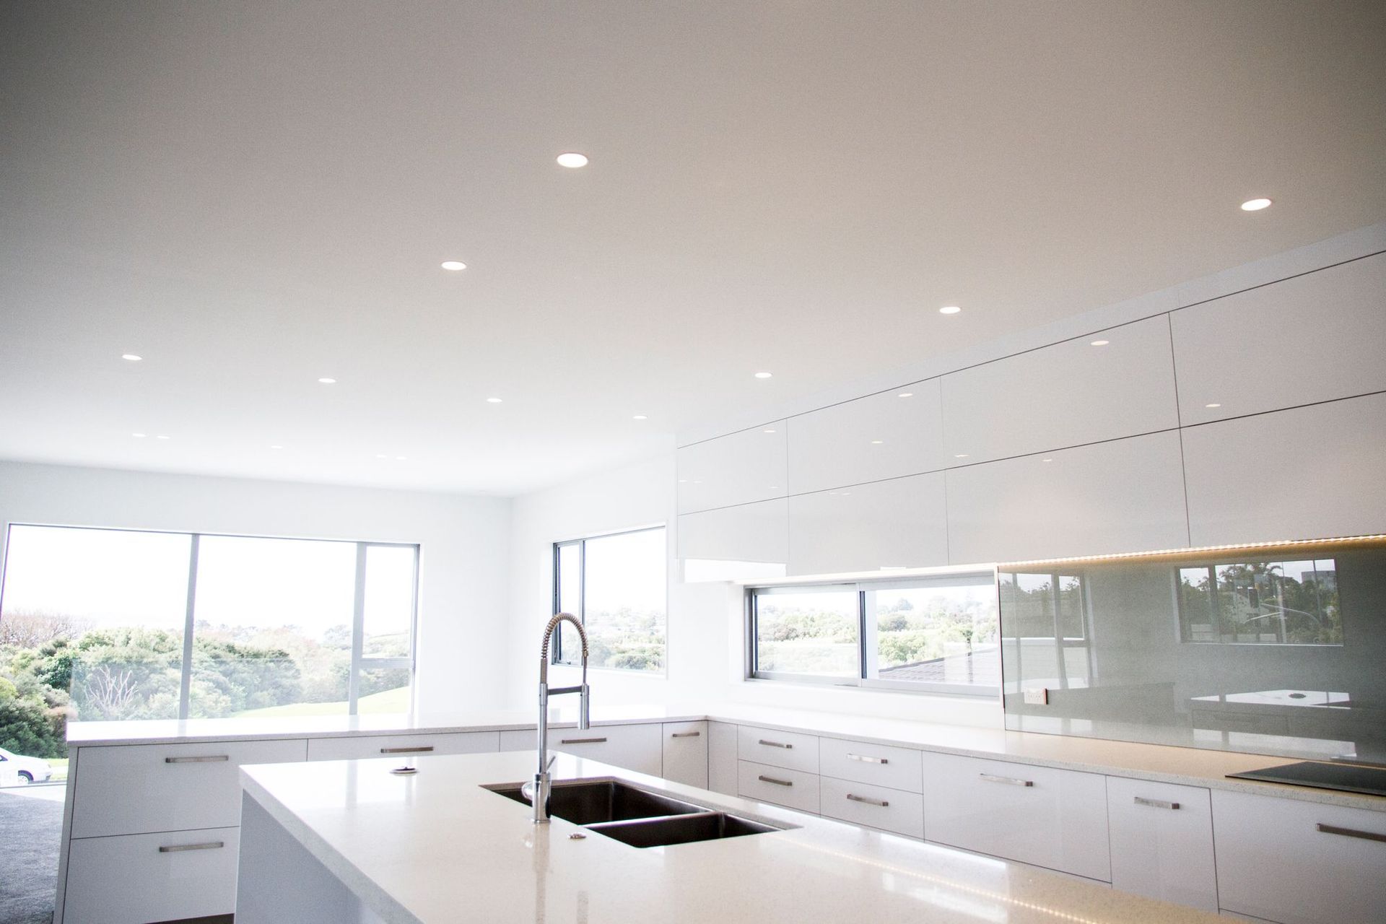
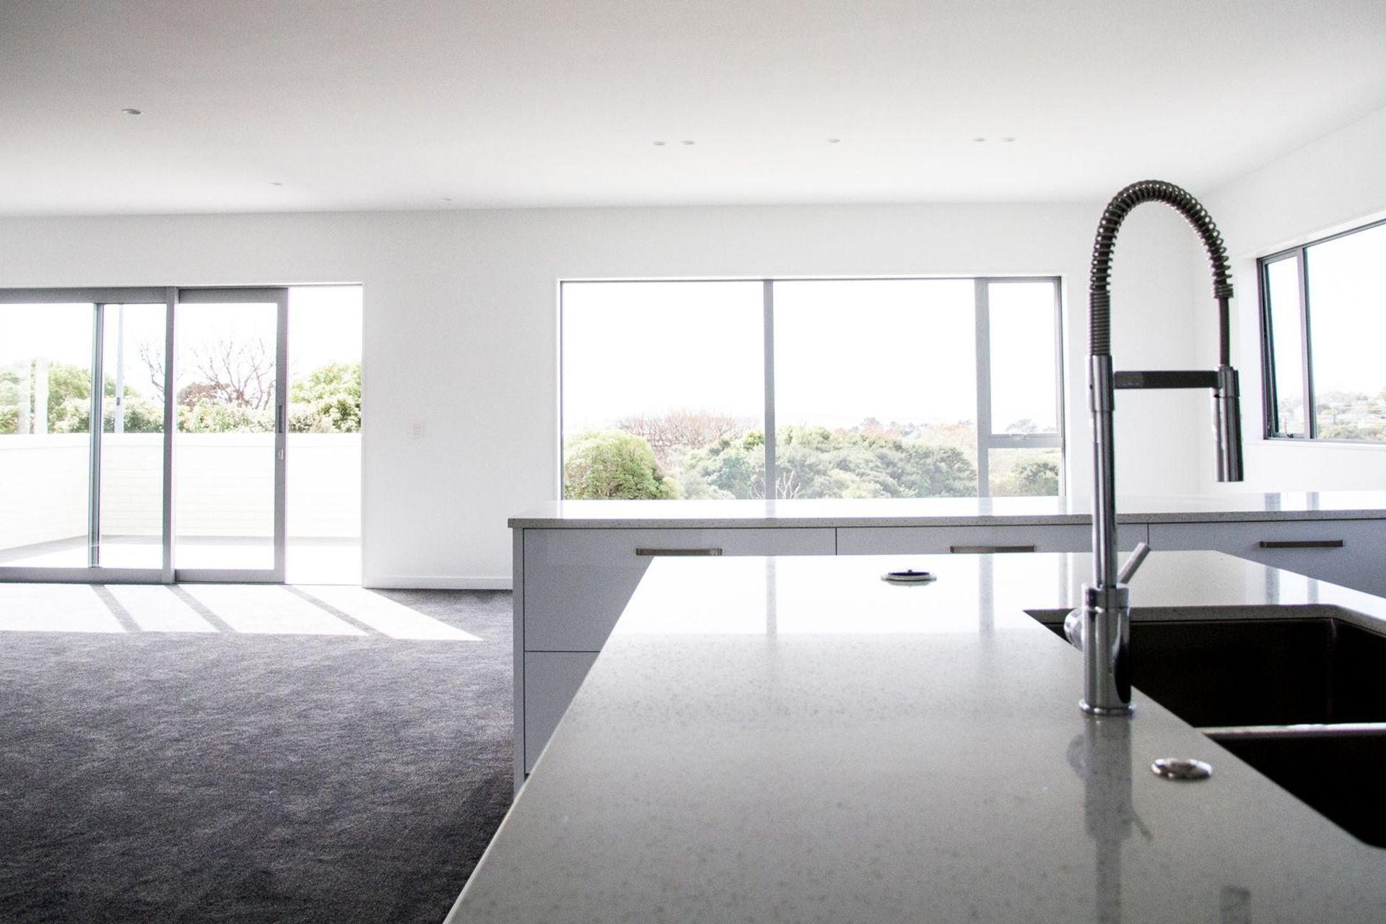
The project involved demolishing the existing old house to build a new house of classic and contemporary design for a client’s dream home. The site is a long and narrow plot with height to boundary limitations. From the upper floor, it has views of the Macleans Park greenery and waterfront views beyond.
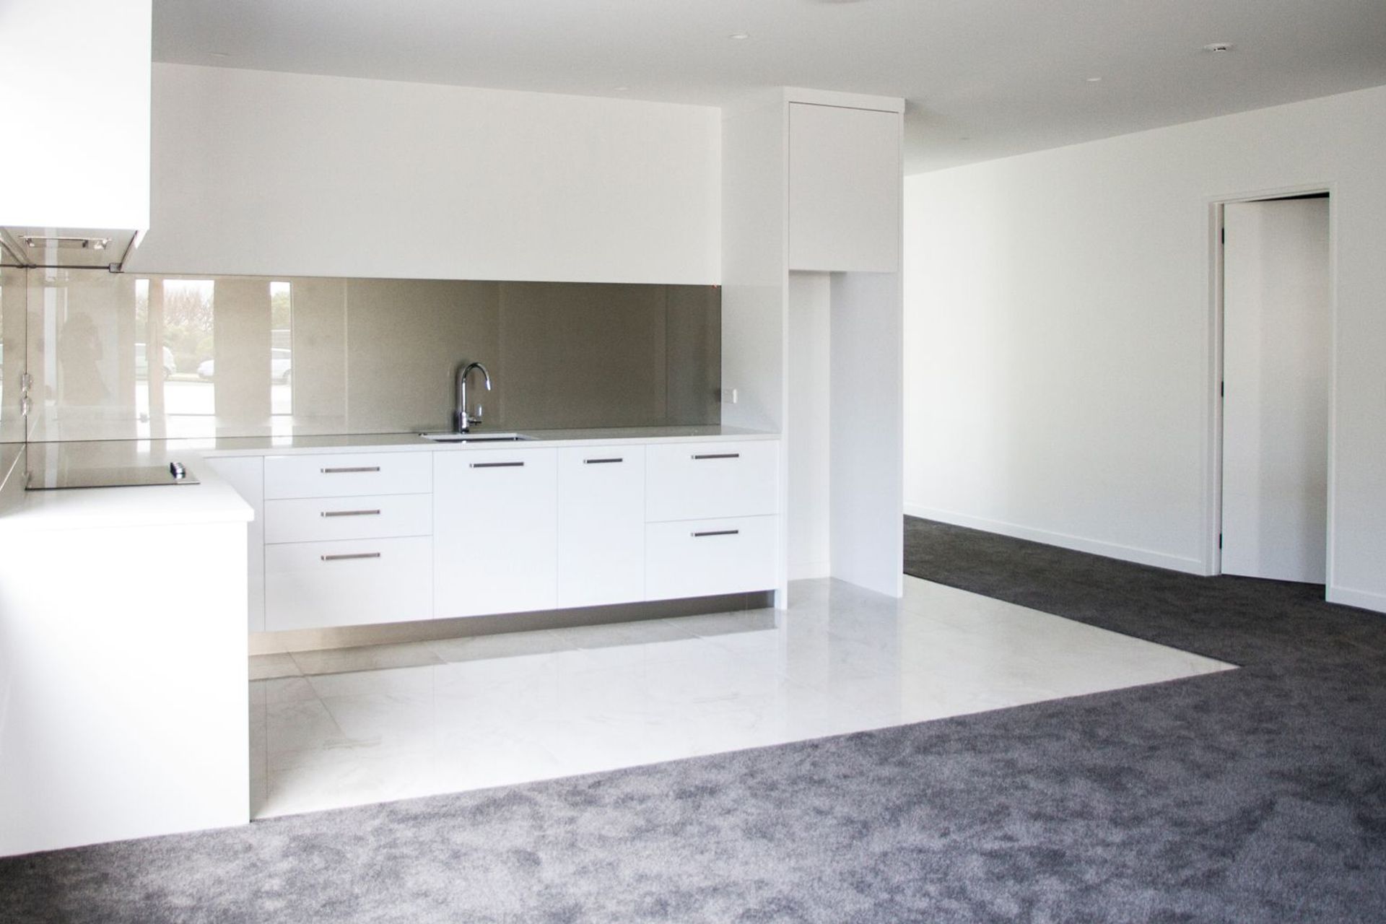
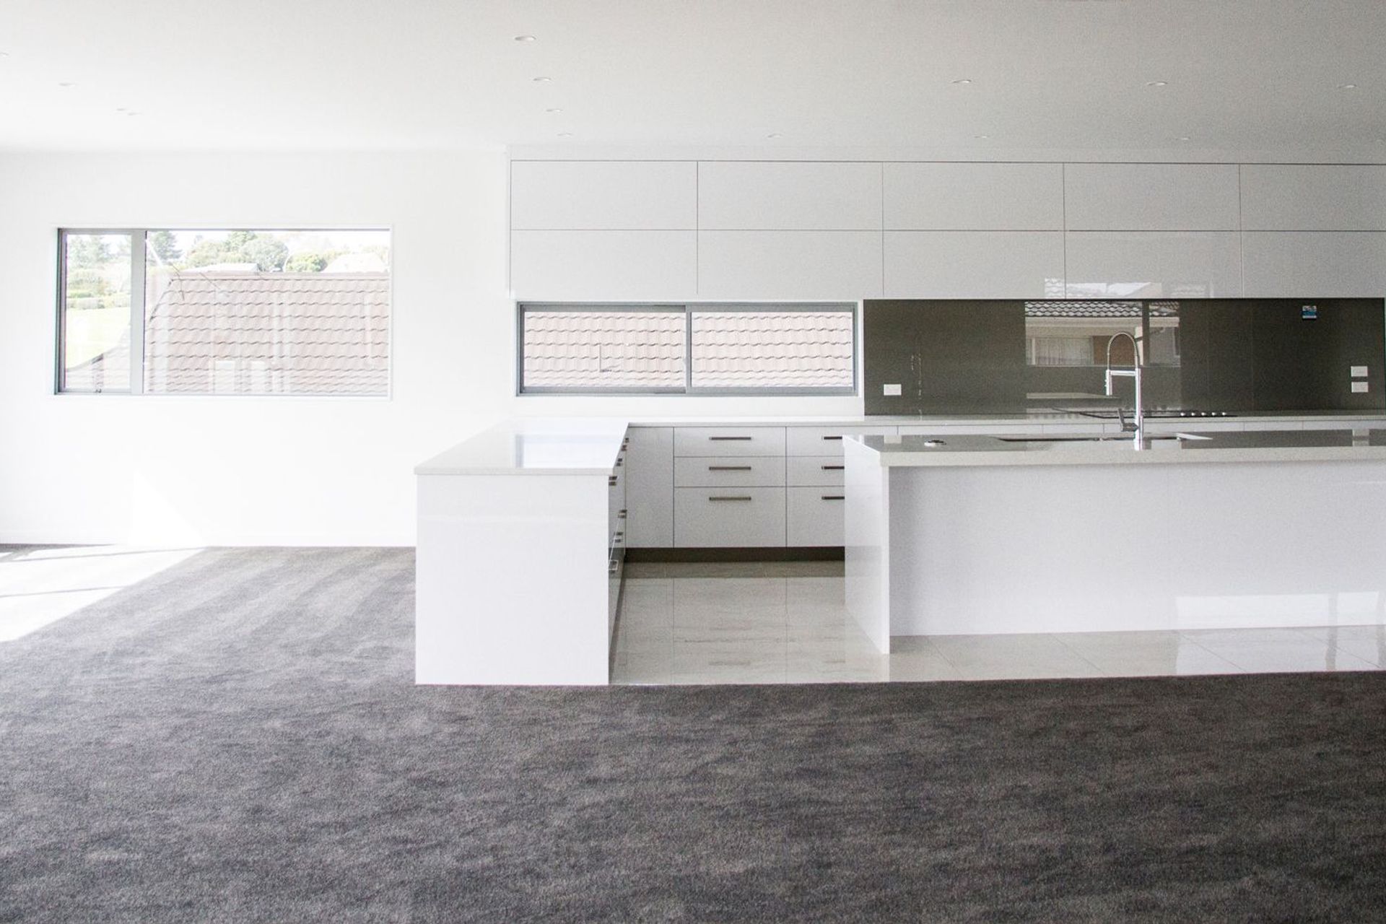
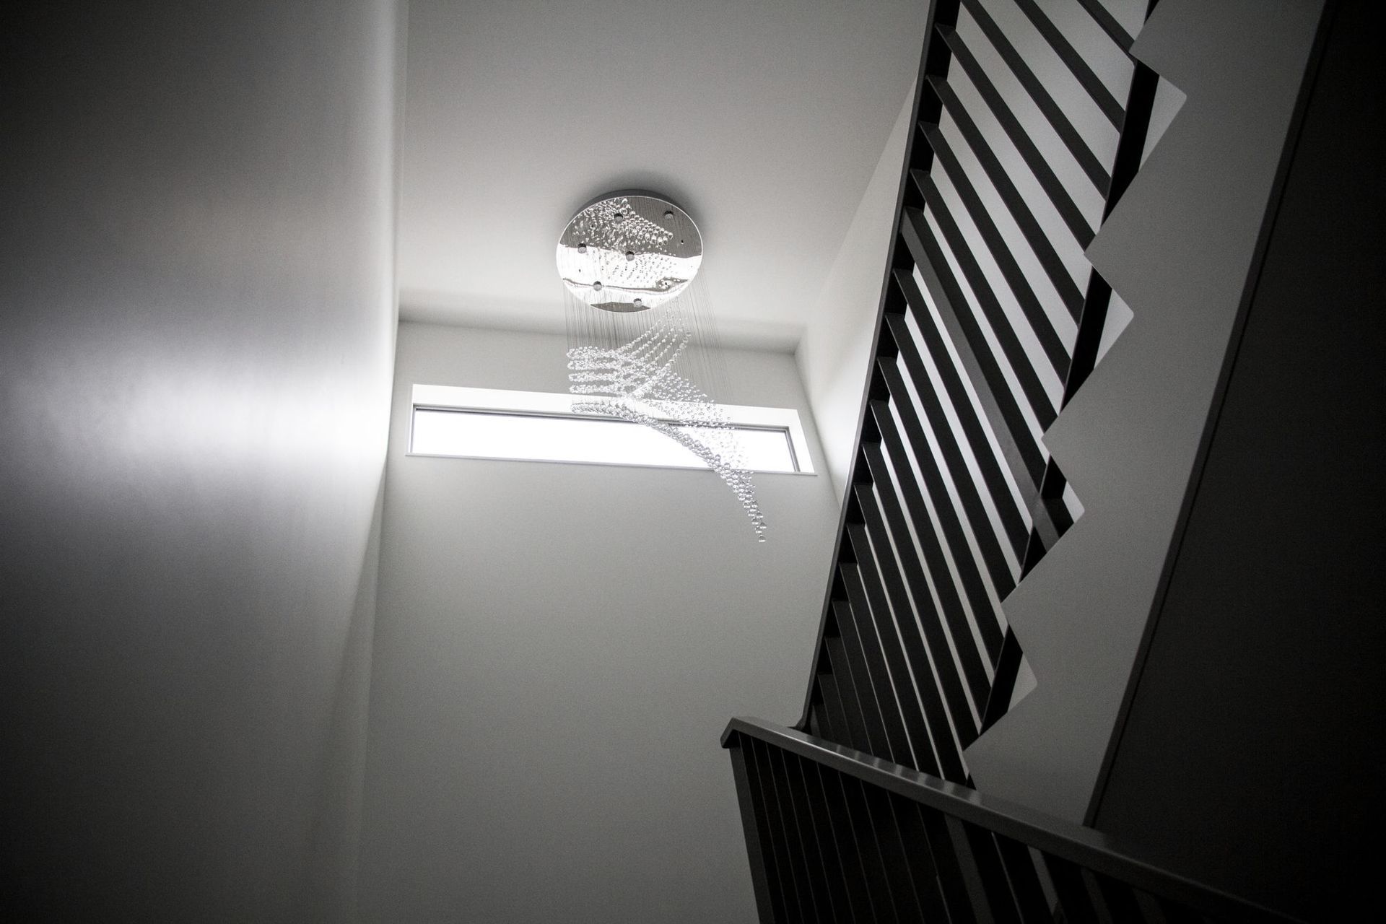
A new two-story house was designed and built to achieve the client’s needs and objectives within site limitations and budget. The building was pushed to the limit to maximize the building coverage allowed. An architecture of simplicity and serenity was achieved. The architecture is sharp, minimal and crisp. The brick cladding was the favoured material of construction by the owner for their dream home.
The owner and his family are much delighted with their new home. As quoted by the owner:
"I am now a proud owner of a lovely beautiful dream home of my own. Thanks to Swee Ngee and her hard work with the builder… most important to me she listens to her client's wants and needs. For any future projects, I would consult with her."
Like this Project?
Hire Andesite Architects
Professionals used in
this project
The practices and trades credited on this project.

More projects from
Andesite Architects
Other work by Andesite Architects, across every category they build in.


More in
Single House
Everything else in Single House, from every practice on ArchiPro.


Next Project
Keep scrolling