

Project team
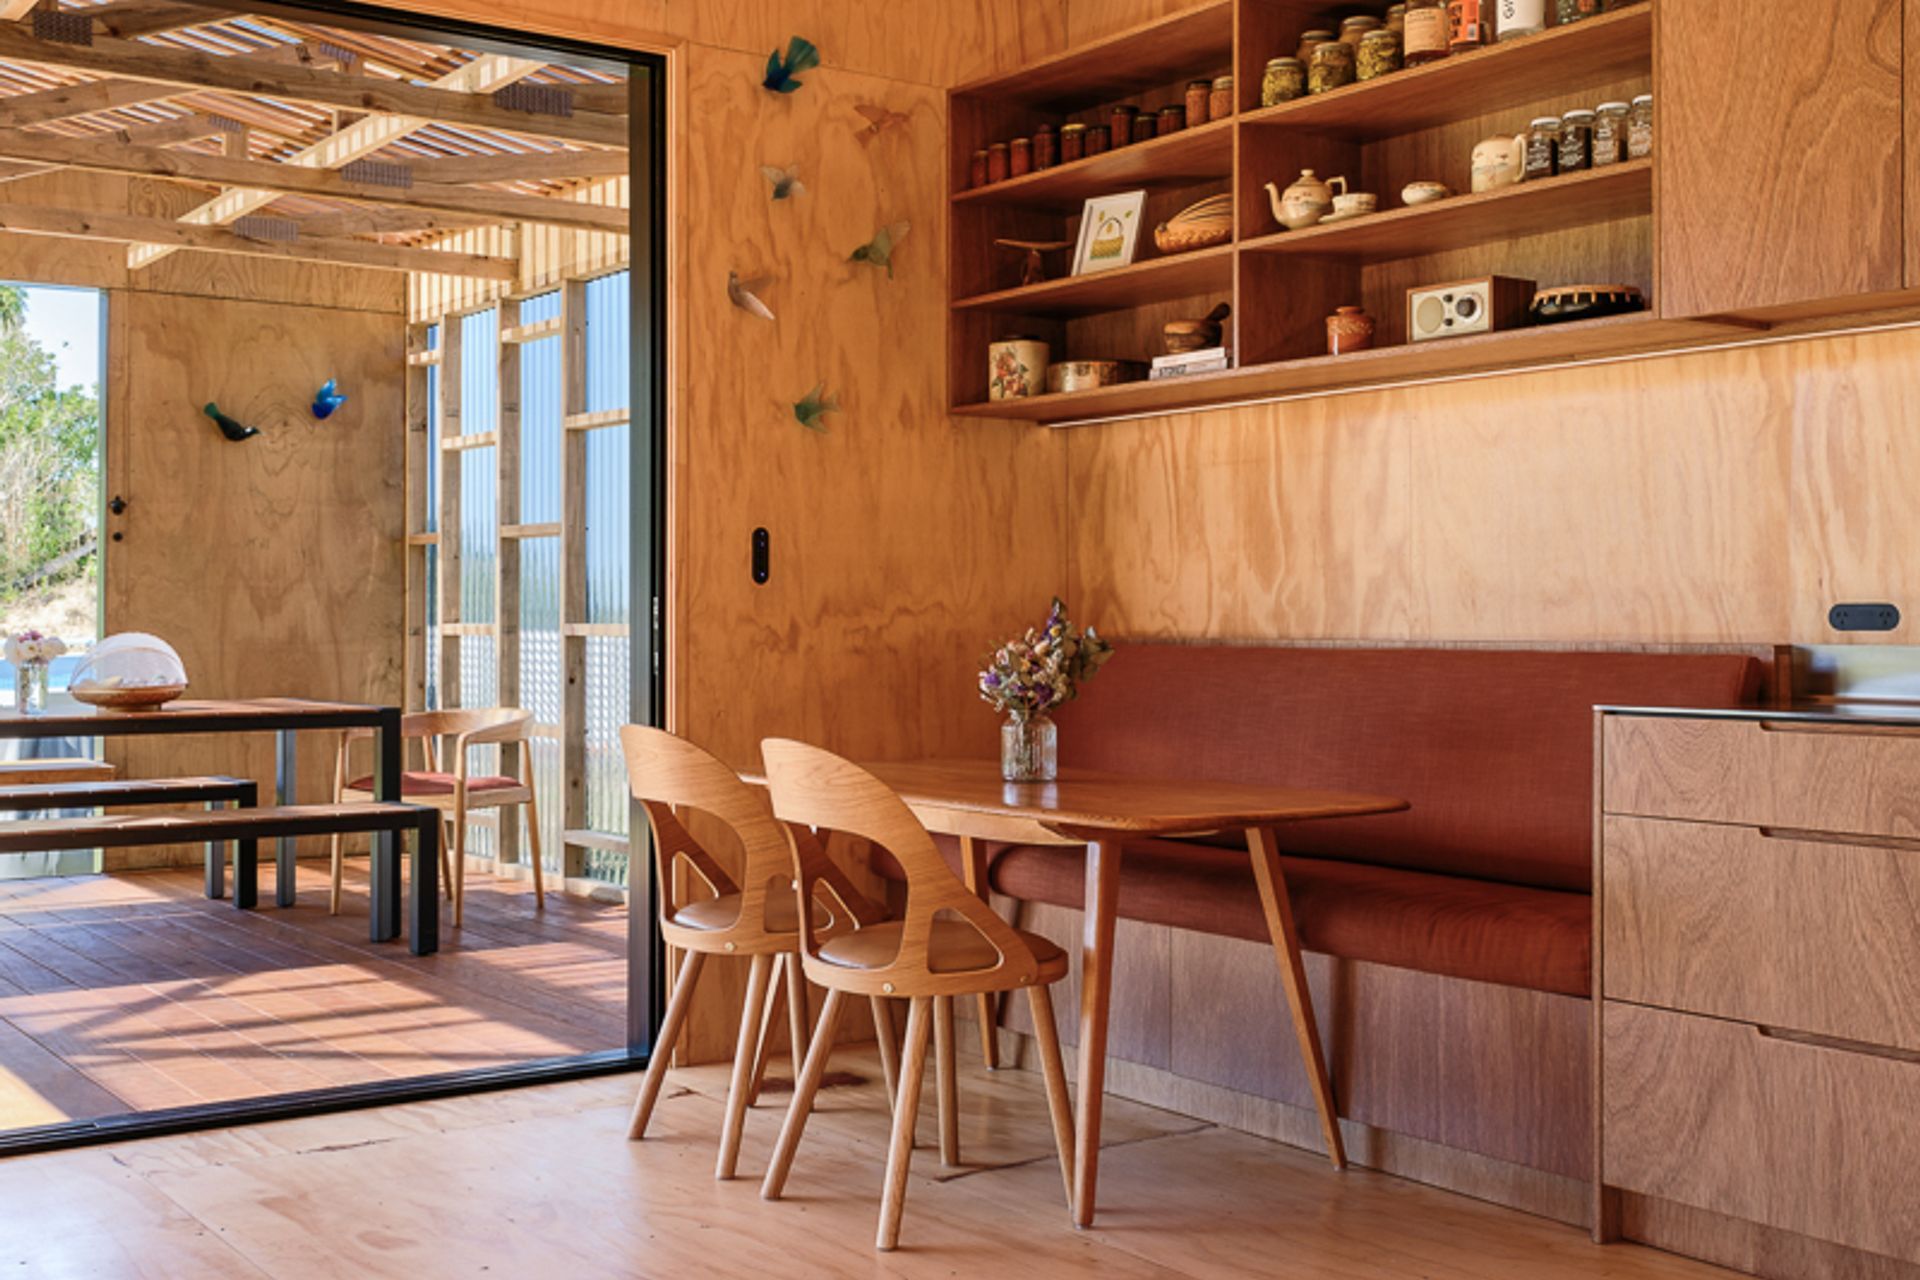

A versatile off-grid bach designed for family retreats, featuring a spacious deck, corrugated cladding, and timber interiors that reflect the rural Hawkes Bay landscape, providing a perfect gathering space for meals and outdoor activities.
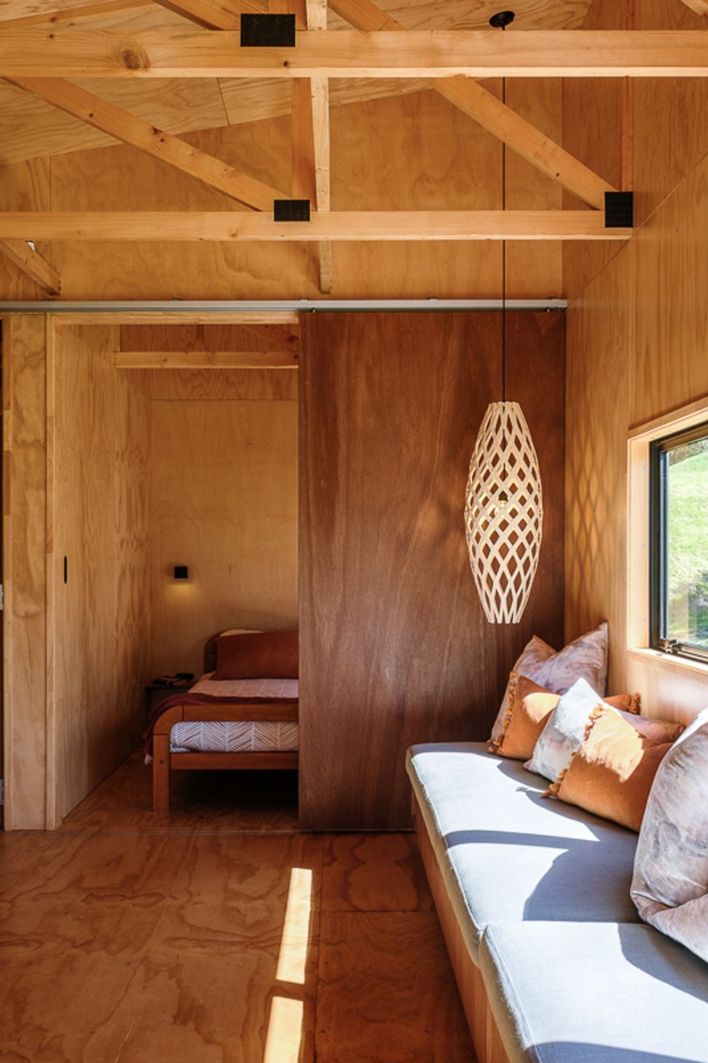
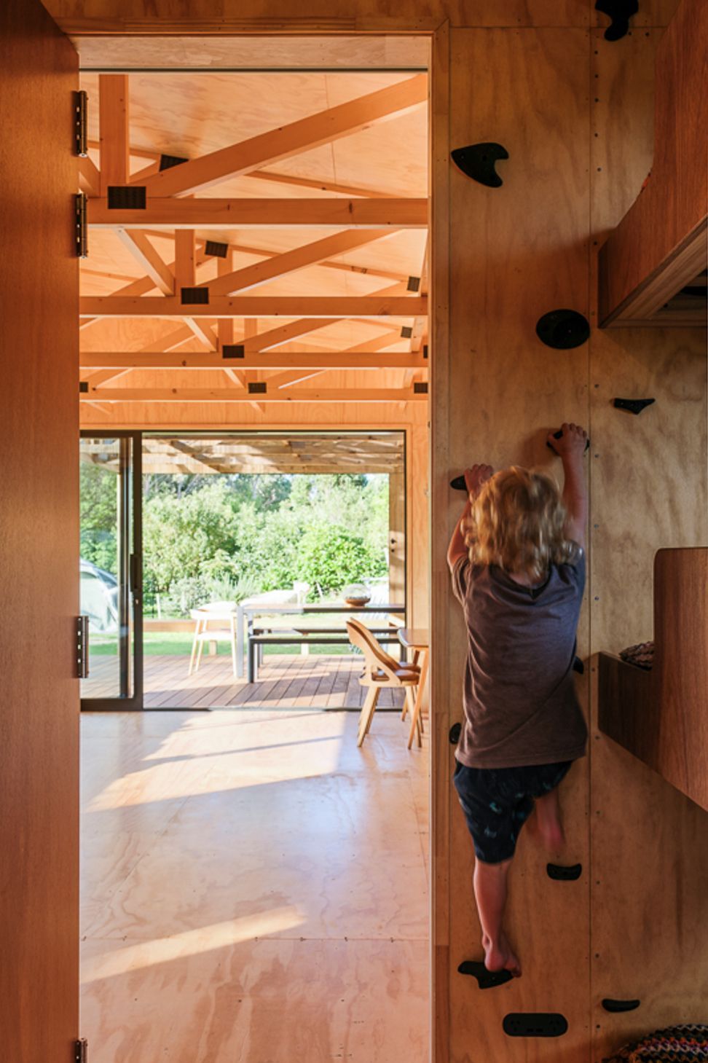
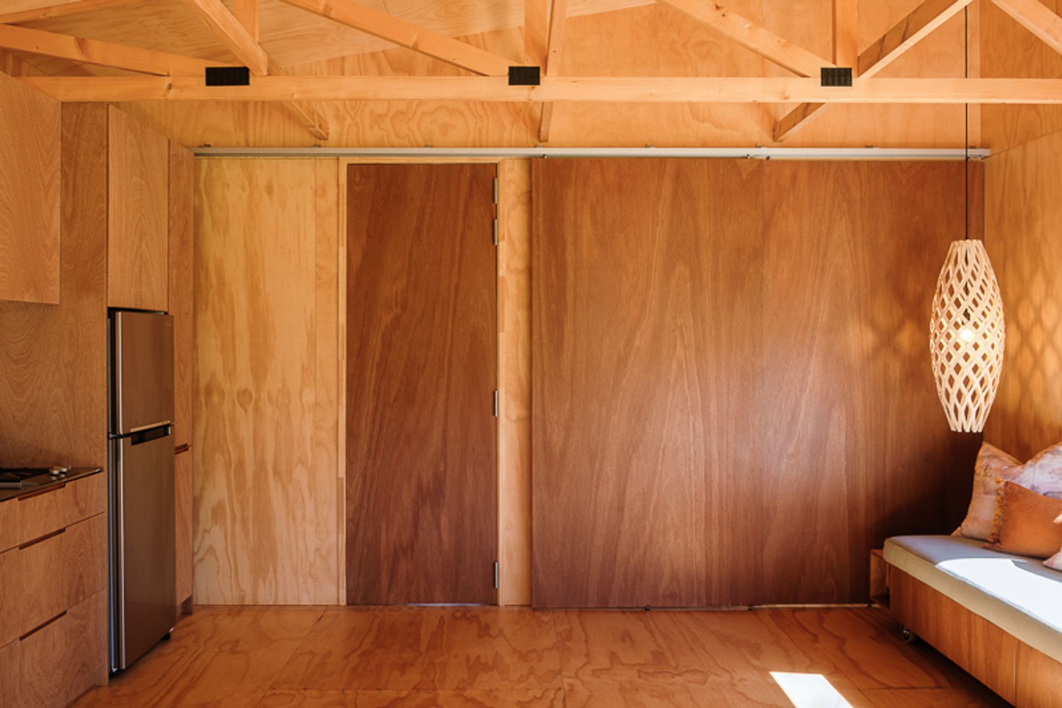
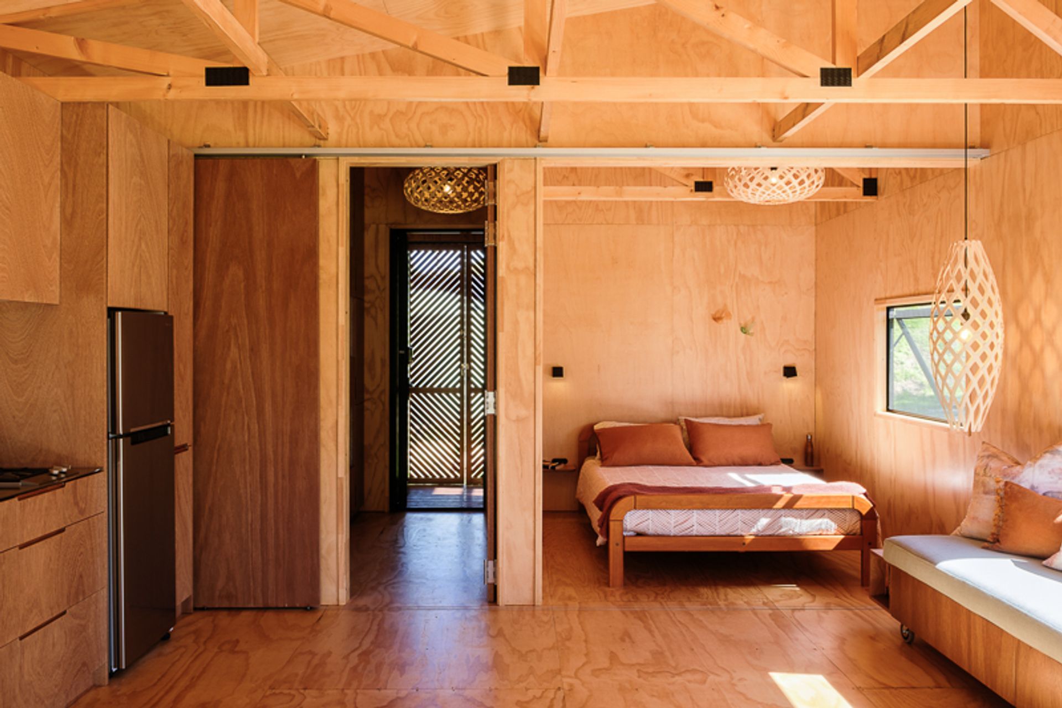
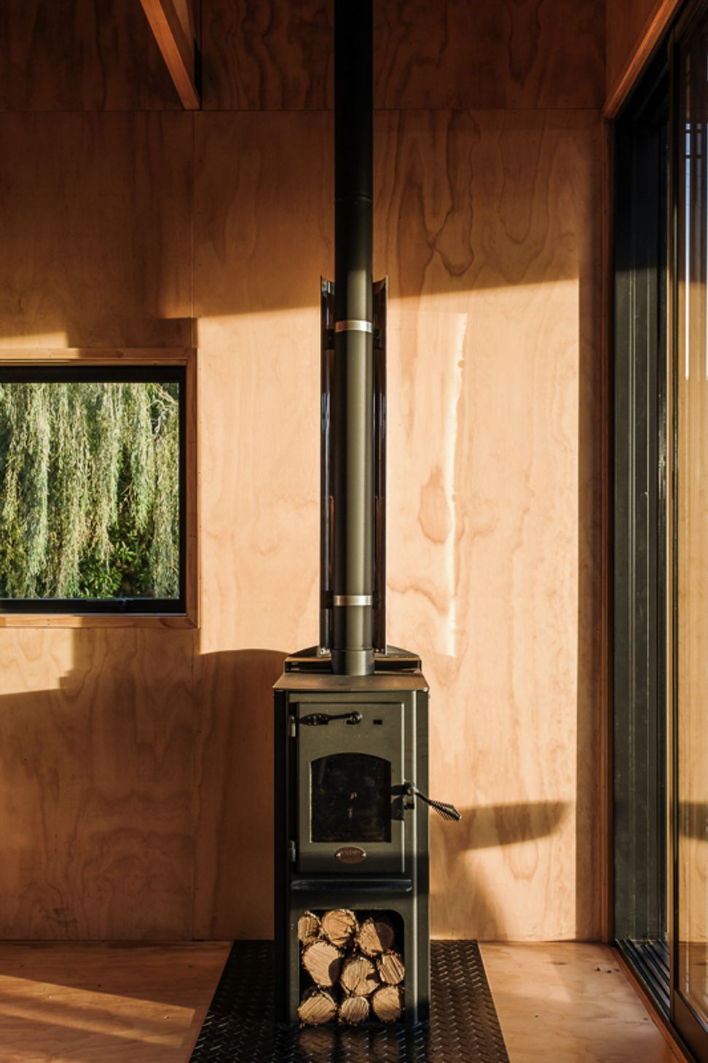
This small off grid bach provides a flexible space for this family of four to enjoy escaping town, hosting friends and hooning around on motor bikes. The yard is used for tenting and play while the building becomes the meeting place to share meals together. At its heart is the large deck, providing adequate shelter from the elements while allowing a connected experience of the land. The corrugate cladding, timber interiors, and exposed trusses honour the agricultural vernacular of the rural Hawkes bay country side.
- Building style
- Small home

Like this Project?
Hire Edwards White Architects
Professionals used in
this project
The practices and trades credited on this project.

More projects from
Edwards White Architects
Other work by Edwards White Architects, across every category they build in.


More in
Beach House
Everything else in Beach House, from every practice on ArchiPro.


Next Project
Keep scrolling