

Project team
Product Suppliers
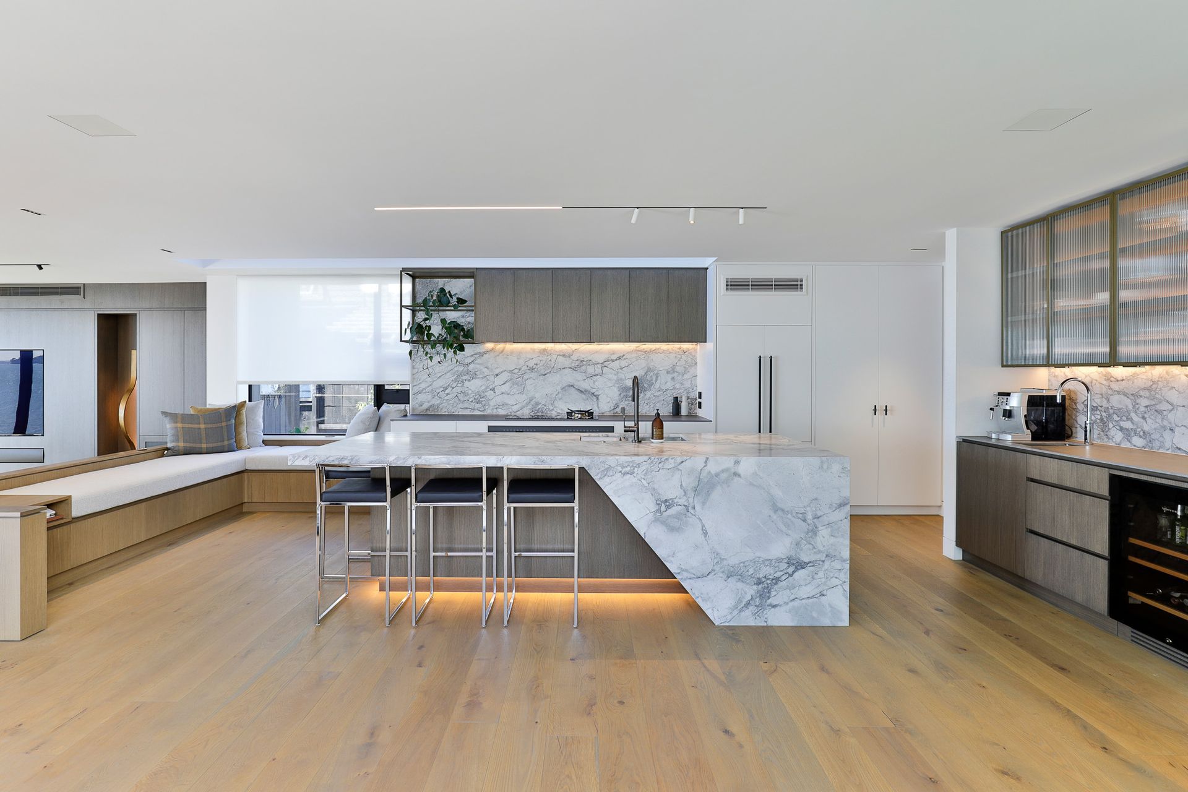
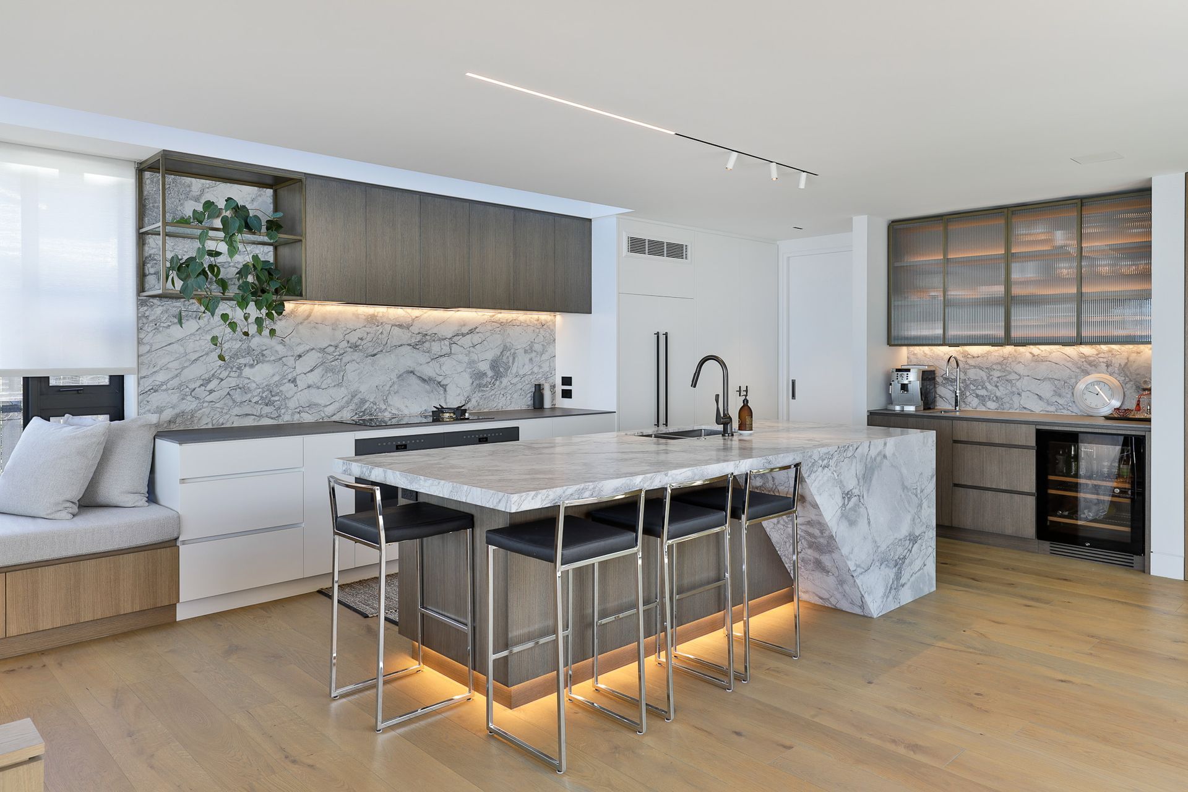
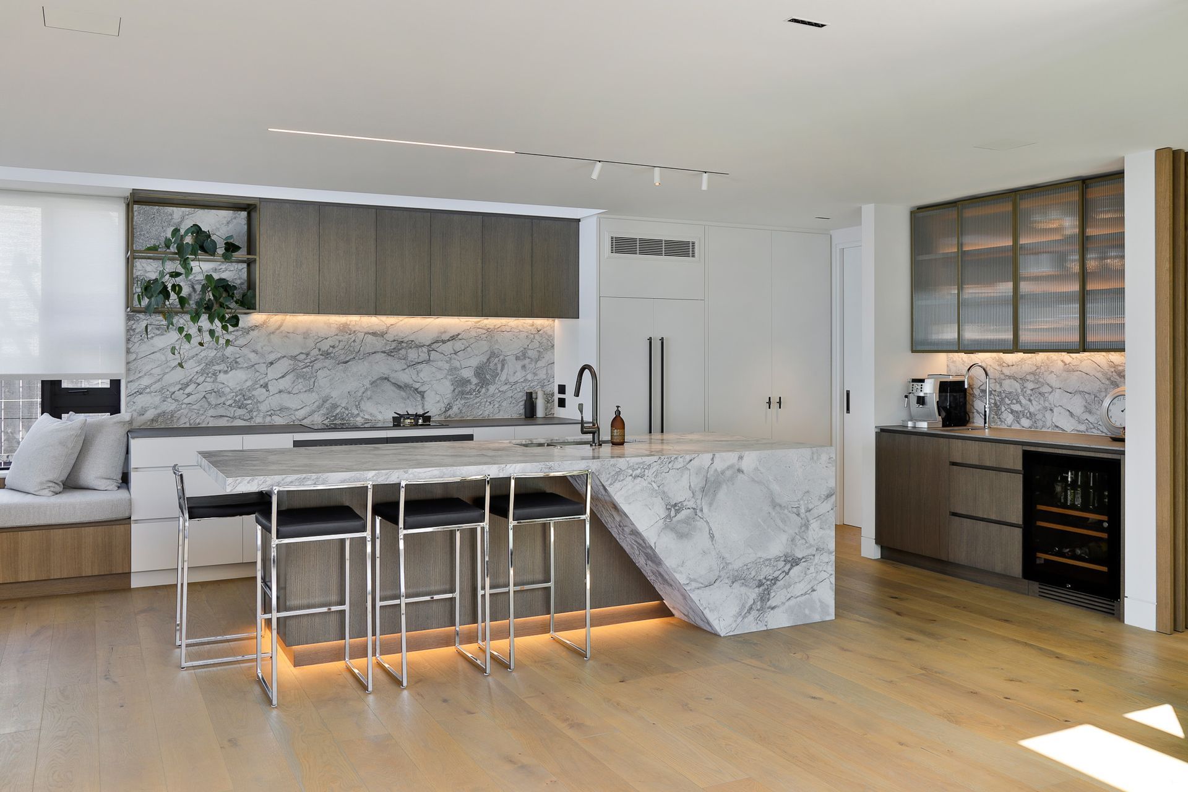
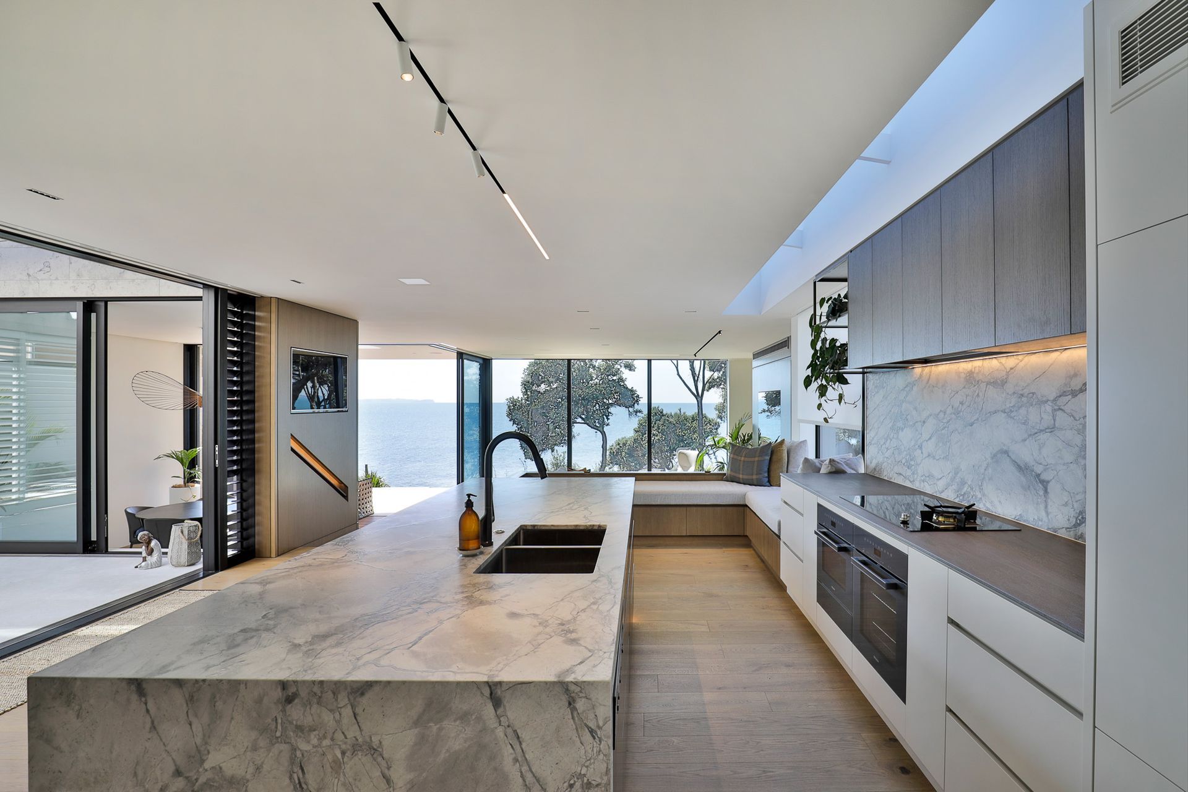
A serene Mairangi Bay residence featuring a functional kitchen as the heart of the home, designed with warm muted tones, natural stone accents, and a seamless flow into comfortable living spaces, all while maximizing stunning ocean views.
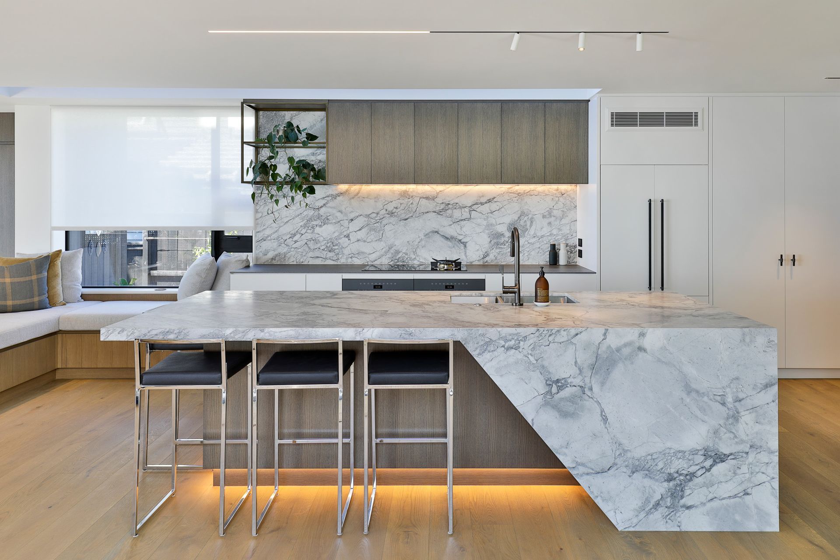
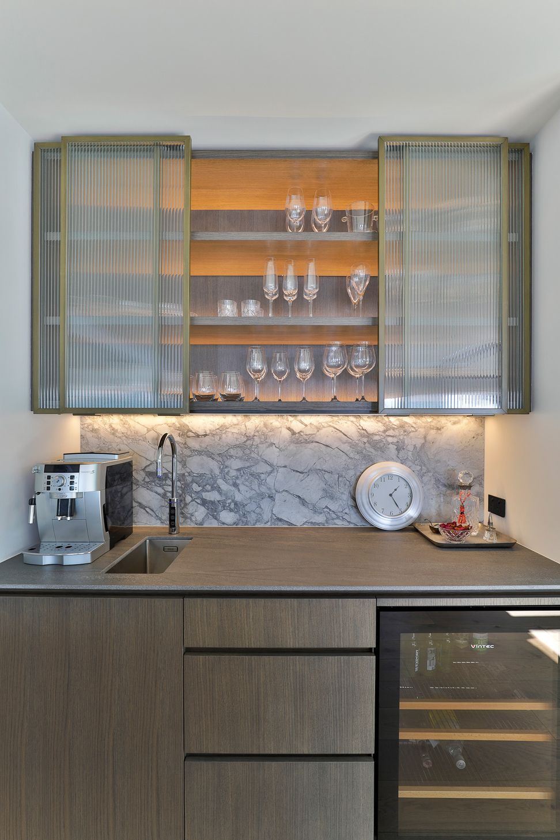
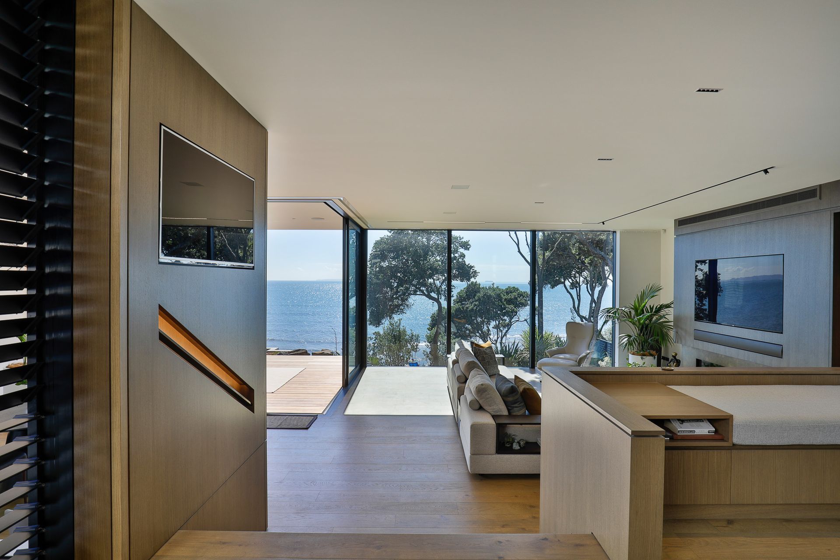
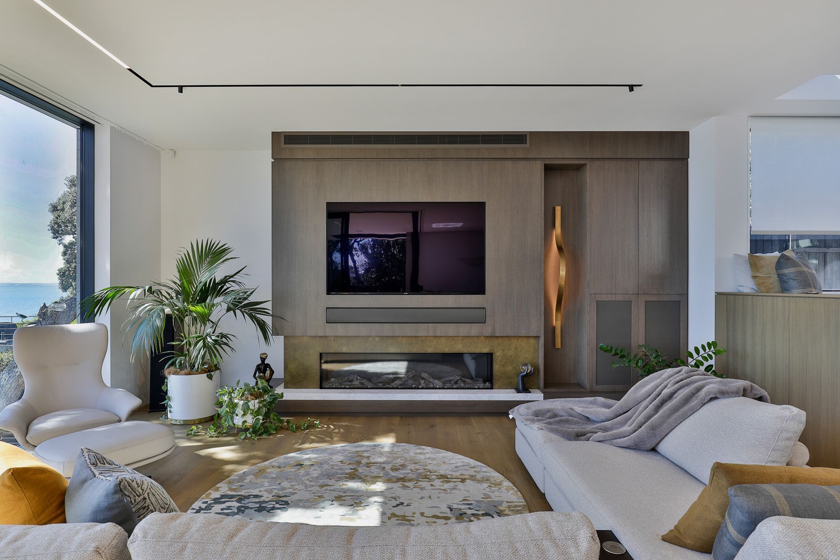
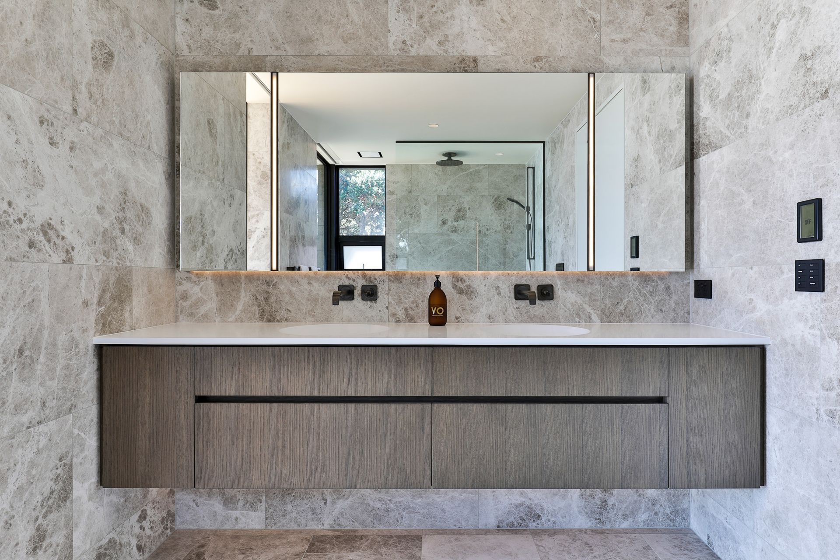
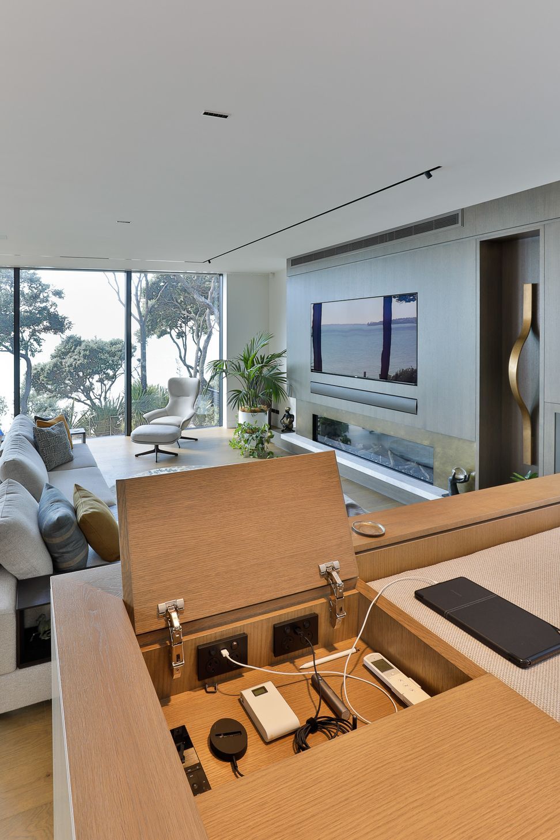
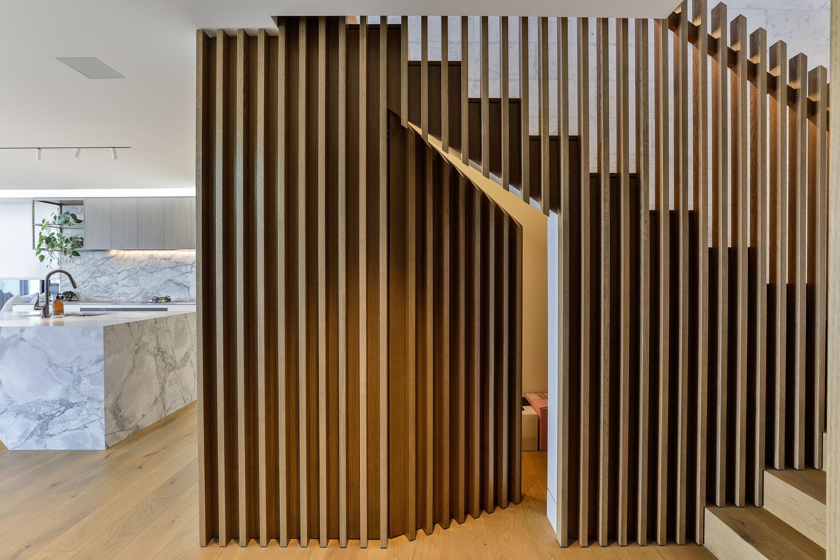
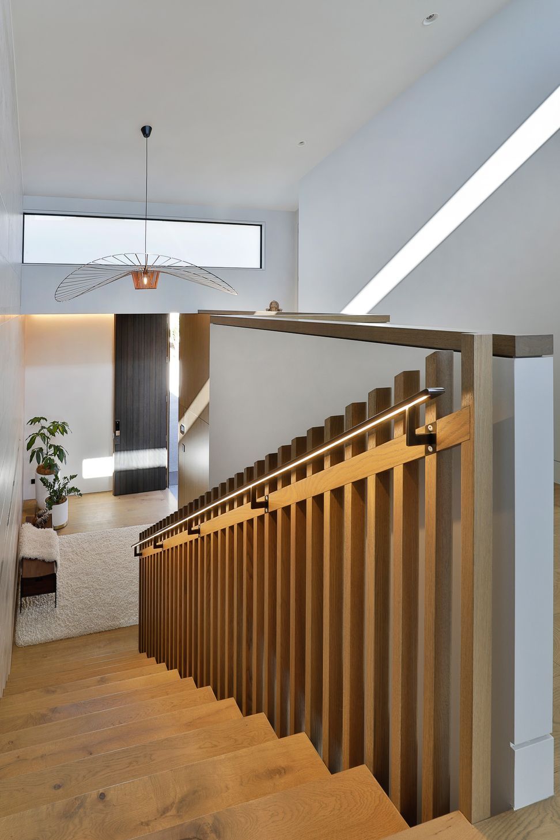
The client came to us with a clear vision of how she wanted her spaces to feel. Calm and uncluttered, full of warm muted tones with accents of natural stones and timber grains. The kitchen was to be the central hub of the home, both functional and beautiful with care not to distract from the stunning ocean view. A comfortable seating area close to the kitchen was required, where friends and family could relax and chat while meals were being prepared. A remote station for on-bench appliances such as a coffee machine was a requirement, this initially was to be hidden behind reeded glass sliders, but in time become open for easier access. An asymmetrical stone island has grounded the space, giving a sense of sculptural opulence. This client had a strong determination to achieve the perfect home for her and her family and her hard work as culminated in this beautiful, enchanting space.
Criag first got the plans from the kitchen owner after they had been to see Peta Davy at Yellow Fox. Peta and the owners came up with the overall concept for the Kitchen. From there I worked with the kitchen owner to go through all the exact details and finishes to ensure that every detail was how the client wanted the kitchen space to flow. The way the kitchen flowed into to the areas around it was important. They wanted grab a bit of all the areas around it to tie it all together. In the end I think it has worked amazingly well.
The owners love the choices made and are extremely happy. The client is amazed how well the kitchen functions and is easy use with the areas around it.+
Design: Craig Hewetson & Peta Davy
Photography: Jamie Cobel
Like this Project?
Hire HEWE architectural cabinetry
The products behind the project
Five products specified into this build from one supplier, a verified ArchiPro member. Tap through to specifications, suppliers and lead times.


Professionals used in
this project
The practices and trades credited on this project.





More projects from
HEWE architectural cabinetry
Other work by HEWE architectural cabinetry, across every category they build in.


More in
Renovations
Everything else in Renovations, from every practice on ArchiPro.


Next Project
Keep scrolling