
Project team
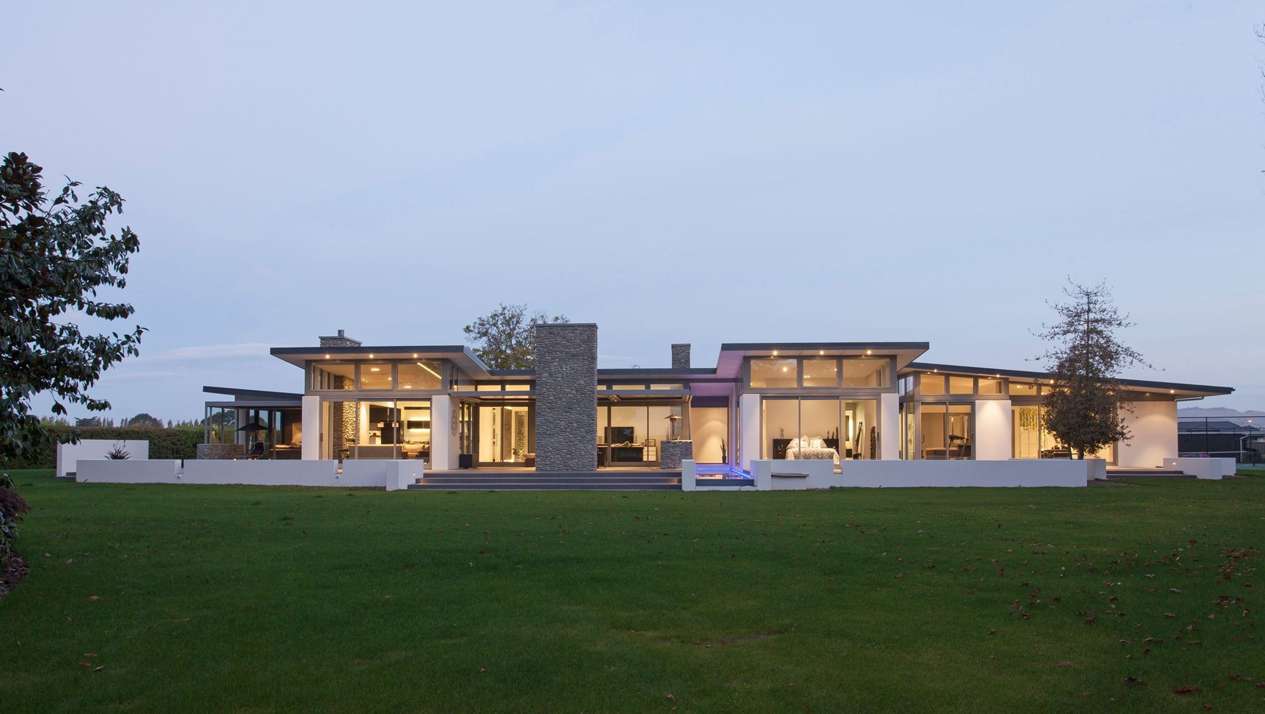
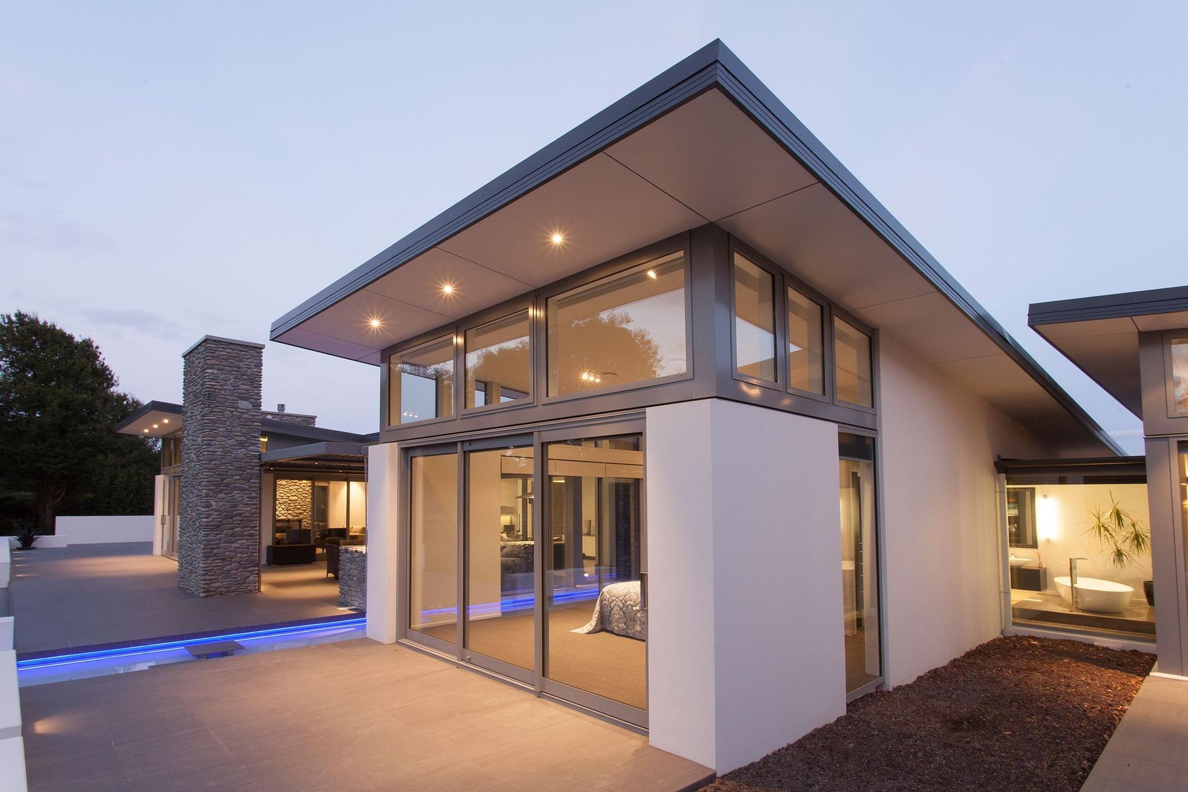
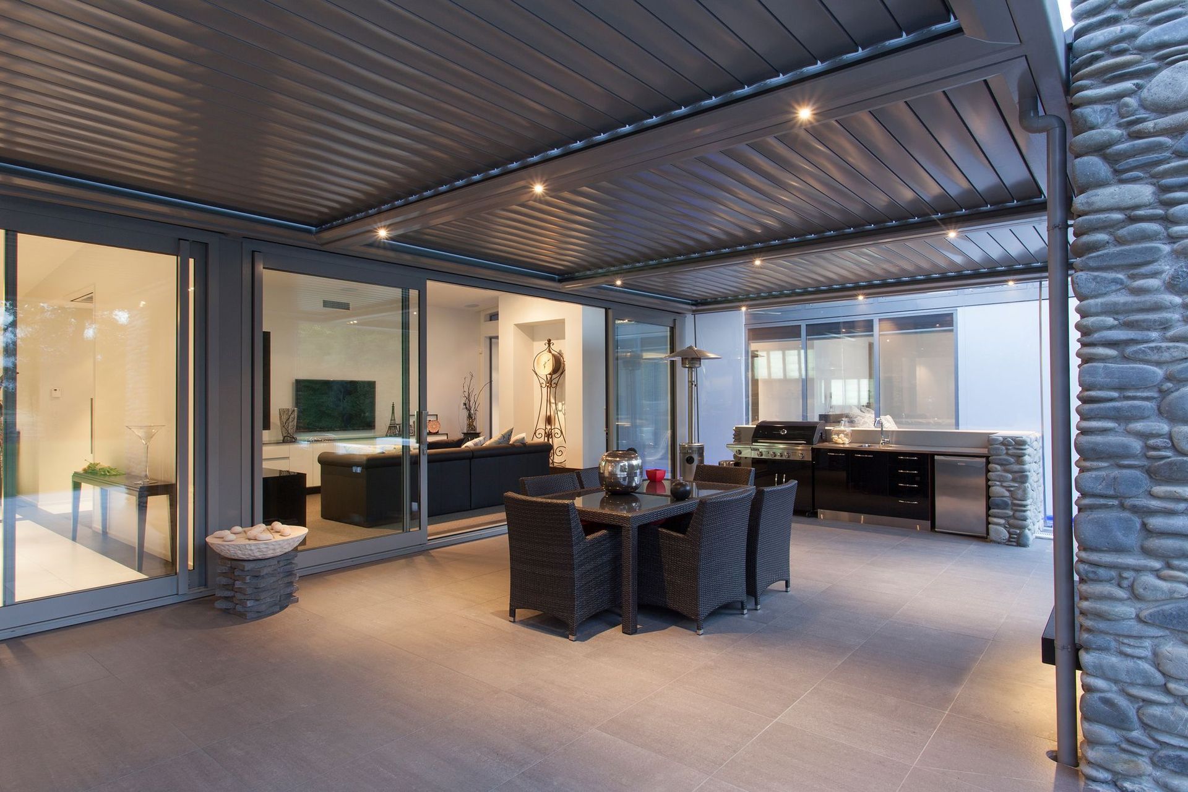
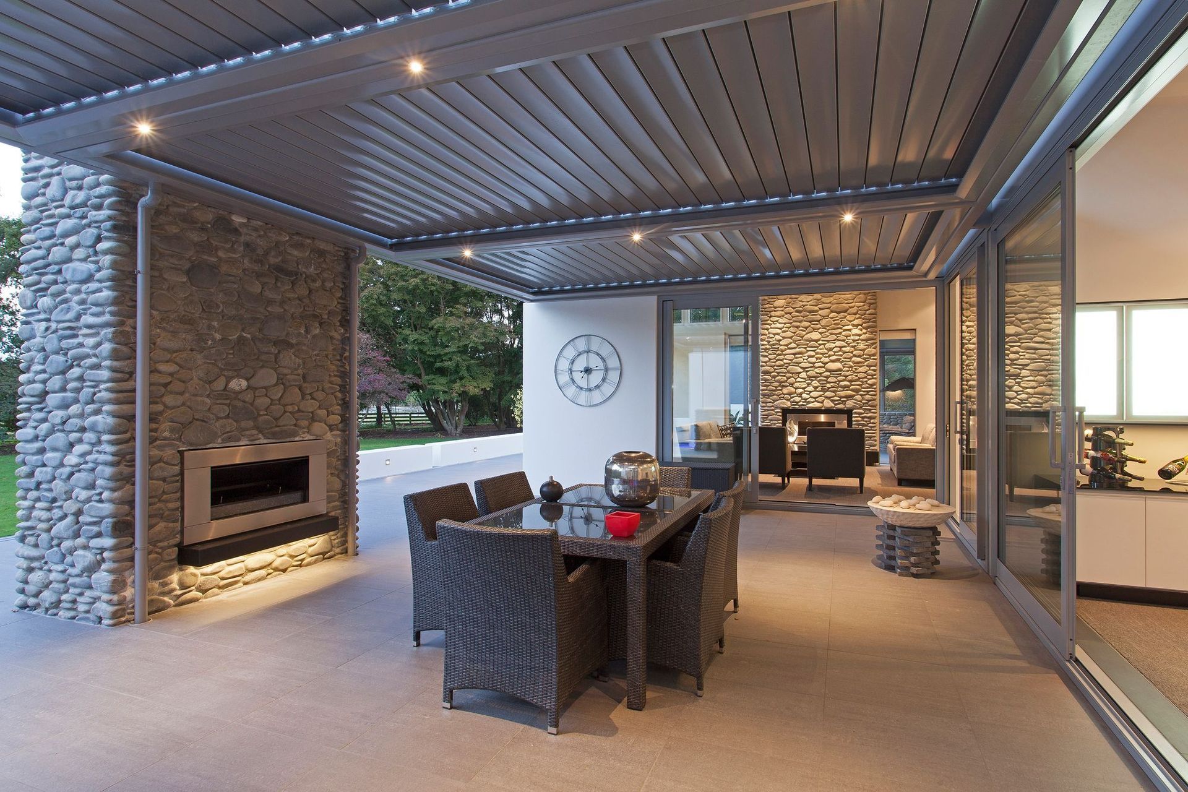
Expansive single-level home featuring a louvered outdoor living area, oversized doors, and a striking stone-clad fireplace, designed by O'Neil Architecture on a large, flat building platform.
SINGLE LEVEL HOME SUITED TO A LARGE, FLAT BUILDING PLATFORM:
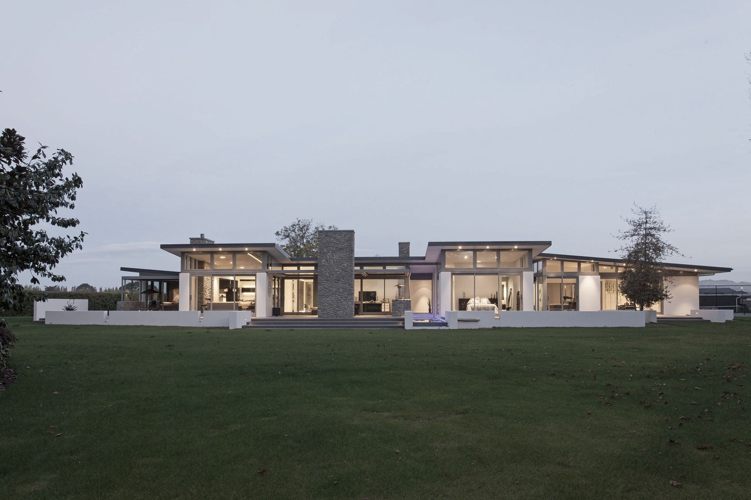
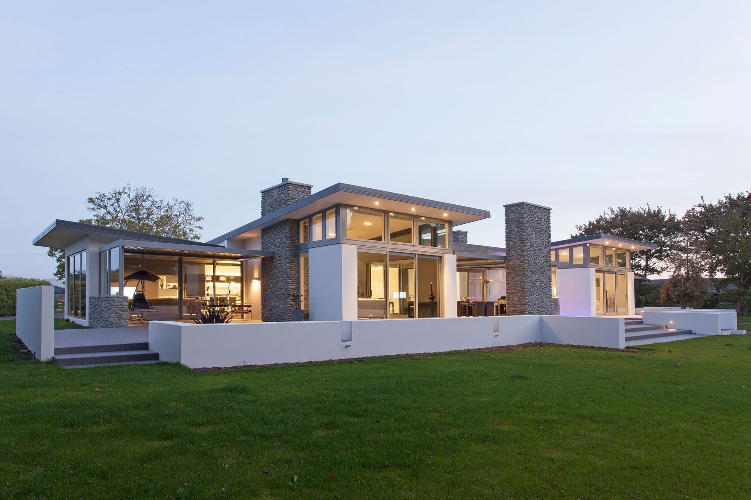
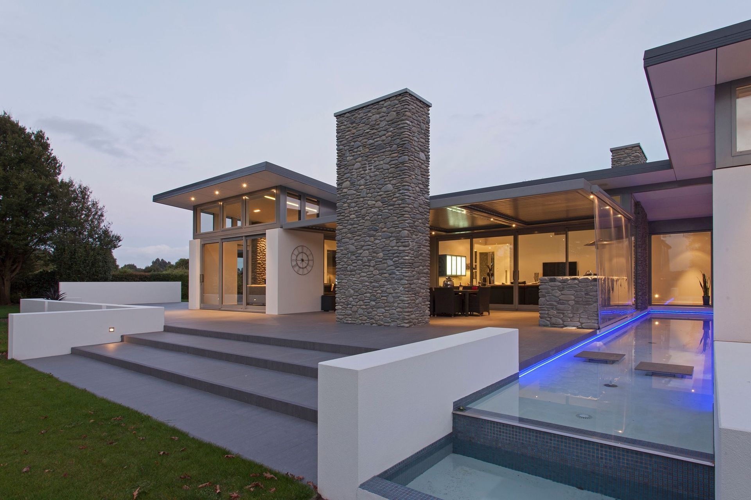
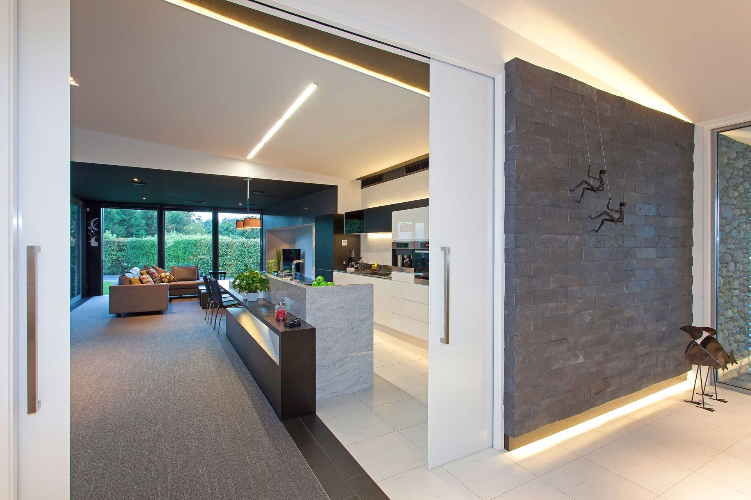

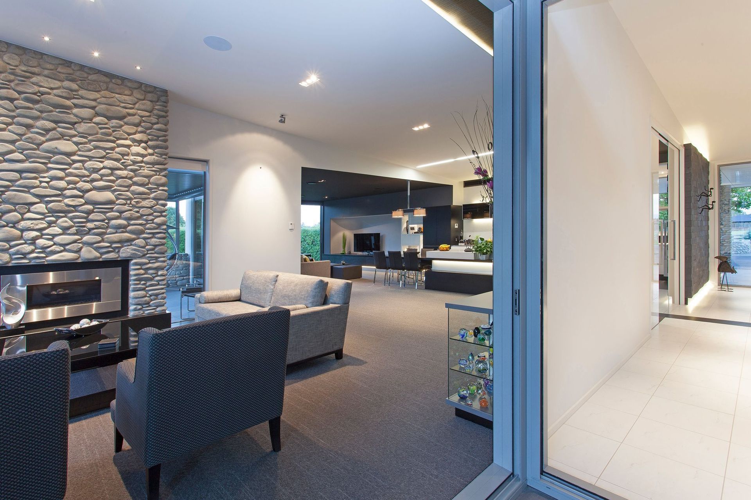
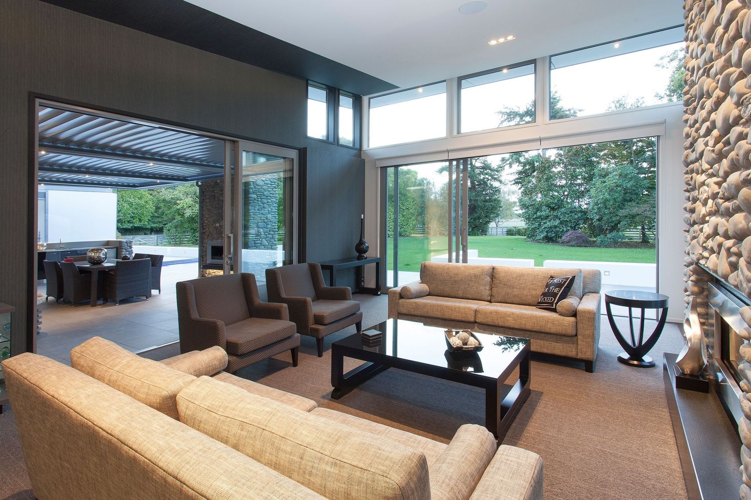

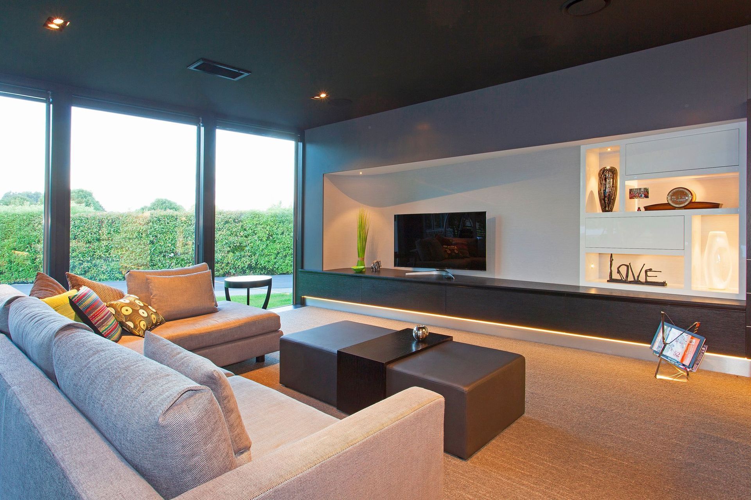
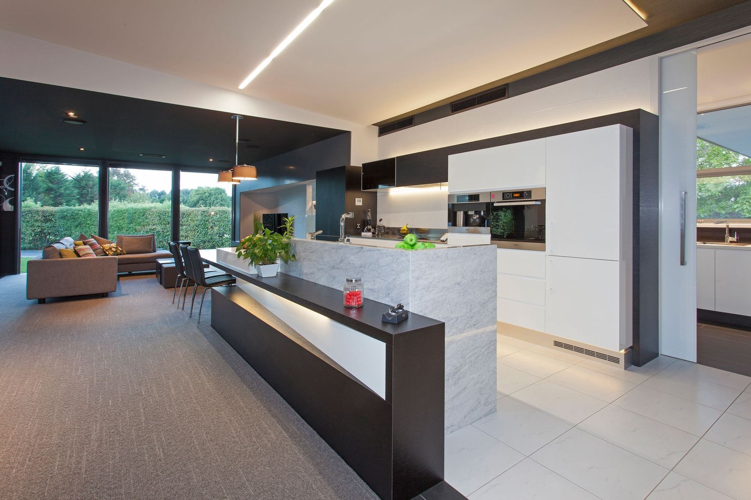
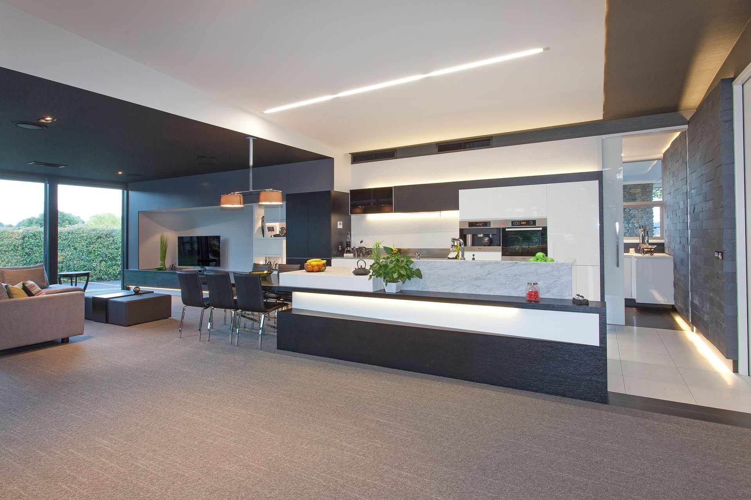
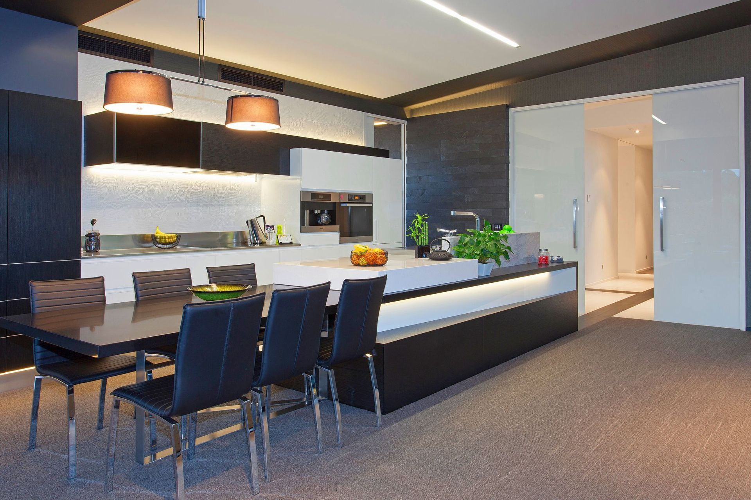
An extensive single level home that is wrapped around a louvered outdoor living area accessible from several rooms in the home via over height glass. Design features include angles and negative detailing to enhance the feeling of spaciousness. Unique design elements include oversize doors, recessed glass sliders, a black ceiling in the living room and an impressive, stone-clad fireplace.
AT A GLANCE:
SIZE: 622 sqm with 65 sqm Louvres
ARCHITECT: O'Neil Architecture
Like this Project?
Hire DJ Hewitt Builders
Professionals used in
this project
The practices and trades credited on this project.

More projects from
DJ Hewitt Builders
Other work by DJ Hewitt Builders, across every category they build in.


More in
Single House
Everything else in Single House, from every practice on ArchiPro.


Next Project
Keep scrolling