

Project team
Product Suppliers
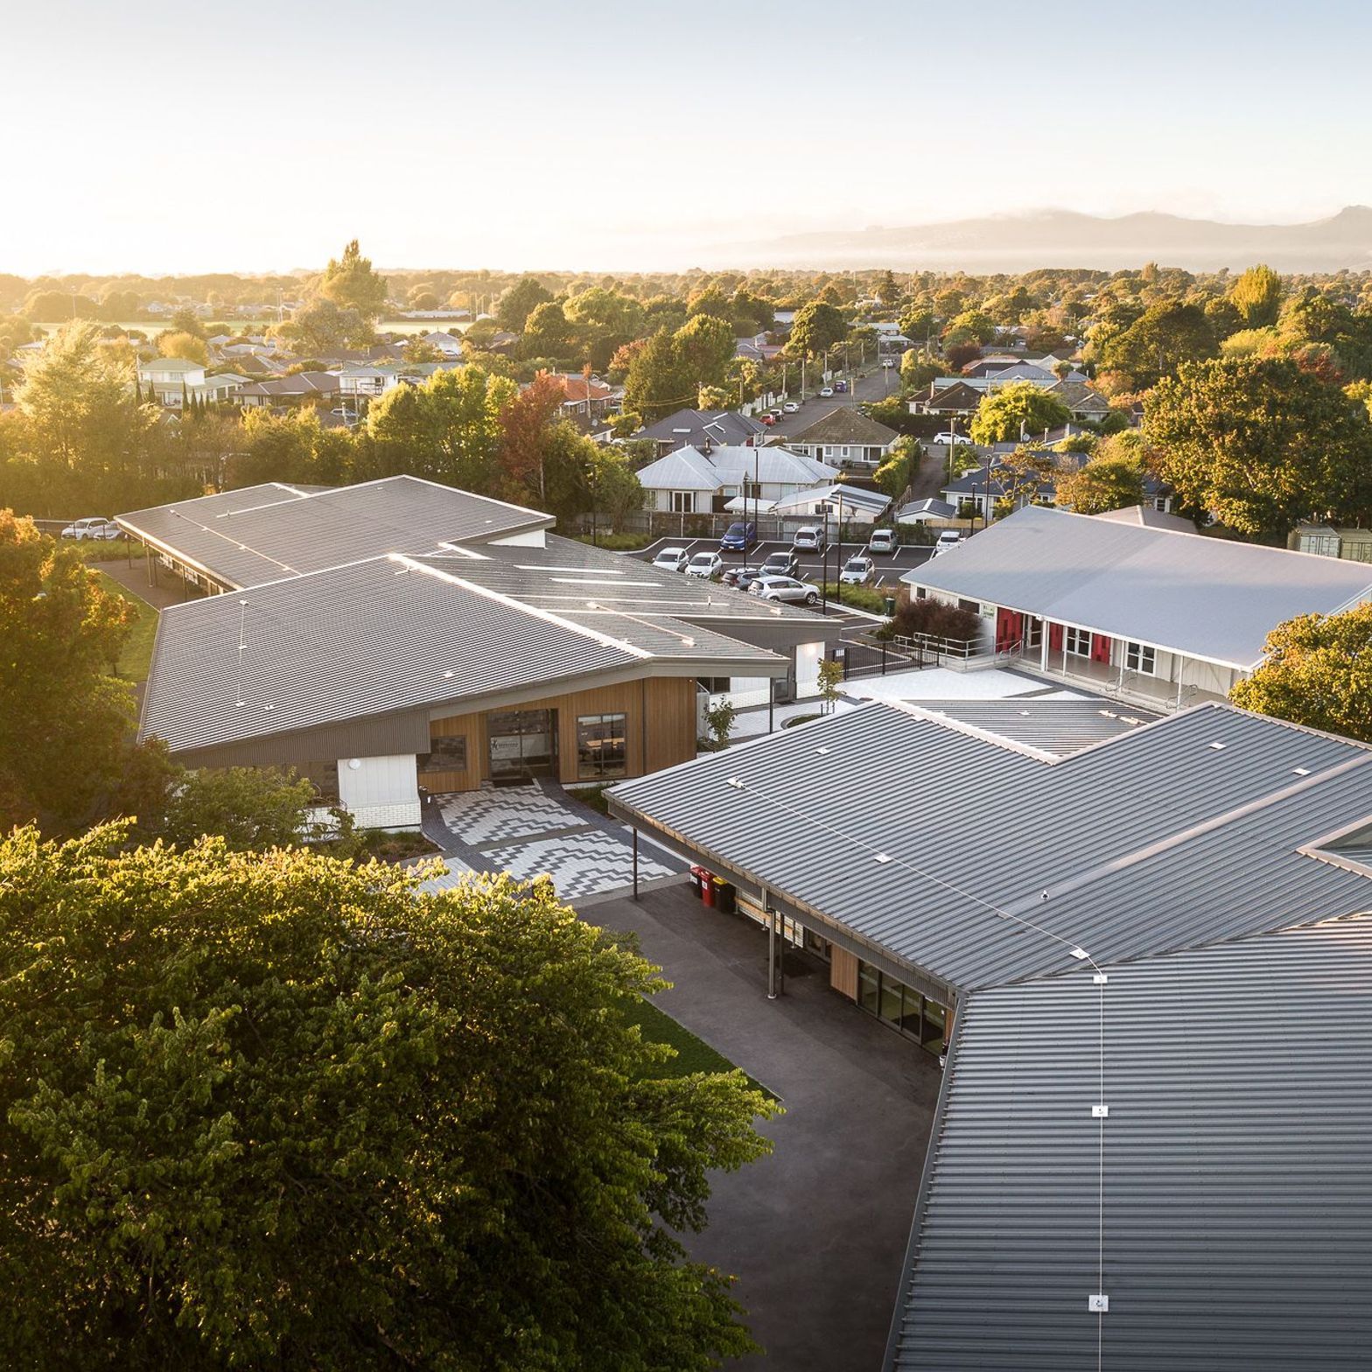
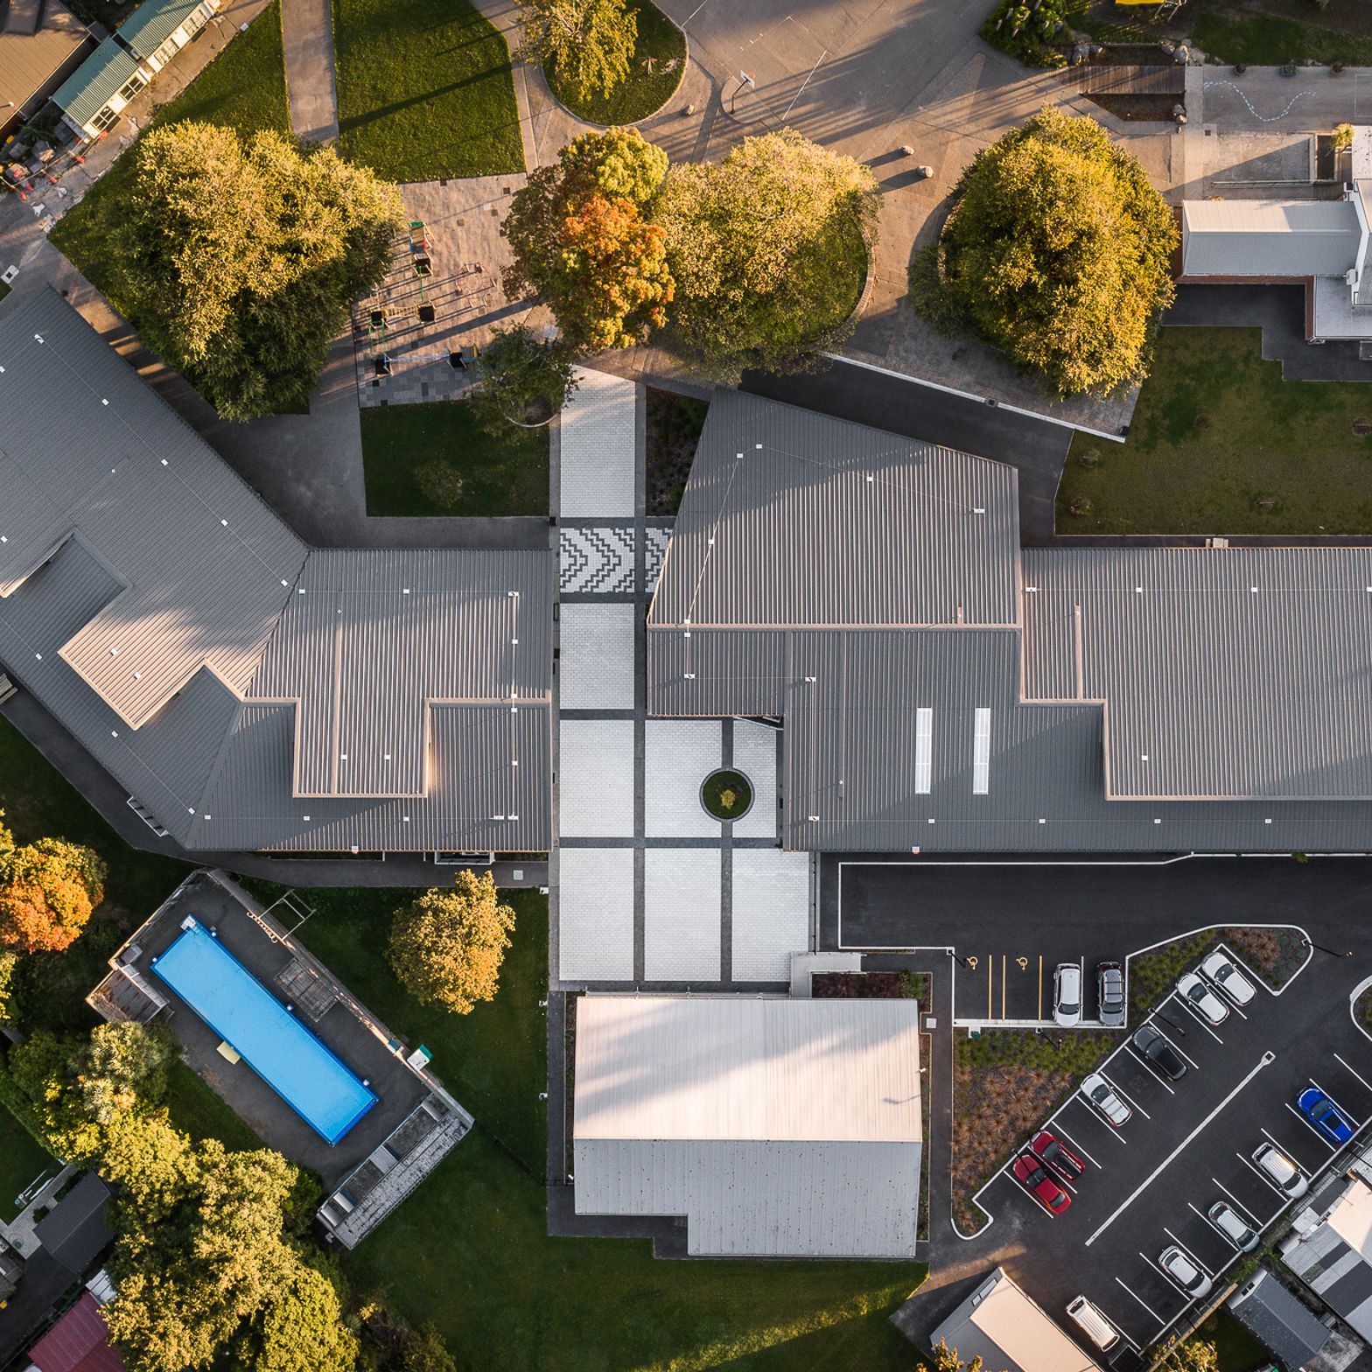
Redevelopment of Mairehau Primary School focused on creating a connected campus with calming learning environments, featuring a soothing color palette and modern facilities, including 16 learning spaces, an administration area, and a library, all centered around a landscaped plaza.
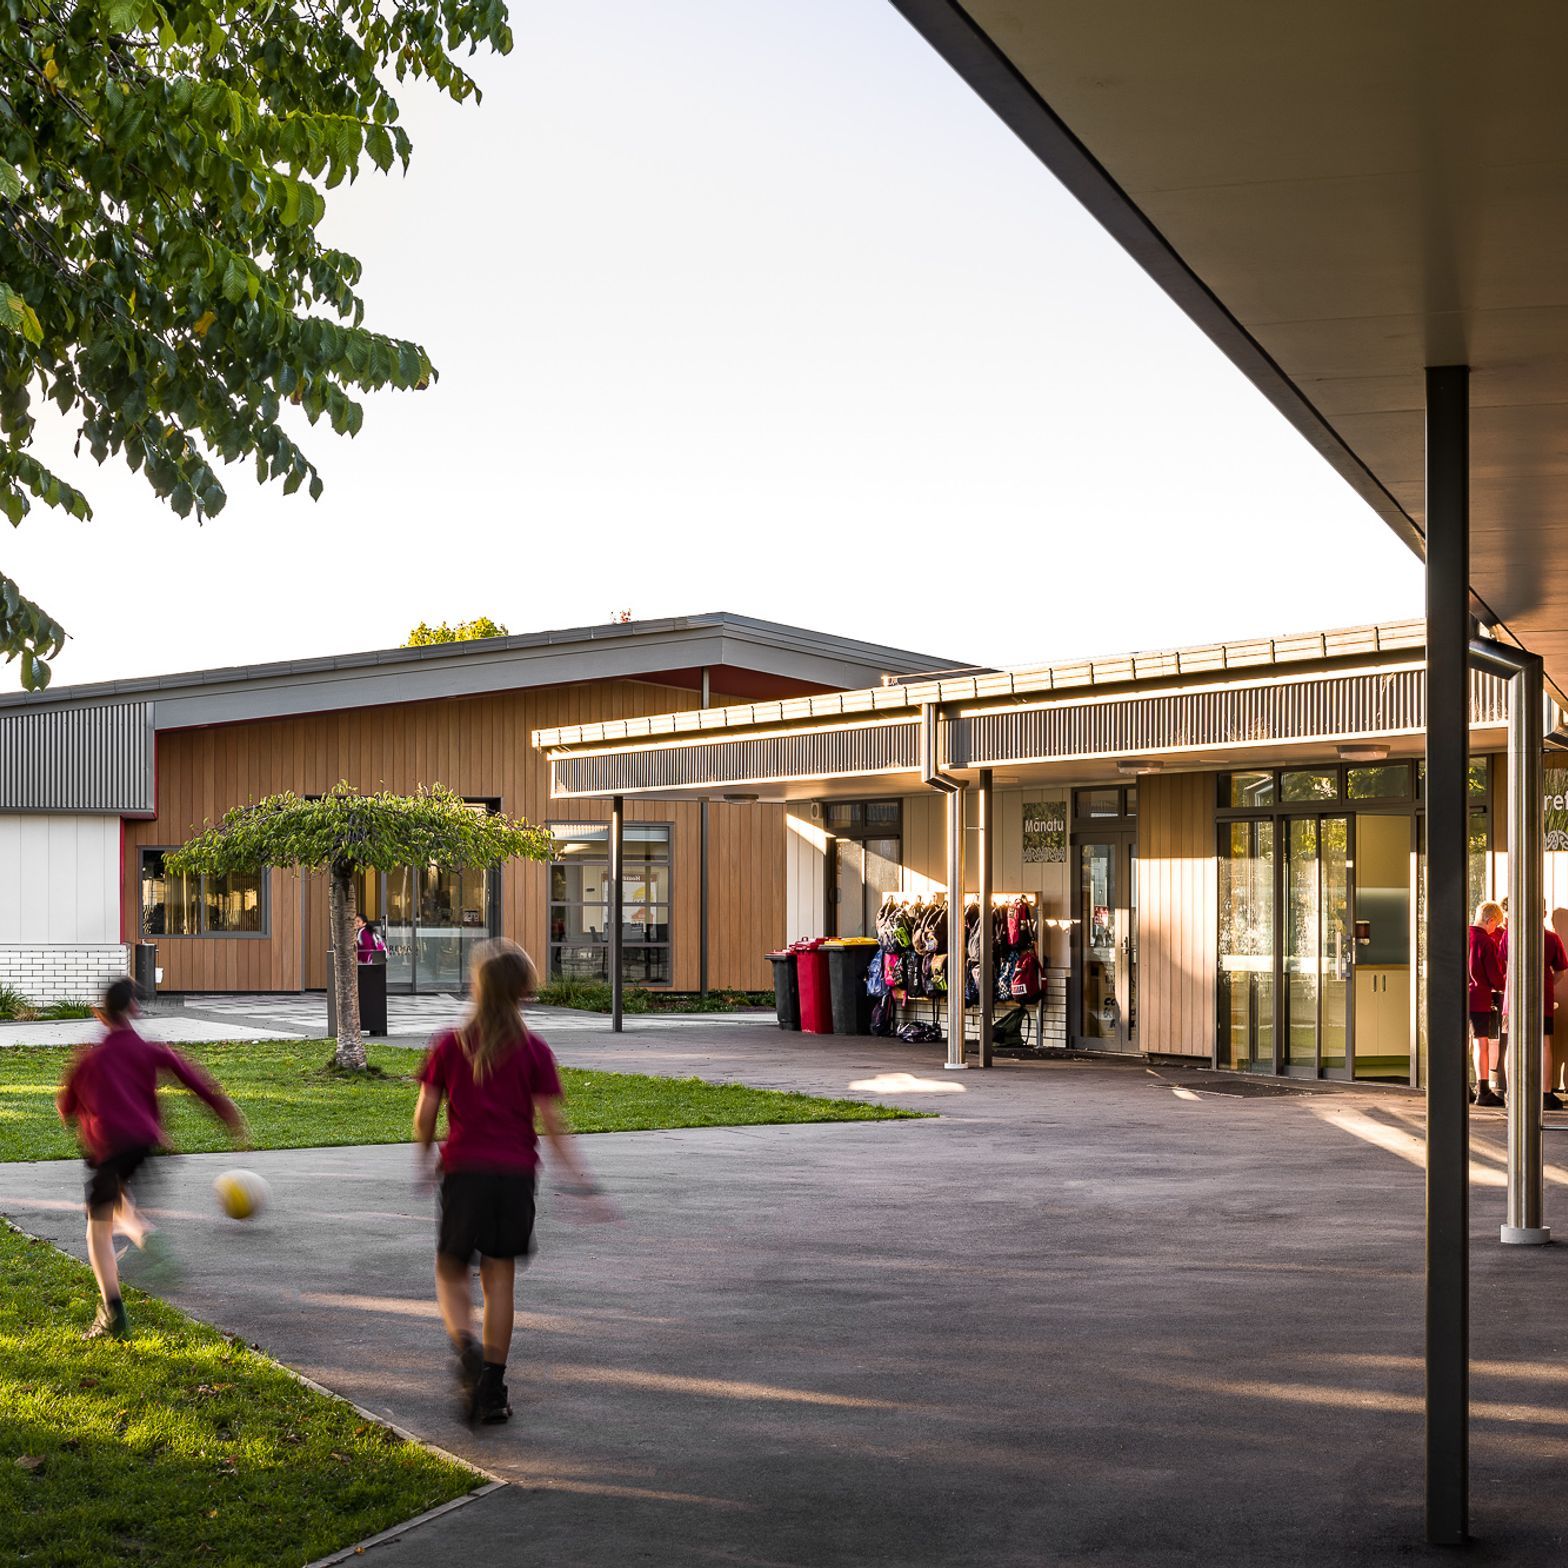
The redevelopment of Mairehau Primary School was approached with a focus on creating a connected campus with calming learning environments.
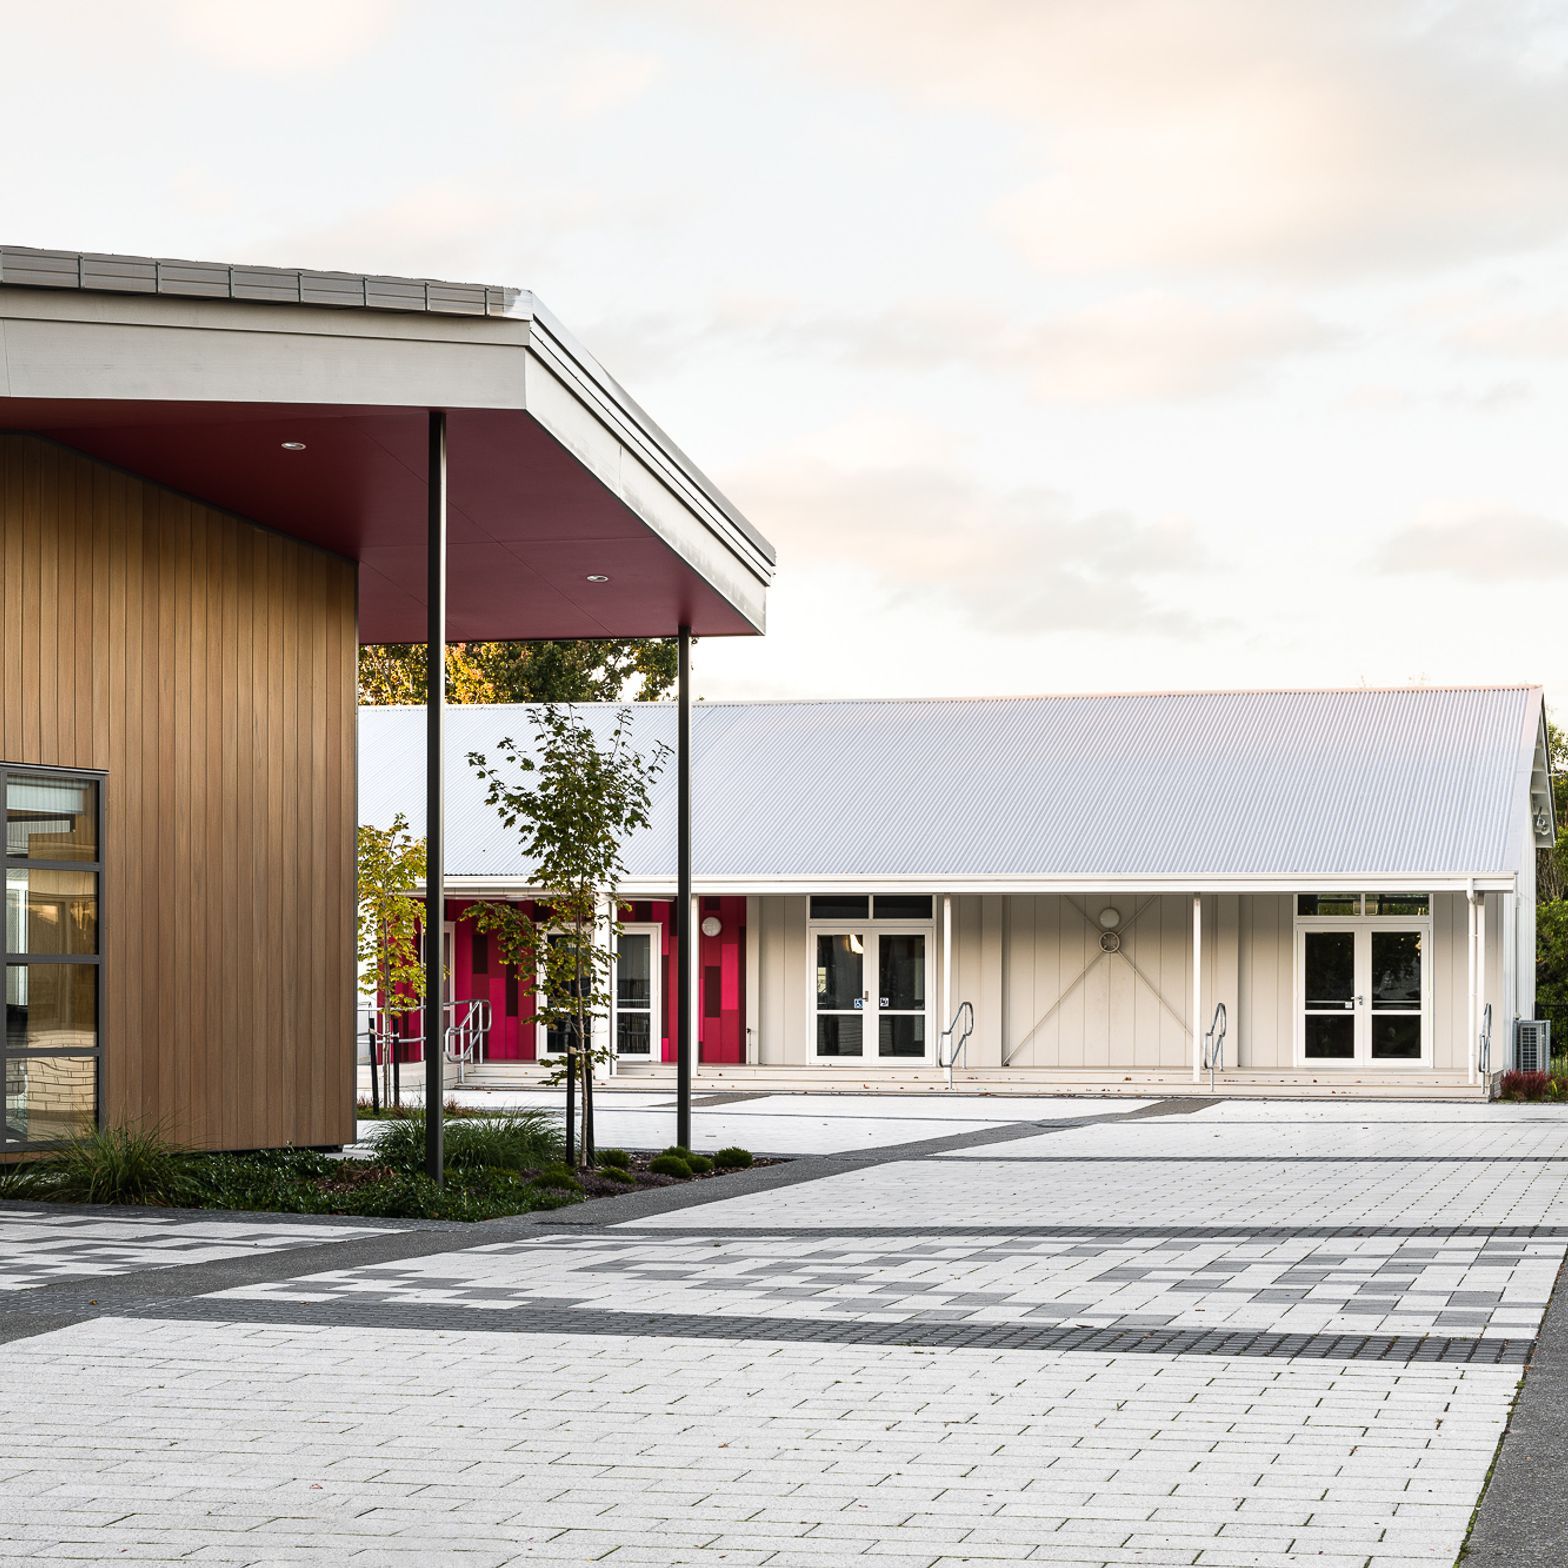
After the earthquakes, a lot of research went into the “stress” of the school environment. The research Reducing Stress in Schools, by Kathleen Liberty was provided to the architects as a guide which has a strong focus on colour. The calming colour palette for this school incorporates blues, greens, neutral greys and natural timber looks.
The staged build was completed over 2 ½ years and included the refurbishment of the existing Hall, the 4-learning space Dominion Block and 2 Cebus classrooms. Demolition of the existing administration and Dominion Blocks central to the site allowed for the construction of 2 new buildings that encompass a total of 16 learning spaces, the admin and library with a central landscaped plaza connecting the more public functions of Hall, Library and Administration.
- Price range
- 5m+
- Building style
- Modern
- Client
- Ministry of Education
Awards
Comemrcial Awards - Gold Medal
Master Builders
Like this Project?
Hire BCN Architects
The products behind the project
One product specified into this build from one supplier, a verified ArchiPro member. Tap through to specifications, suppliers and lead times.

Professionals used in
this project
The practices and trades credited on this project.





More projects from
BCN Architects
Other work by BCN Architects, across every category they build in.


More in
Schools
Everything else in Schools, from every practice on ArchiPro.


Next Project
Keep scrolling