
Project team
Product Suppliers
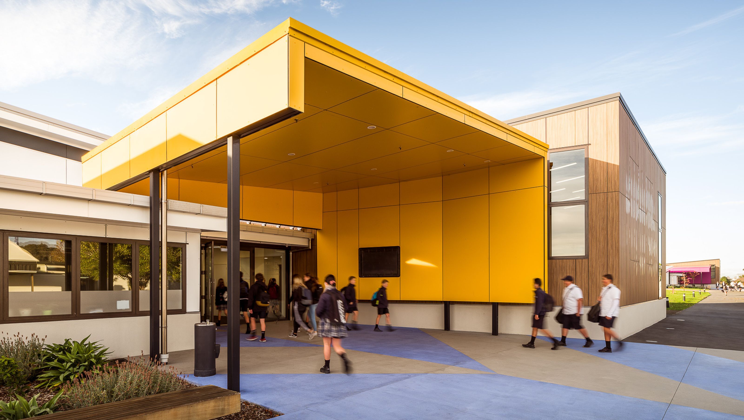
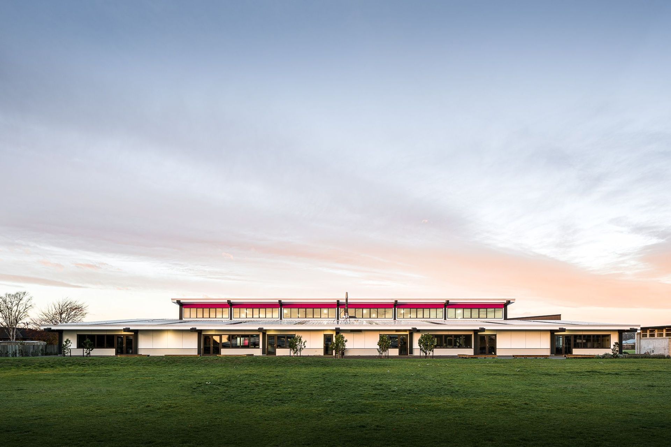
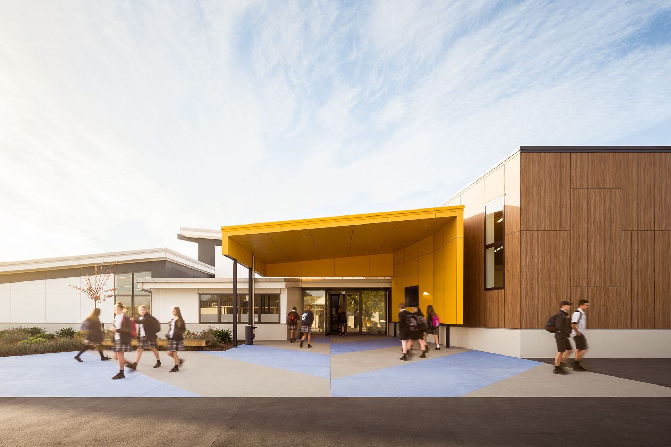
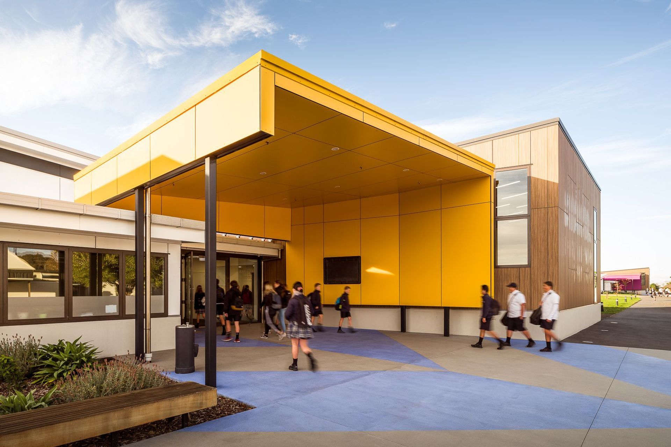
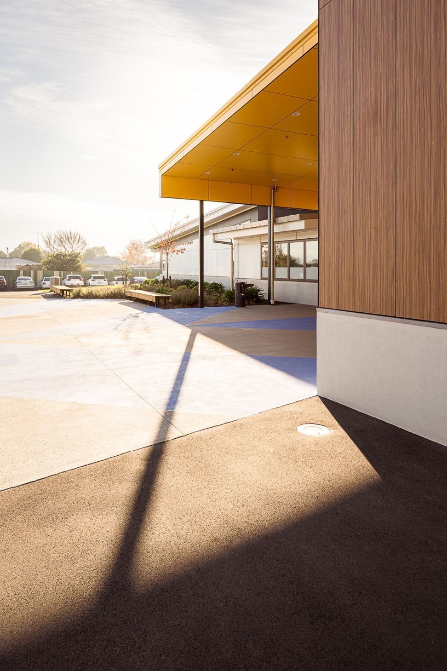
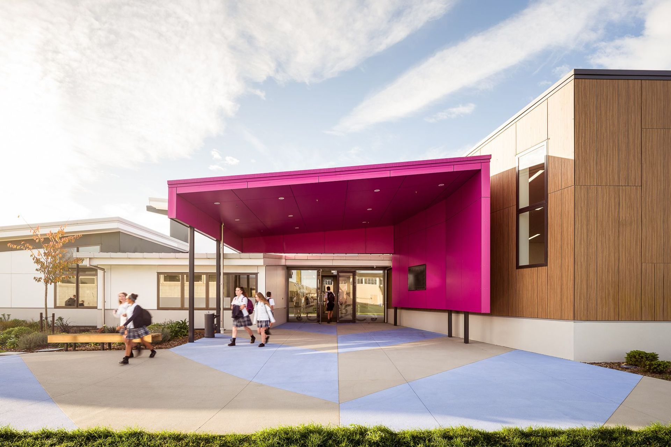
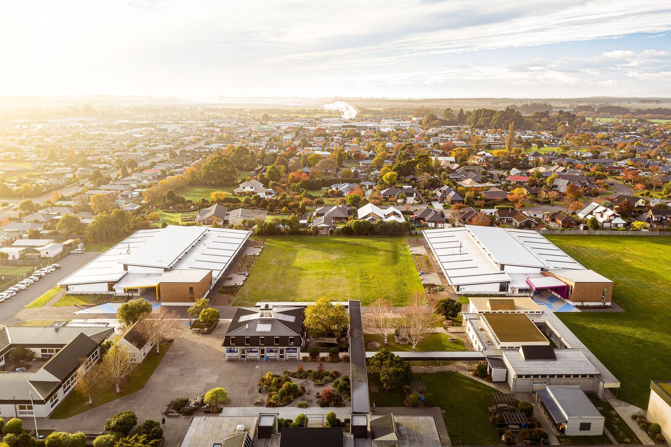
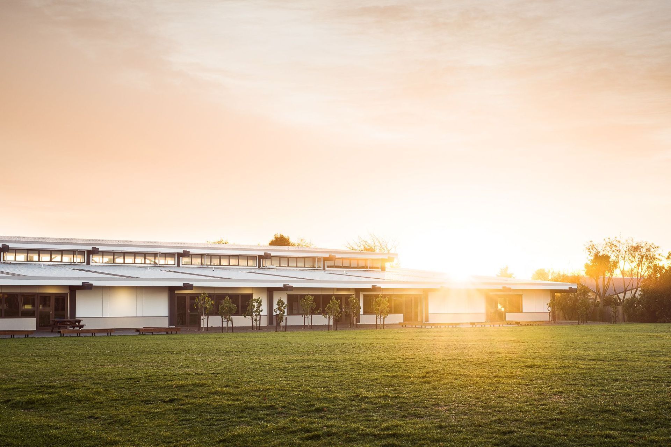
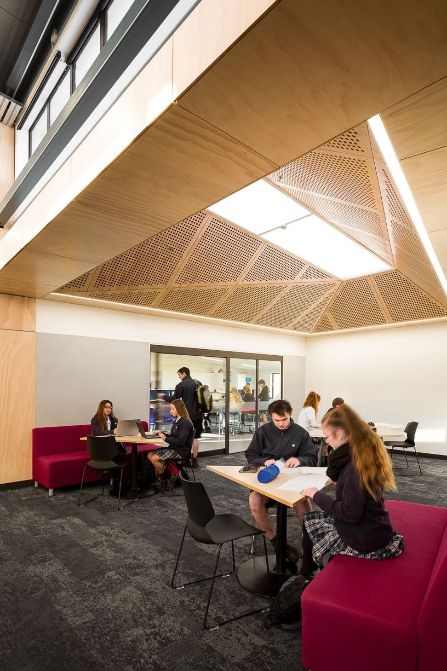
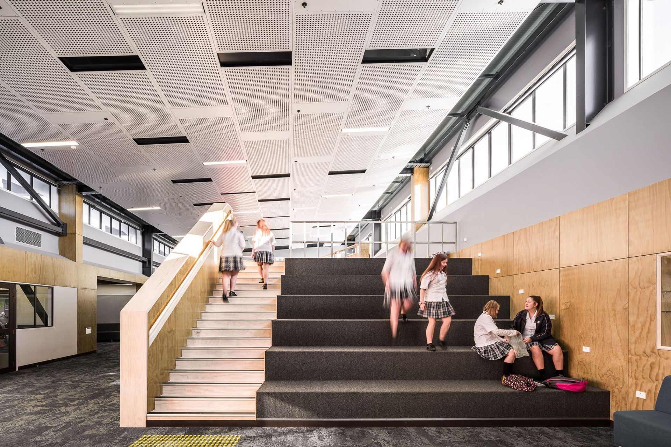
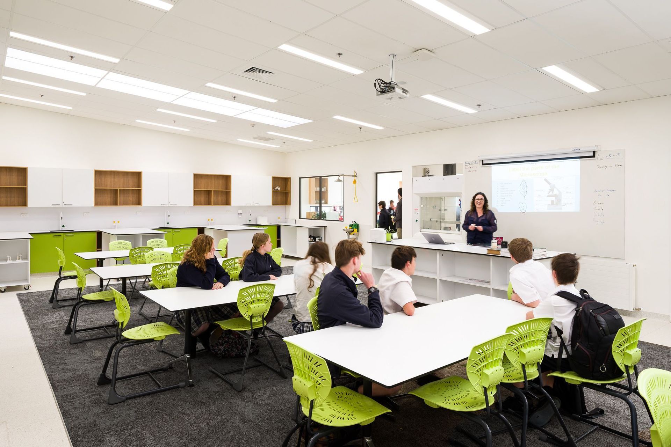
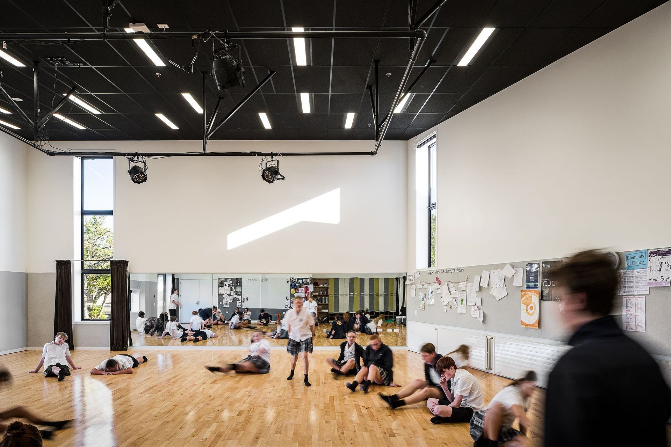
Master planning and design services for Kaiapoi High School, creating an integrated campus for 1800 students with modern learning environments that enhance collaborative teaching and learning.
As part of the Ministry of Education Christchurch Rebuild Program, Baldasso Cortese Noordanus was commissioned to undertake the Master Planning and design services for Kaiapoi High School.
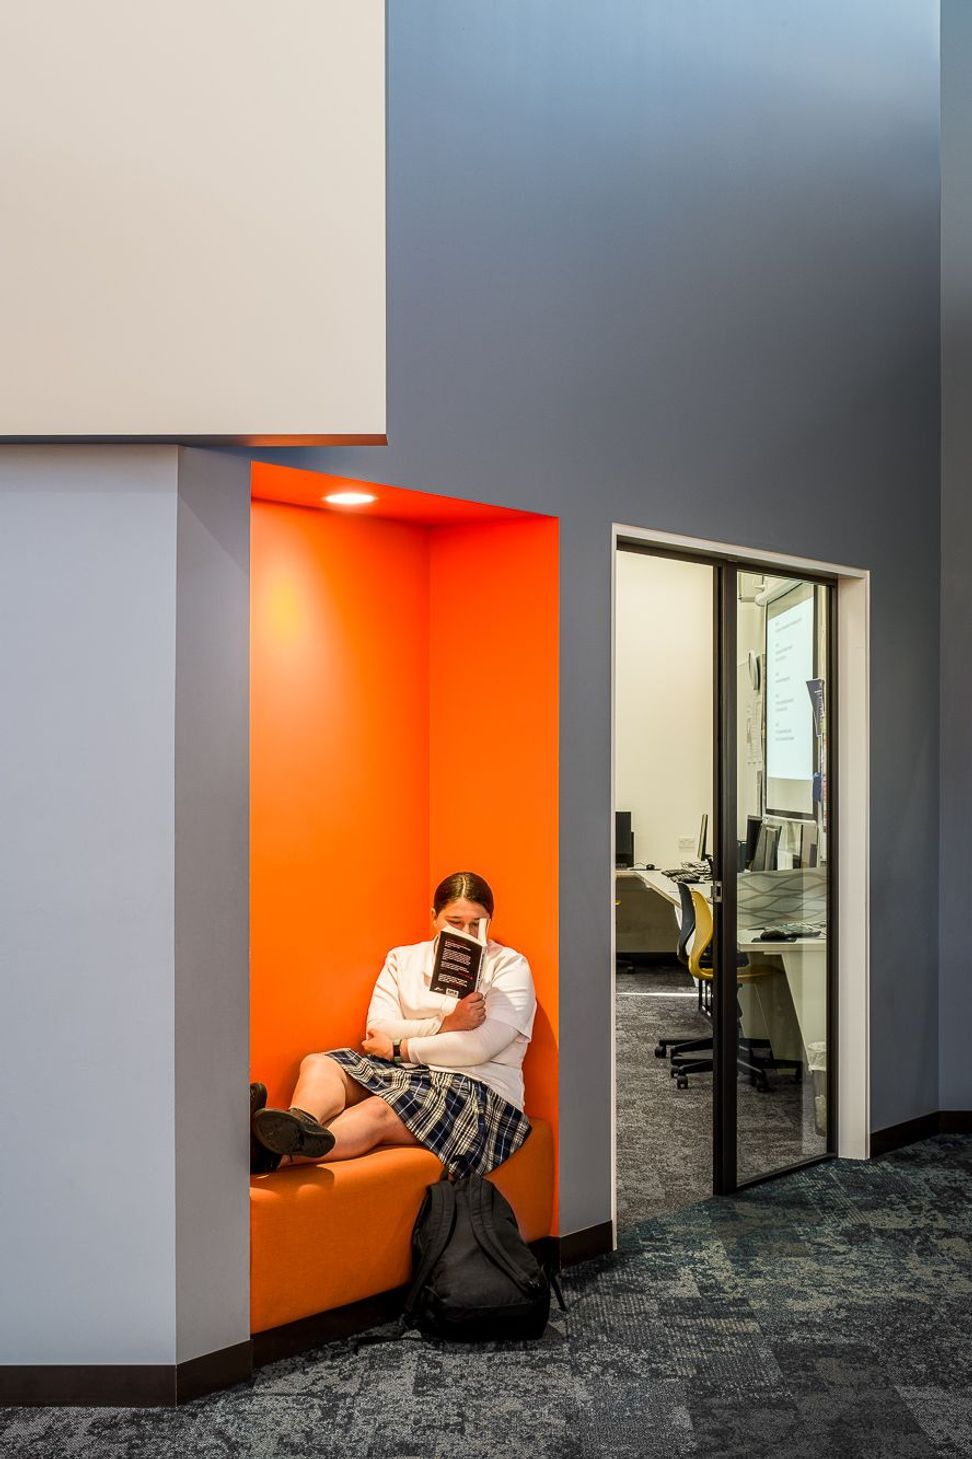
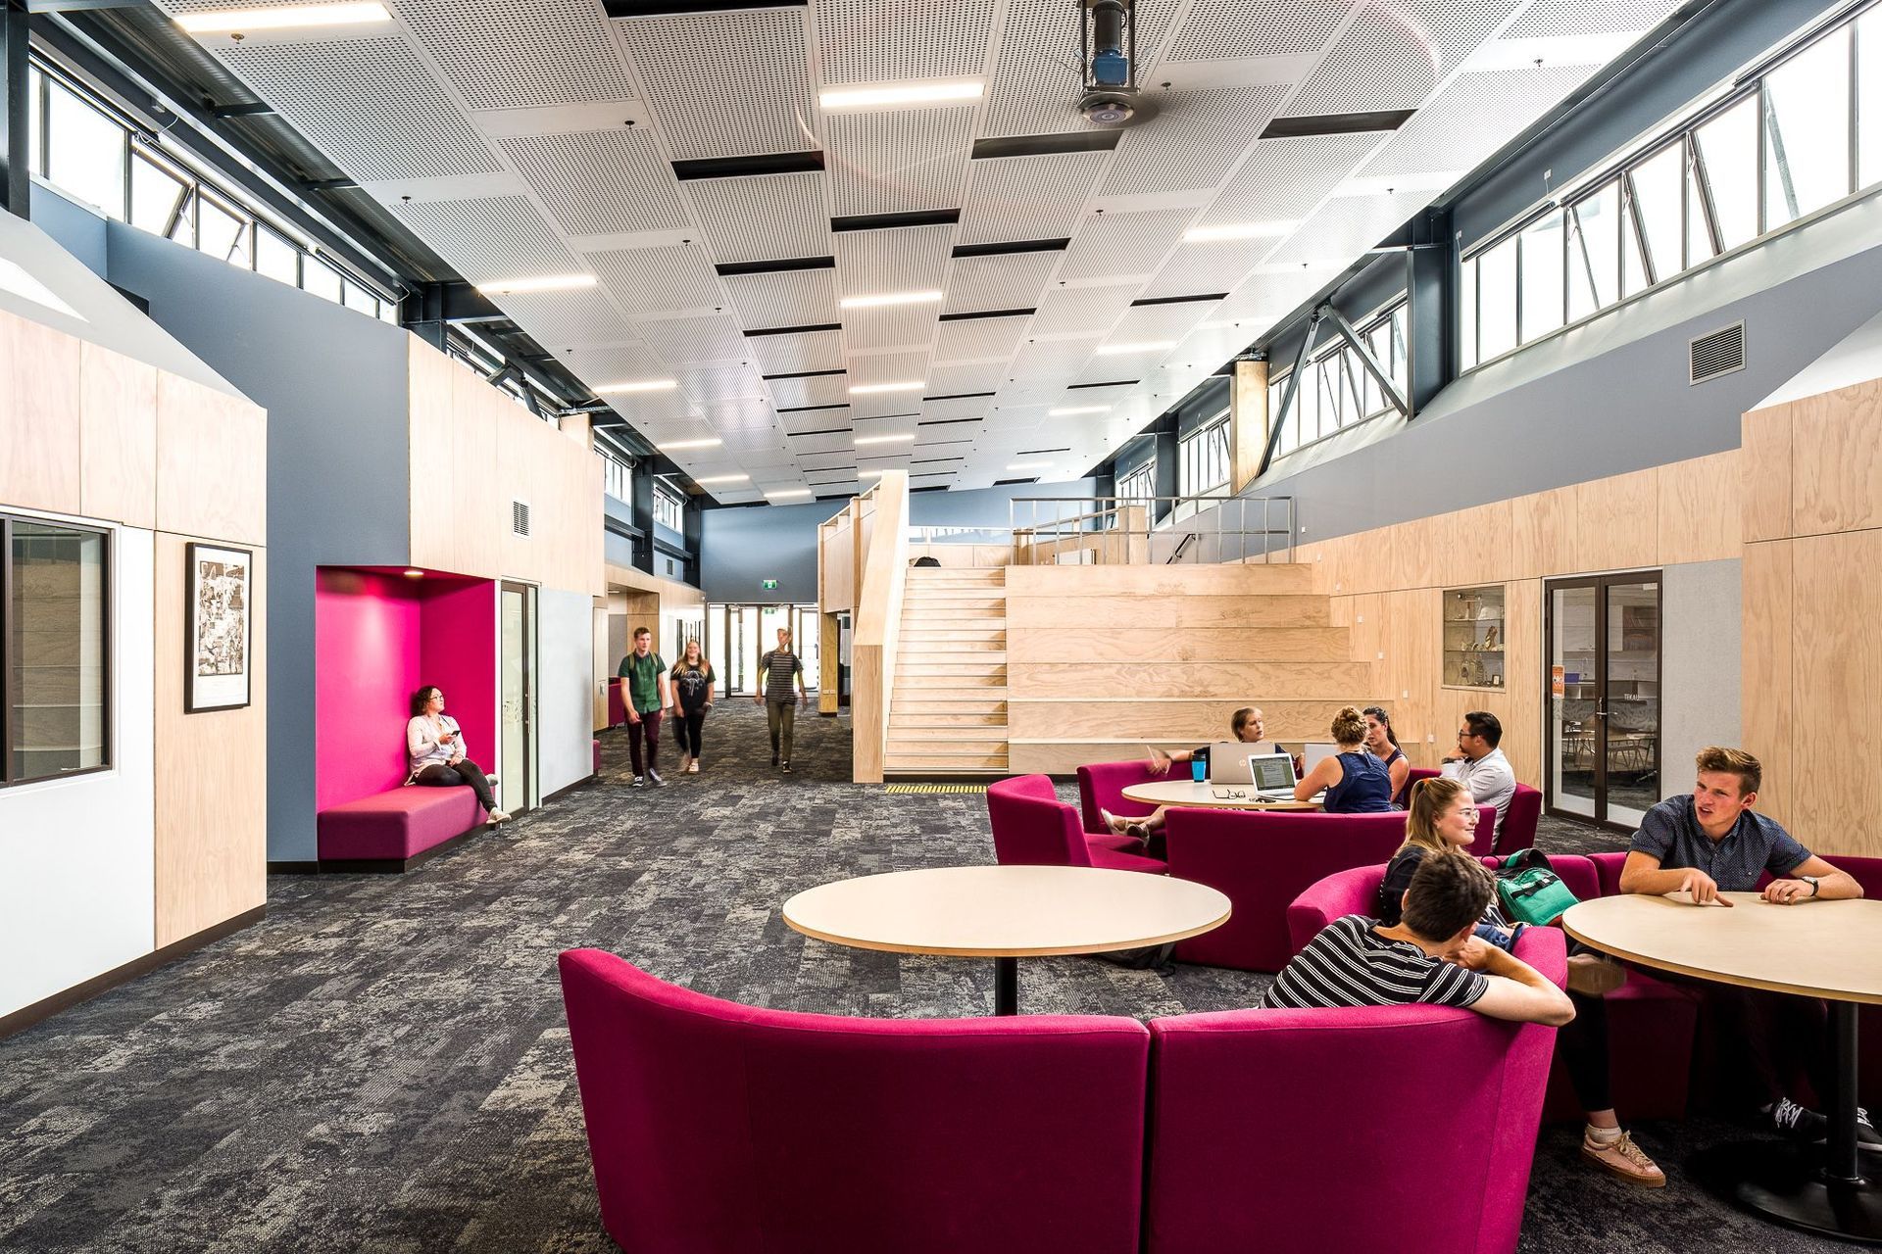
The Master Plan proposed to create an integrated campus for 1800 students and built upon the school’s existing pastoral house system. Each Learning Space for 450 students is a modern learning environment that supports a variety of flexible teaching and learning activities built upon collaborative use of classrooms and shared space learning concepts.
Our Master Plan transformed the school and the site into one which connected their existing pedagogical thinking with the built form.
Photo credit: Lightforge Photography
Like this Project?
Hire BCN Architects
The products behind the project
Two products specified into this build from one supplier, a verified ArchiPro member. Tap through to specifications, suppliers and lead times.


Professionals used in
this project
The practices and trades credited on this project.

More projects from
BCN Architects
Other work by BCN Architects, across every category they build in.


More in
Schools
Everything else in Schools, from every practice on ArchiPro.


Next Project
Keep scrolling