

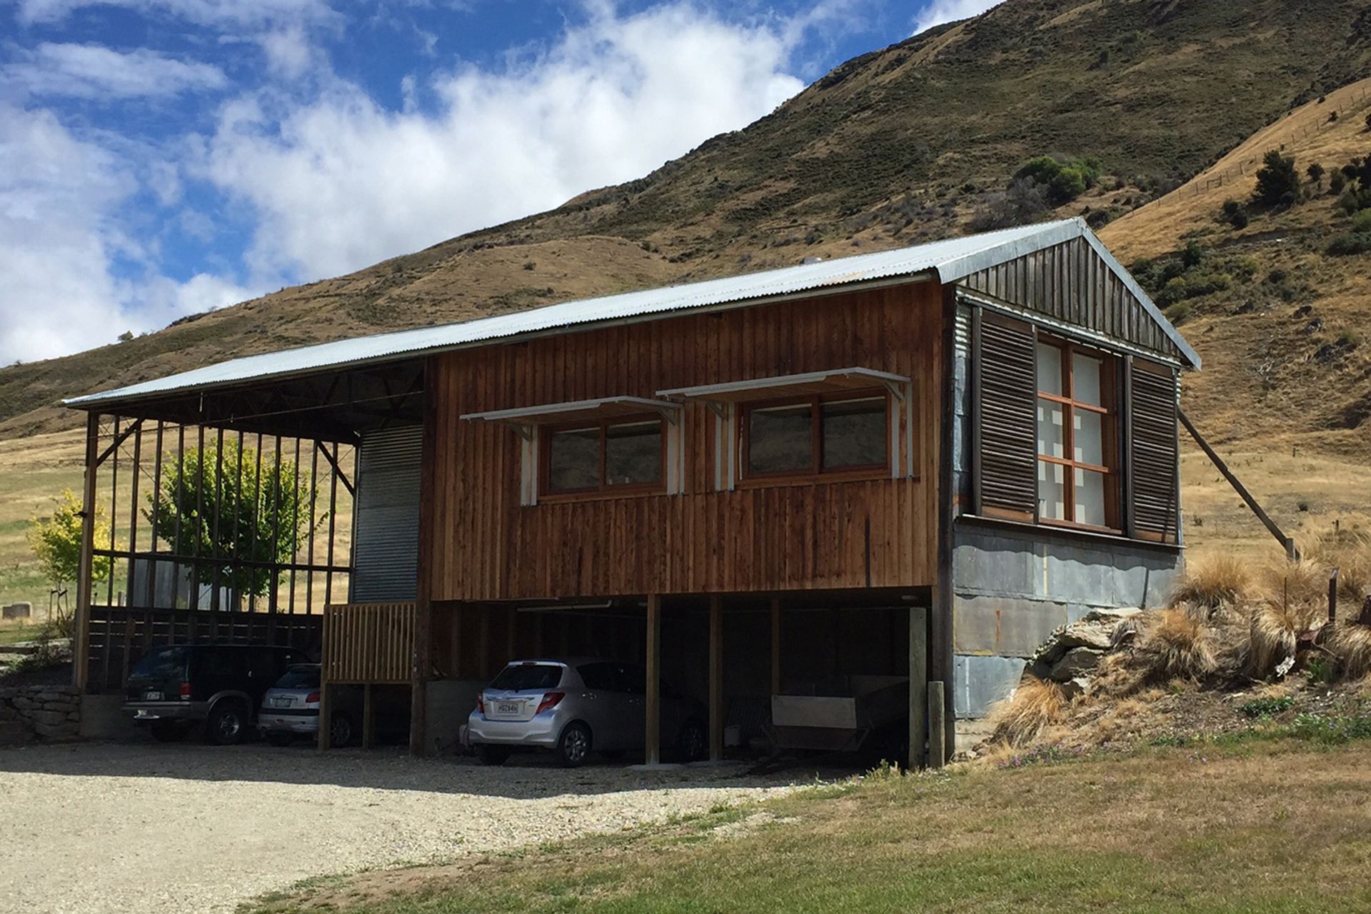
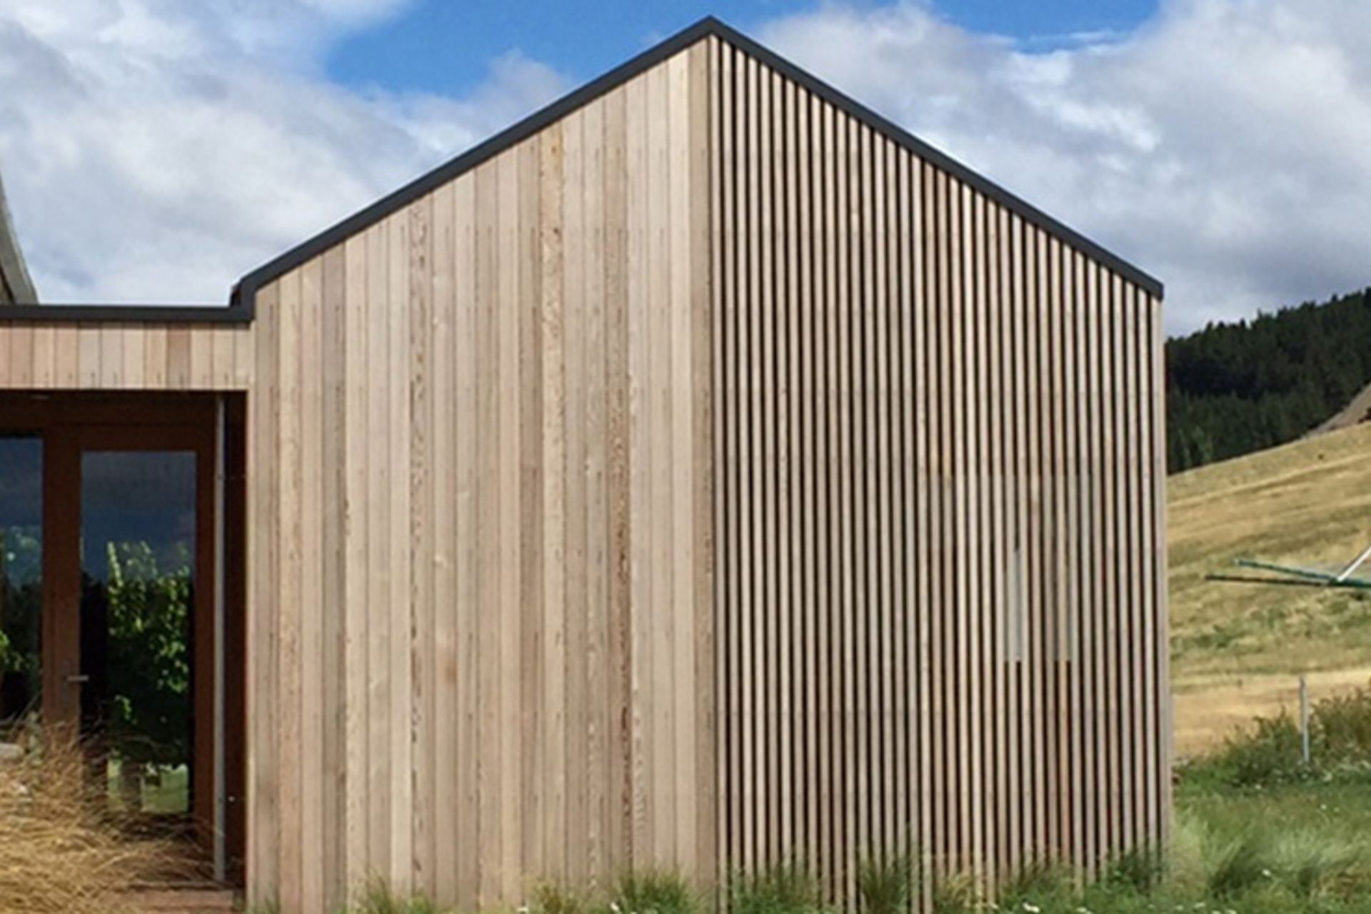
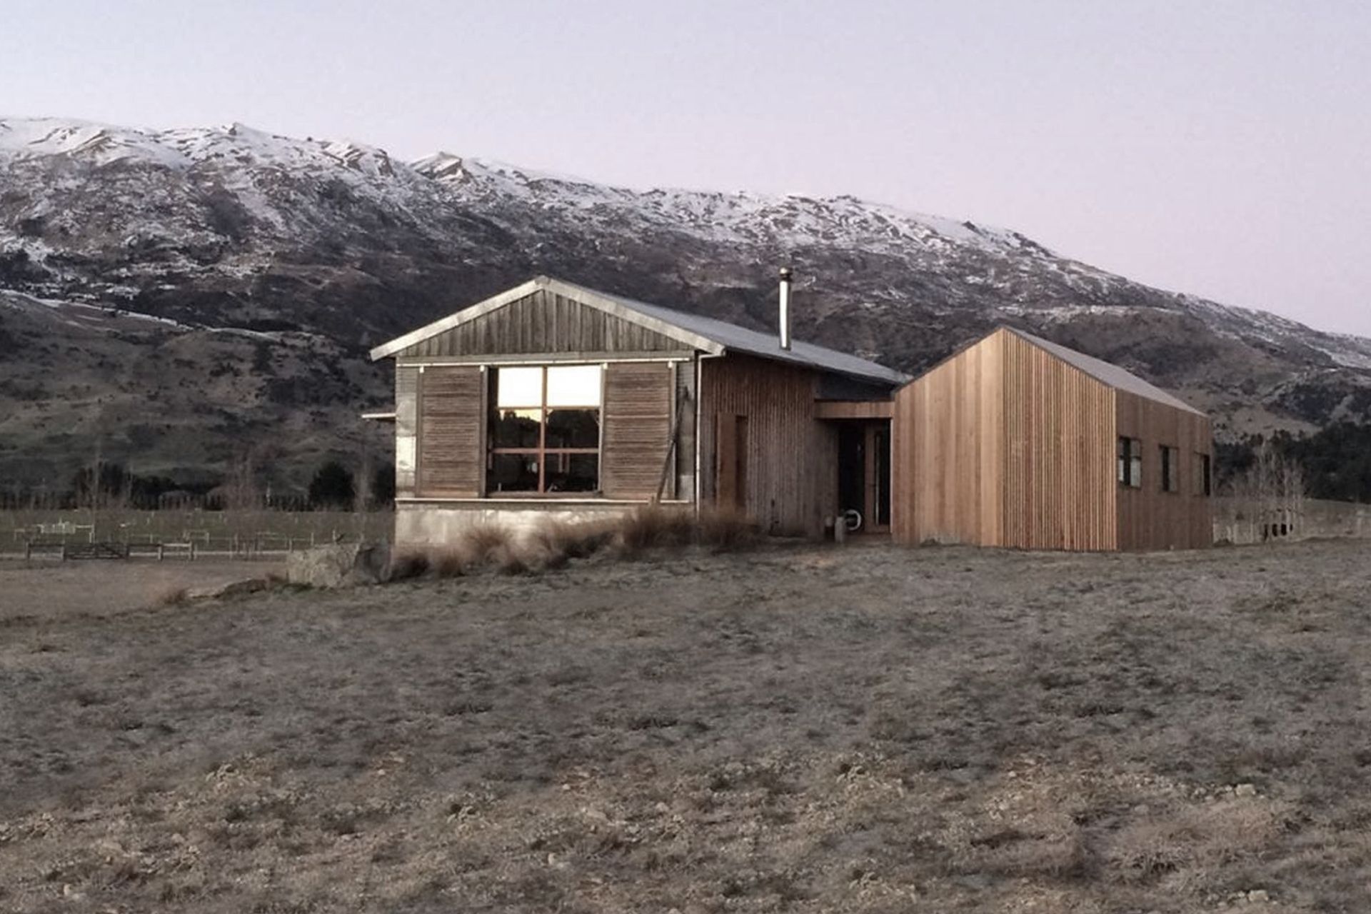
Alteration and restoration of a farm shed, featuring a contemporary addition for a bedroom wing and a repurposed flexible living zone.
The project involved the alteration, restoration and conversion of an existing farm shed. A contemporary addition was created to house a bedroom wing, and the existing shed was repurposed as a flexible living zone.
6.5K2h 17m
Like this Project?
Hire Crosson Architects
Professionals used in
this project
The practices and trades credited on this project.

More projects from
Crosson Architects
Other work by Crosson Architects, across every category they build in.


More in
Residential
Everything else in Residential, from every practice on ArchiPro.


Next Project
Keep scrolling