
Project team
Innovative rental home on a sloping section featuring stunning ocean views, a luxurious saltwater pool, and seamless indoor-outdoor living designed by Respond Architects.
Our clients wanted to make use of their large sloping section by building another home as a rental for home and income.
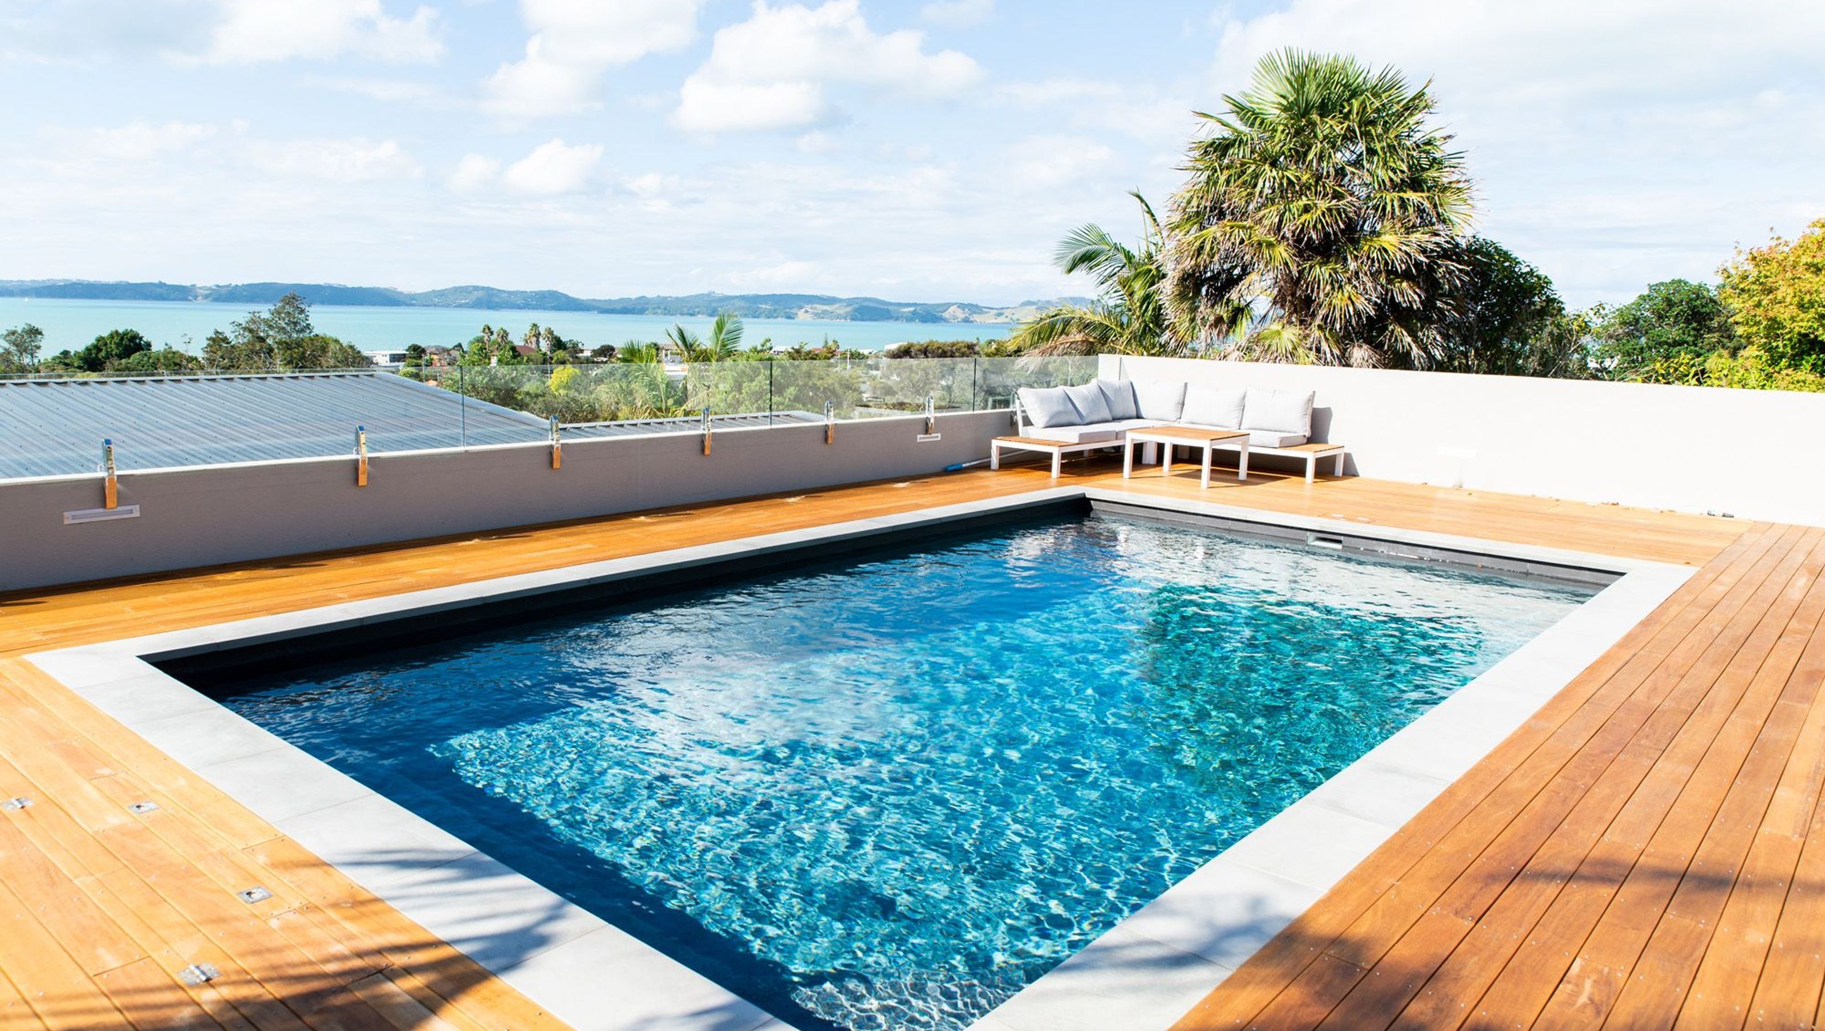
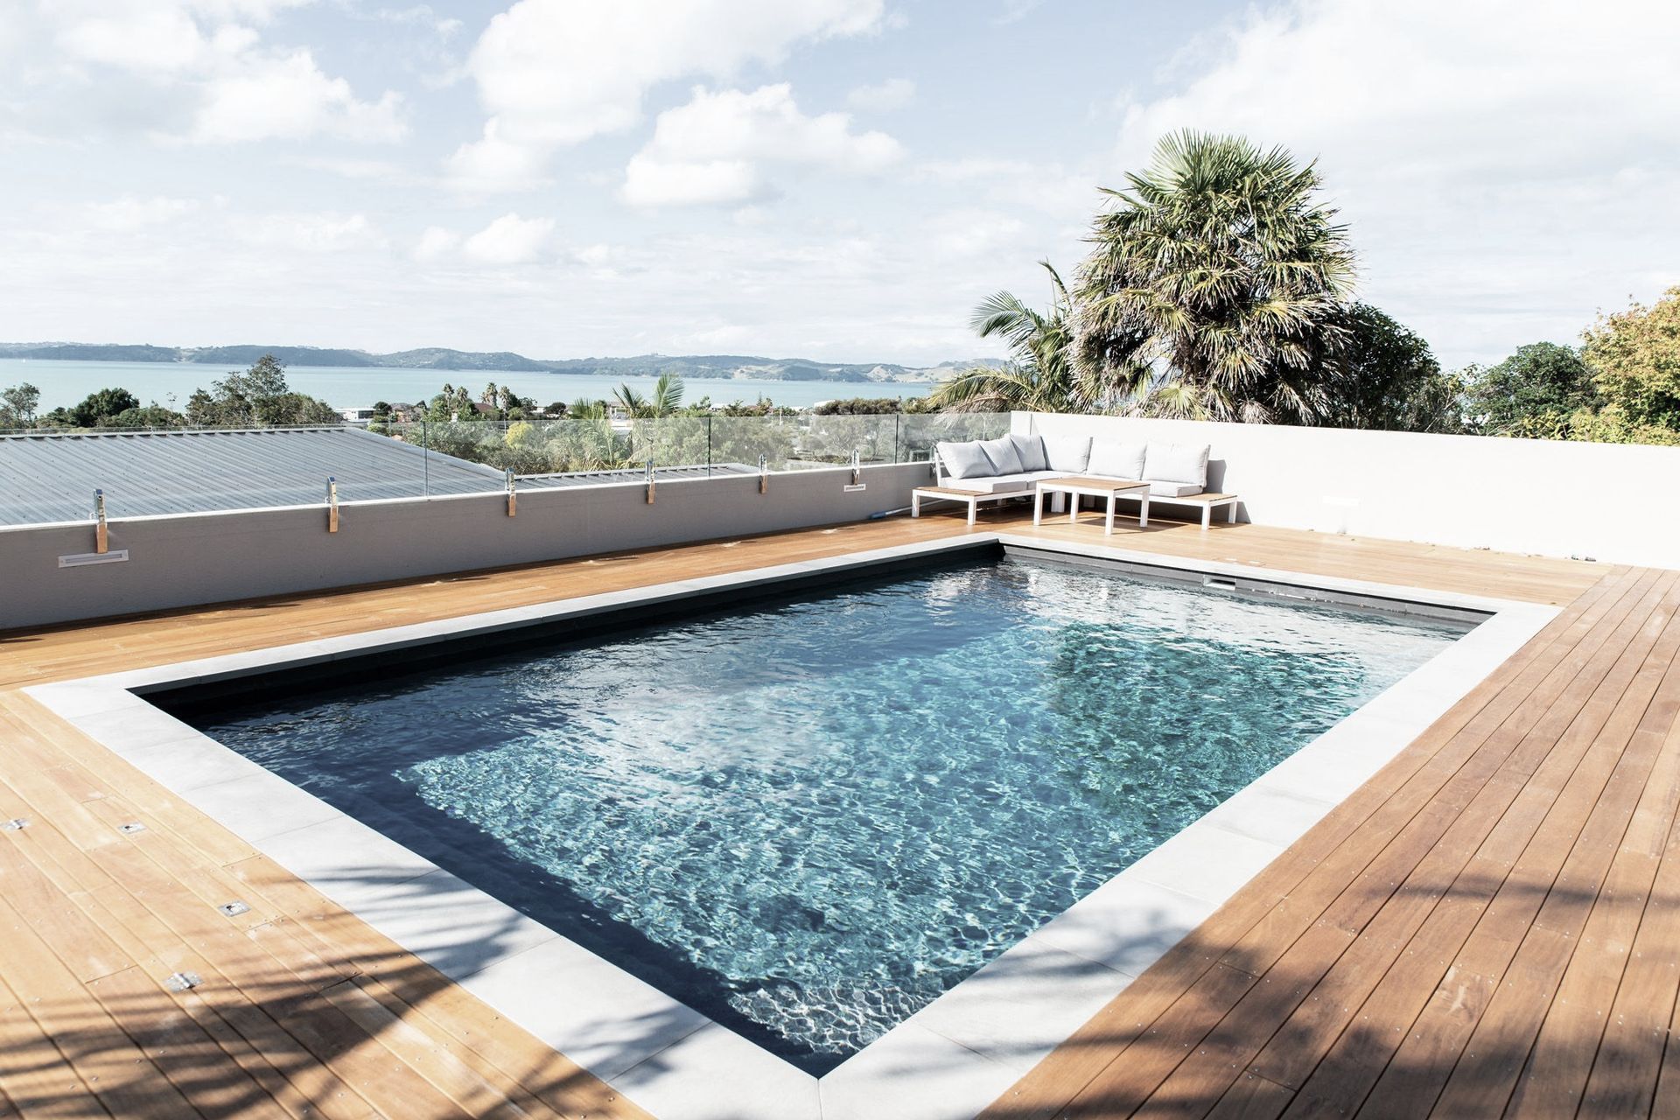
The build itself has been cut into the hill with a solid block base with a swimming pool backed onto the new build, taking in the sweeping views across, Omana, Maraetai and Waiheke. This has created a nice flat lawn area on a difficult sloping section.
The House

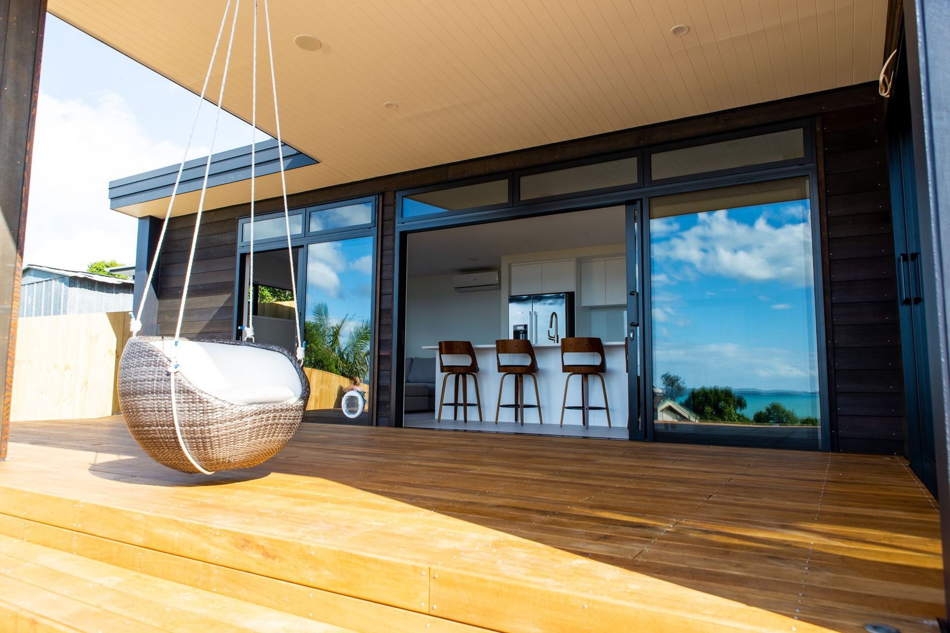
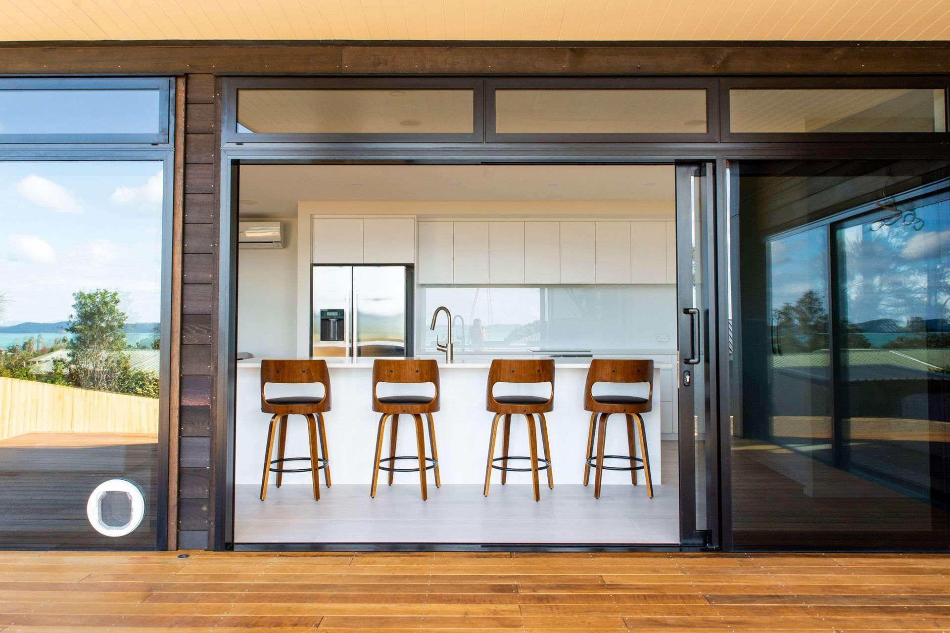
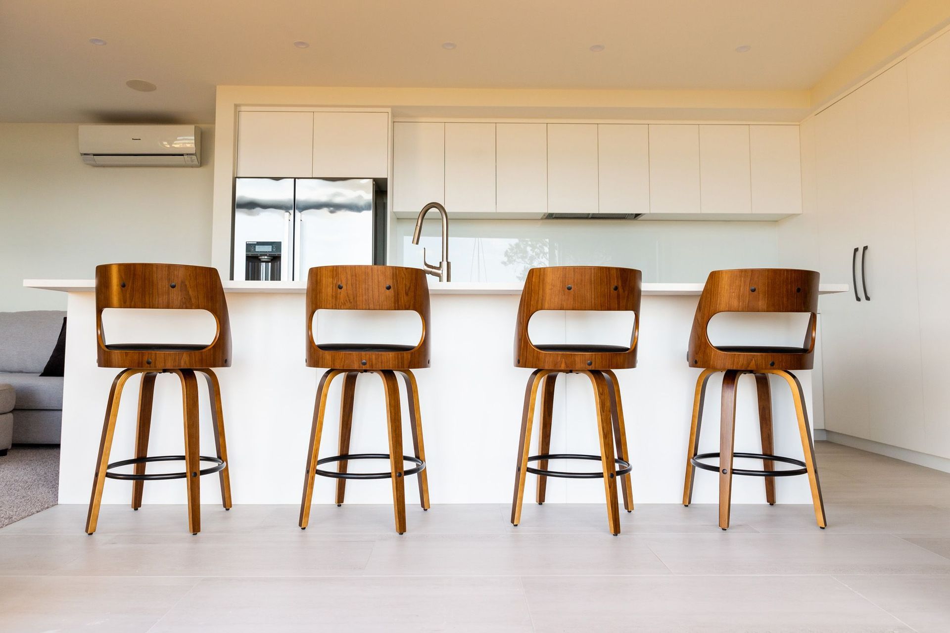
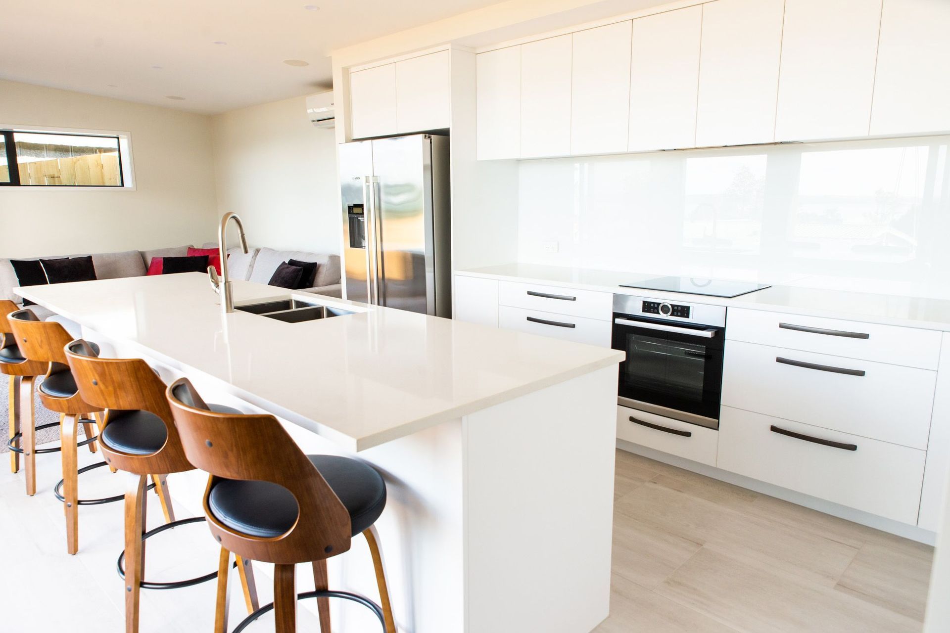
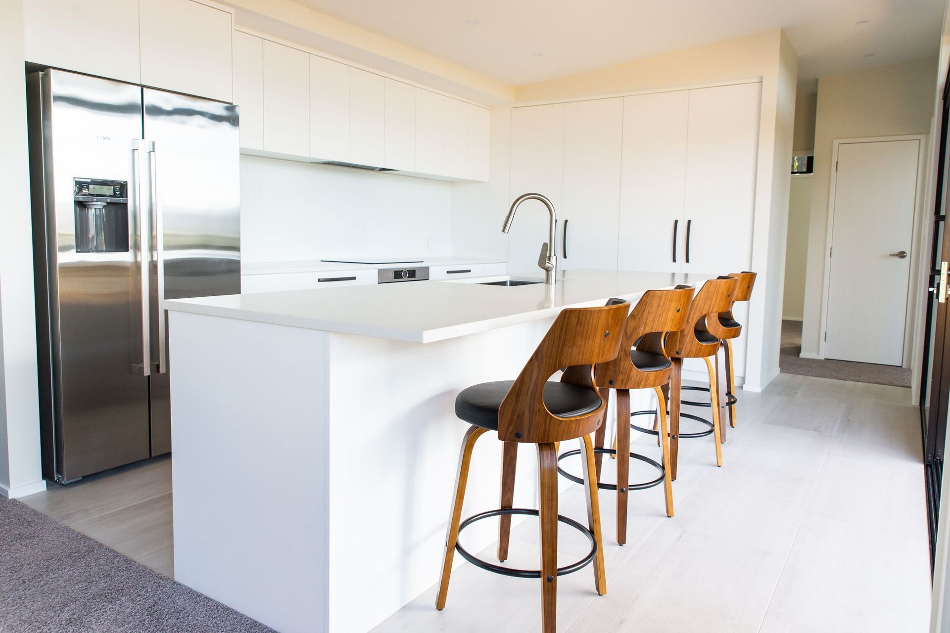
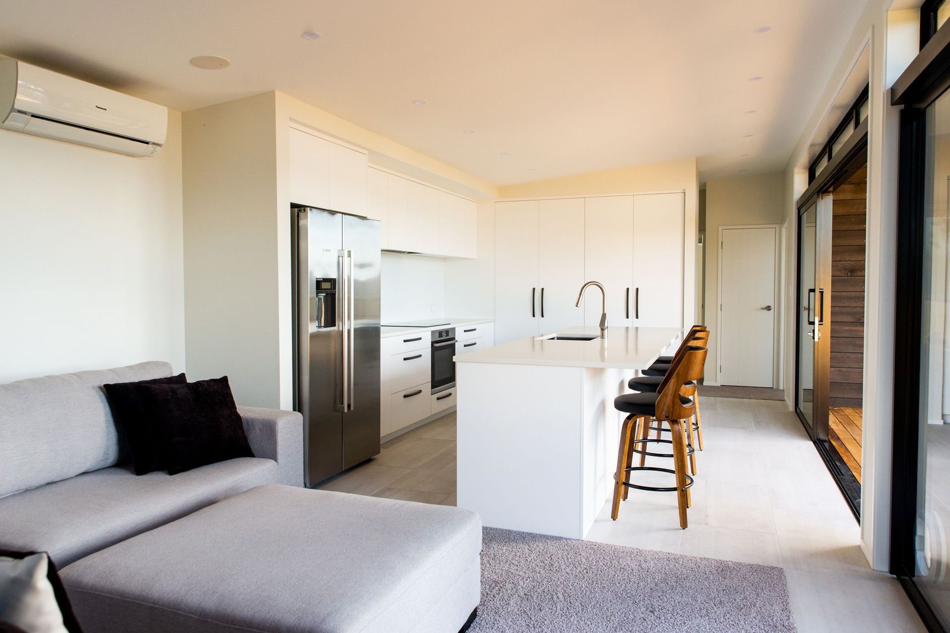
This is a 2-bedroom, 1-bathroom home with open plan living and kitchen with a stunning indoor-outdoor flow to take in the ocean views.
The house is clad with a mixture of Axon Panel and Shiplap Cedar weatherboards.
Details
The Pool:
The pool itself was built by Willy Jones from Precision Pools who has an eye for detail when it comes to pool building.
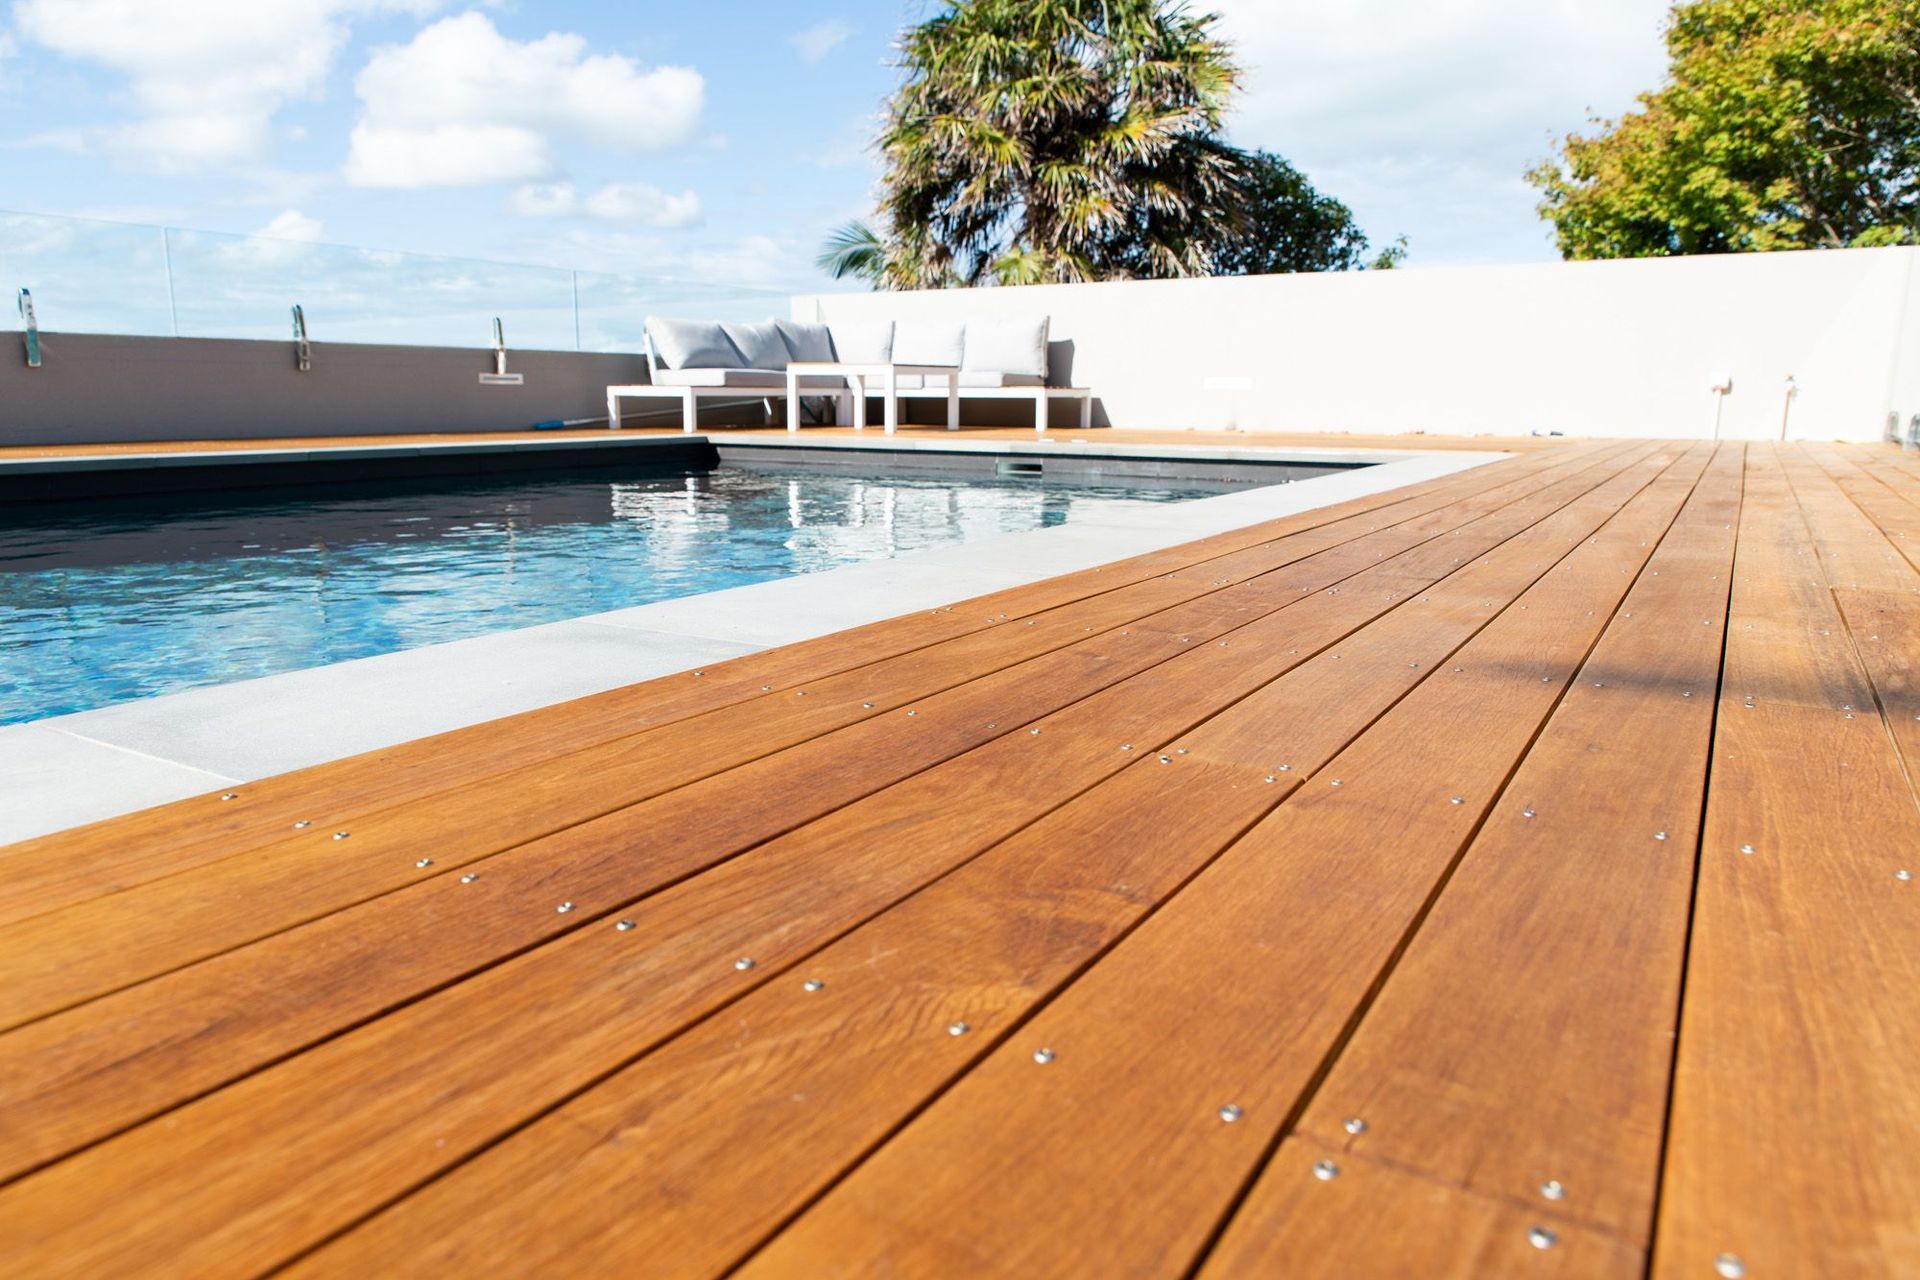
This is an 8×4 salt water pool with Matakana timeless stone copings, NZ pool pebble finish with the plaster colour of Kaikoura Blue and Red glass beads. It has been finished with L.E.D lighting. The pool has been designed with a hidden under deck cover.
The deck has been made with 120×25 Vitex hardwood decking and screwed off with decretive stainless dome screws. The deck is surrounded by a frameless glass balustrade to enhance the view
Pool built by Precision Pools: https://precisionpools.co.nz/
Architect is Natasha at Respond Architects: https://respondarchitects.co.nz/
Like this Project?
Hire G Donaldson Builders
Professional Reviews
Professionals used in
this project
The practices and trades credited on this project.

More projects from
G Donaldson Builders
Other work by G Donaldson Builders, across every category they build in.


More in
Single House
Everything else in Single House, from every practice on ArchiPro.


Next Project
Keep scrolling