

Project team
- G Donaldson Builders
- Robyn Brown
Heights of Innovation
Awarded Gold and the Auckland, Northland and Coromandel Category Win for Renovation ($1 million to $2 million) at the 2026 Registered Master Builders House of the Year Awards.
A tired, cold and damp 180 sqm home on a bush-cloaked cliff above the sea, has been restored into a warm, dry, four-bedroom family home, without adding a metre to its original footprint.
DetailsThe clients had lived with this house for years before we started. It was cold, damp and unhealthy, and earlier attempts at a design had never made it across the line.
We began with simple remedial work to the cladding. Once architect Reginald Baker came on board to look at the interiors, the project grew into a full restoration.
Getting anything onto the site was the first problem. From the road, the property is reachable only by cable car, so every material had to come down the 350kg car or across Cockle Bay at low tide by barge or trailer. Concrete was pumped 100 metres down the hillside, and blockages meant scaling the cliff to clear the line. Two 250kg Japanese baths and full-height bathroom tiles all made the same journey. The house sits in a Significant Ecological Area, which sets firm limits on size, colour and how we could work. The clients lived on site for the full 18 months.
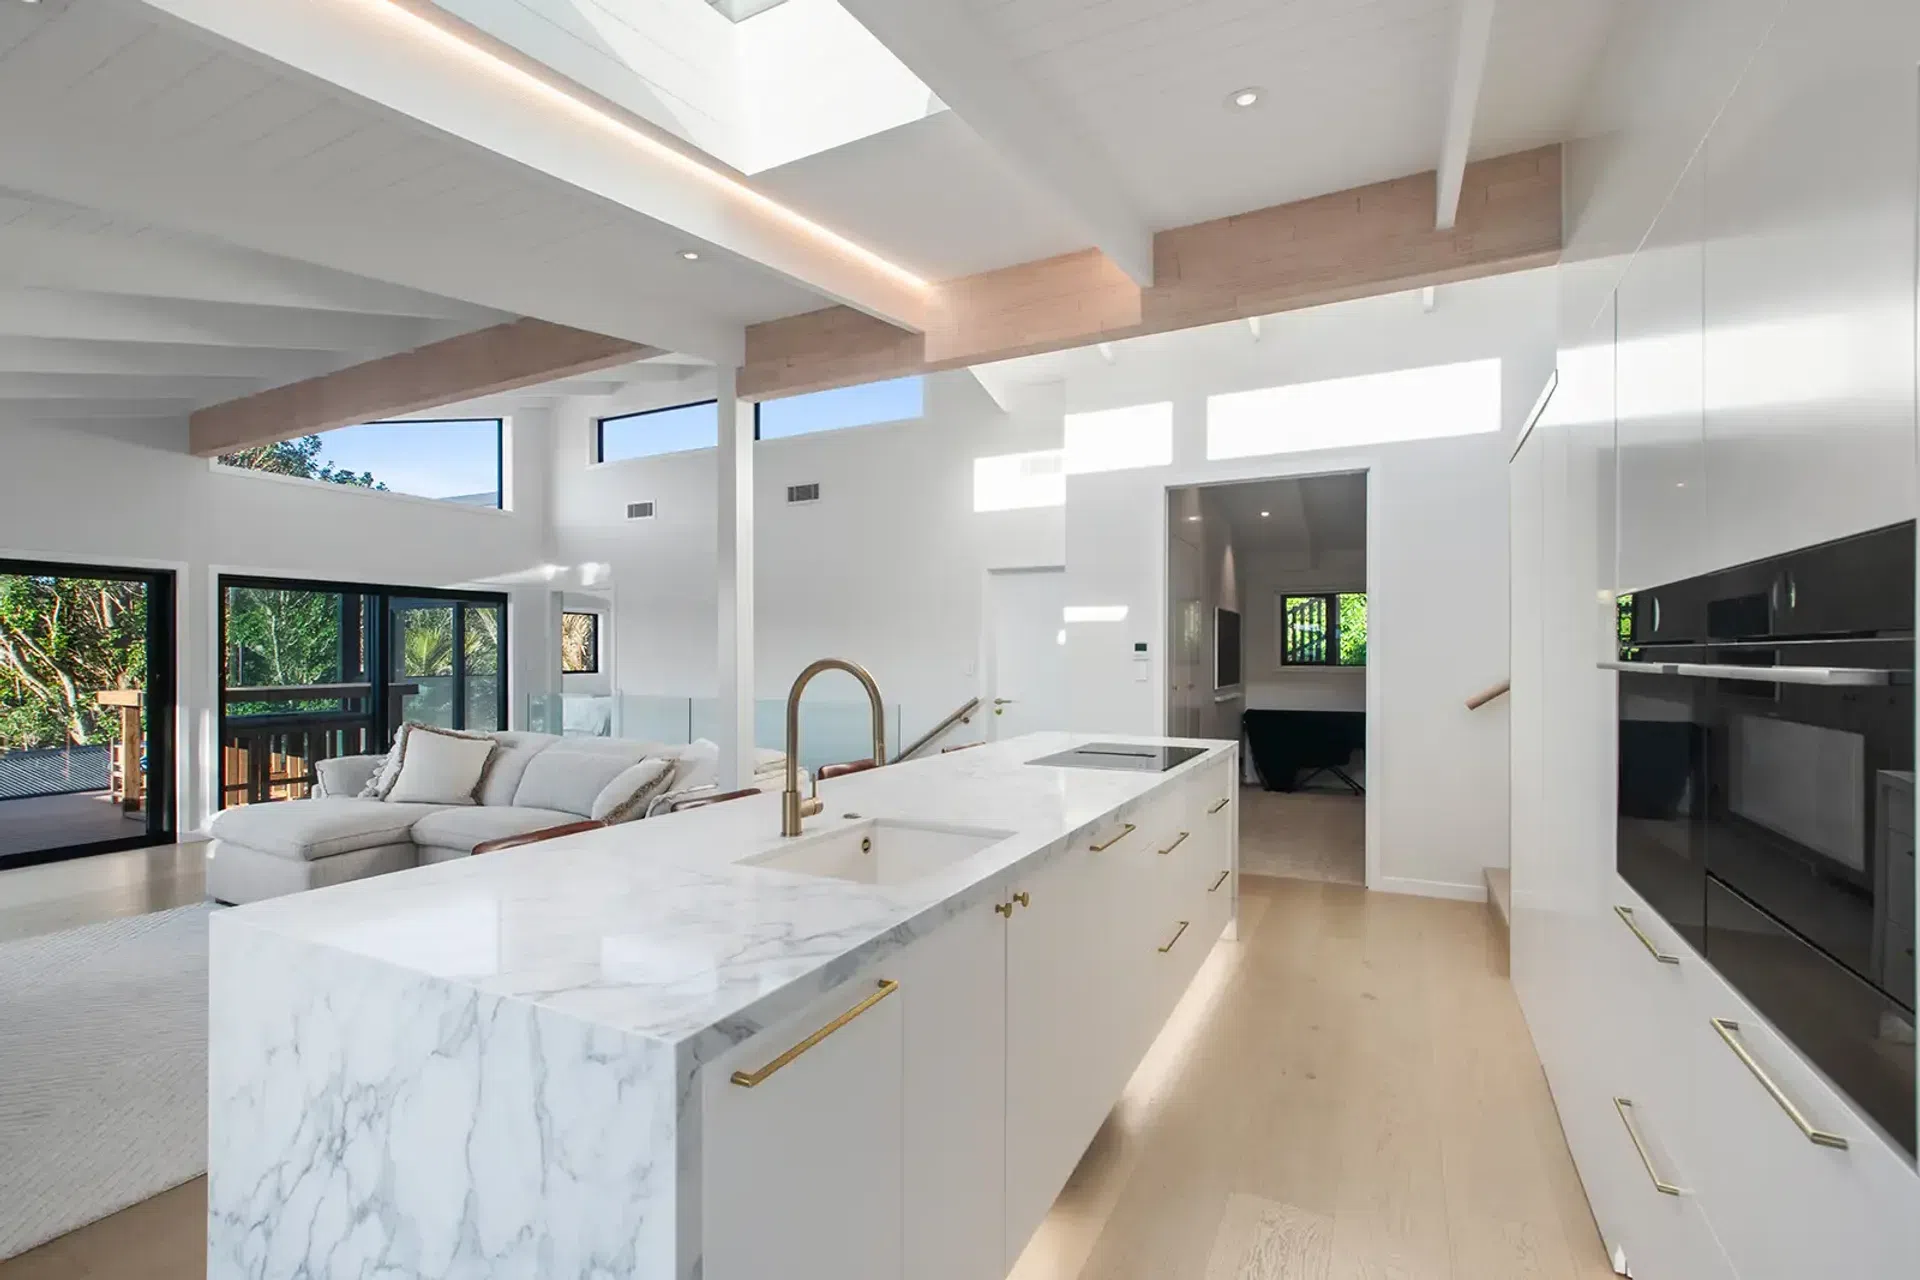
Working entirely within the existing structure, we pushed out the rear to gain three bedrooms and an additional bathroom downstairs and enclosed the upstairs deck with a waterproof membrane, a covered roof and sliding glass. The finished home is four bedrooms and two bathrooms, considerably larger, on the same footprint it started with.
The entrance was redesigned around the arrival point of the cable car, so the approach now flows properly, sheds weather and looks the part.
The original board and batten cladding was kept and refined with smooth battens and updated facings, repainted in Resene Flax Pod. Still dark, still sitting quietly in the bush, but far more contemporary.
Warmth and durability drove the rest. A skillion roof with high purlins allowed deep insulation, with the underfloor and all walls fully insulated, high-performing joinery with low-e double glazing, and a ducted system throughout.
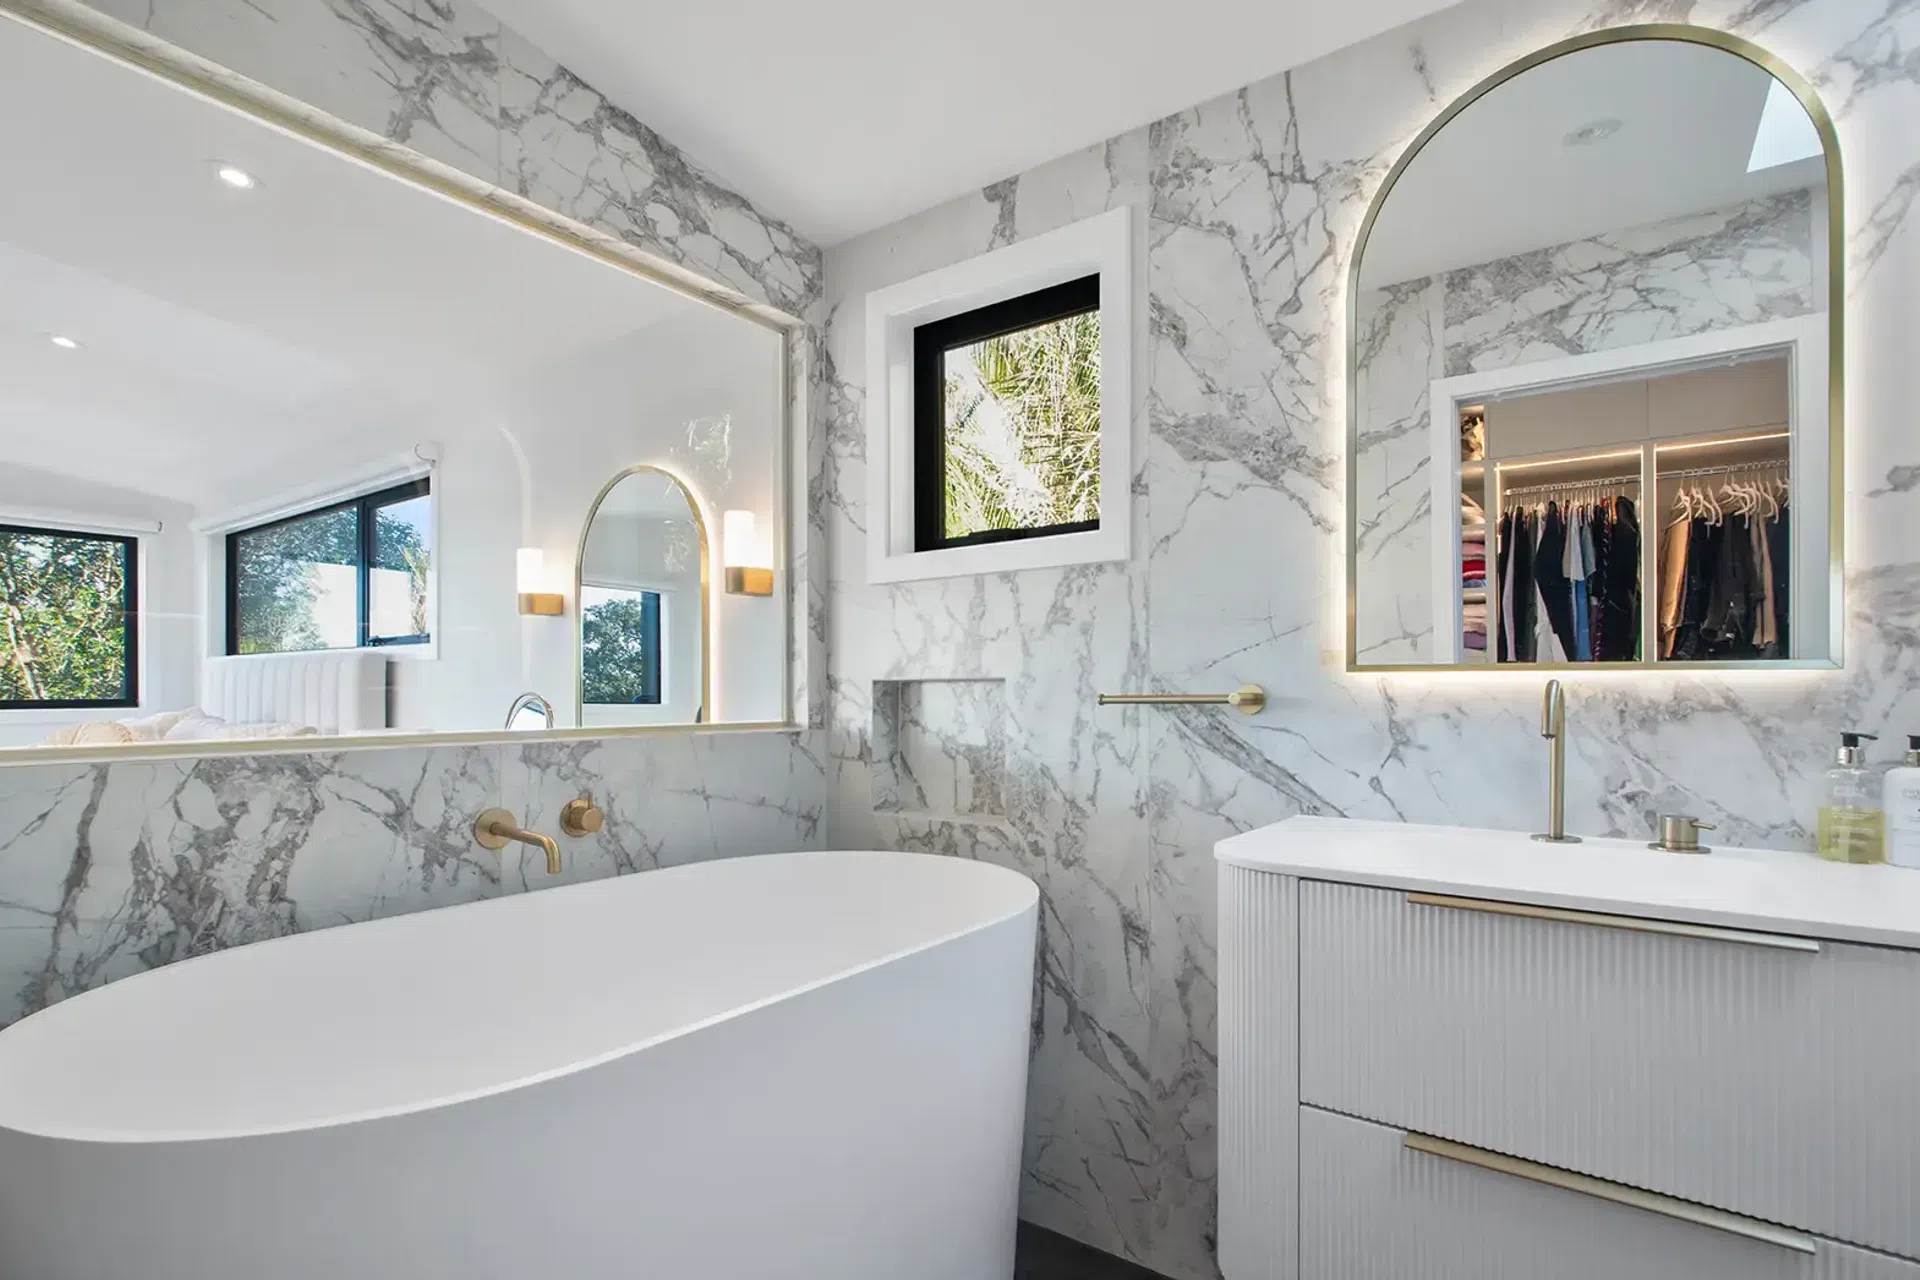
Inside, Reginald Bakers interiors run a brushed brass theme through fully tiled floor-to-ceiling bathrooms in large-format marble, set without grout lines midway. The kitchen is finished in hard-wearing lacquer, the flooring is solid oak, and the original sloping ceilings were retained and lined over the sarking in painted MDF panels for a cleaner, more modern line.
Outside, Trex composite decking wraps the property and steps down the steep site to connect the house to the sleep-out and boat shed below. Composite handles the coastal exposure, sits close to the ground and stays slip-resistant. We finished at the top of the cable car with new steps and a new driveway.
The clients had spent years working on this home. Now they get to enjoy it.
- Completed
- 2026
- Price range
- $1m - $2m
- Building style
- Contemporary
Awards
Gold Award House of the Year 2026
Registered Master Builders House of the Year Awards
Category Winner House of the Year
Registered Master Builders House of the Year Awards
Top 100 Nationally
Registered Master Builders House of the Year Awards
Like this Project?
Hire G Donaldson Builders
Professional Reviews
Professionals used in
this project
The practices and trades credited on this project.

More projects from
G Donaldson Builders
Other work by G Donaldson Builders, across every category they build in.


More in
Renovations
Everything else in Renovations, from every practice on ArchiPro.


Next Project
Keep scrolling