
Project team
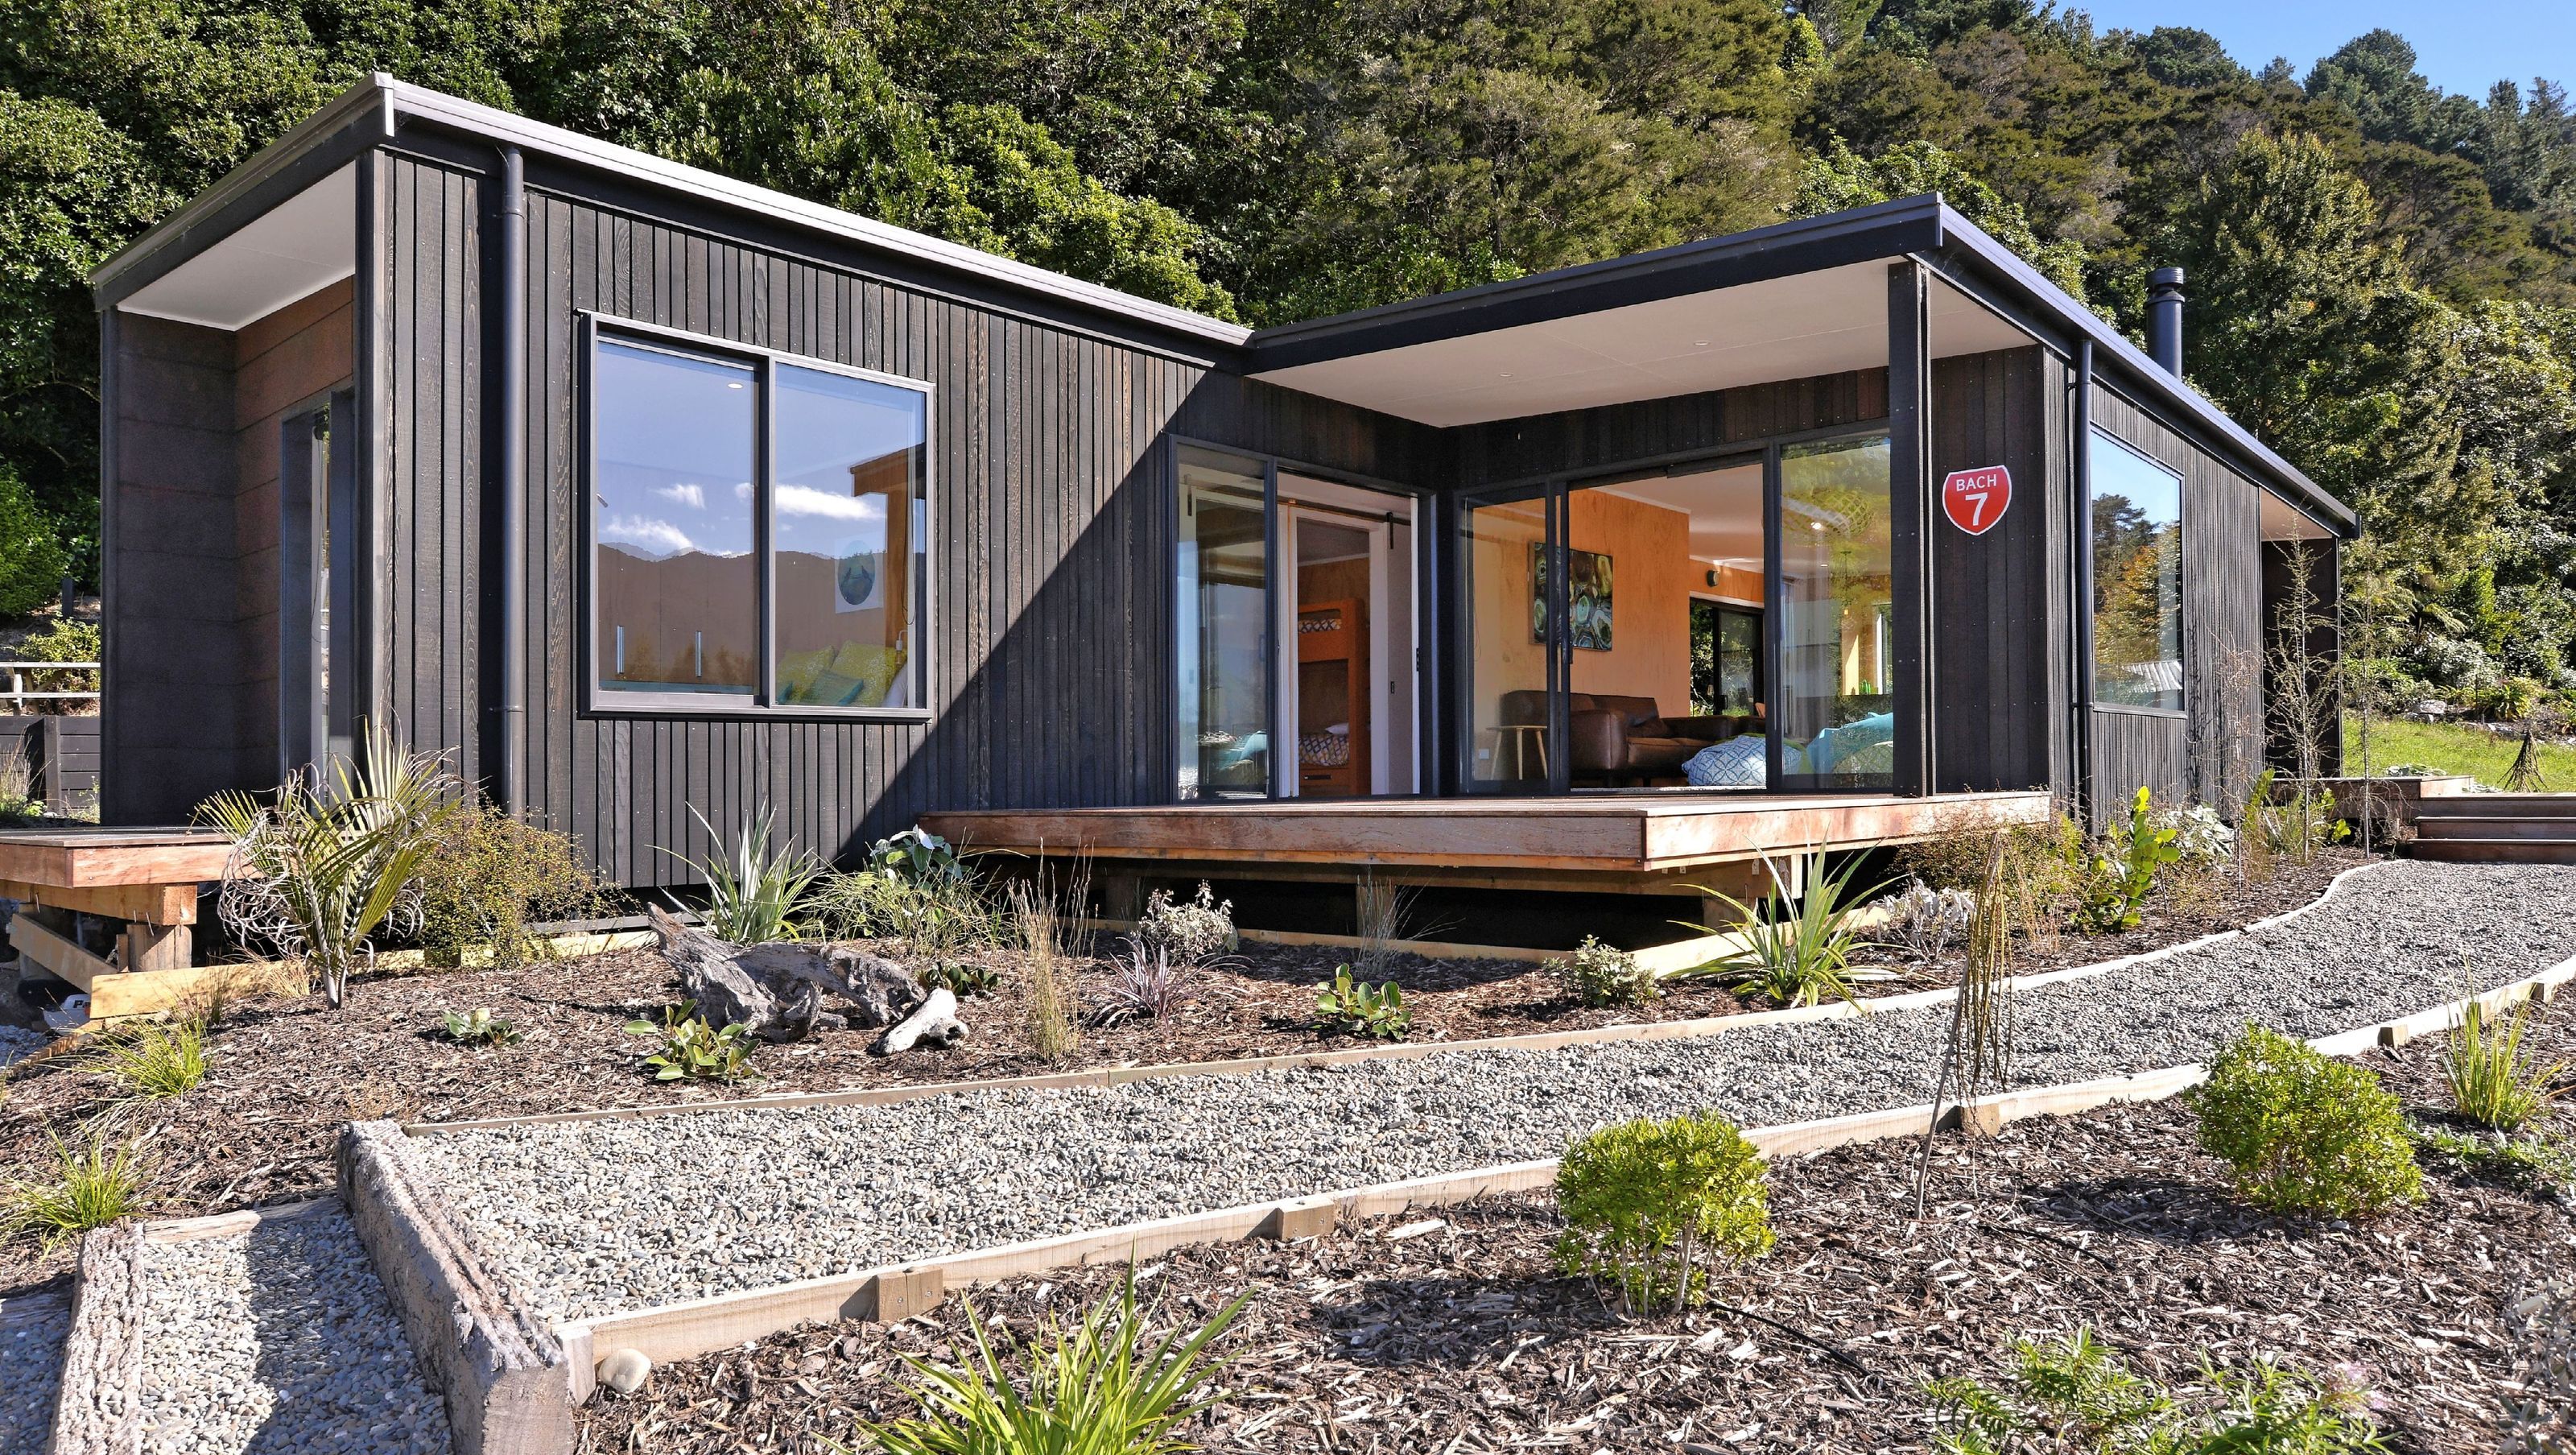
A beautifully crafted 98sqm bach in Tasman, seamlessly blending with native bush, featuring open-plan living, extensive glazing, and versatile outdoor spaces for a quintessential Kiwi beach experience.
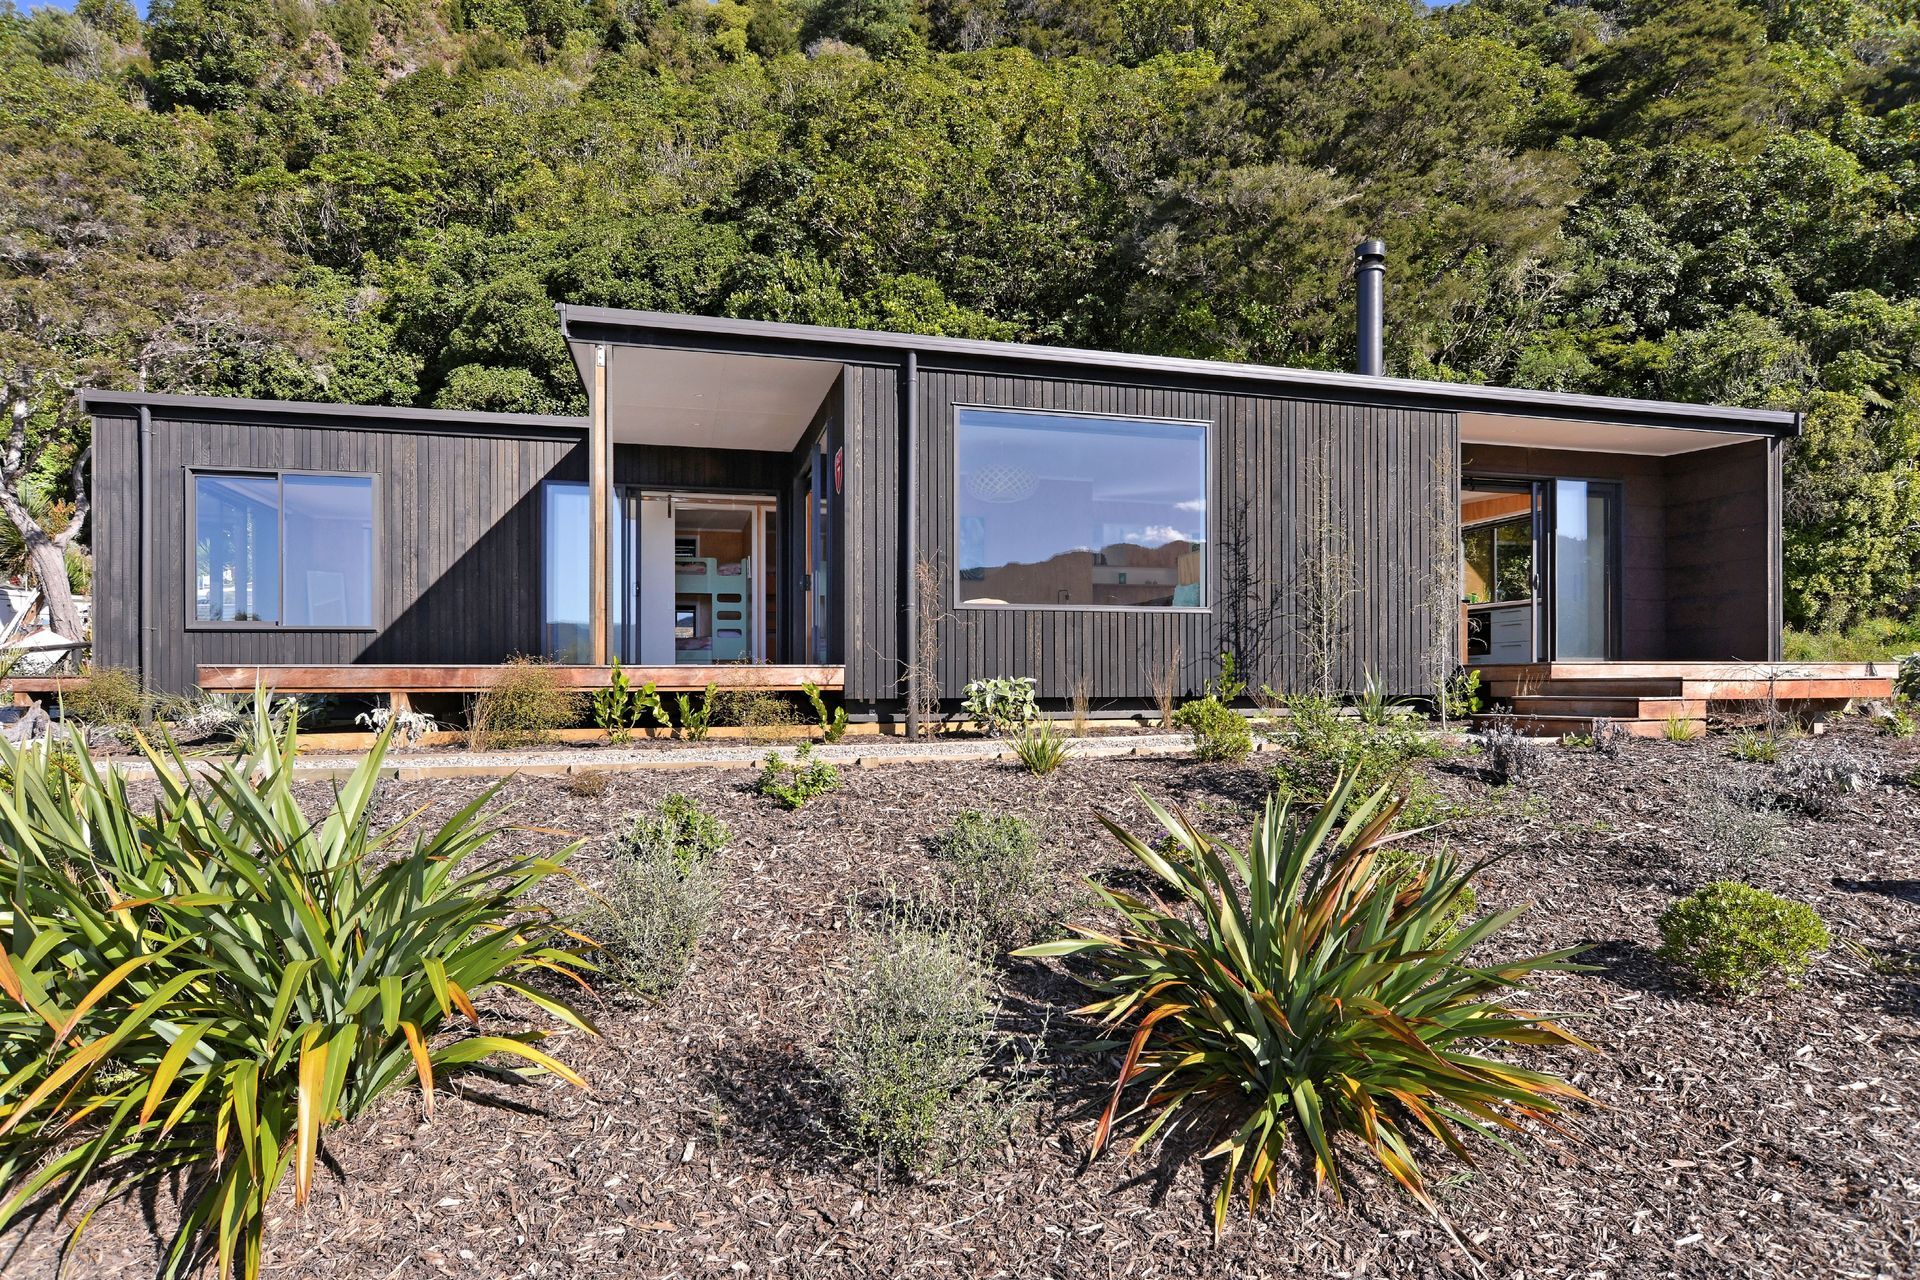
Built on a sliver of flat land in Tasman, this little slice of paradise sits beautifully against a backdrop of native bush. A subdued palette of materials and colours blends in with the lush surrounds. A pared-back 98sqm design caters to no-fuss beach stays.
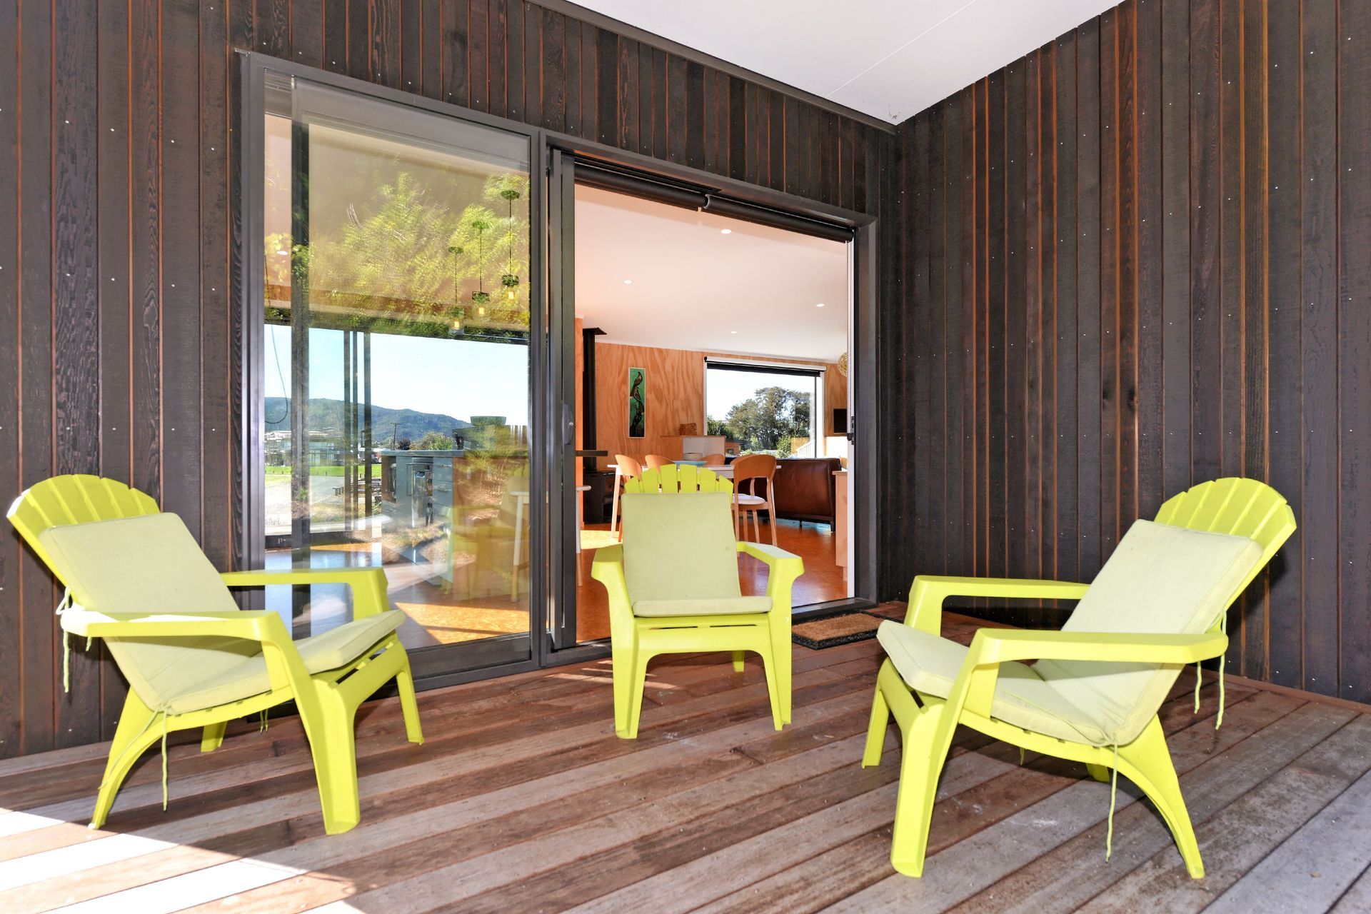
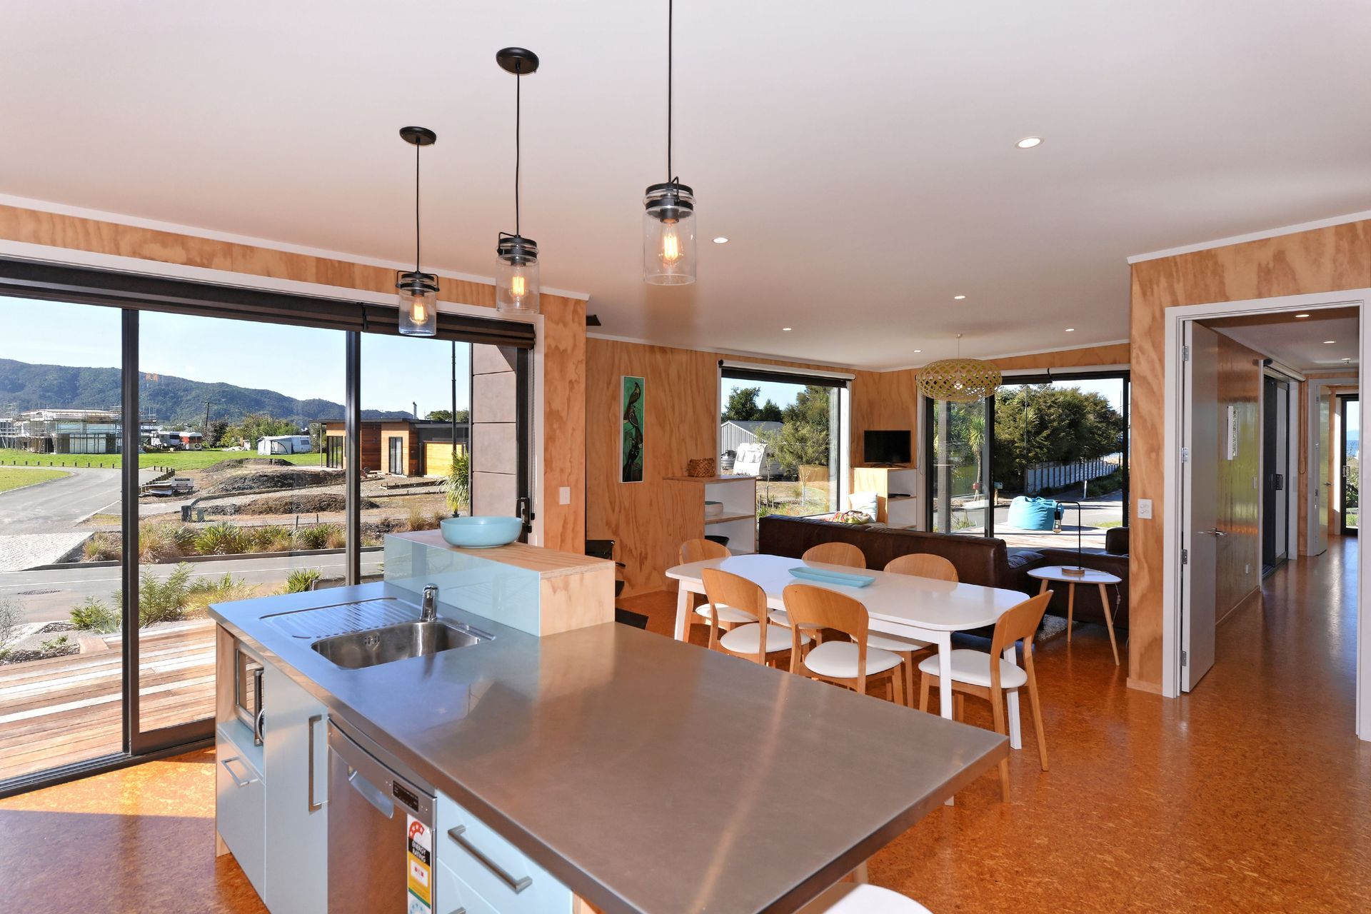
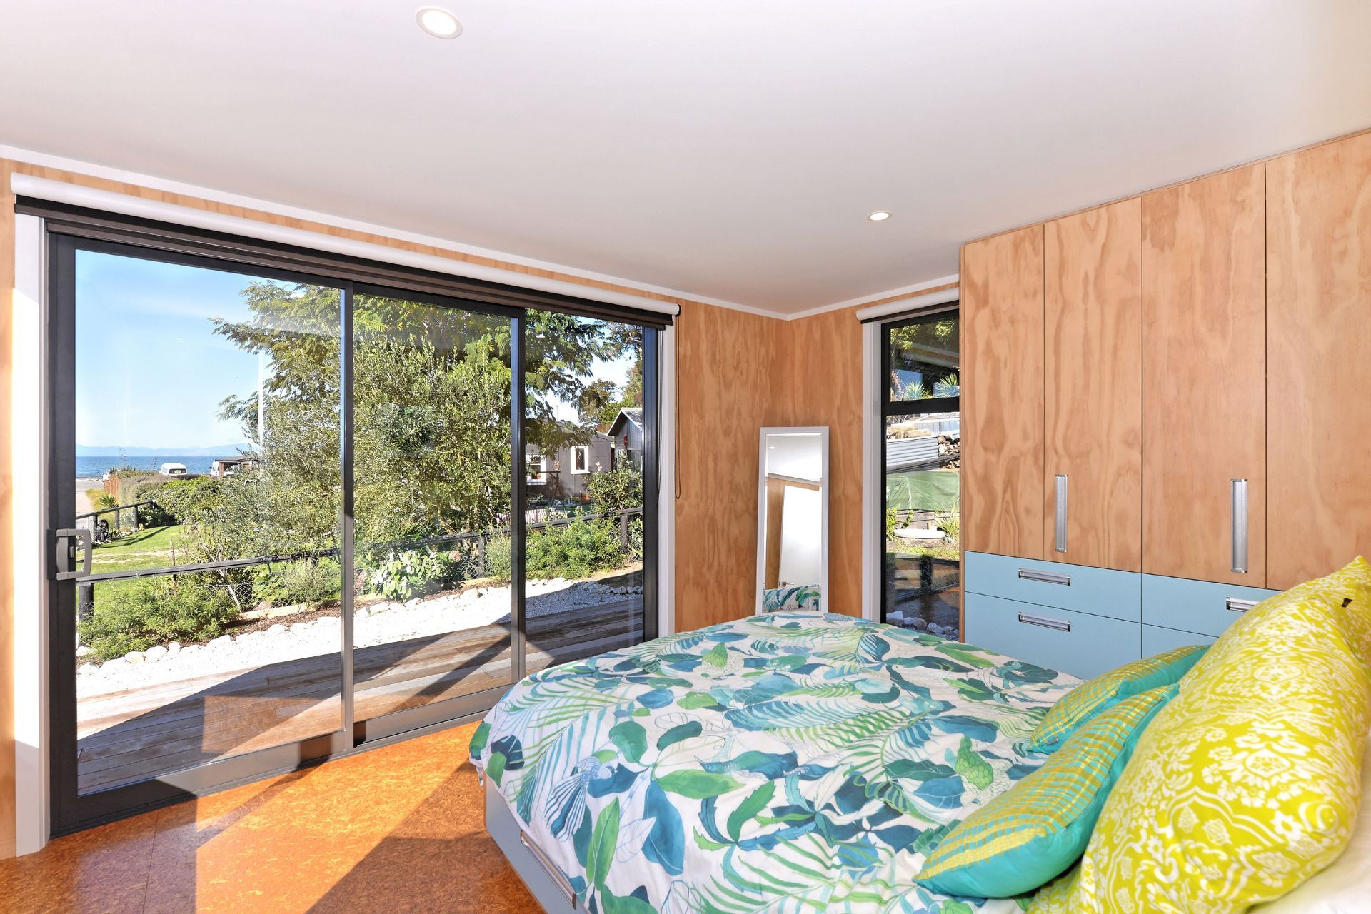
The low-slung structure unfolds to covered decks in every direction, blurring the lines between inside and out. The various outdoor options suit differing weather conditions and privacy requirements. Extensive glazing offers multiple view shafts.
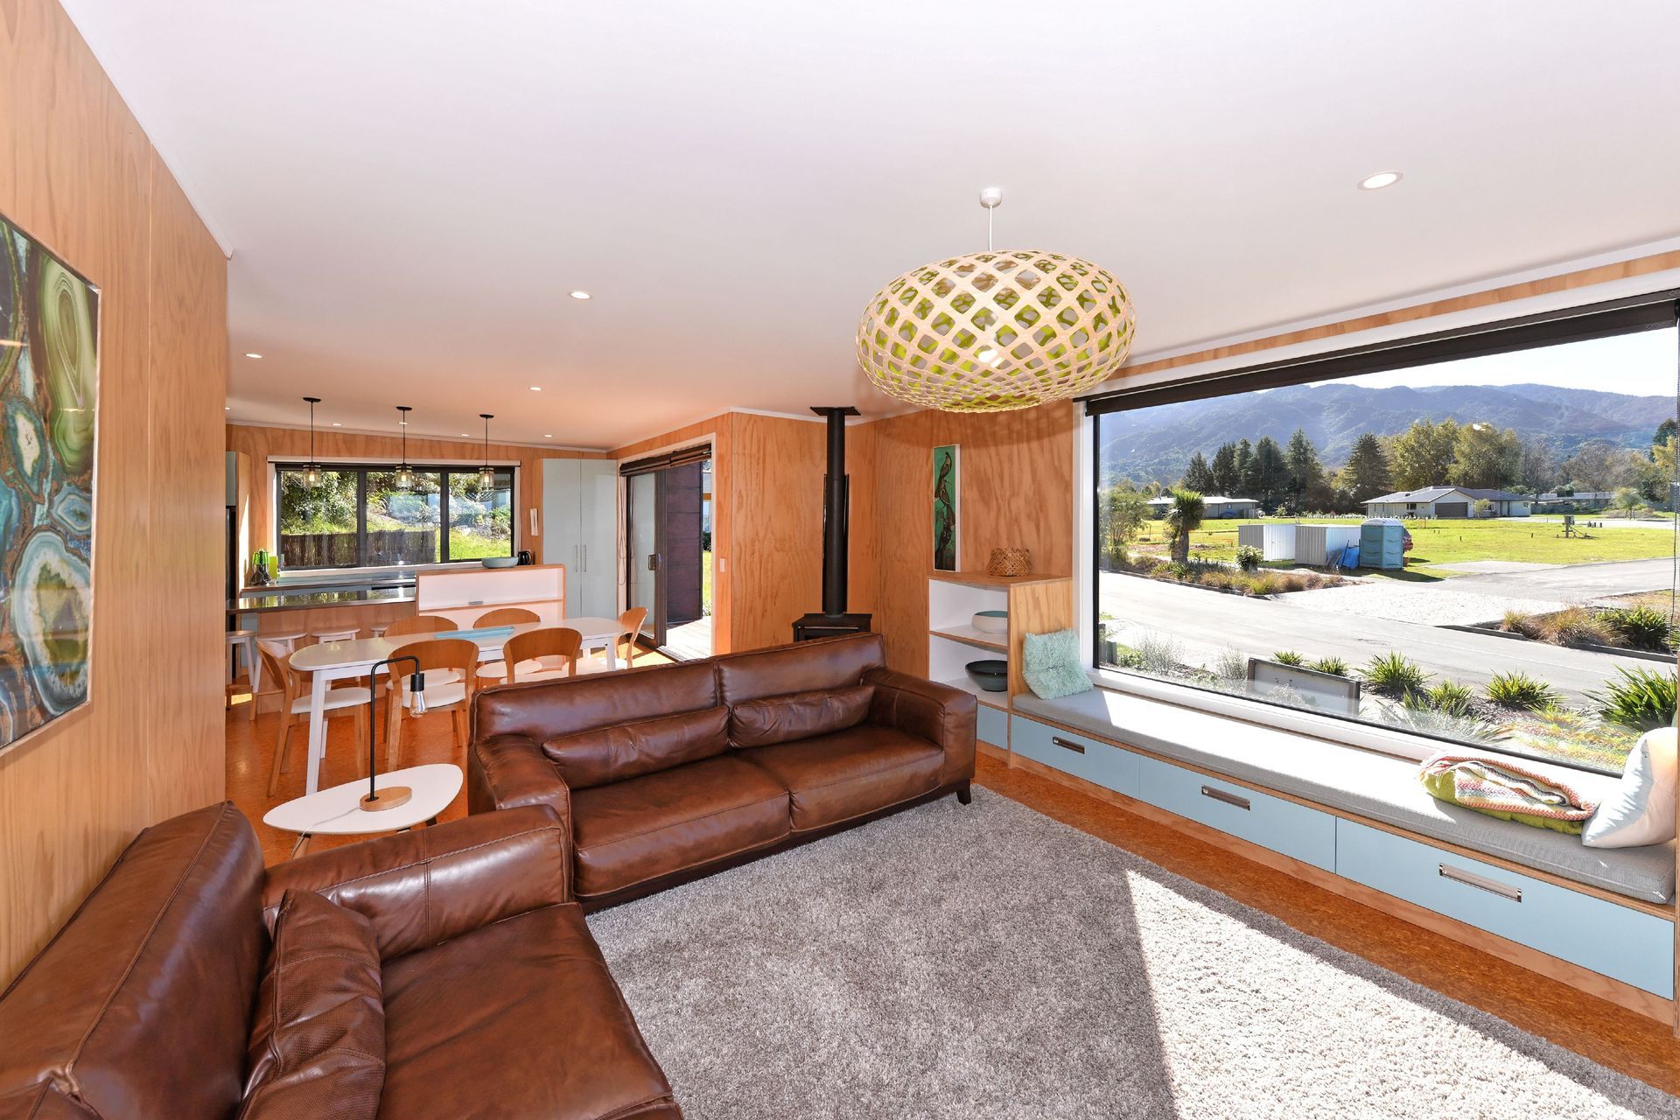
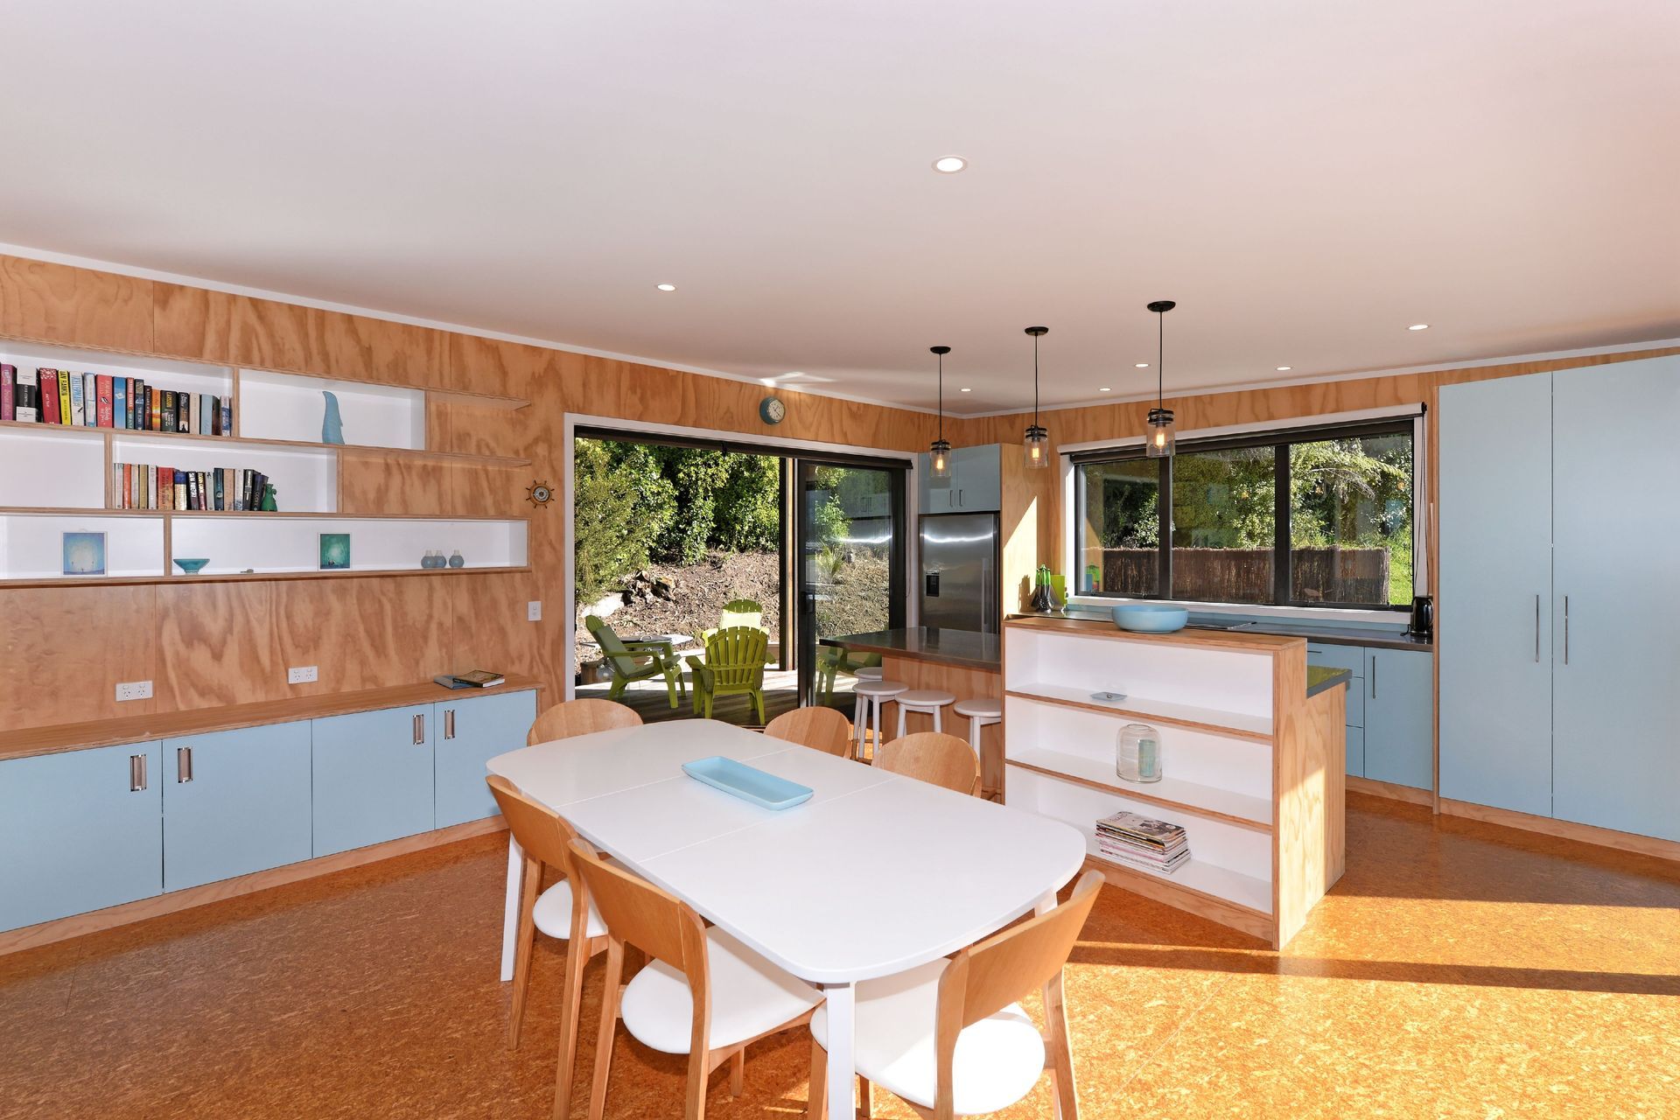
The boundary-blurring continues inside. Social open-plan living brings together kitchen, dining and lounge spaces. Large sliding doors allow sleeping spaces to be opened or closed to the rest of the house.
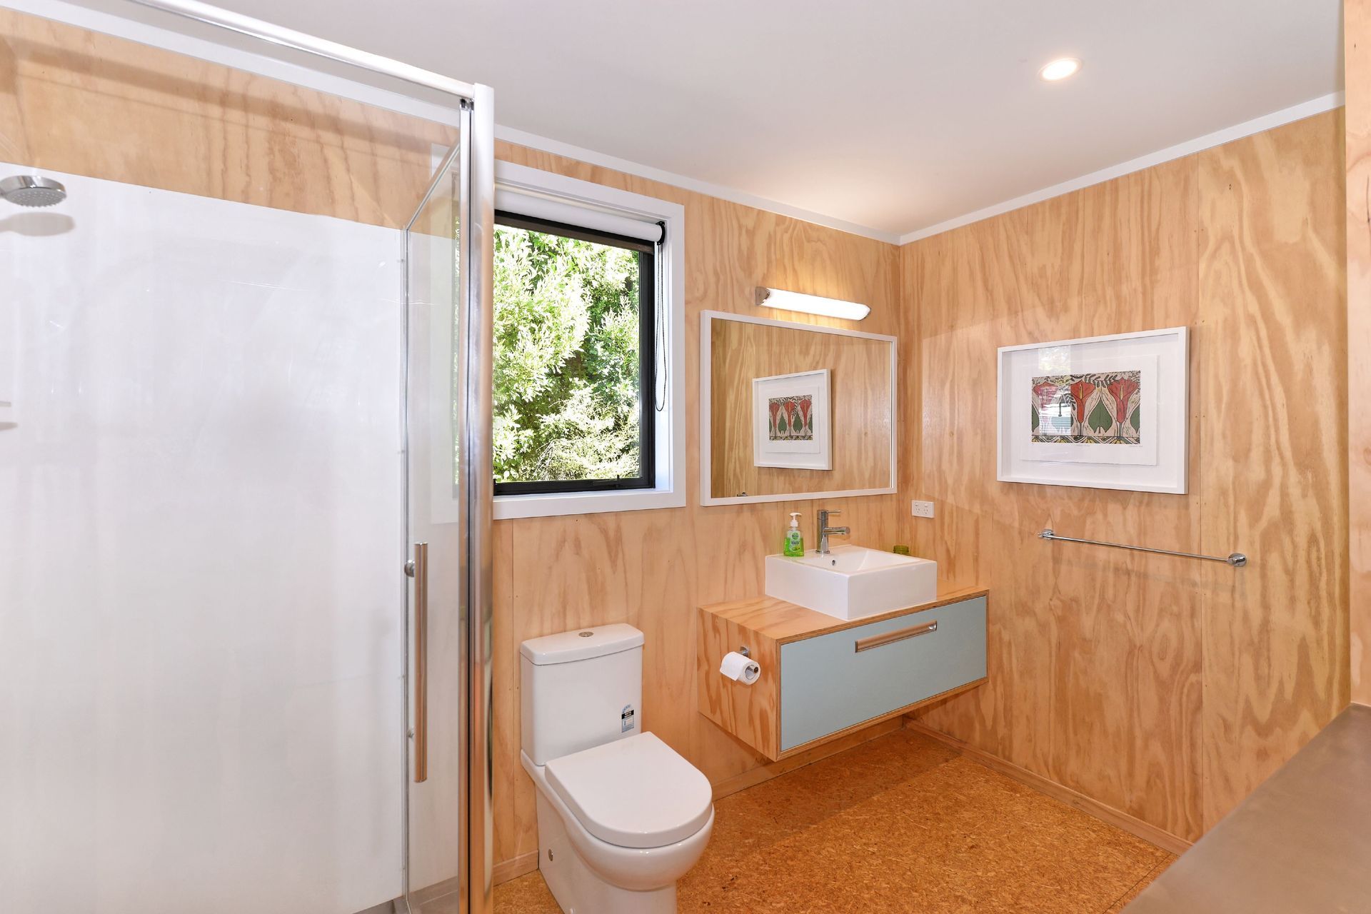
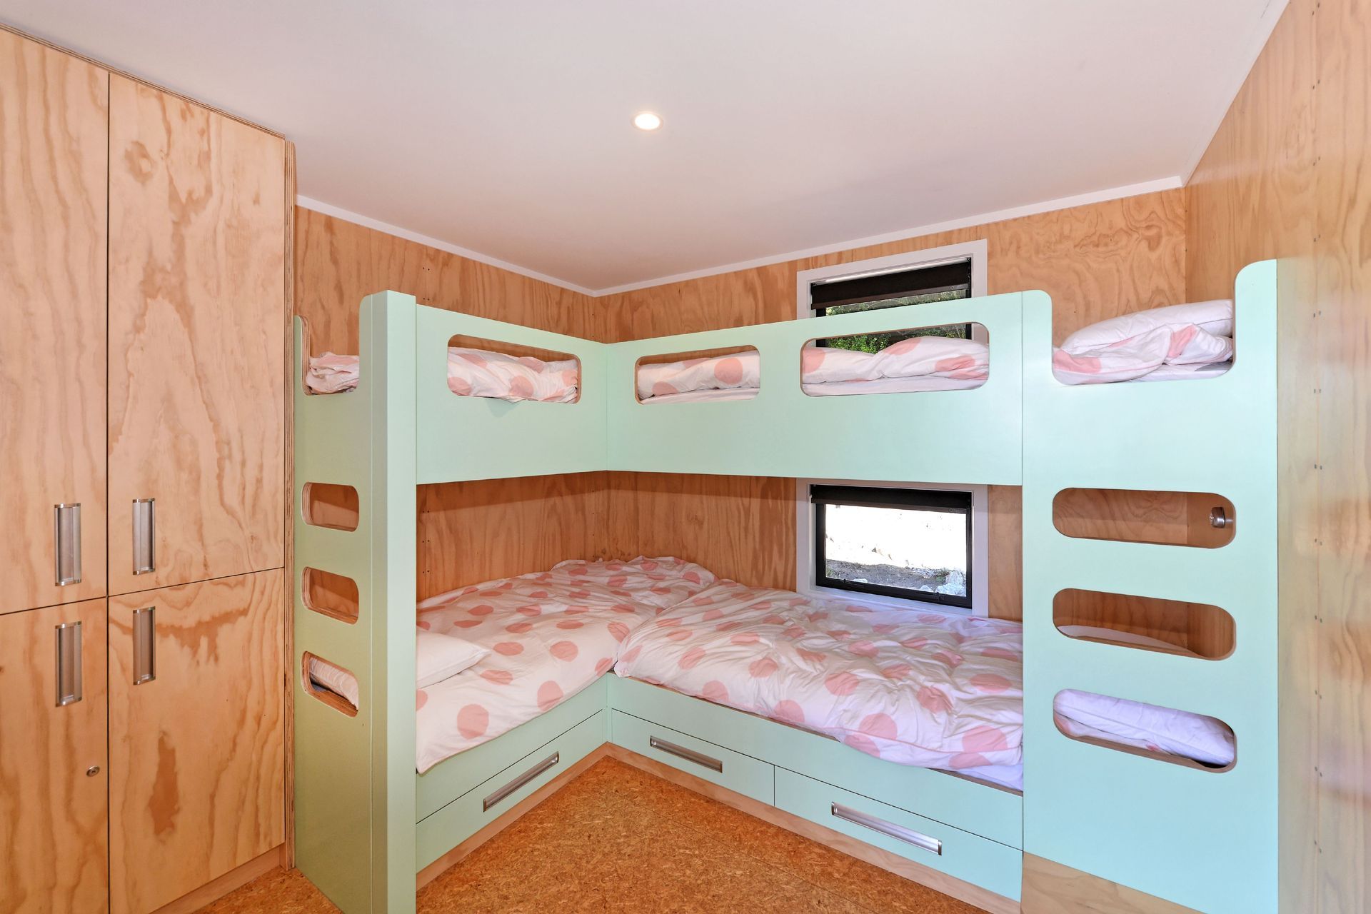
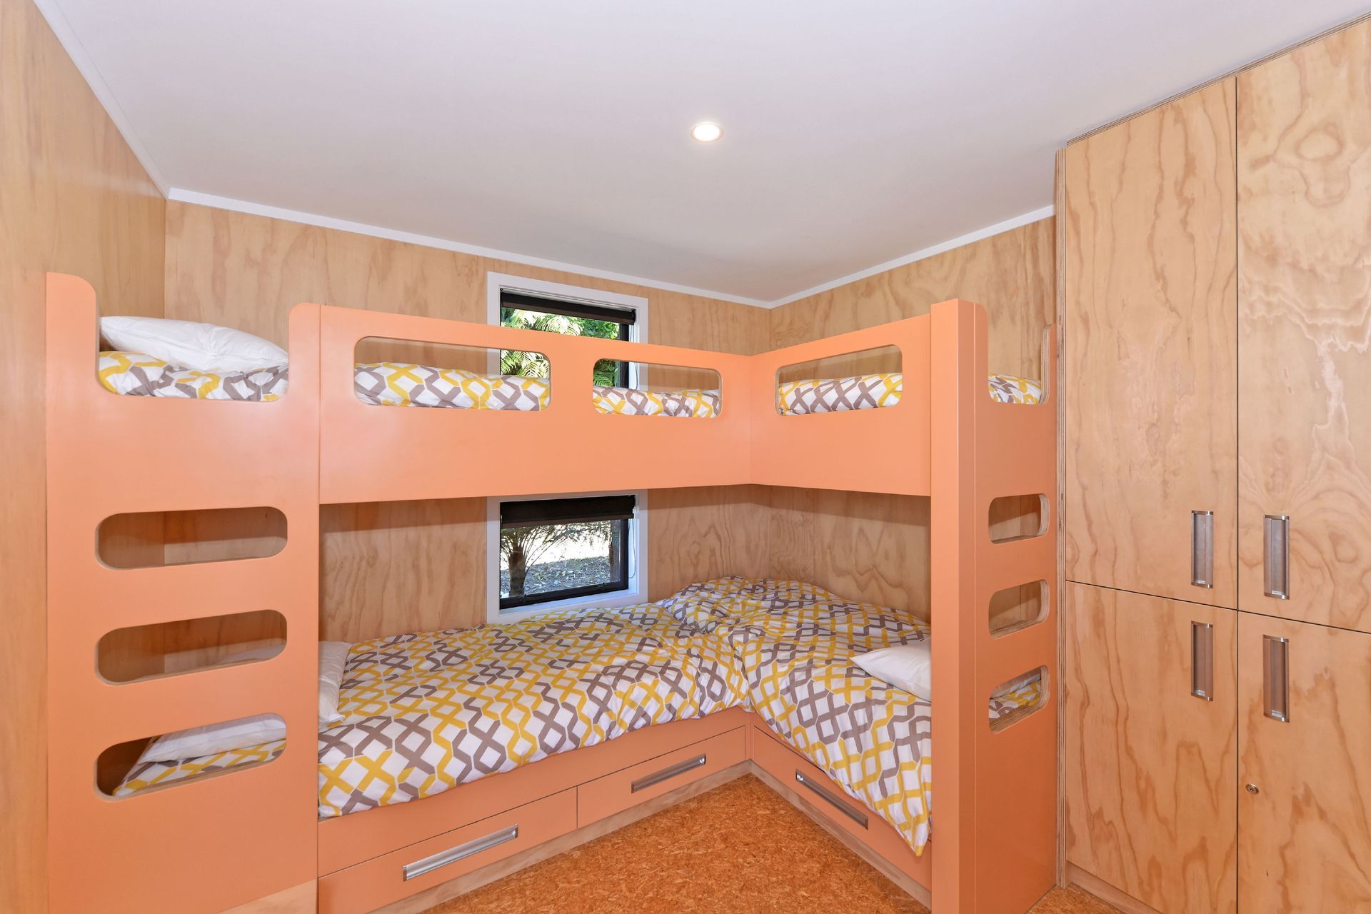
Interior materials are in keeping with the natural aesthetic. Clear finished floors and ply imbue the space with warmth. The white painted plasterboard ceiling fosters a sense of open space. Splashes of colour add fun and personality throughout.
All in all, this beautifully crafted living container offers a return to the quintessential Kiwi bach.
Like this Project?
Hire InHaus Developments Ltd
Professionals used in
this project
The practices and trades credited on this project.

More projects from
InHaus Developments Ltd
Other work by InHaus Developments Ltd, across every category they build in.

More in
Single House
Everything else in Single House, from every practice on ArchiPro.


Next Project
Keep scrolling