Project team
- ConstructionKeedah
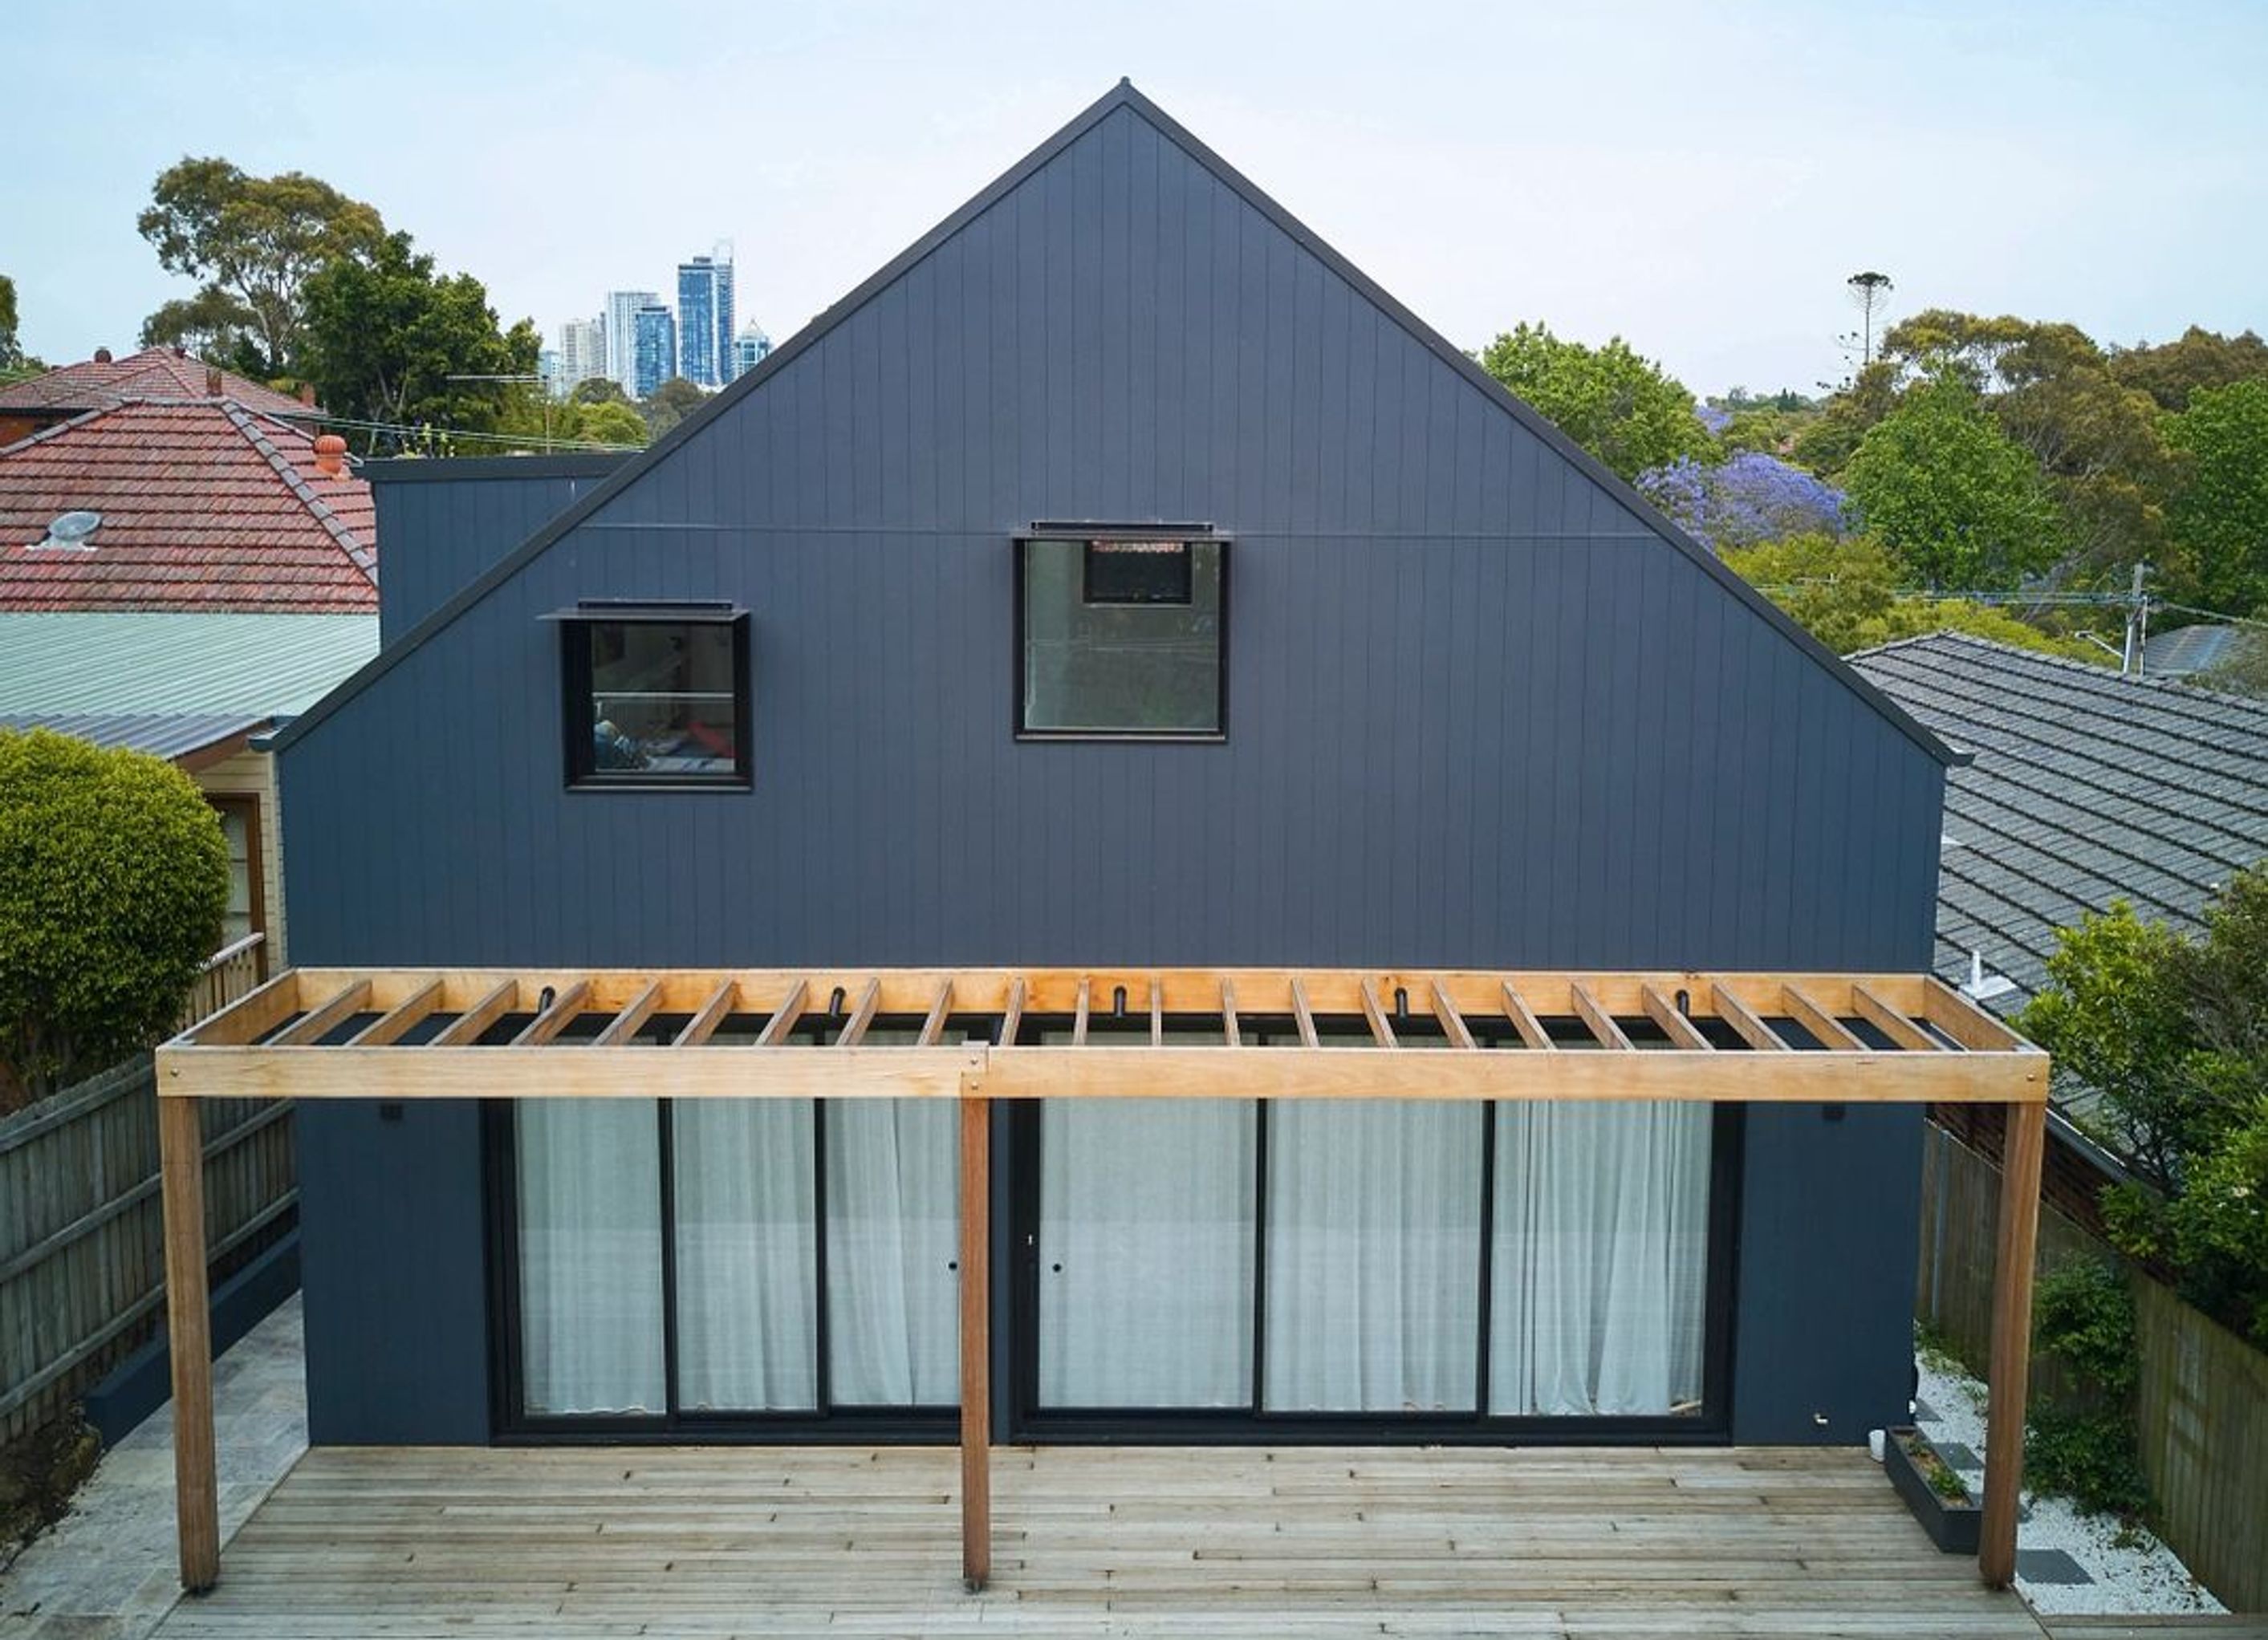
A stunning residential addition in Chatswood featuring 'The Barn' design, with wood grain cladding, monument metal roofing, and 10-metre high cathedral ceilings that enhance natural light and open-plan living.
Addition & Extension
This Chatswood residential project took 9 months to deliver and showcases what our clients affectionately refer to as “The Barn”.
This family home uses wood grain external cladding in collaboration with monument metal roofing to create a visually stunning architecturally designed home.
The 10-metre high cathedral ceilings house carefully placed windows and skylights that provide directional lighting throughout the day.
To support this spacious interior, exposed painted steel posts are strategically placed in a way to ensure the open plan living flow is optimised.
Photography by Dan Gosse


Professional Reviews
Professionals used in
this project
The practices and trades credited on this project.


More projects from
Keedah
Other work by Keedah, across every category they build in.


More in
Extensions
Everything else in Extensions, from every practice on ArchiPro.


Next Project
Keep scrolling