

Project team
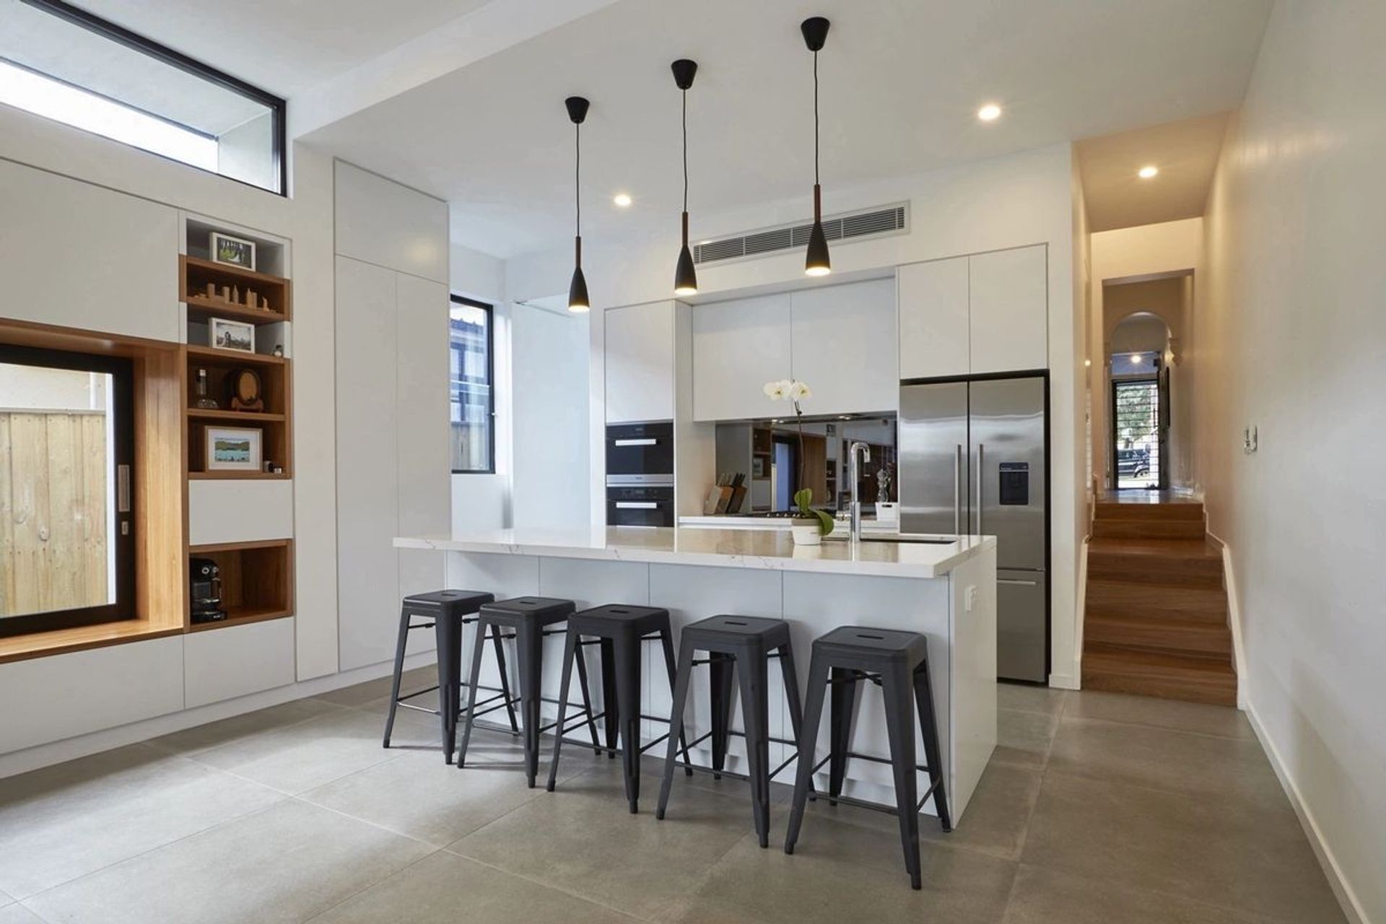
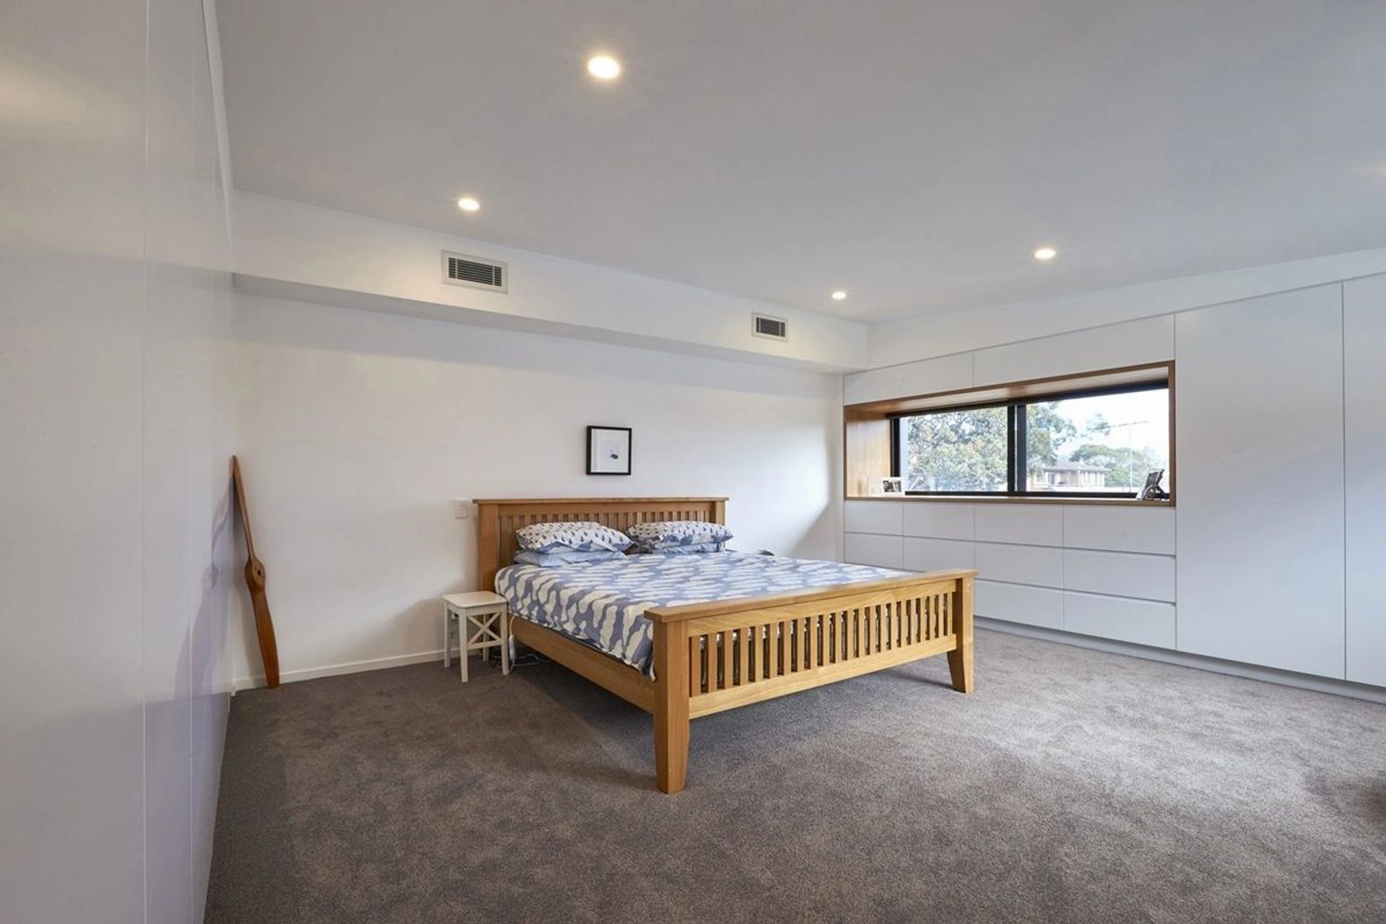
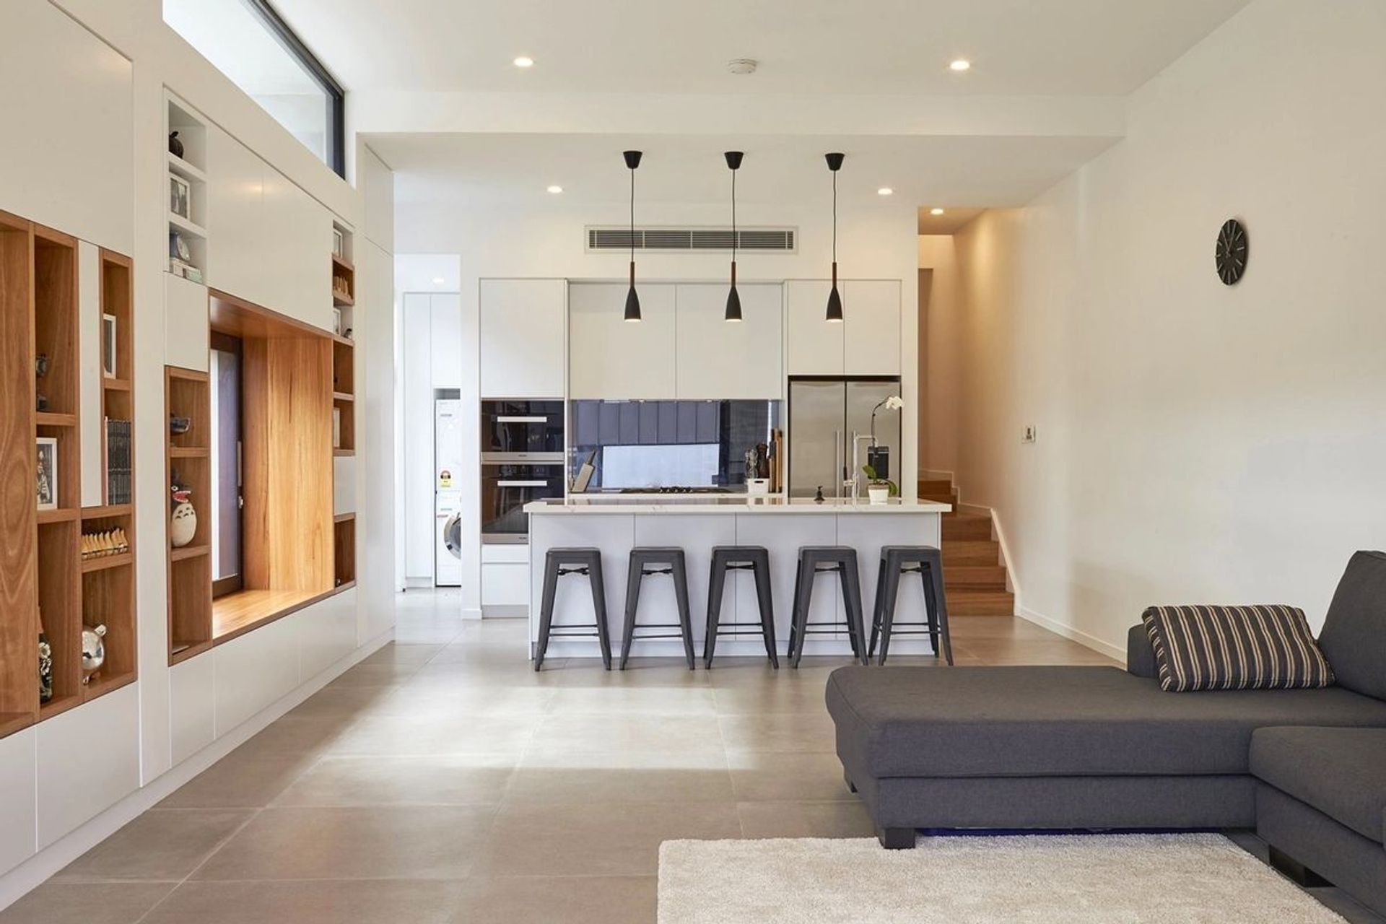
Transformation of a two-bedroom single-level house into a contemporary two-storey, four-bedroom family home with a creative studio space and striking nail strip cladding.
Addition & Extension
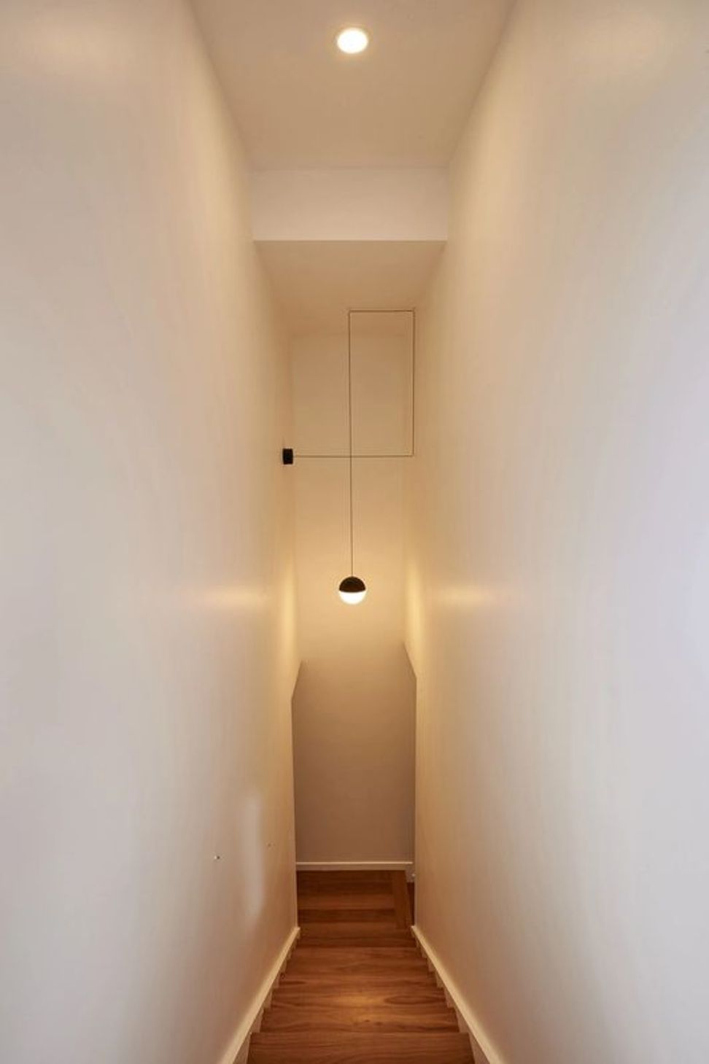
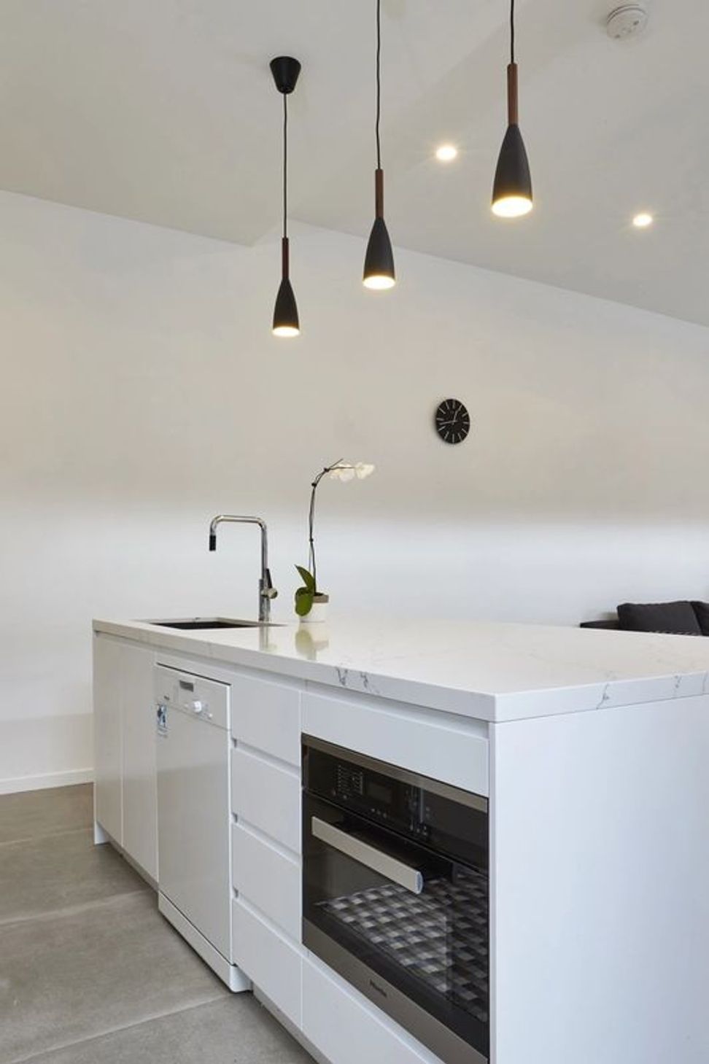
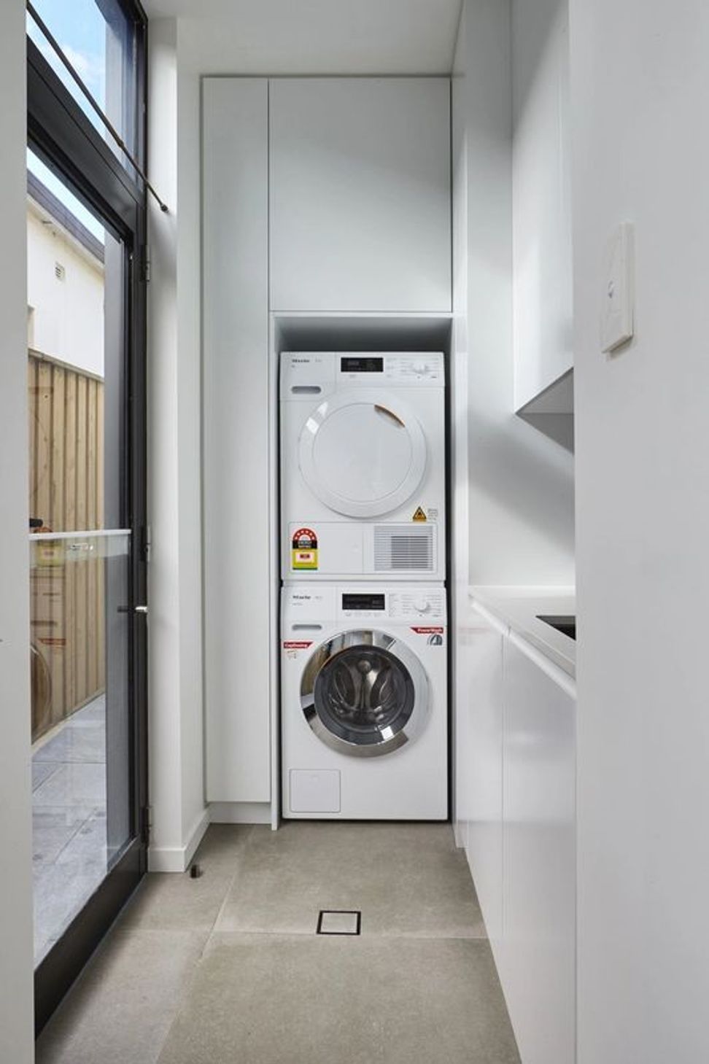
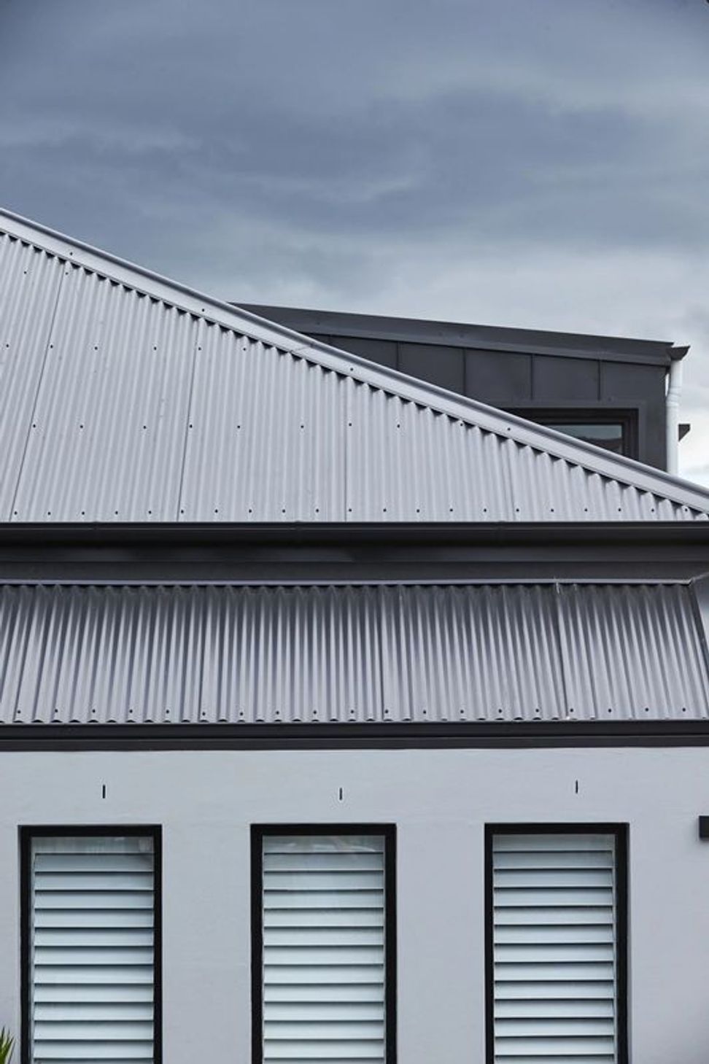
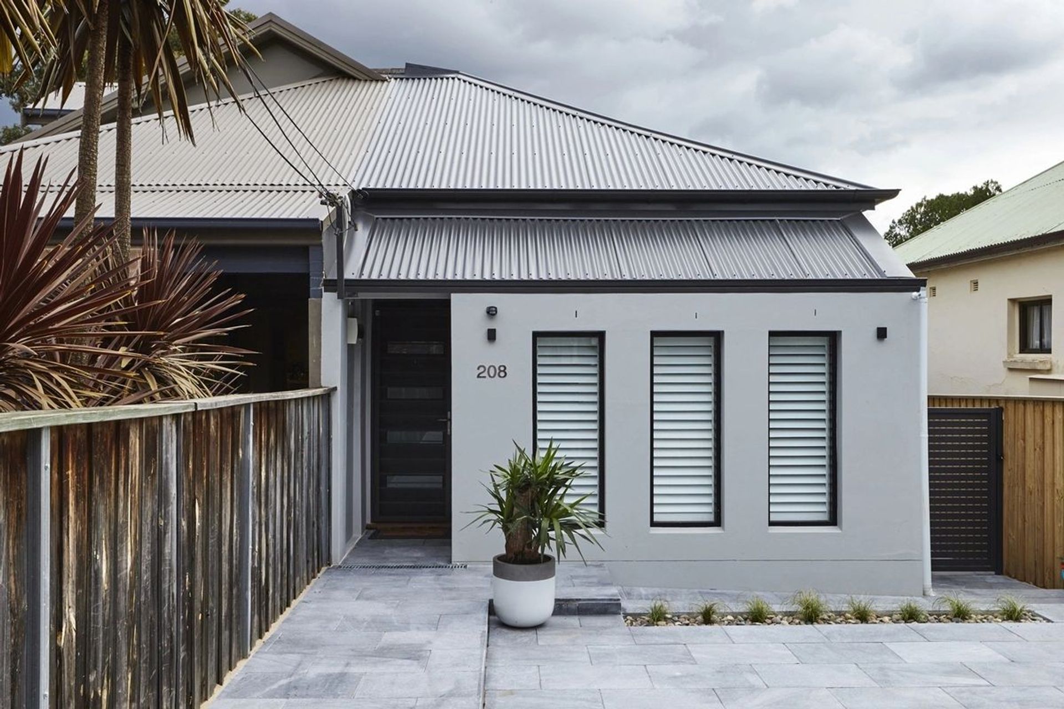
This magnificent house in north Willoughby was transformed from a humble two bedroom single level house into a two-storey, four bedroom family home in just size months.
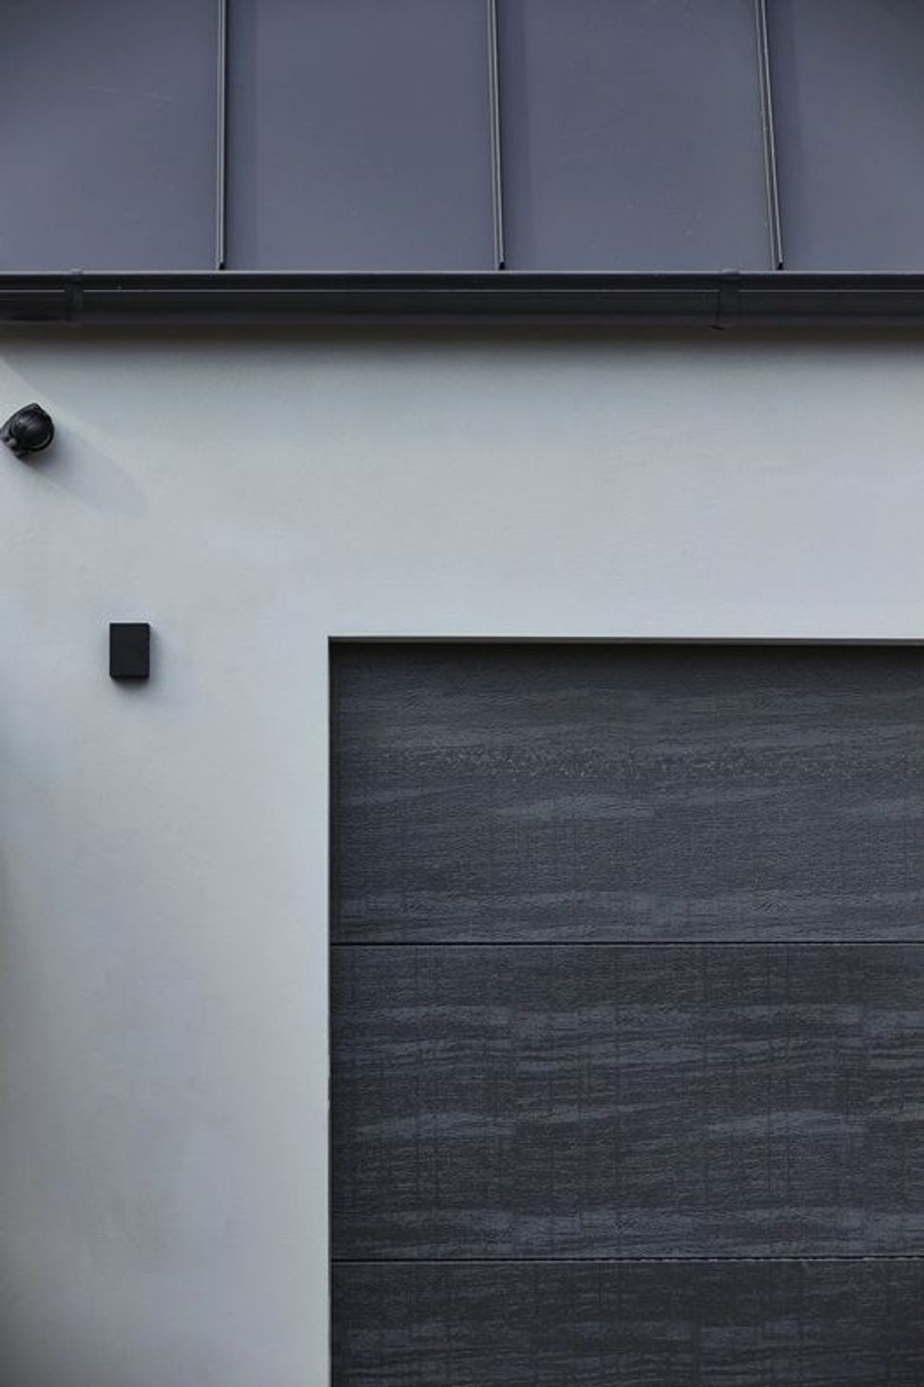
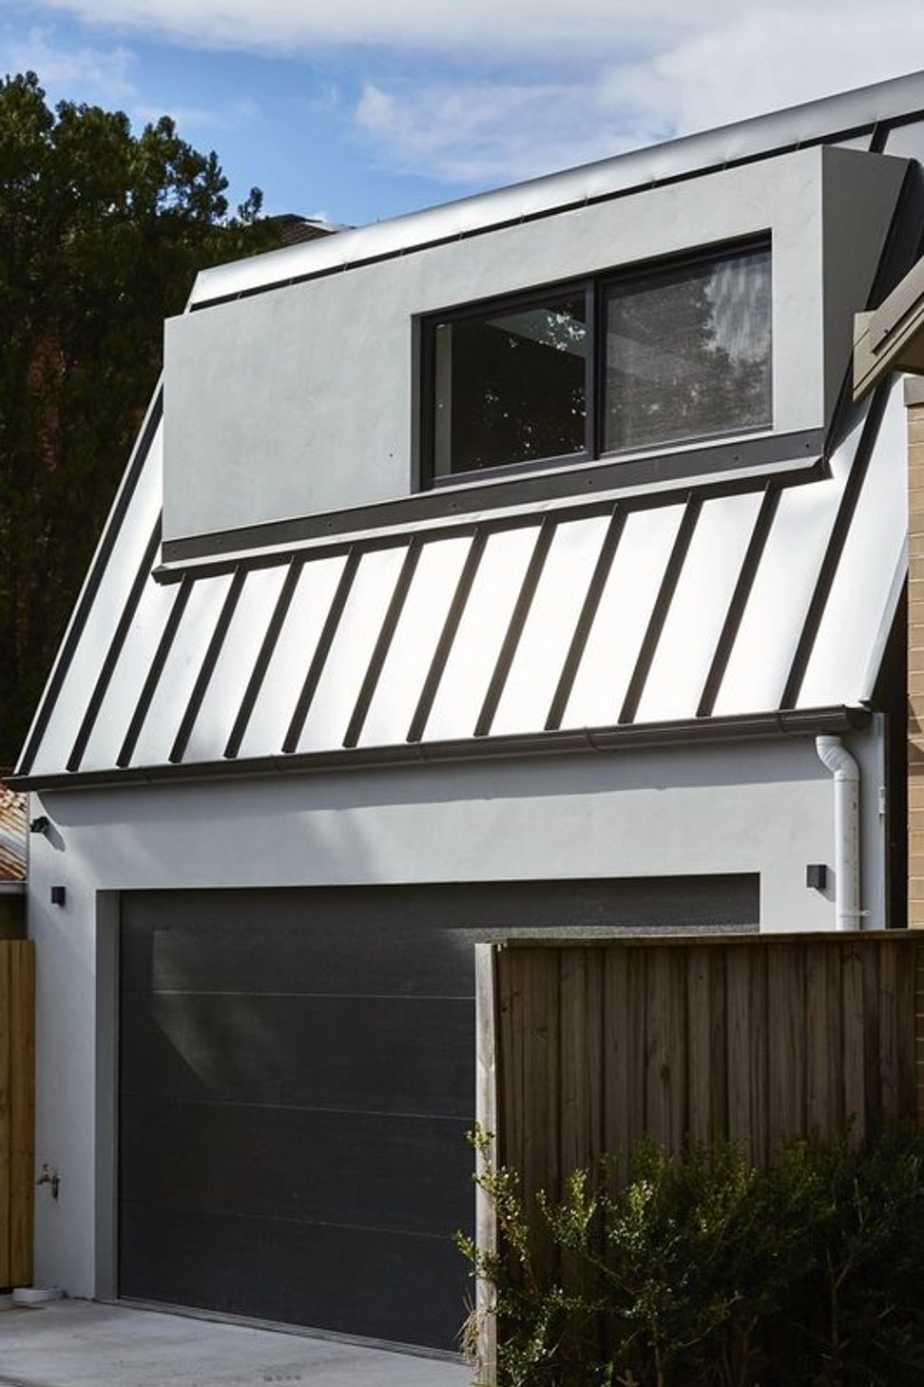
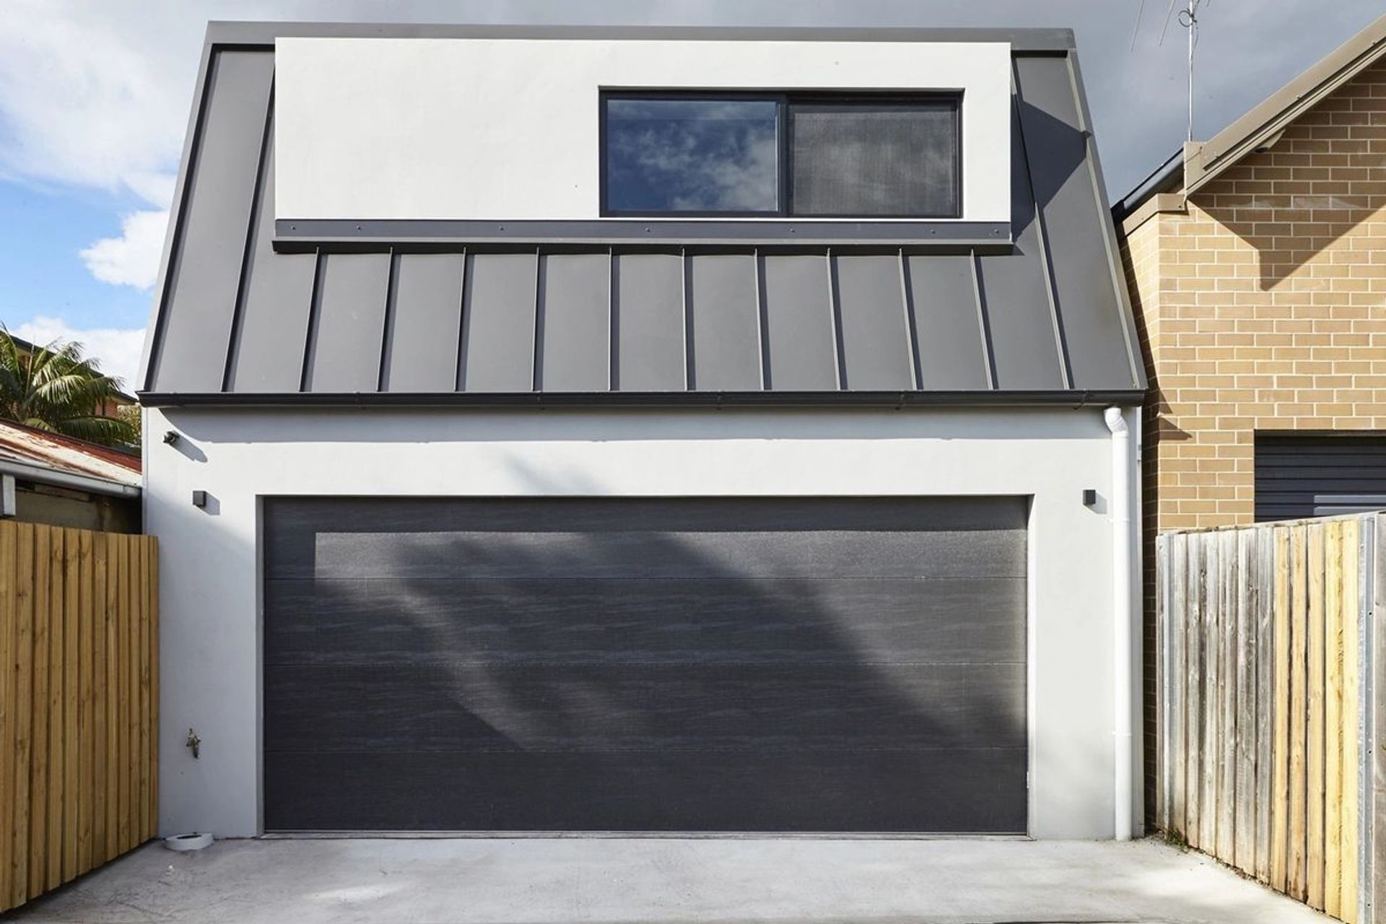
The property now boasts a separate studio space on top of the double garage to support and foster creativity and productivity for the family.
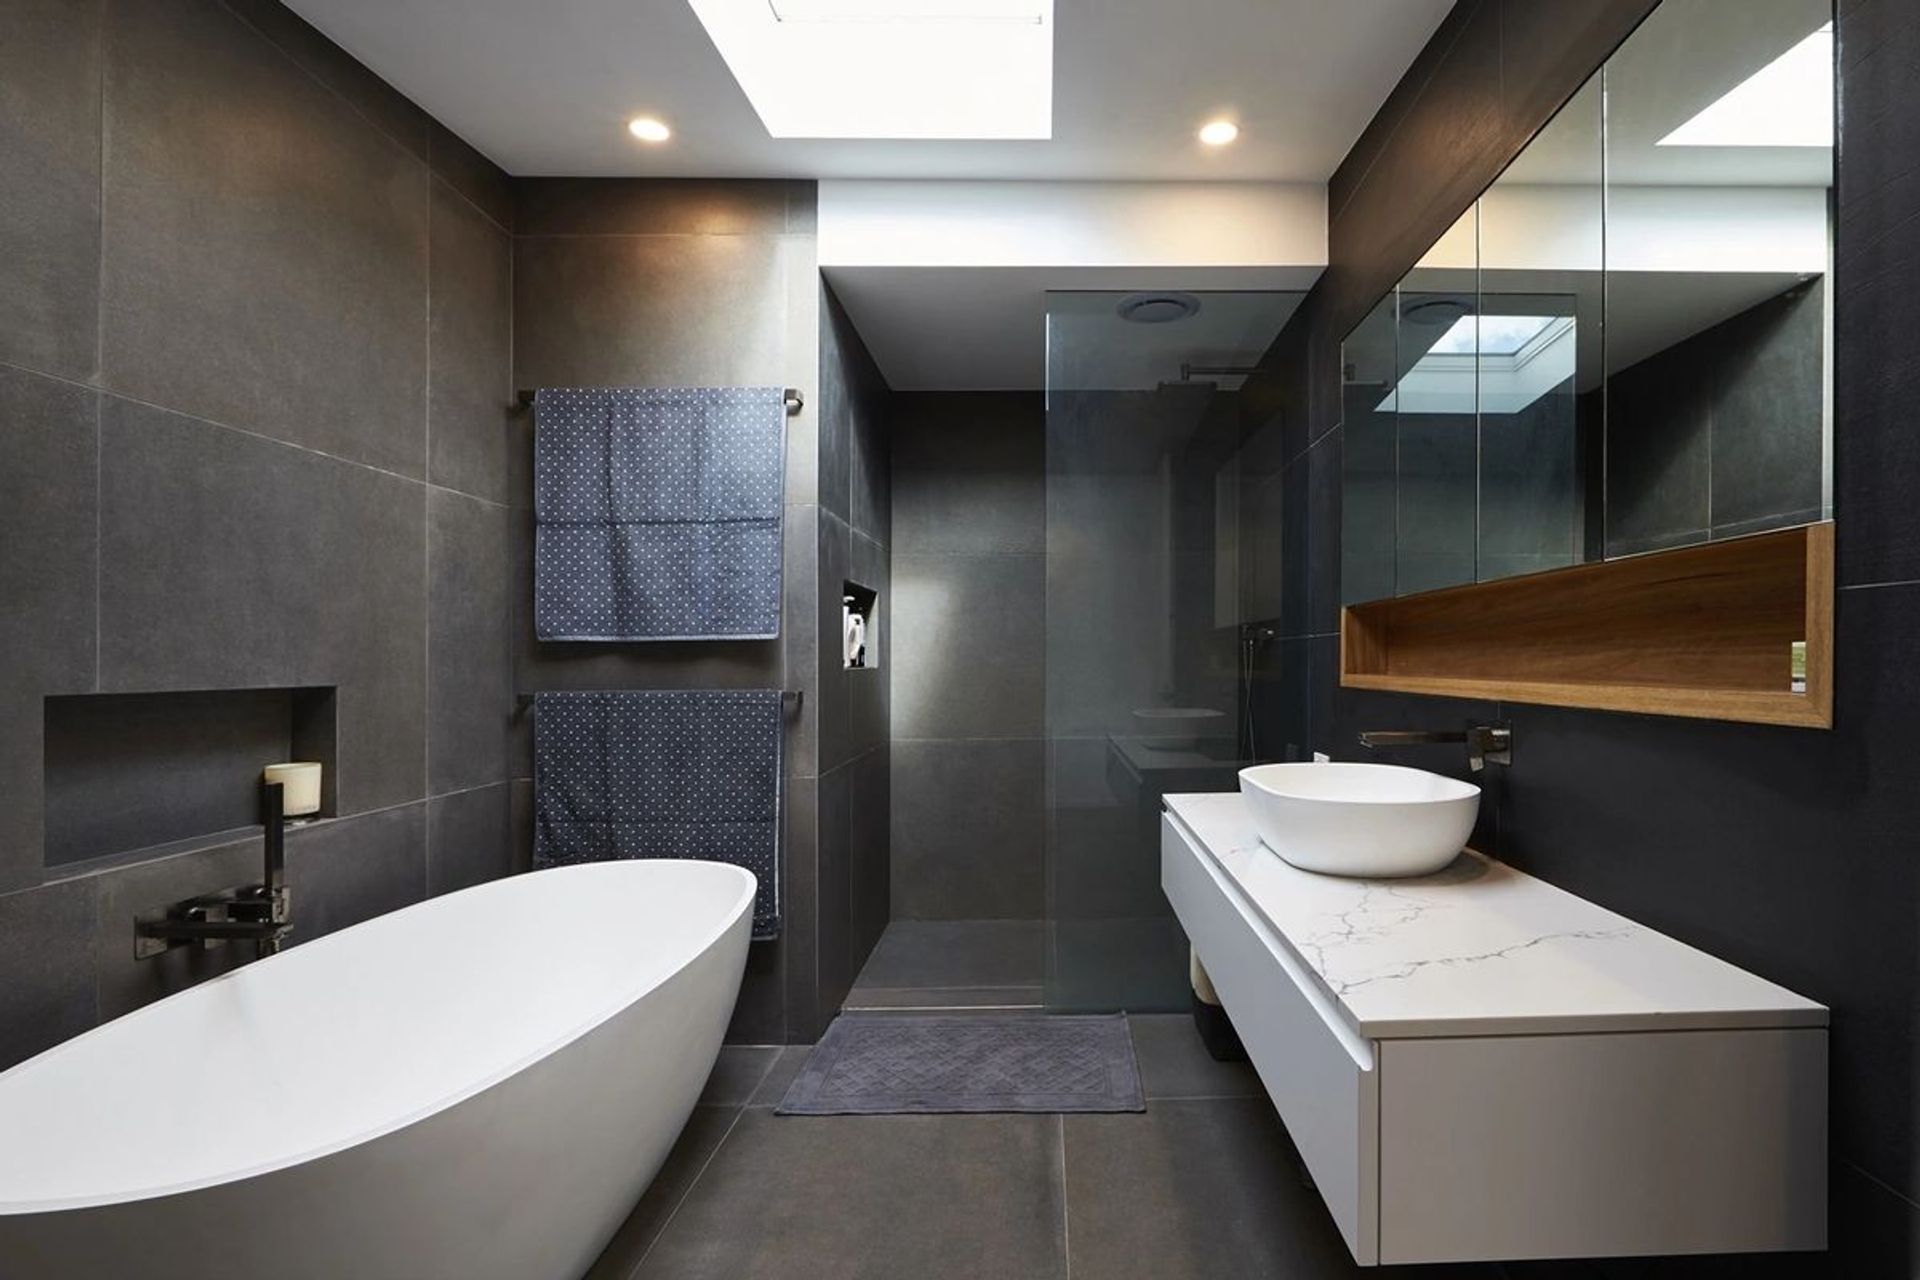
The distinctive feature of the nail strip cladding adds a dramatic and contemporary touch, complimenting the interior and exterior design choices particularly the long lasting, highly durable and modern material scheme.
Photography by Dan Gosse





Like this Project?
Hire Keedah
Professional Reviews
Professionals used in
this project
The practices and trades credited on this project.

More projects from
Keedah
Other work by Keedah, across every category they build in.


More in
Extensions
Everything else in Extensions, from every practice on ArchiPro.


Next Project
Keep scrolling