
Project team
- Michael Cooper Architects
- Bayleys Real Estate
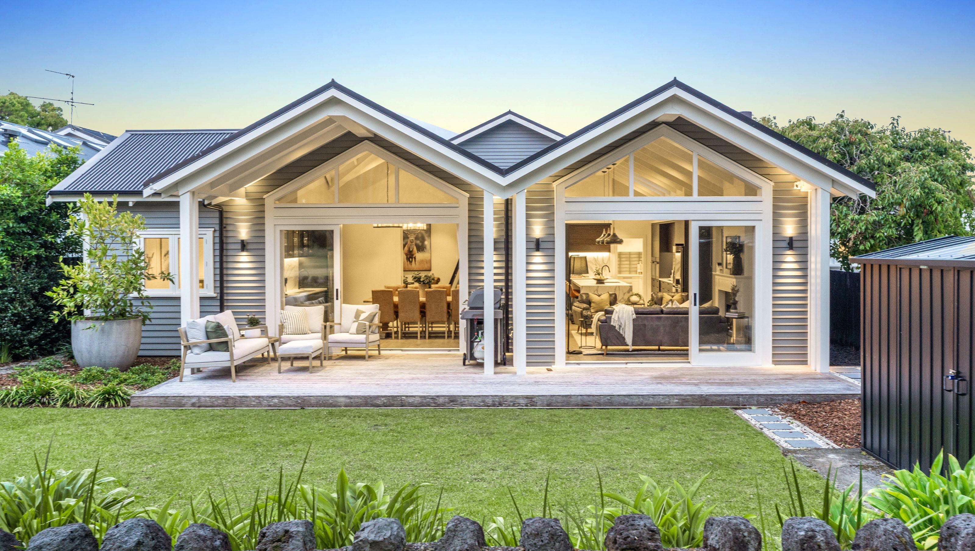
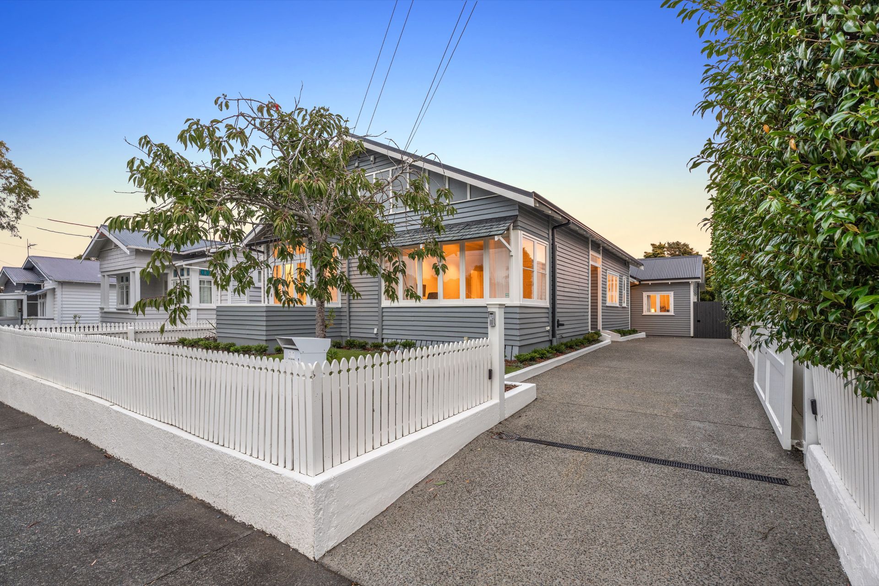
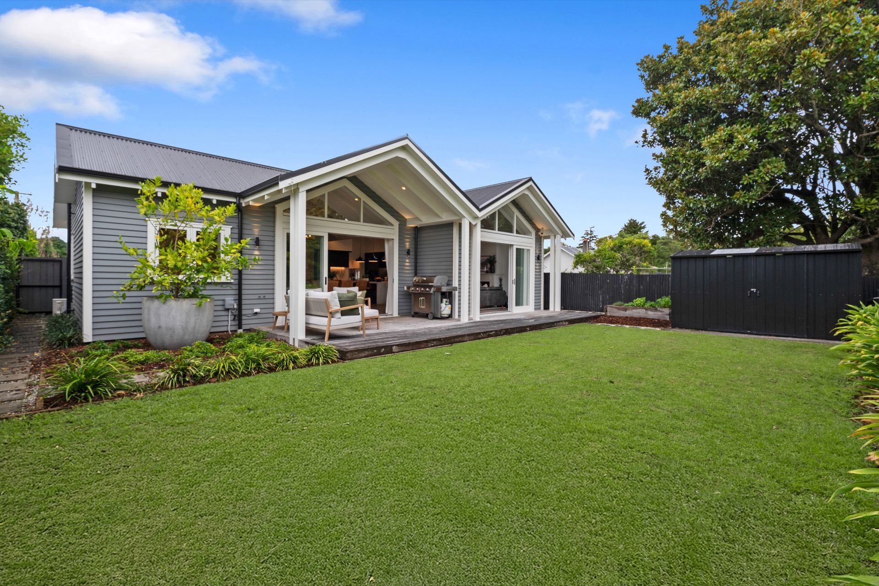
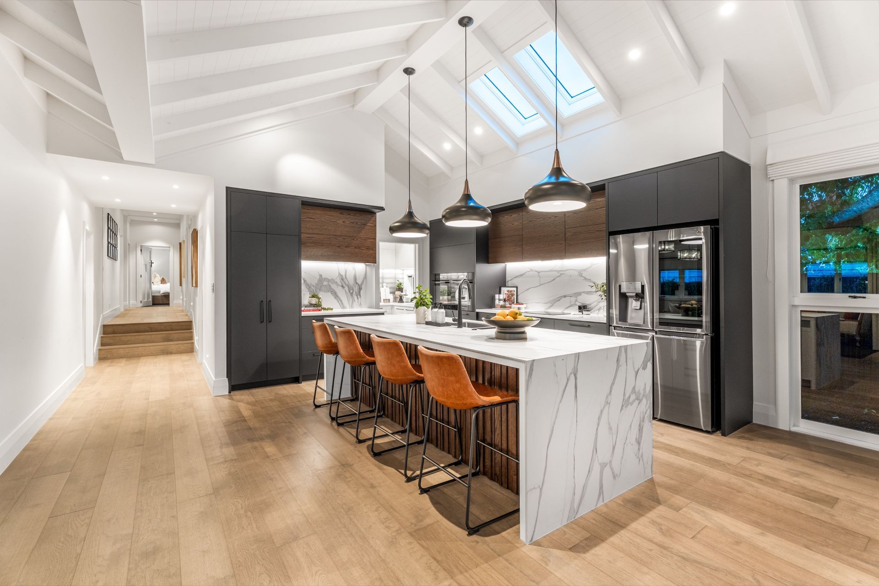
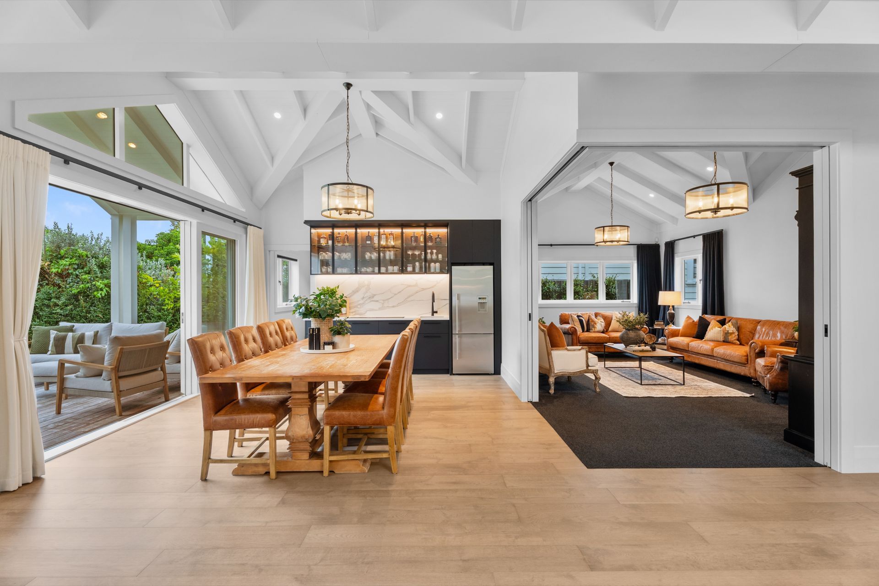
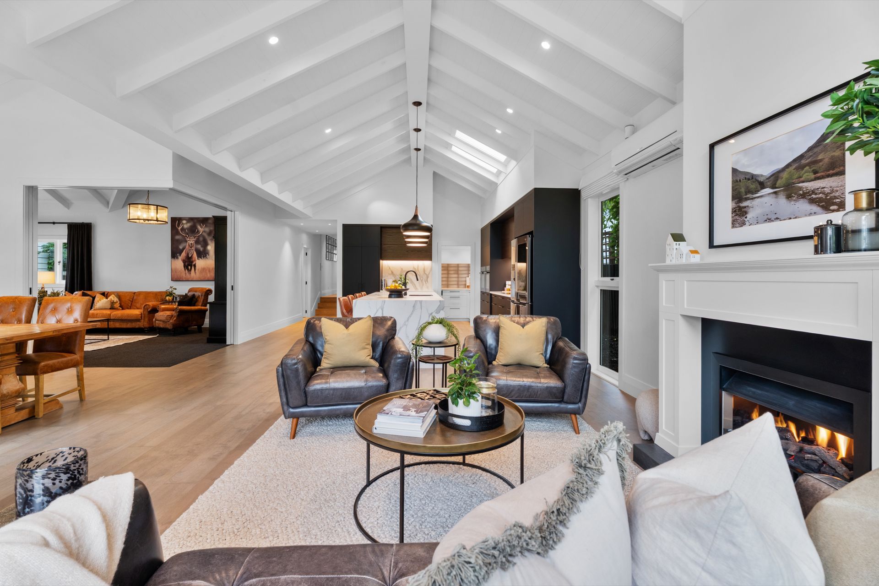
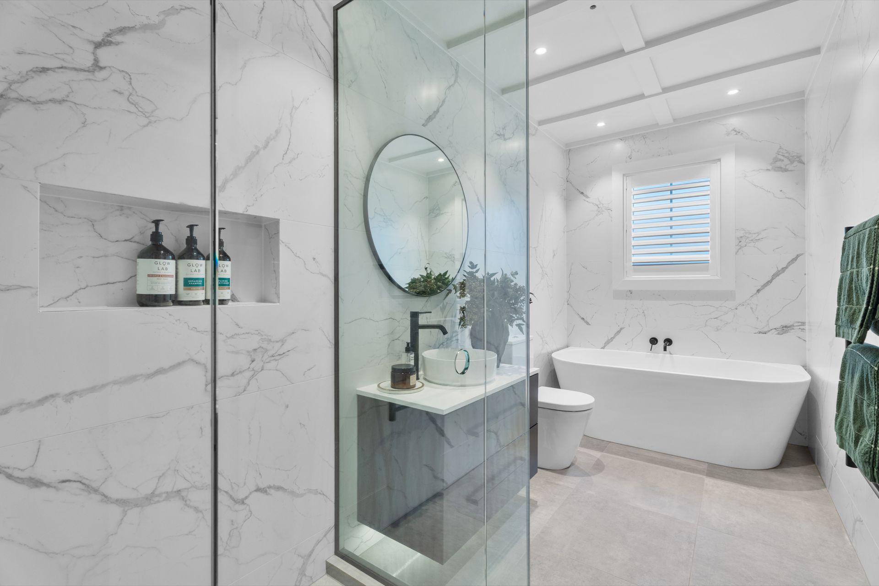
This Mount Eden bungalow has been renovated and extended to accommodate the needs of a growing family, combining the character of the original home with a contemporary addition. The existing frontage is retained, maintaining the home’s presence within its established streetscape, while new living spaces are introduced to the rear.
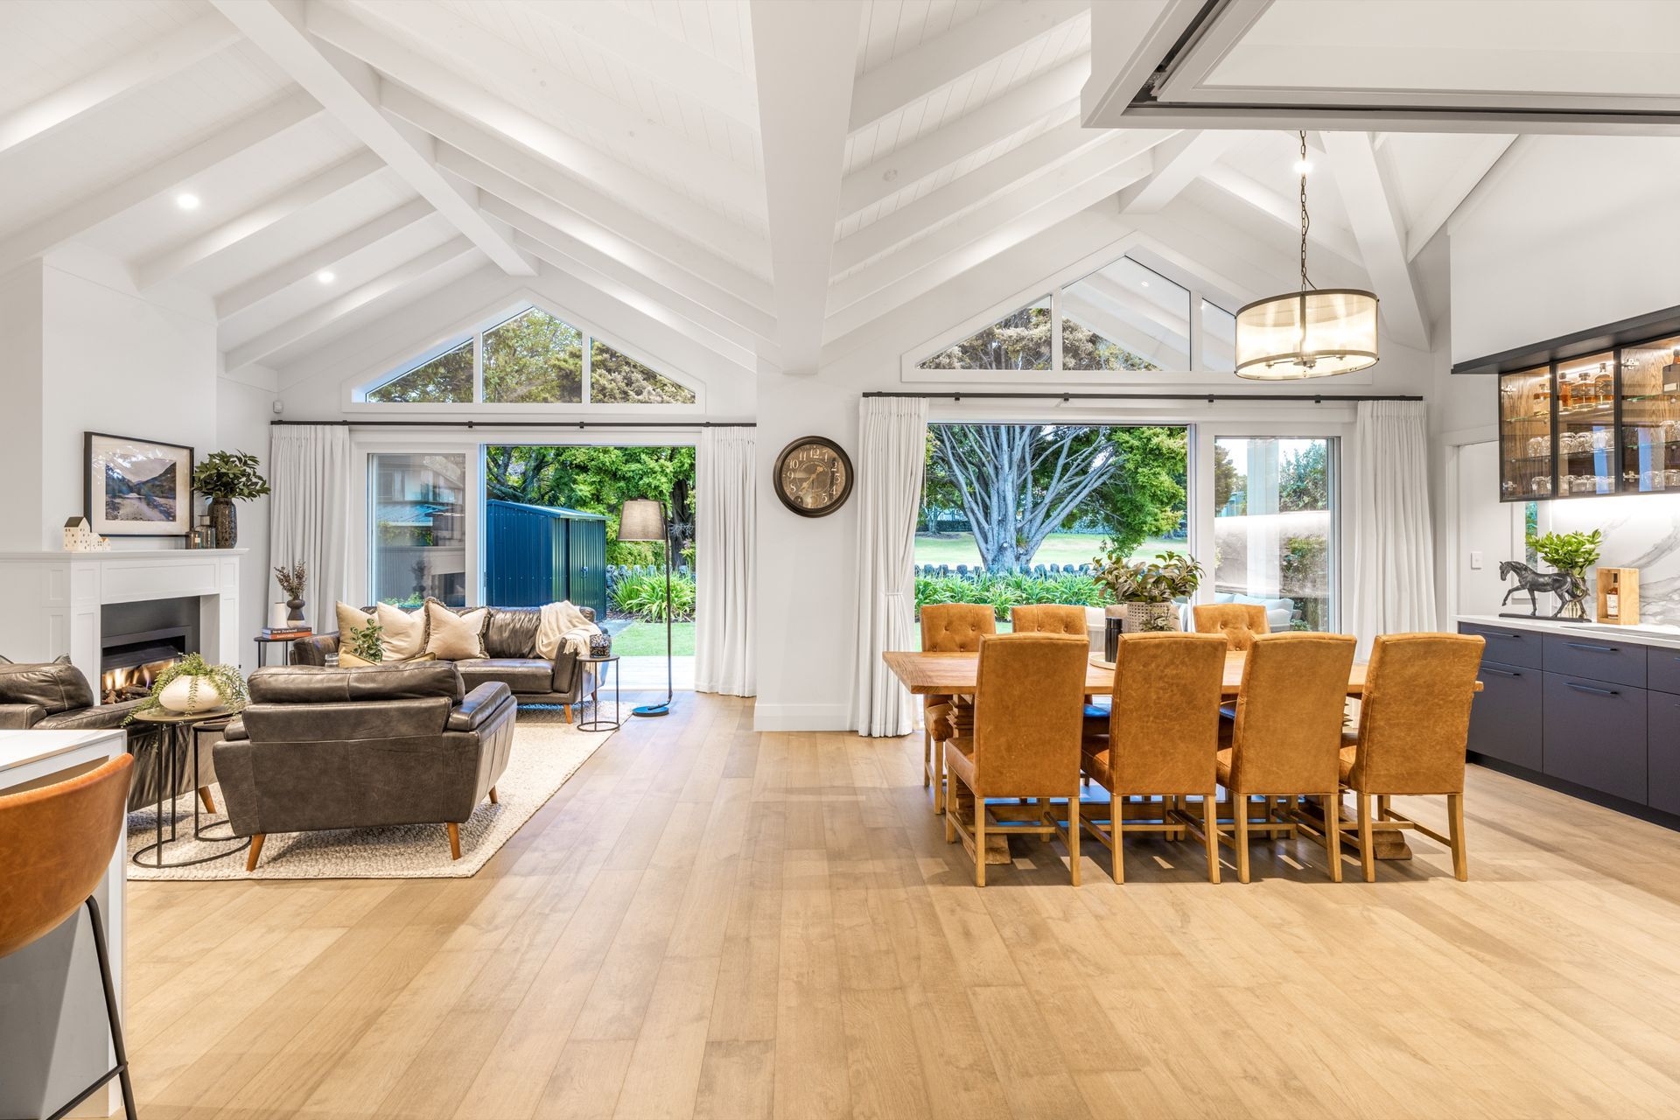
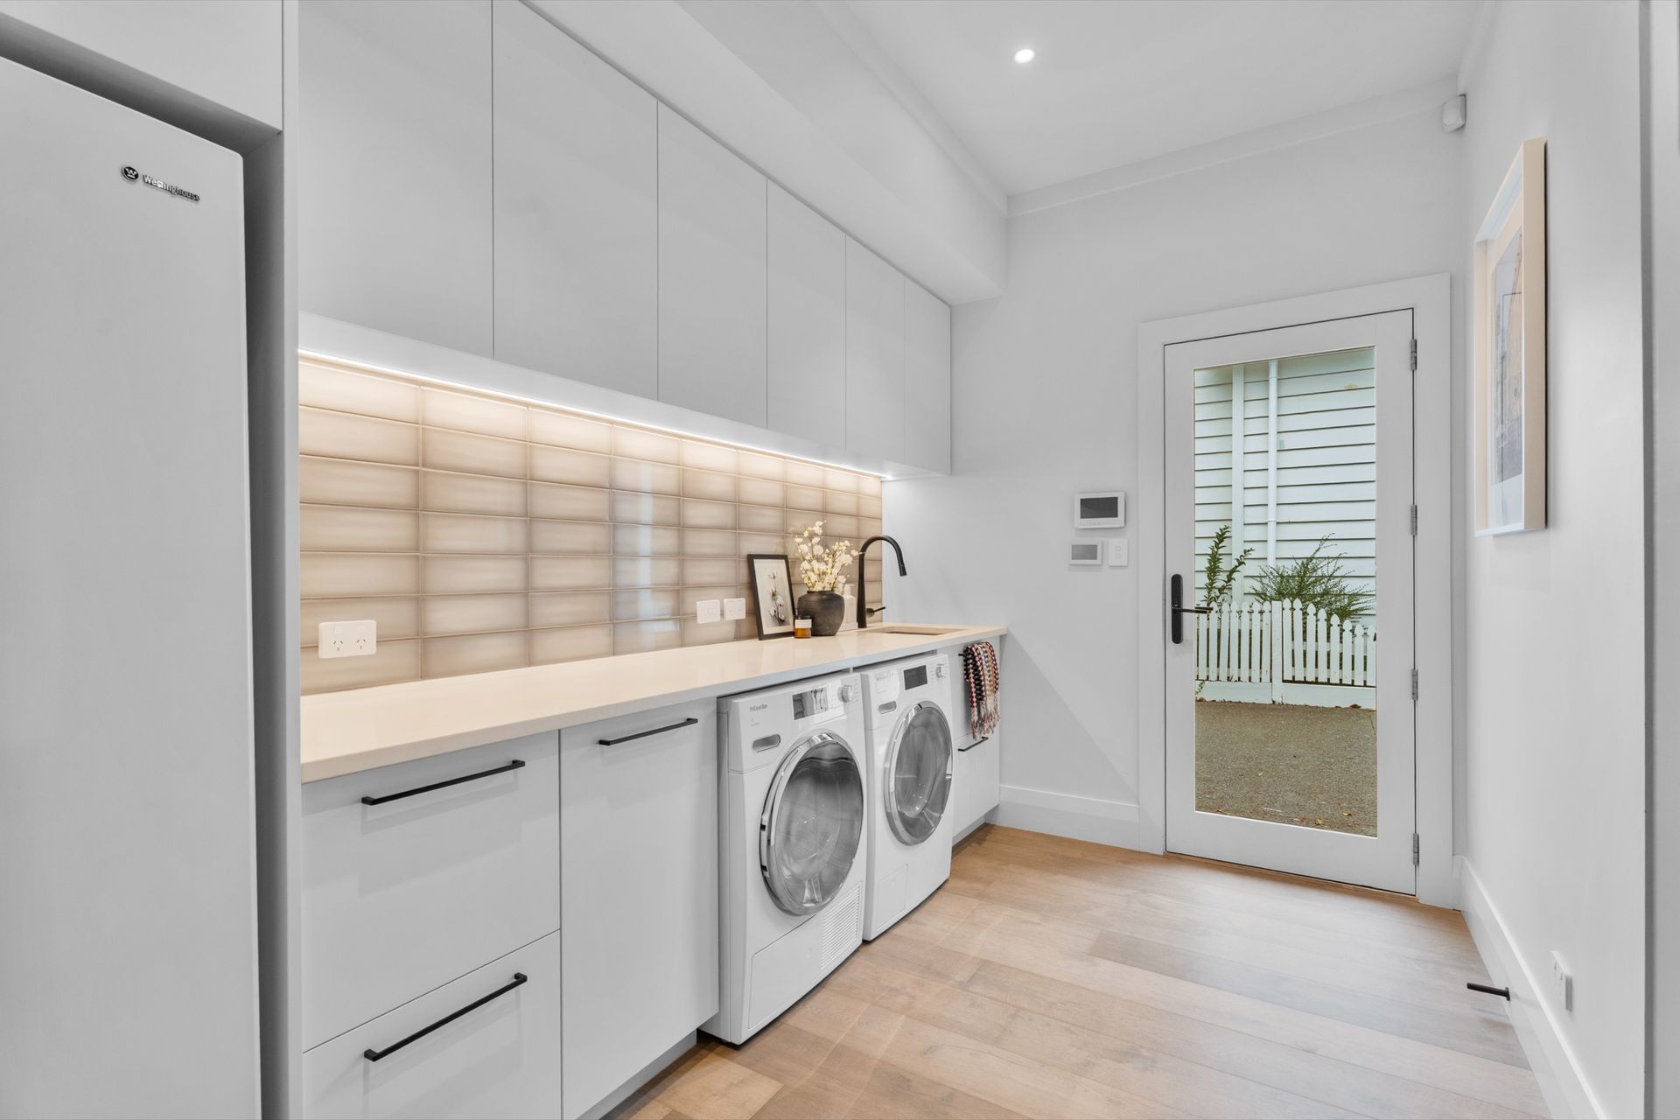
The extension increases the scale of the home, with a focus on improving circulation, access to outdoor areas and the quality of natural light throughout. Openings provide direct access to the deck and garden, creating connection between interior spaces and outdoors.
Like this Project?
Hire Michael Cooper Architects
Professionals used in
this project
The practices and trades credited on this project.

More projects from
Michael Cooper Architects
Other work by Michael Cooper Architects, across every category they build in.


More in
Extensions
Everything else in Extensions, from every practice on ArchiPro.


Next Project
Keep scrolling