

Project team
Product Suppliers
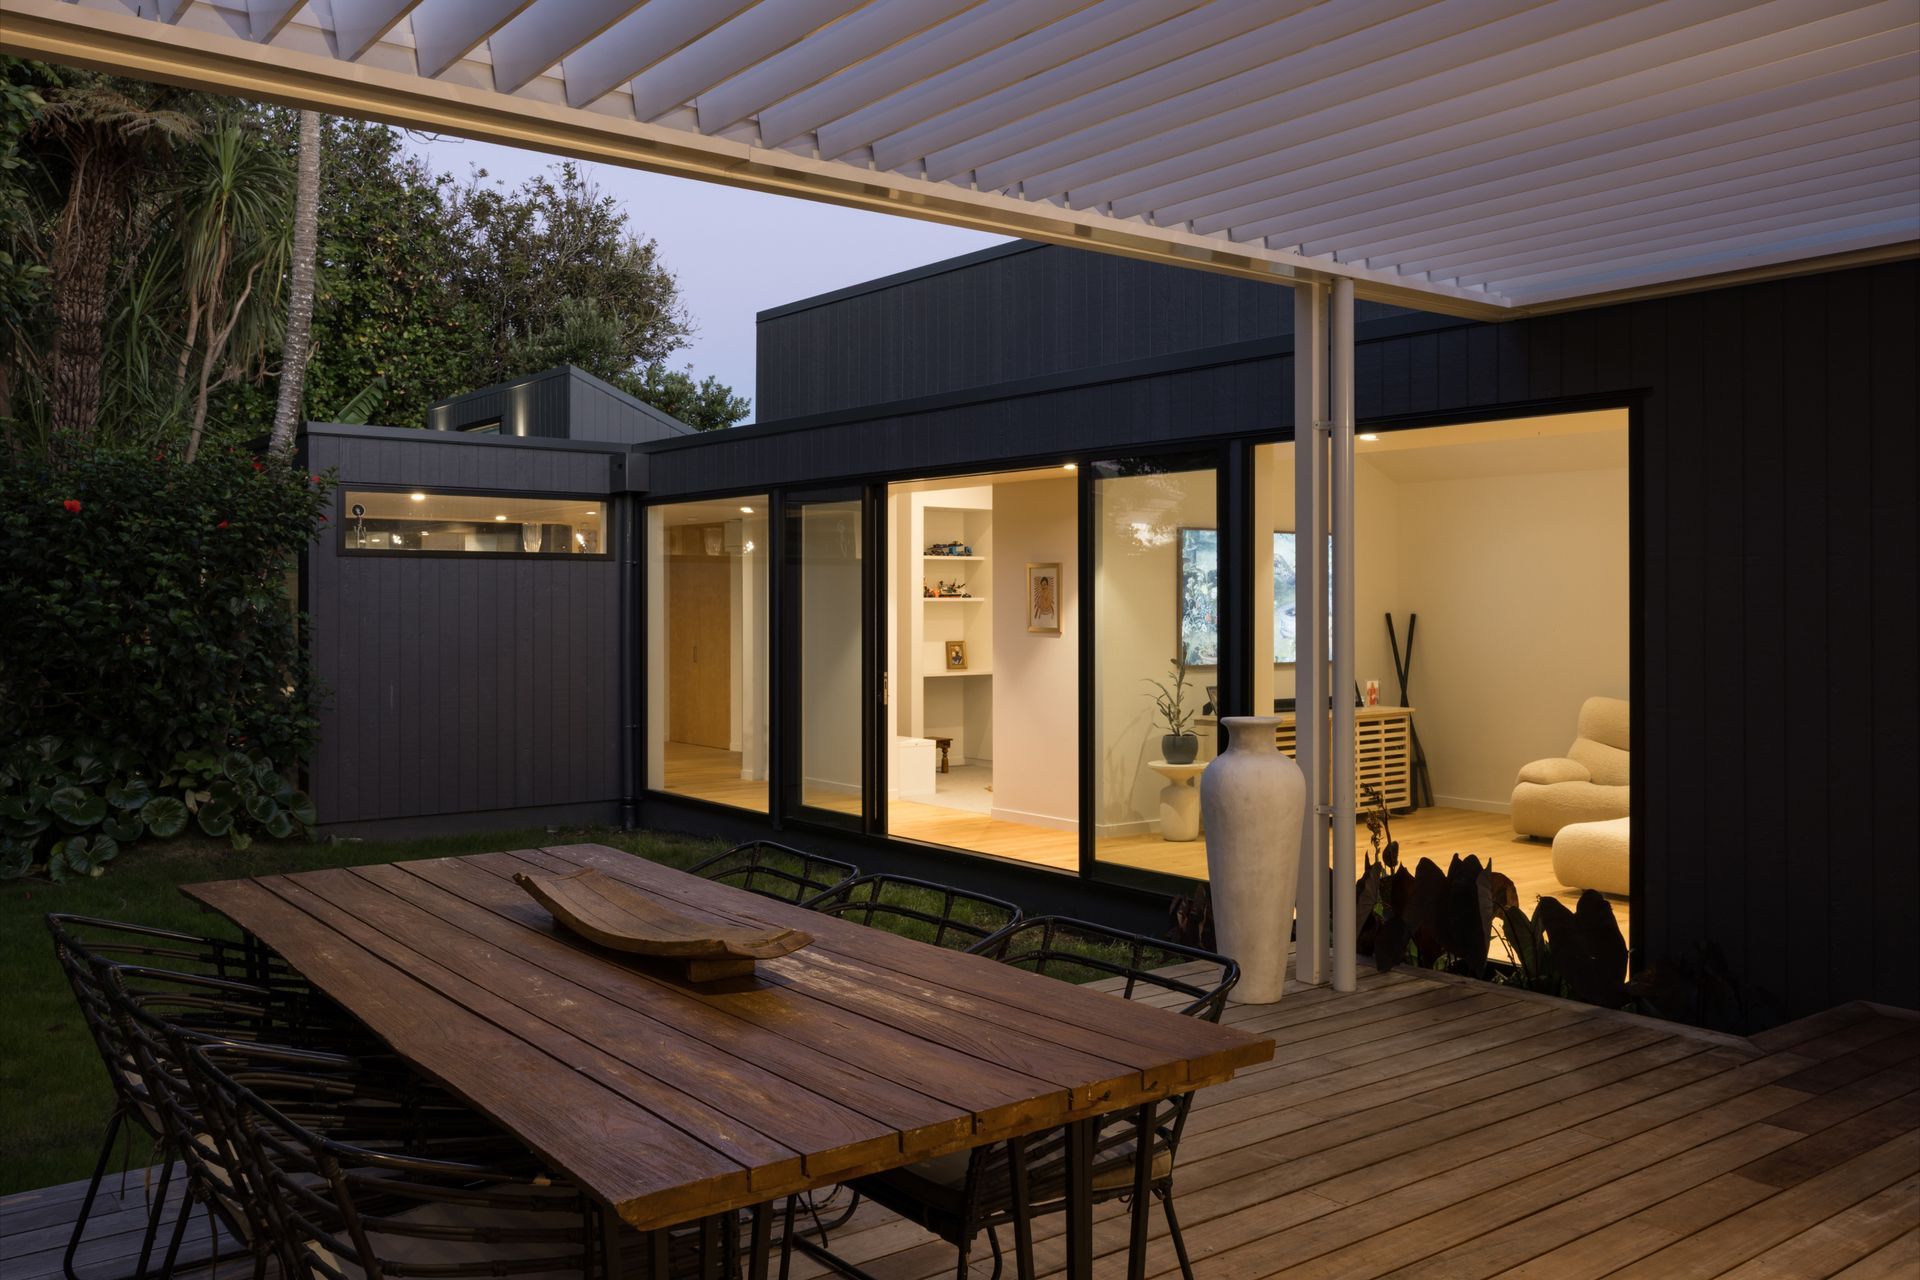
This project transforms a traditional Point Chevalier bungalow into a contemporary family home, while respecting the character of the original house.
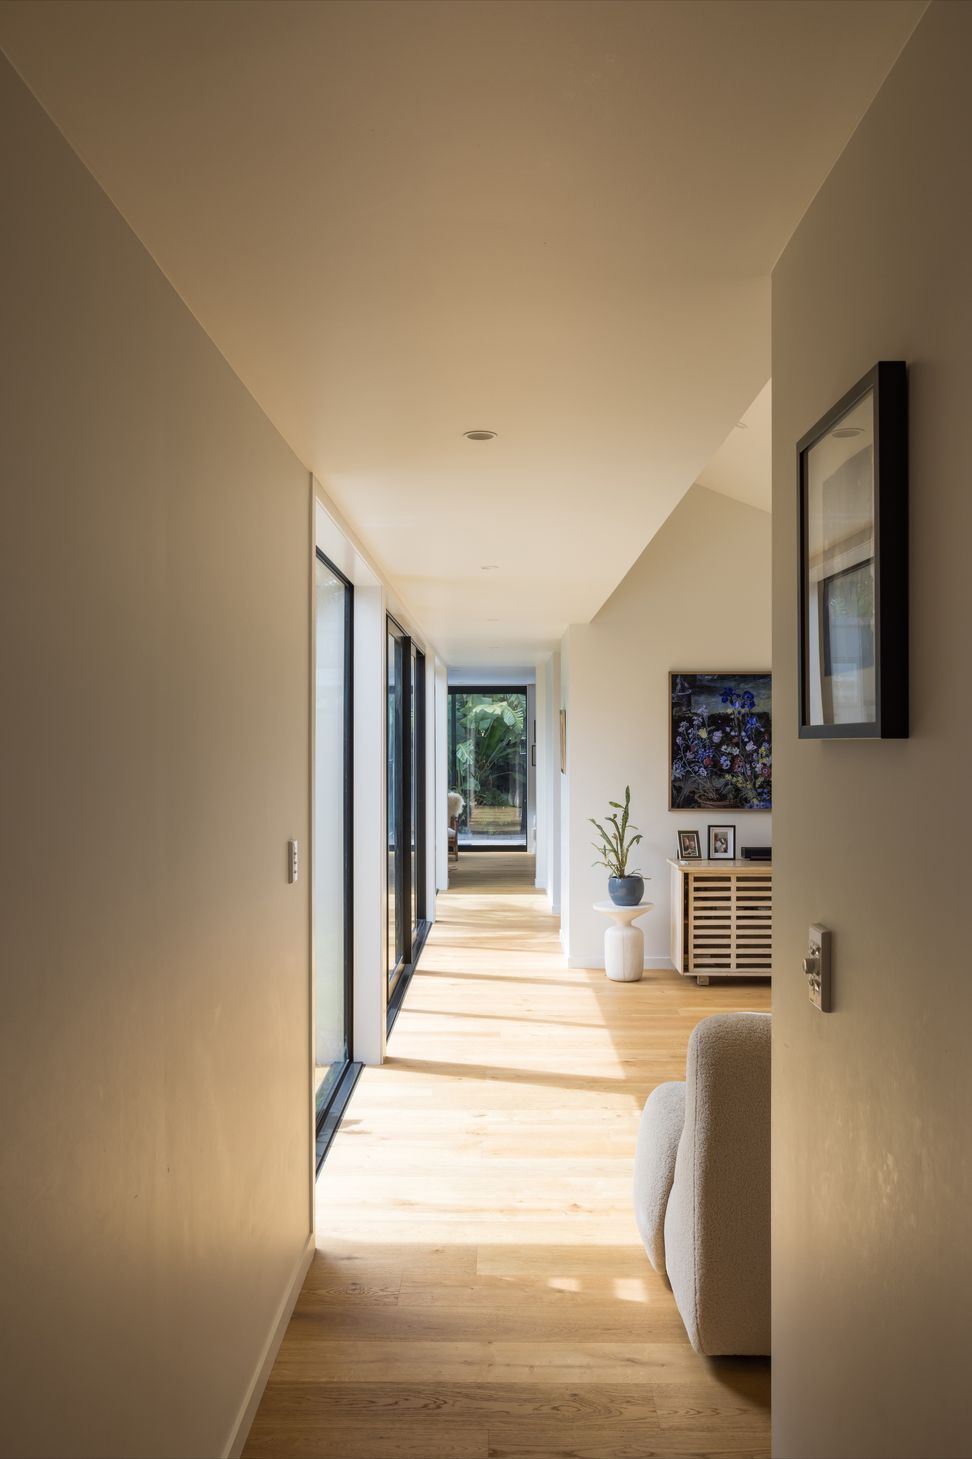
A key move was reworking the relationship between the bungalow and an existing outhouse at the rear of the site. Once separate structures within the site, the buildings are now stitched together through a new walk-through connection that improves circulation and enables an expanded kitchen and living area.
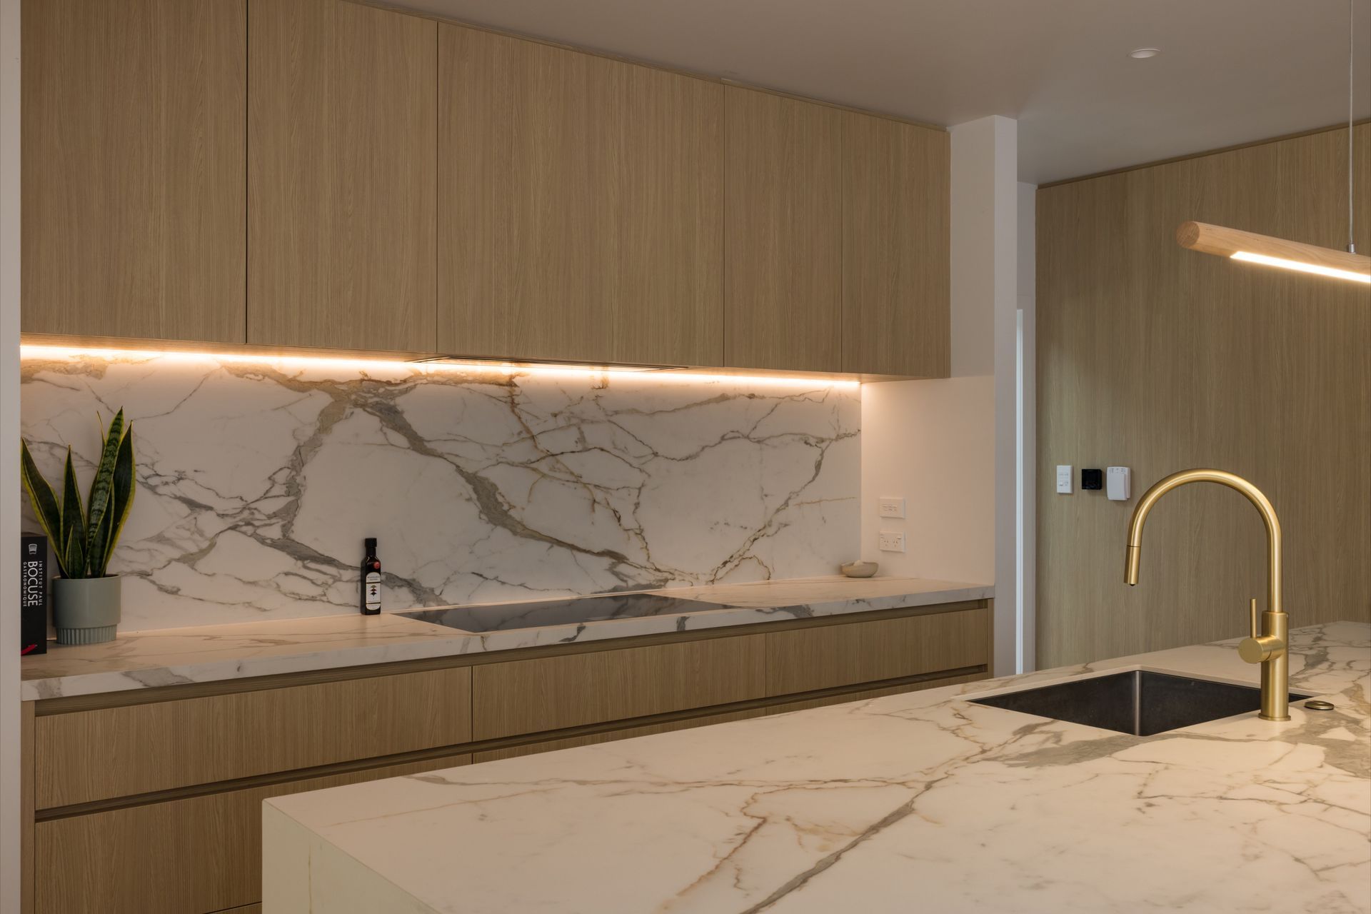
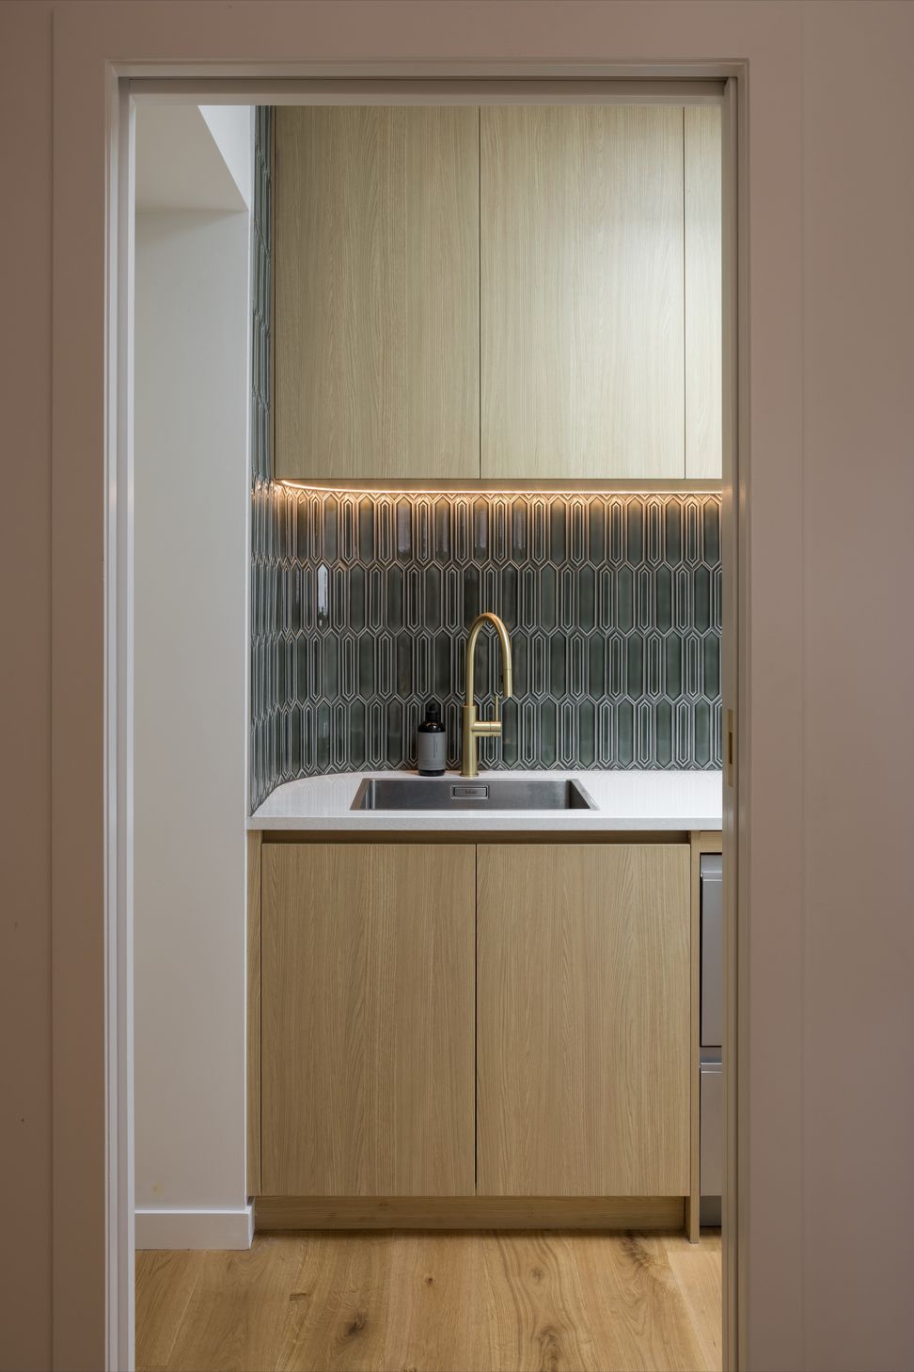
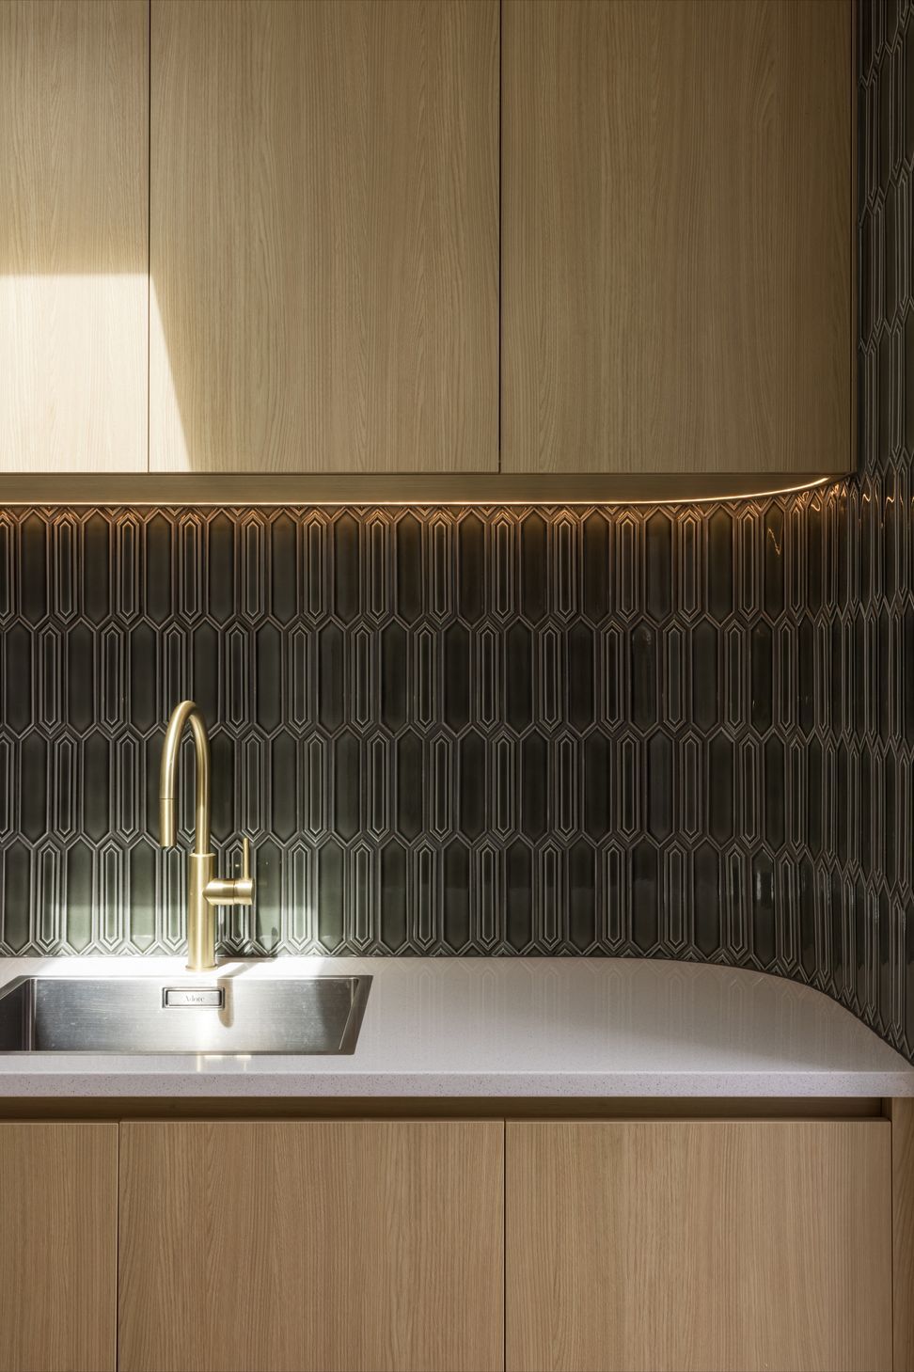
Inside, oak flooring and timber cabinetry establish a consistent material palette throughout the living spaces. The use of timber creates continuity between the original bungalow and the new addition, allowing the interiors to read as a cohesive whole.
- Completed
- 2025





Like this Project?
Hire Michael Cooper Architects
The products behind the project
One product specified into this build from one supplier, a verified ArchiPro member. Tap through to specifications, suppliers and lead times.

Professionals used in
this project
The practices and trades credited on this project.



More projects from
Michael Cooper Architects
Other work by Michael Cooper Architects, across every category they build in.


More in
Renovations
Everything else in Renovations, from every practice on ArchiPro.


Next Project
Keep scrolling