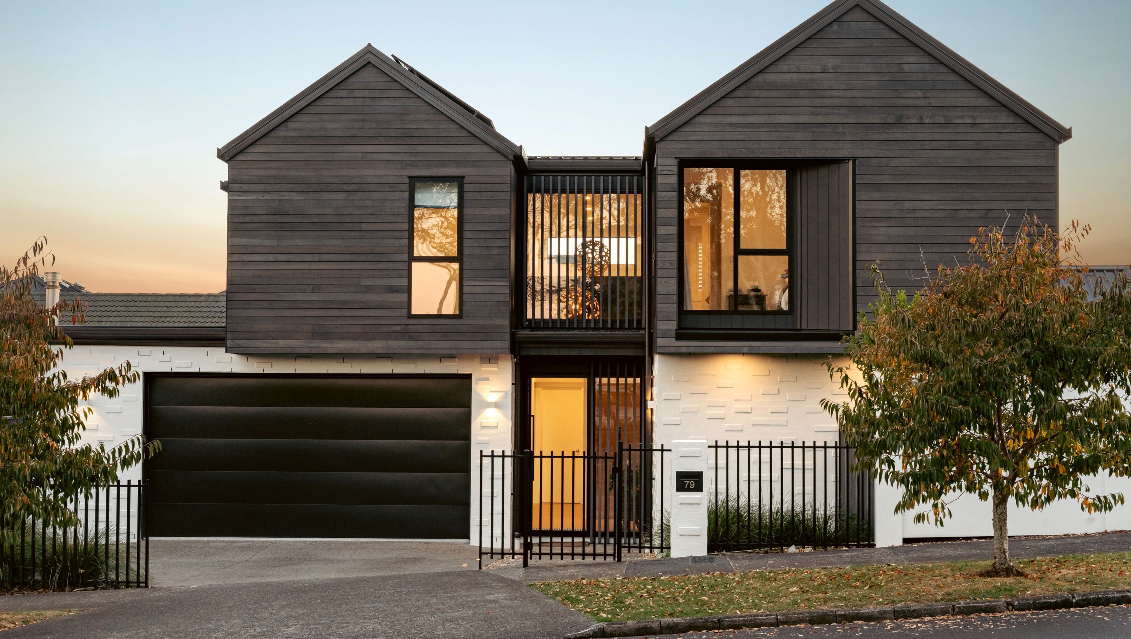

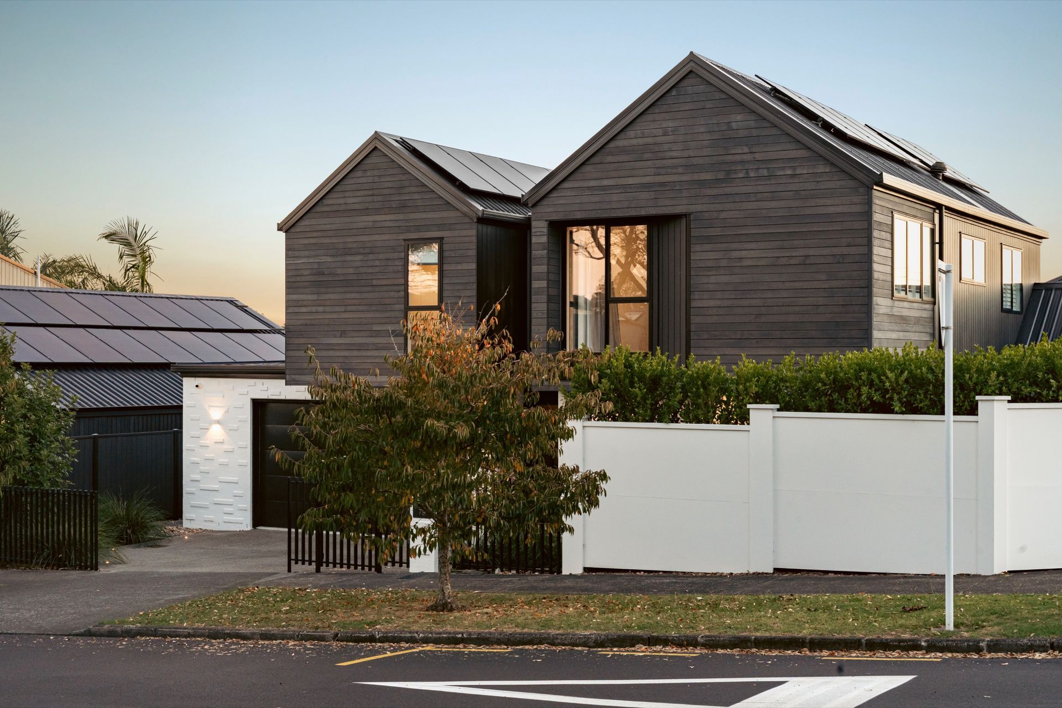
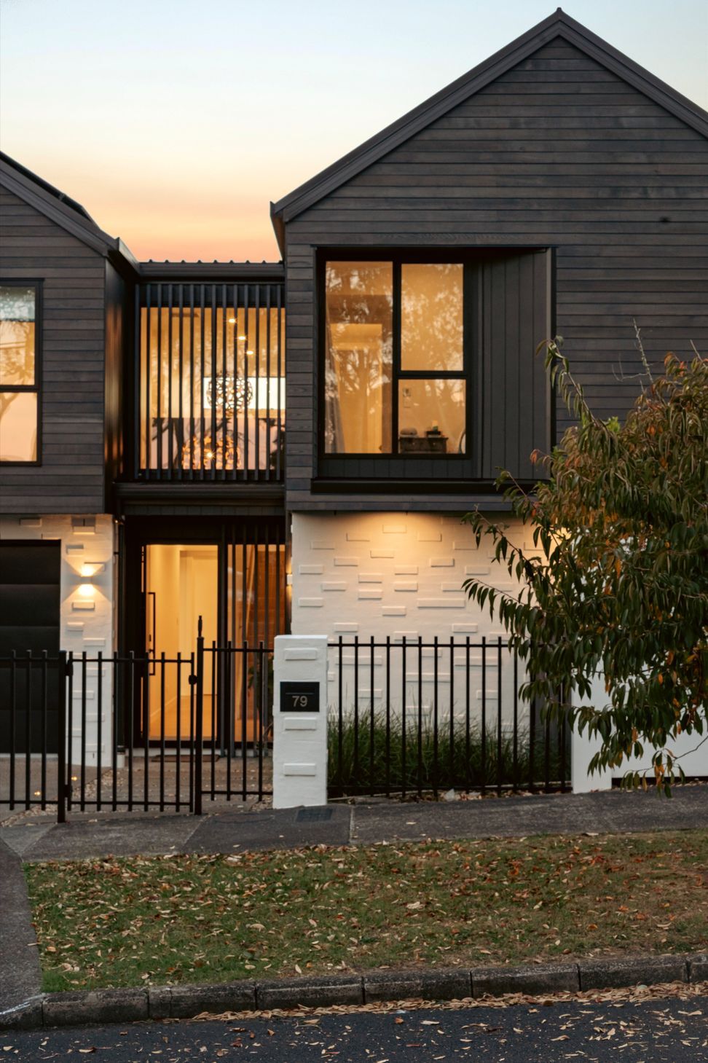
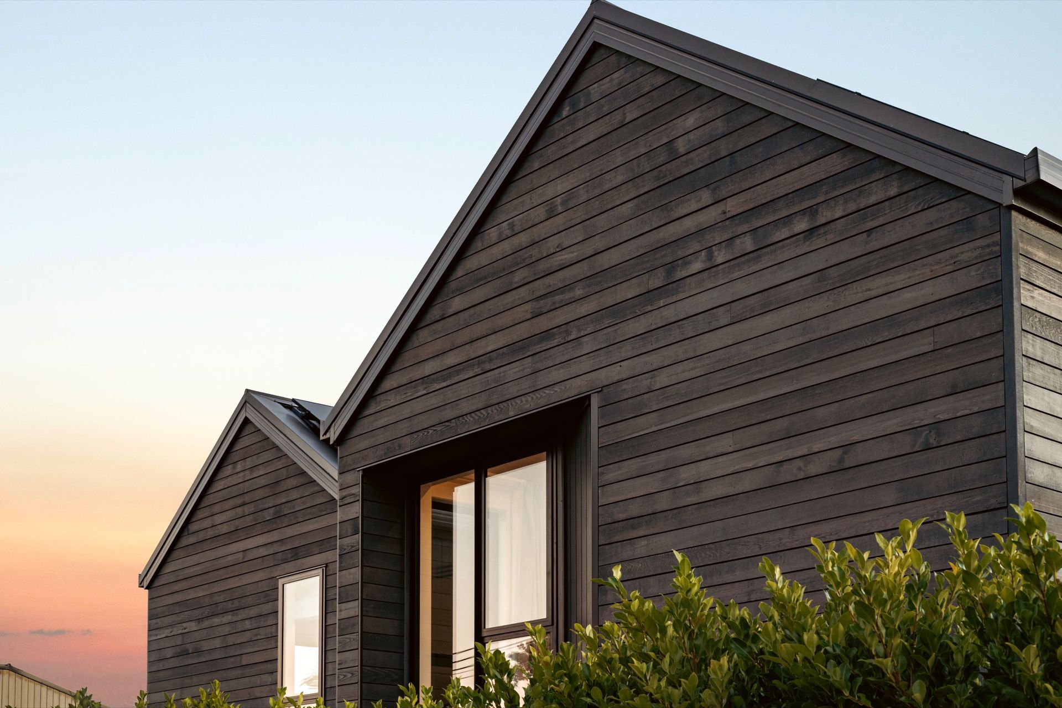
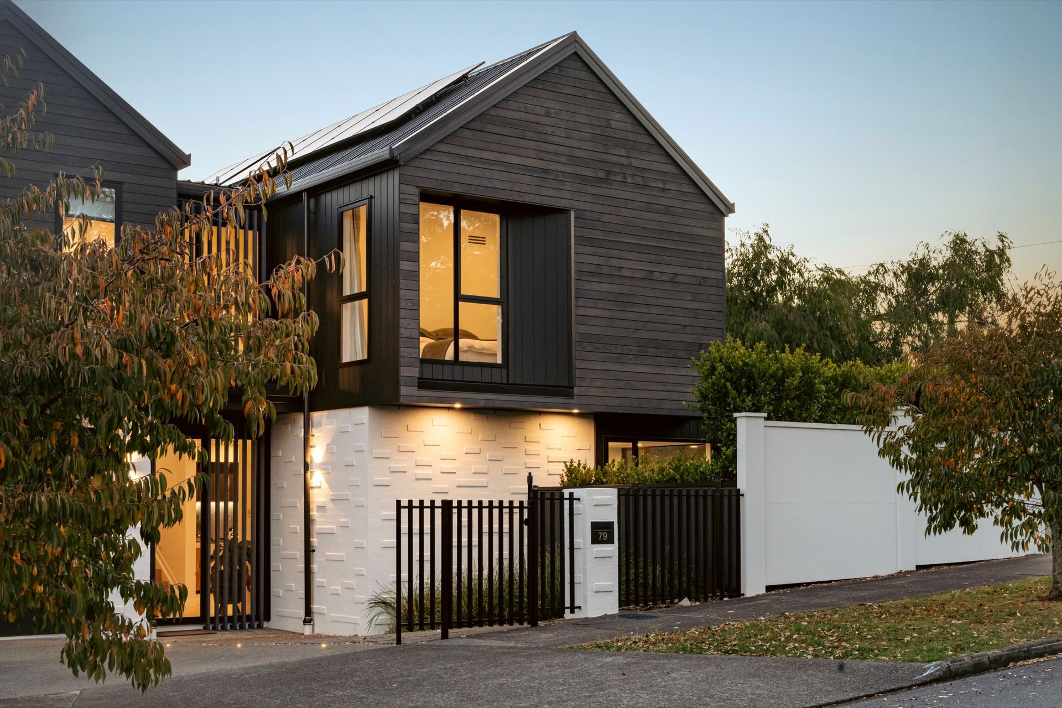
Set on a suburban Glendowie street, this family home takes the familiar gabled form to establish a familiar silhouette, while clean lines, texture and a natural material palette give it a contemporary feel. The form is broken into two distinct voumes, reducing the overall scale of the house and introducing depth and rhythm to the street facade.
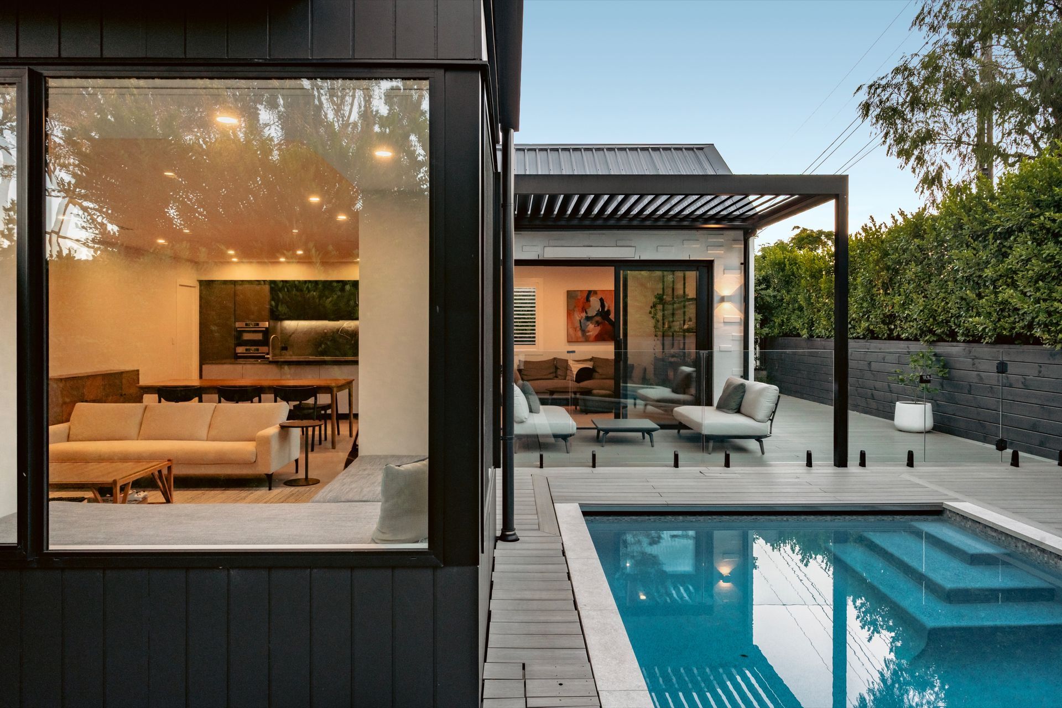
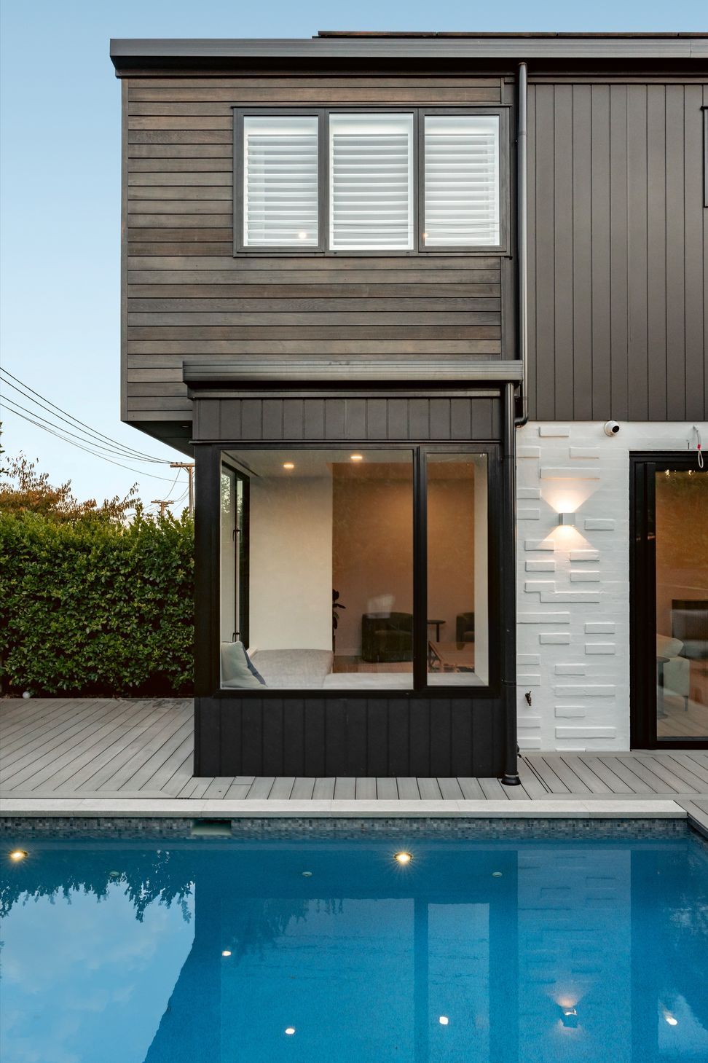
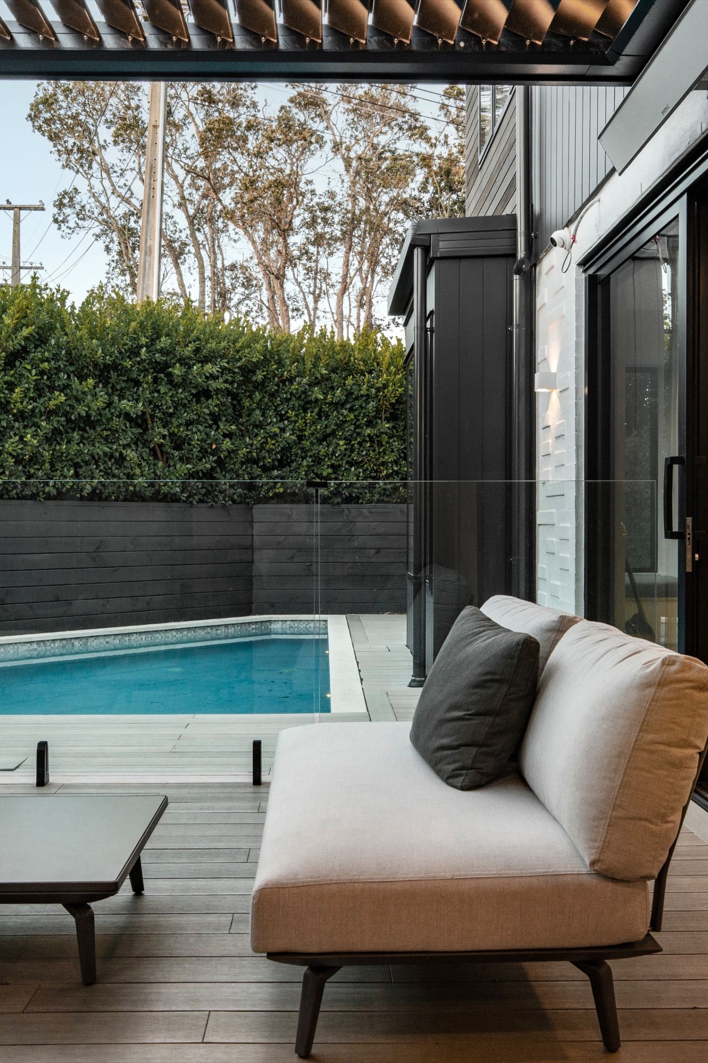
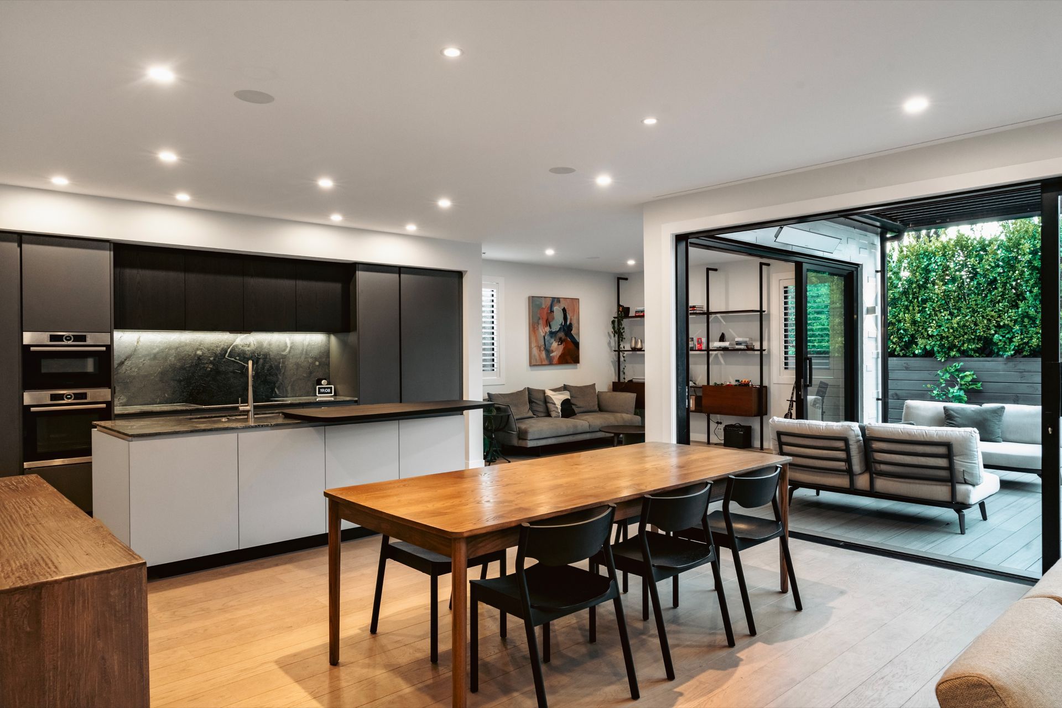
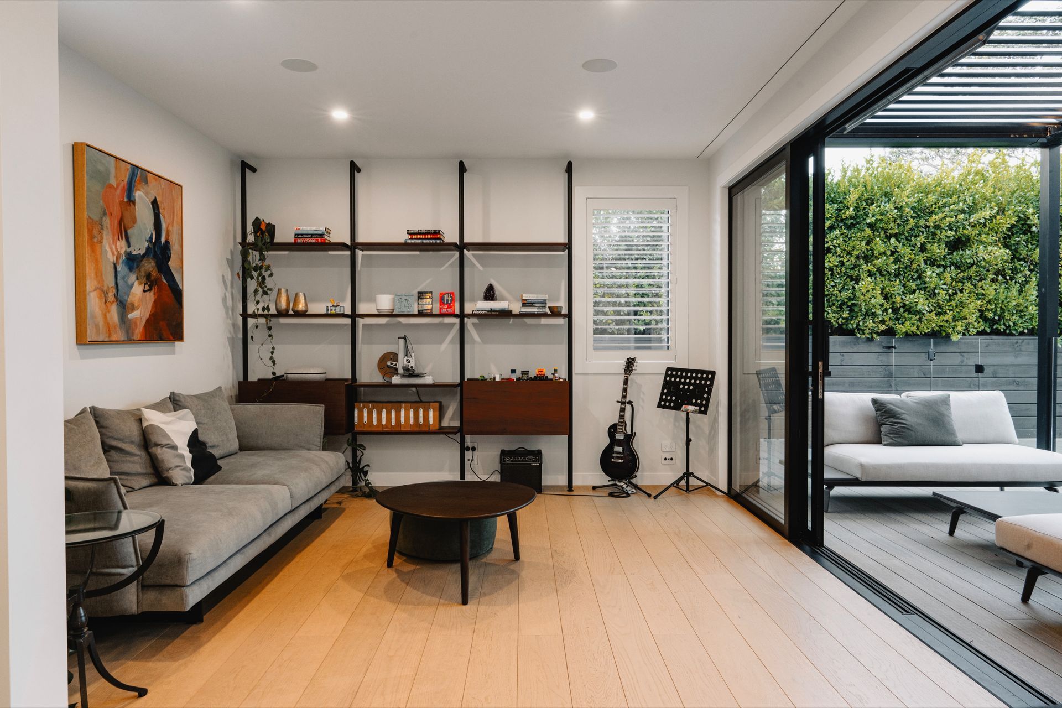
This idea of clarity and separation continues through to the planning, where the ground floor is organised as a continuous living zone. The kitchen, lounge and games room are connected but able to operate independently, opening directly to a private courtyard and pool. This creates a string relationship between the interior and its more sheltered outdoor edge.
Upstairs all bedrooms are located together, separating the quieter private spaces from the more active family areas below. This arrangement keeps the bedrooms removed from the activity below, creating a quieter upper level.
Like this Project?
Hire Michael Cooper Architects
Professionals used in
this project
The practices and trades credited on this project.

More projects from
Michael Cooper Architects
Other work by Michael Cooper Architects, across every category they build in.


More in
Single House
Everything else in Single House, from every practice on ArchiPro.


Next Project
Keep scrolling