

A sophisticated residential project featuring distinct zones for privacy and functionality, highlighted by an expansive master suite and low-maintenance materials, seamlessly blending indoor and outdoor entertaining spaces.
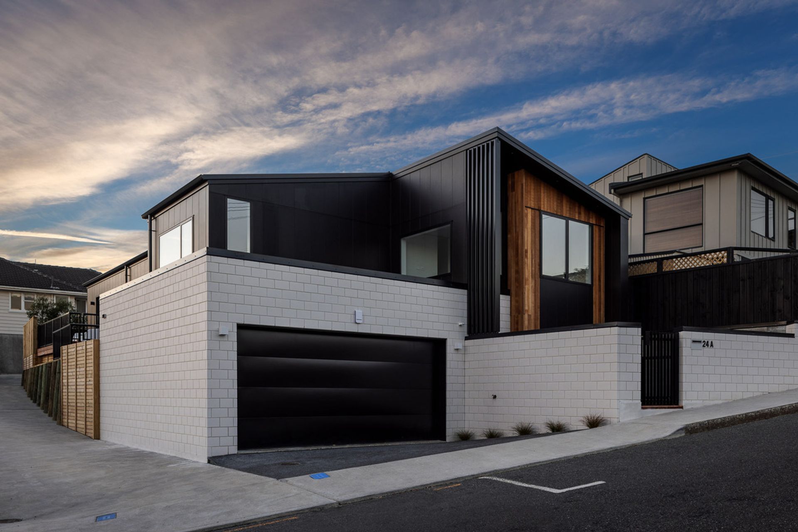
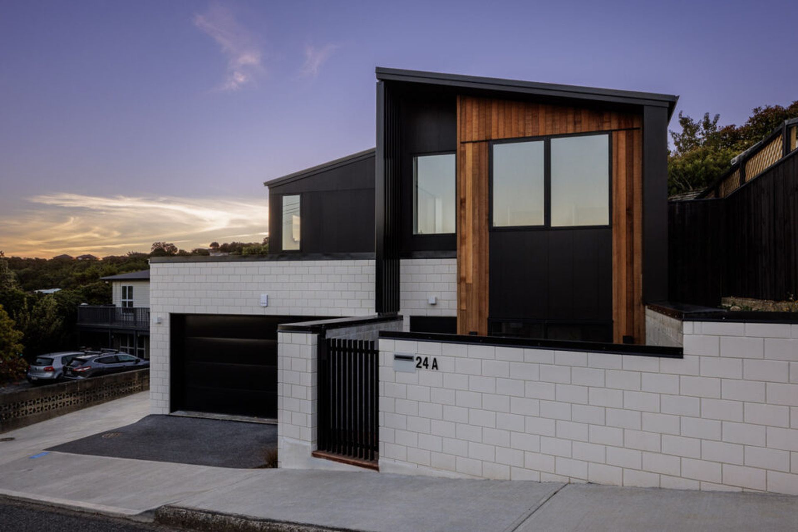
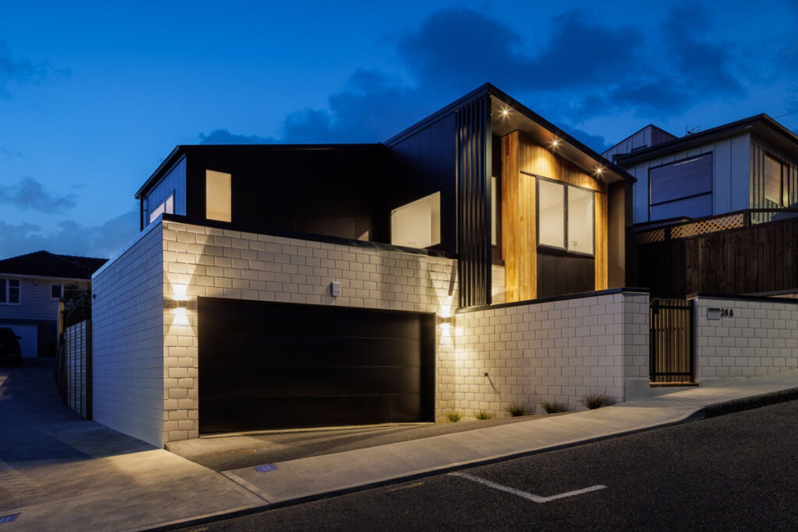
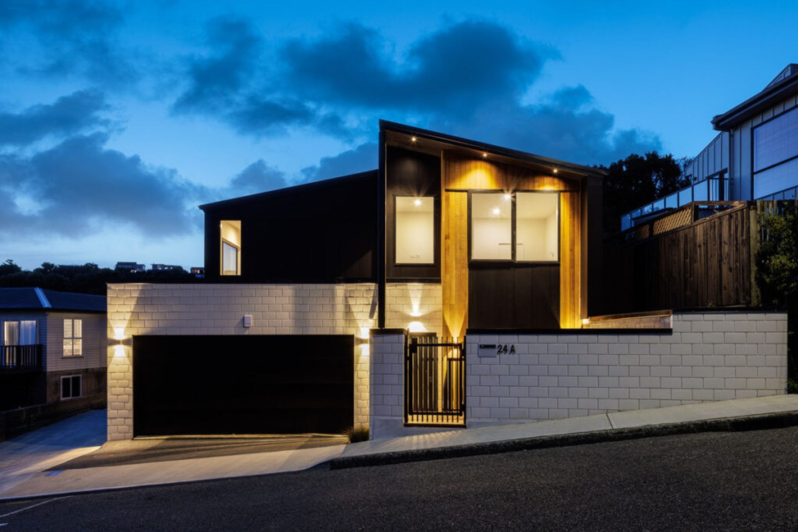
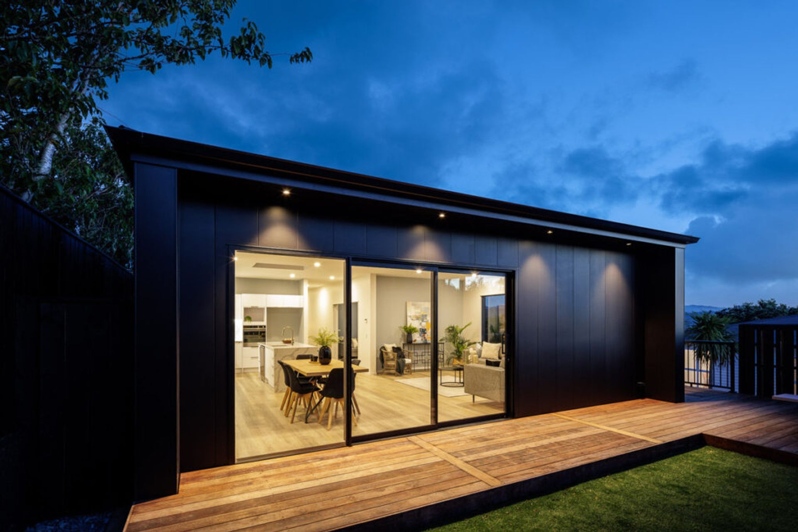
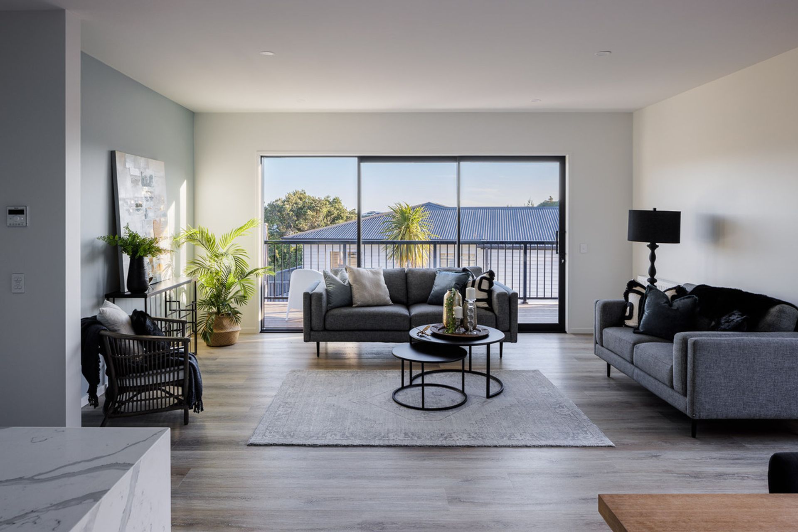
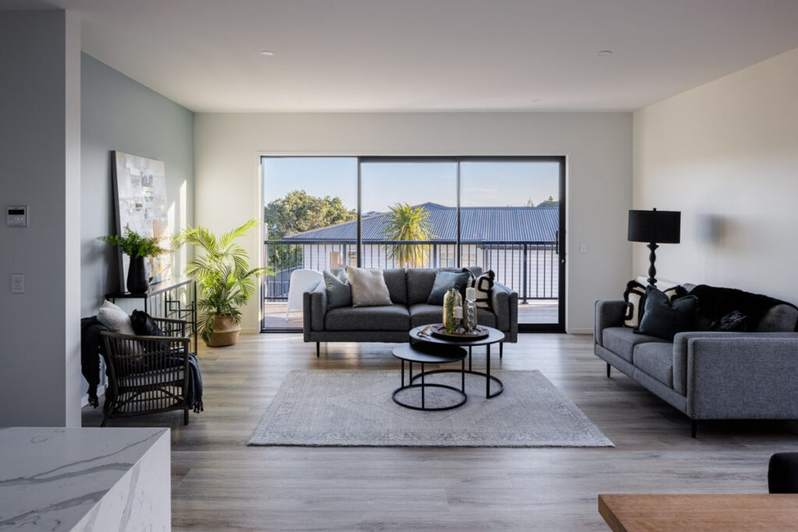
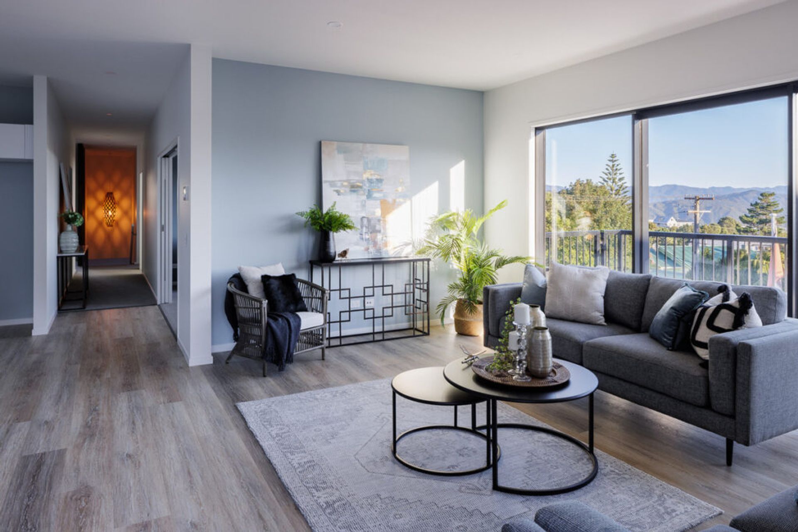
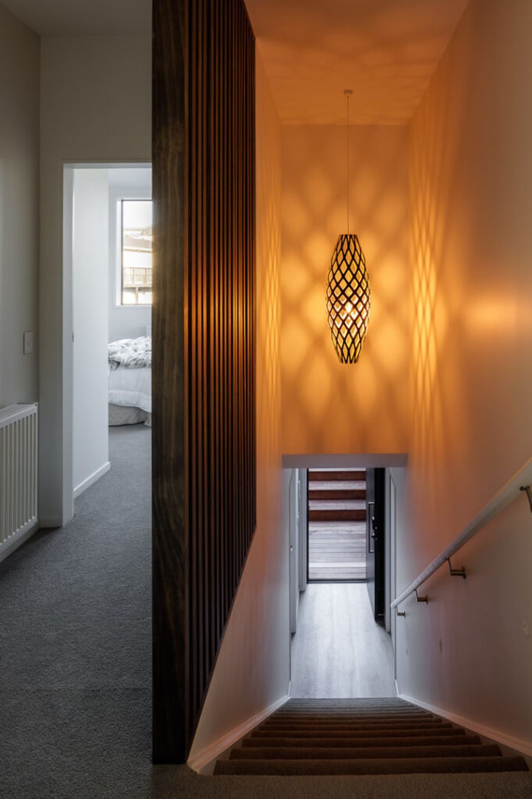
The recently completed BK Patterson residential project is a stunning architecturally designed home that places a strong emphasis on indoor and outdoor entertaining. The house has been carefully divided into separate zones to cater to the needs of the family, ensuring privacy and functionality.
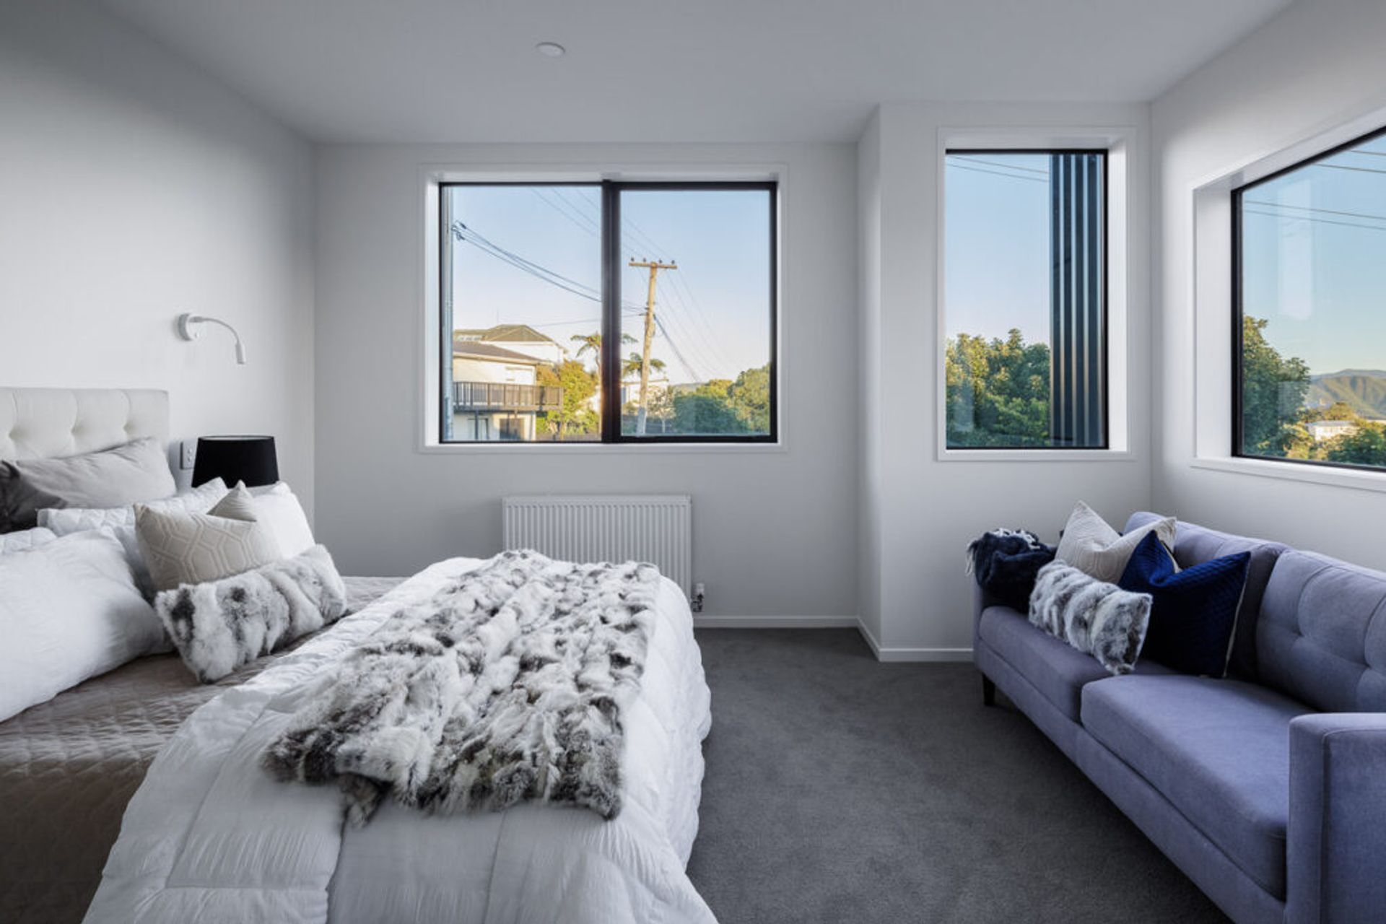
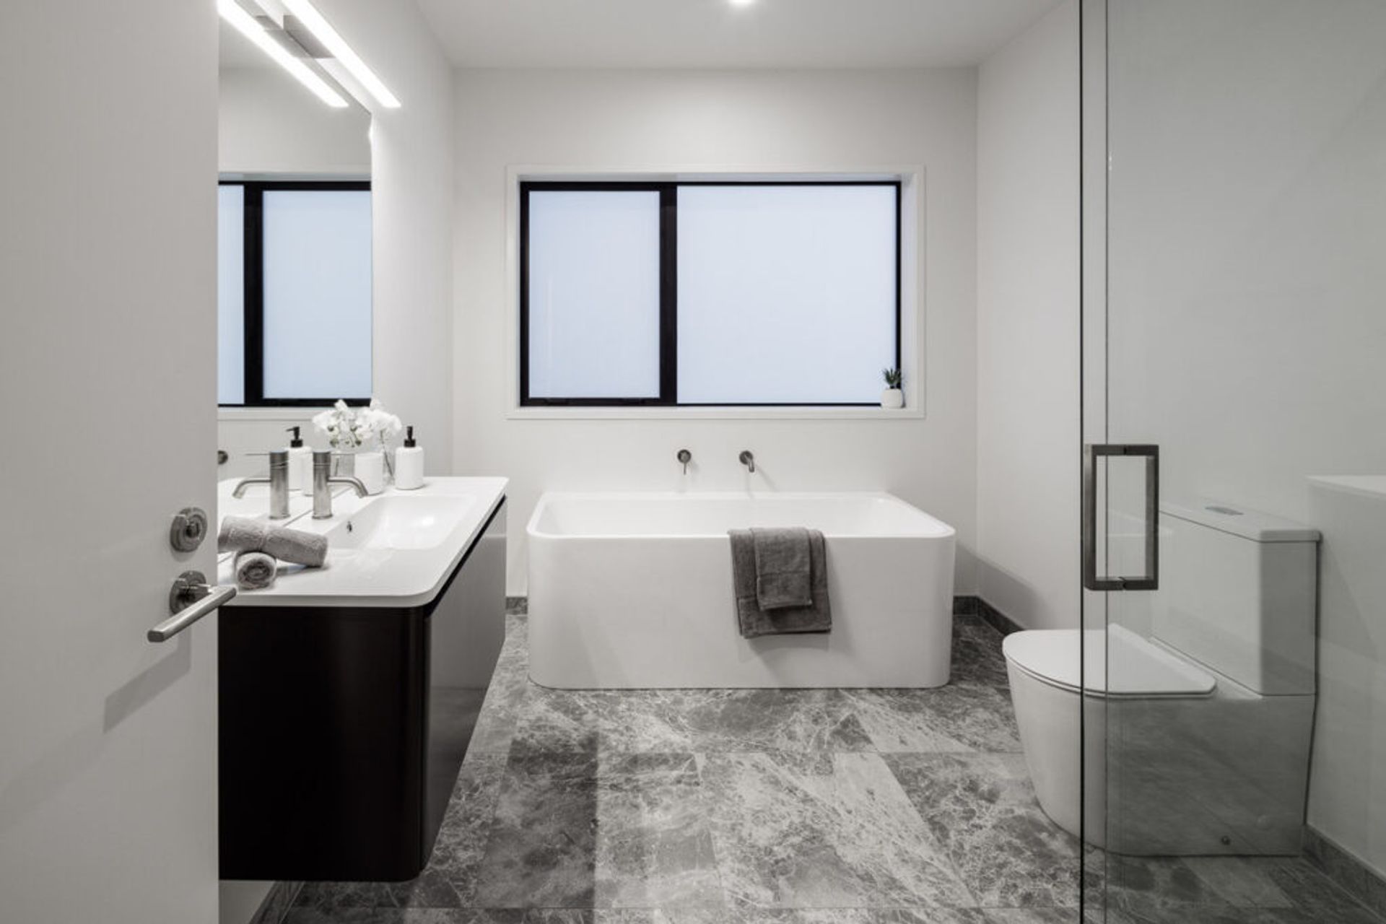
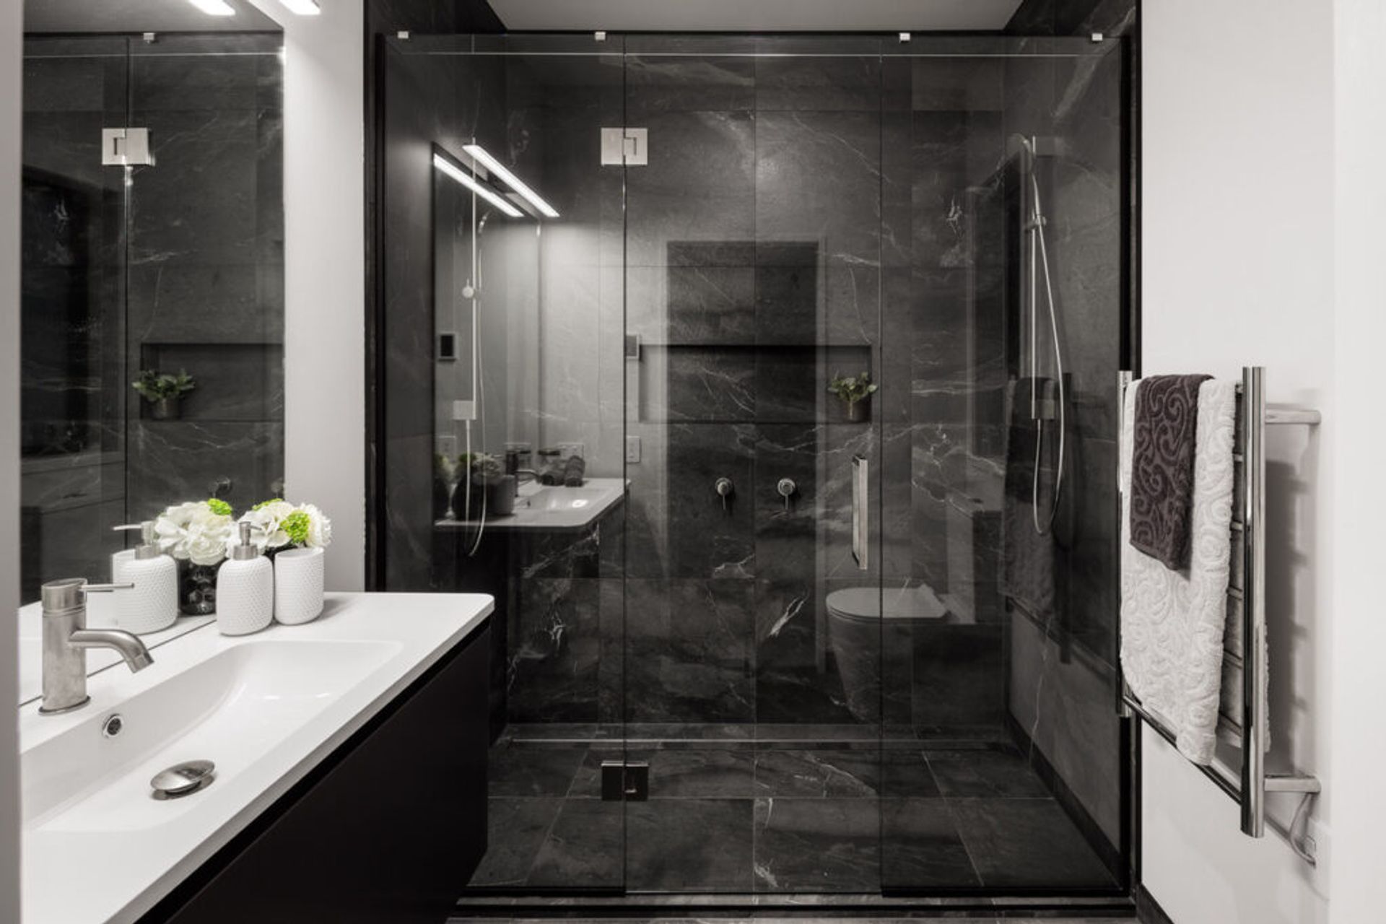
One of the standout features of the home is the extensive master bedroom and lavish ensuite, which has been designed to provide a serene and relaxing space for the homeowner.
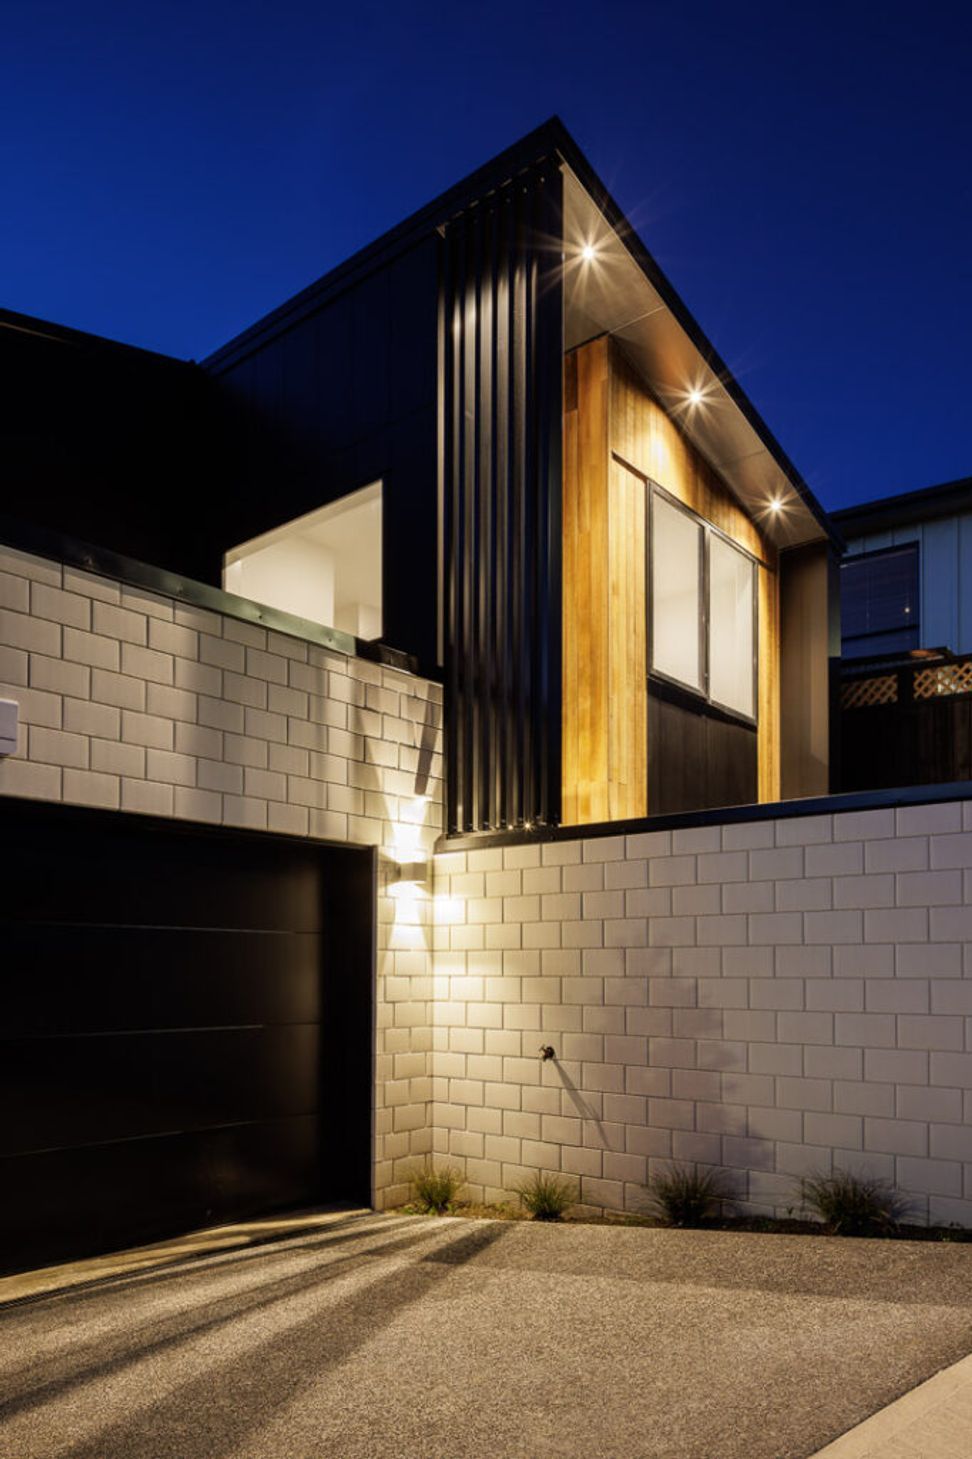
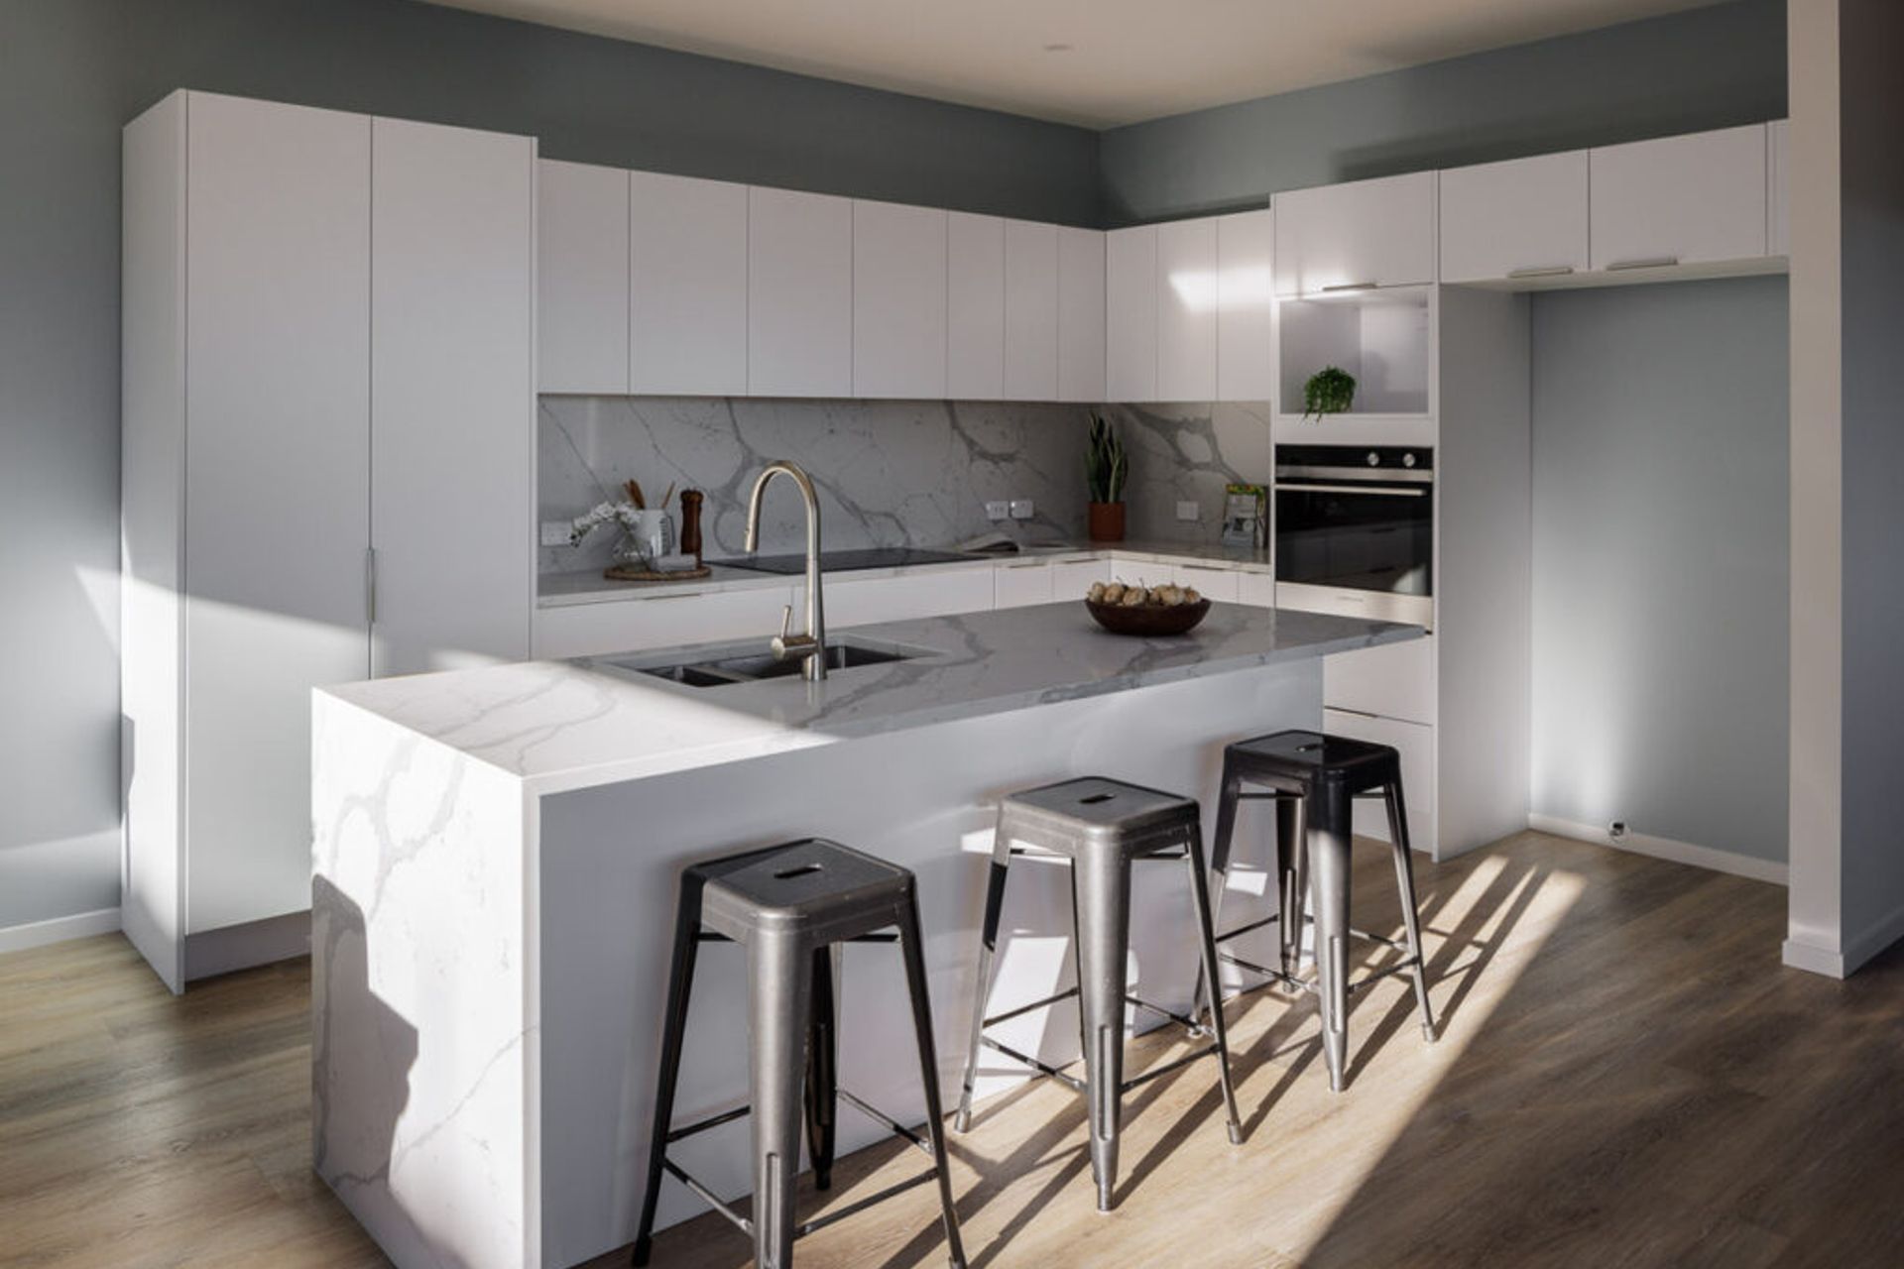
In terms of construction, the project has been executed with a focus on sophistication and low maintenance. The materials and finishes chosen for the build are not only visually appealing but also practical and durable, requiring minimal upkeep.
Overall, the BK Patterson residential project successfully combines architectural elegance, functional design, and seamless integration of indoor and outdoor spaces. It is a remarkable example of a home that offers both comfortable living and ample opportunities for entertaining guests.
Like this Project?
Hire BK Patterson Builders Ltd.
Professionals used in
this project
The practices and trades credited on this project.

More projects from
BK Patterson Builders Ltd.
Other work by BK Patterson Builders Ltd., across every category they build in.


More in
Single House
Everything else in Single House, from every practice on ArchiPro.


Next Project
Keep scrolling