

A thoughtfully designed four-bedroom home for a retired farming couple, featuring interconnected wings, modern gabled forms, and seamless indoor-outdoor living spaces, all set within the picturesque Martinborough Estate adjacent to the golf club.
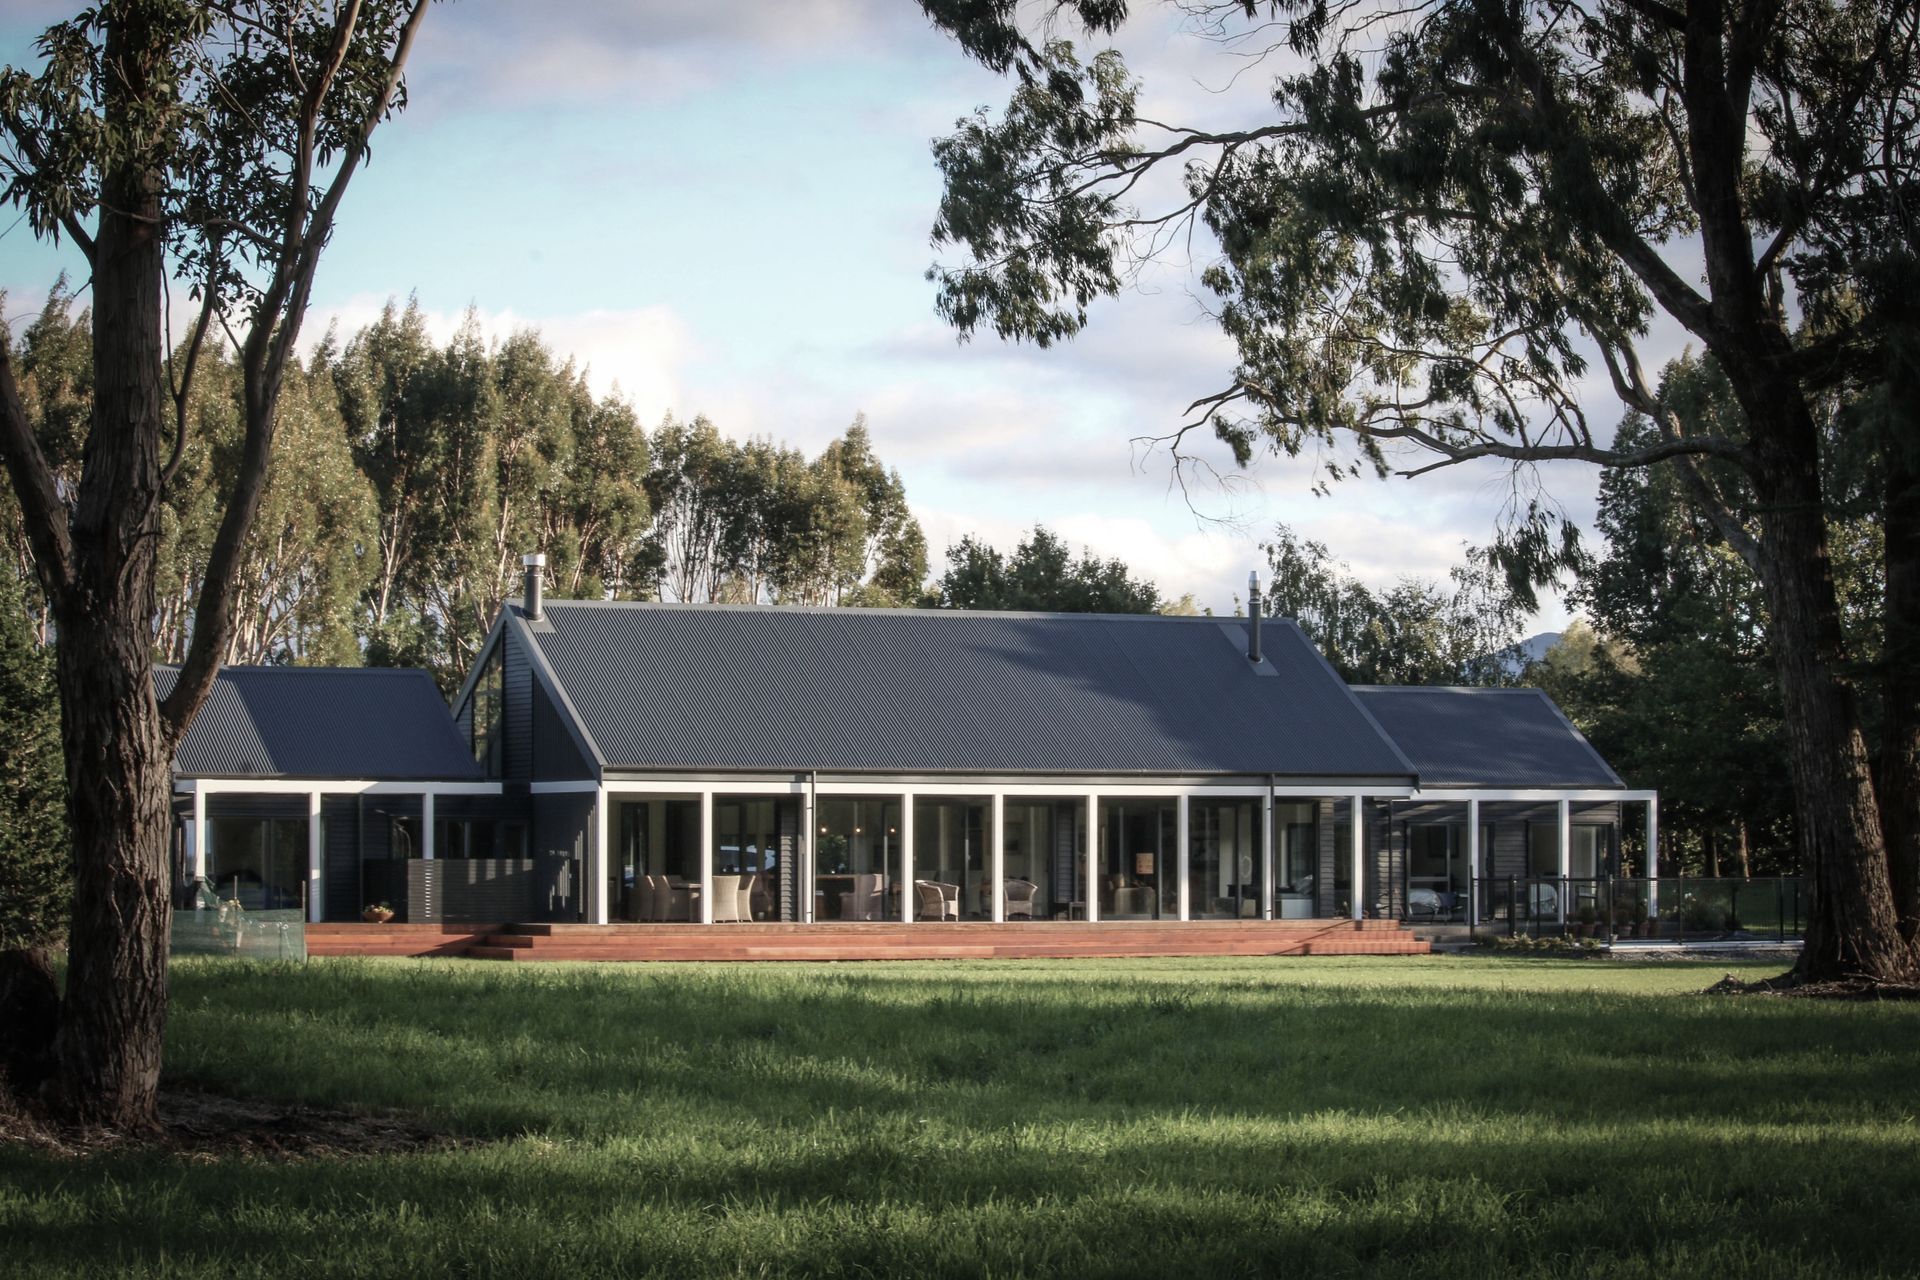
This home, for a recently retired local farming couple, is situated within the Martinborough Estate residential development on a large, flat, open site - bordered by established trees and directly adjacent the fairways of the Martinborough Golf Club.
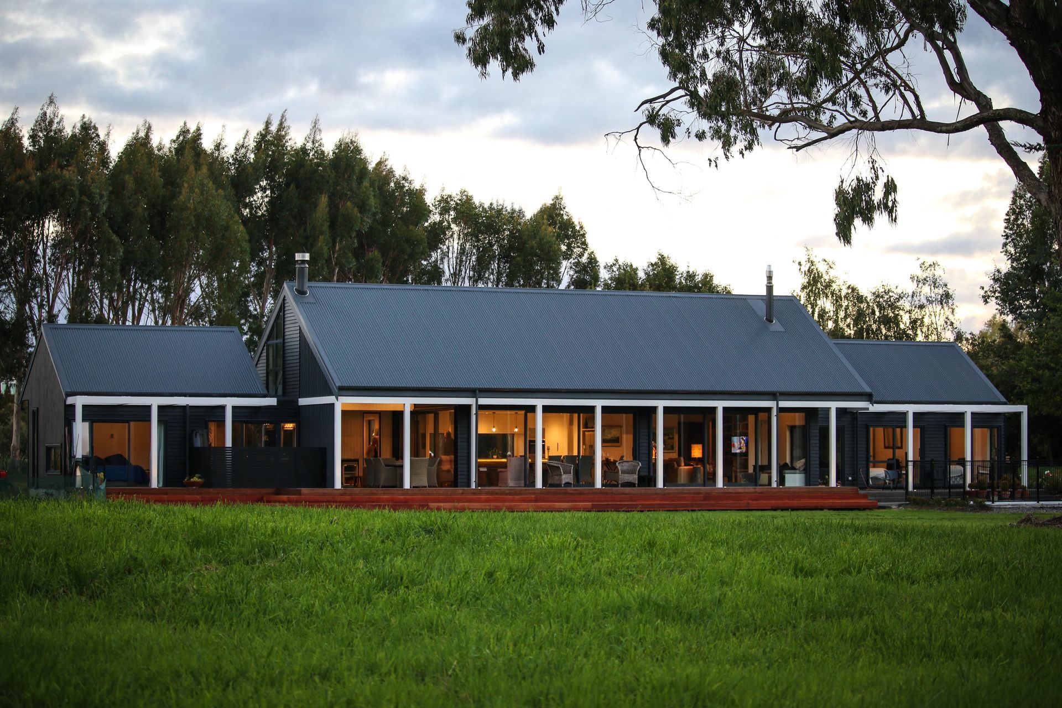
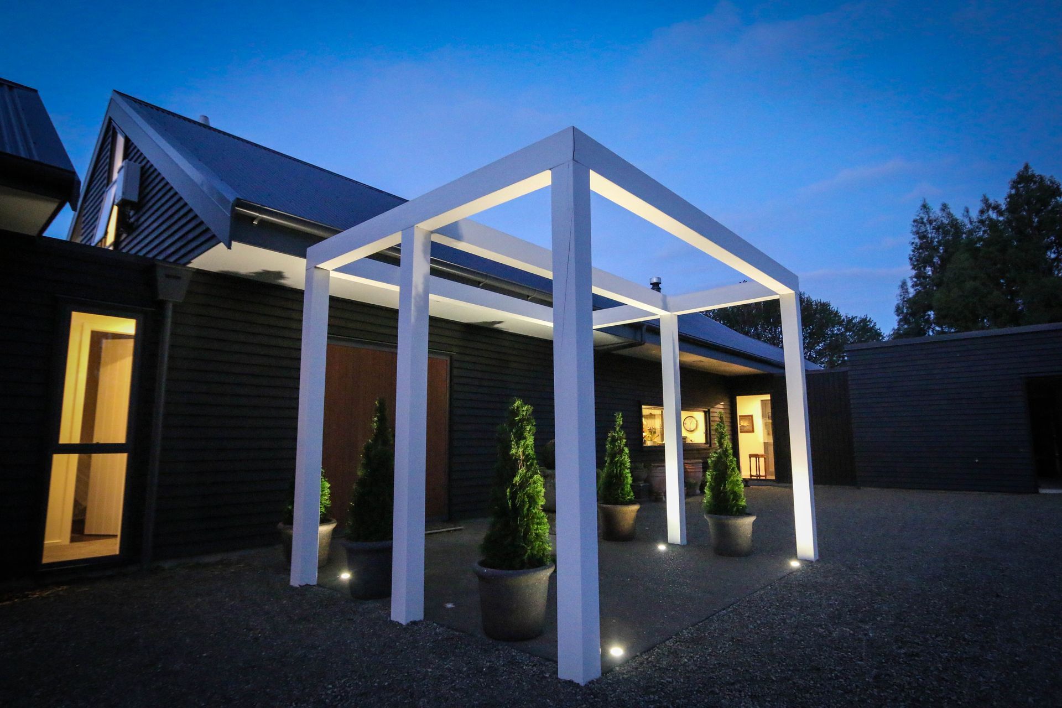
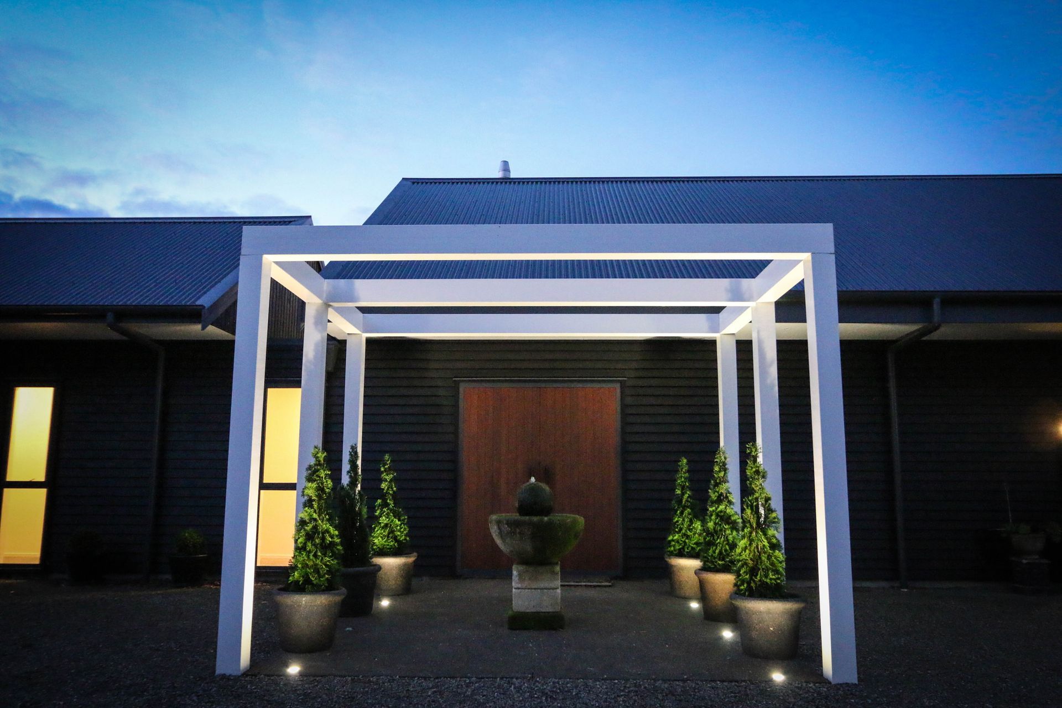
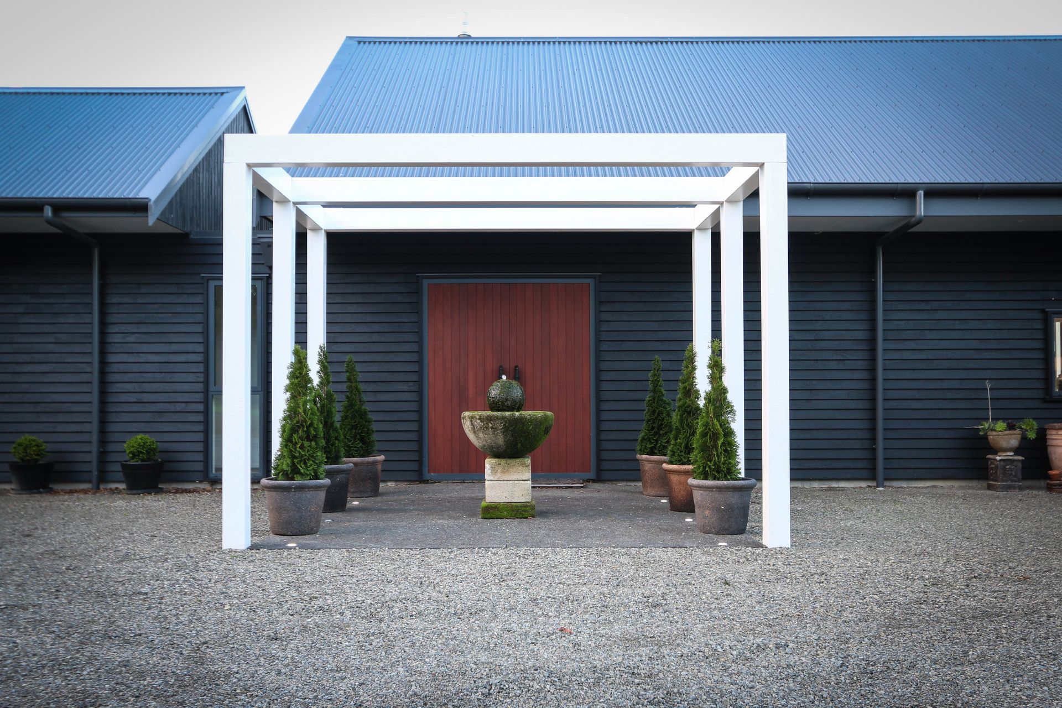
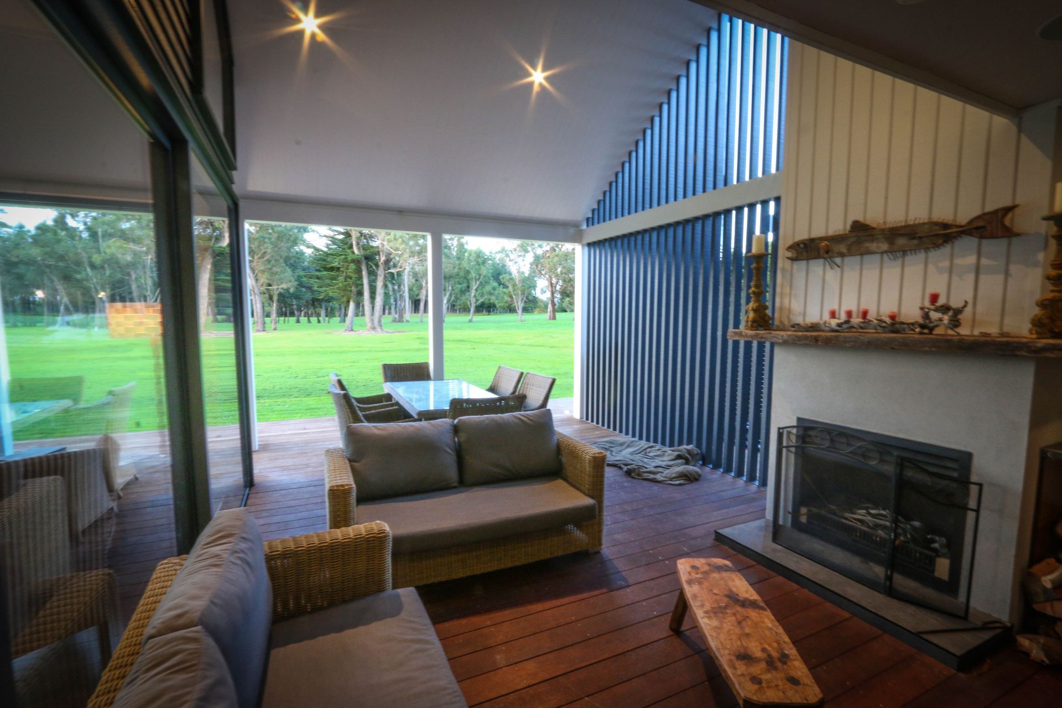
The building is four bedrooms, open plan mezzanine, open plan living/dining/kitchen, study, three bathrooms and double garage + workshop/laundry - organised around four wings connected with flat roofs. With such an expansive site the initial challenge was to organise the programme so that the building form did not appear as an isolated mass. In this case the separate wings allow the form to graduate into the site with pergolas and decks further blurring the edge between new building and wide-open spaces beyond.
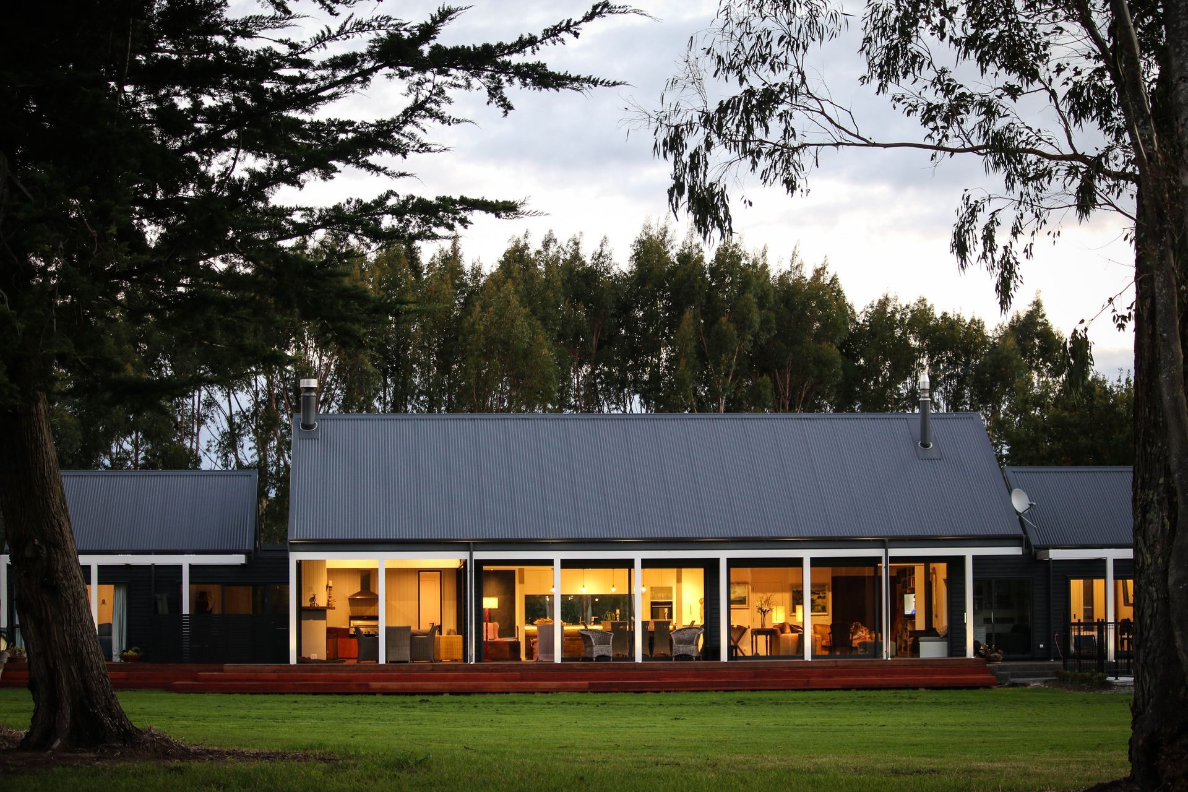
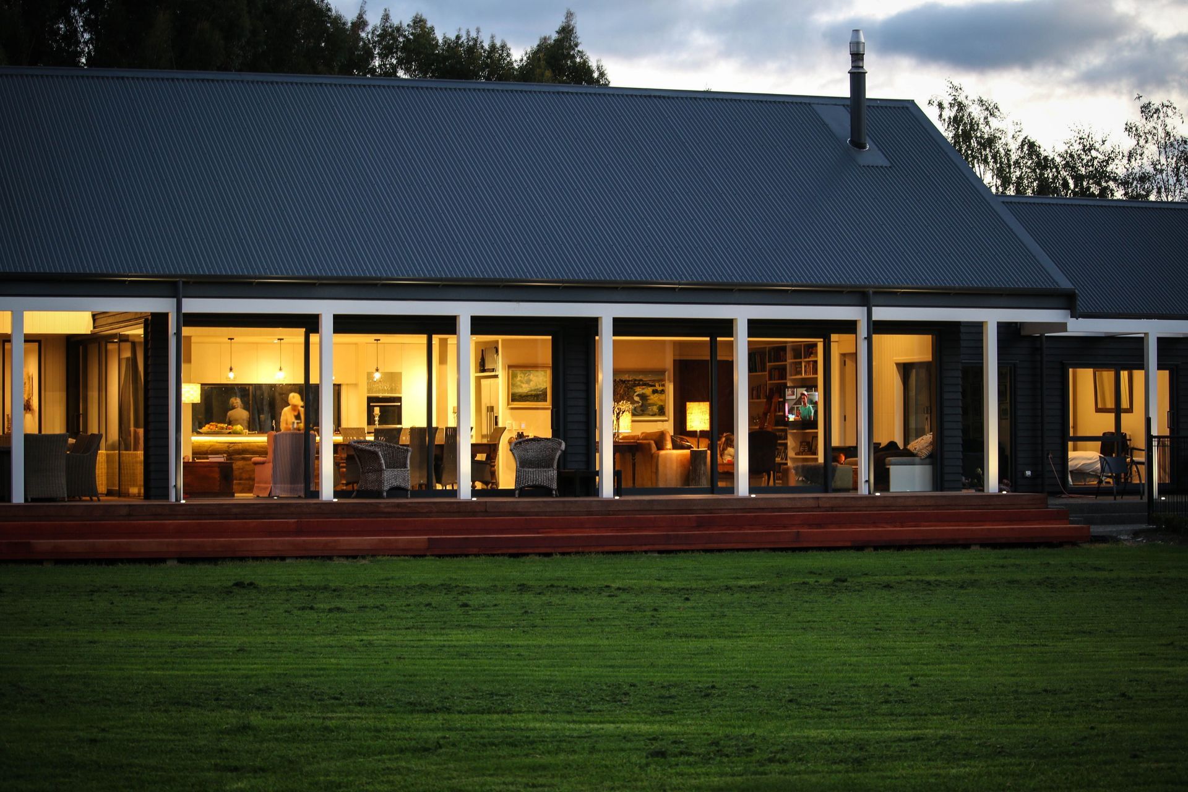
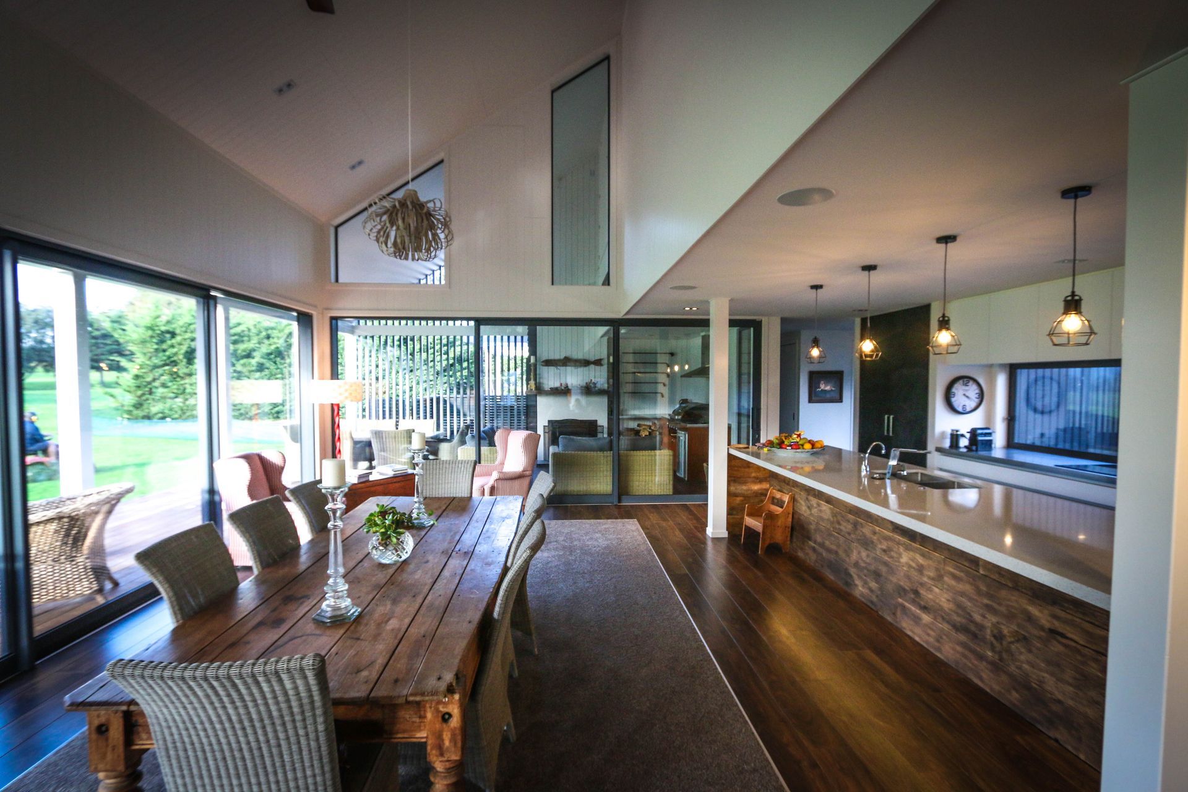
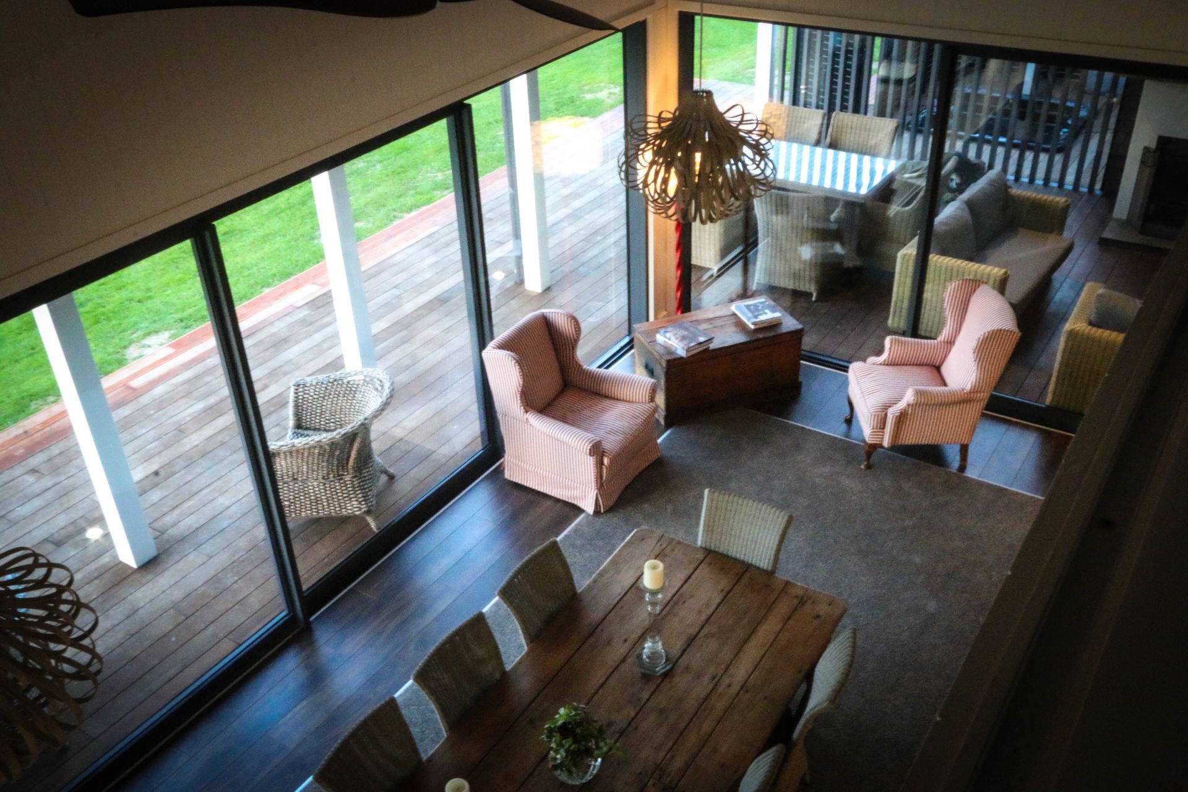
With a fortunate north facing aspect the spaces have been spread along a long east-west axis with the large central volume accommodating the living areas and acting as a central hub, where the adjoining spaces (study, mezzanine, outdoor living) can be opened or closed off as required. The extended soffit over the northern glazing supported with a large structural pergola was modeled precisely to allow good thermal gain during the winter months while effectively shading the interior during the summer.
Stylistically the building is a modern take on traditional gabled forms referencing the clients previous farm house, updated with detailing such as the structural pergola, exterior screens, monochrome colour scheme and large areas of north facing glass. This theme is carried through to the interior where clean white joinery is offset with timber reclaimed from the client’s old shearing shed.
A central component to the brief was a useful outdoor living space as well as areas to catch the sun during the day while maintaining a comfortable interior temperature. With a prevailing north-west wind the solution was to continue the main living room gable to the east and treat the outdoor living as a continuation of the interior living room. With the ability to open the expansive glazing the clients have found this an ideal solution.
Like this Project?
Hire Holmes Architecture
Professionals used in
this project
The practices and trades credited on this project.

More projects from
Holmes Architecture
Other work by Holmes Architecture, across every category they build in.


More in
Luxury Homes
Everything else in Luxury Homes, from every practice on ArchiPro.


Next Project
Keep scrolling