Project team
- Structural EngineerProConsult
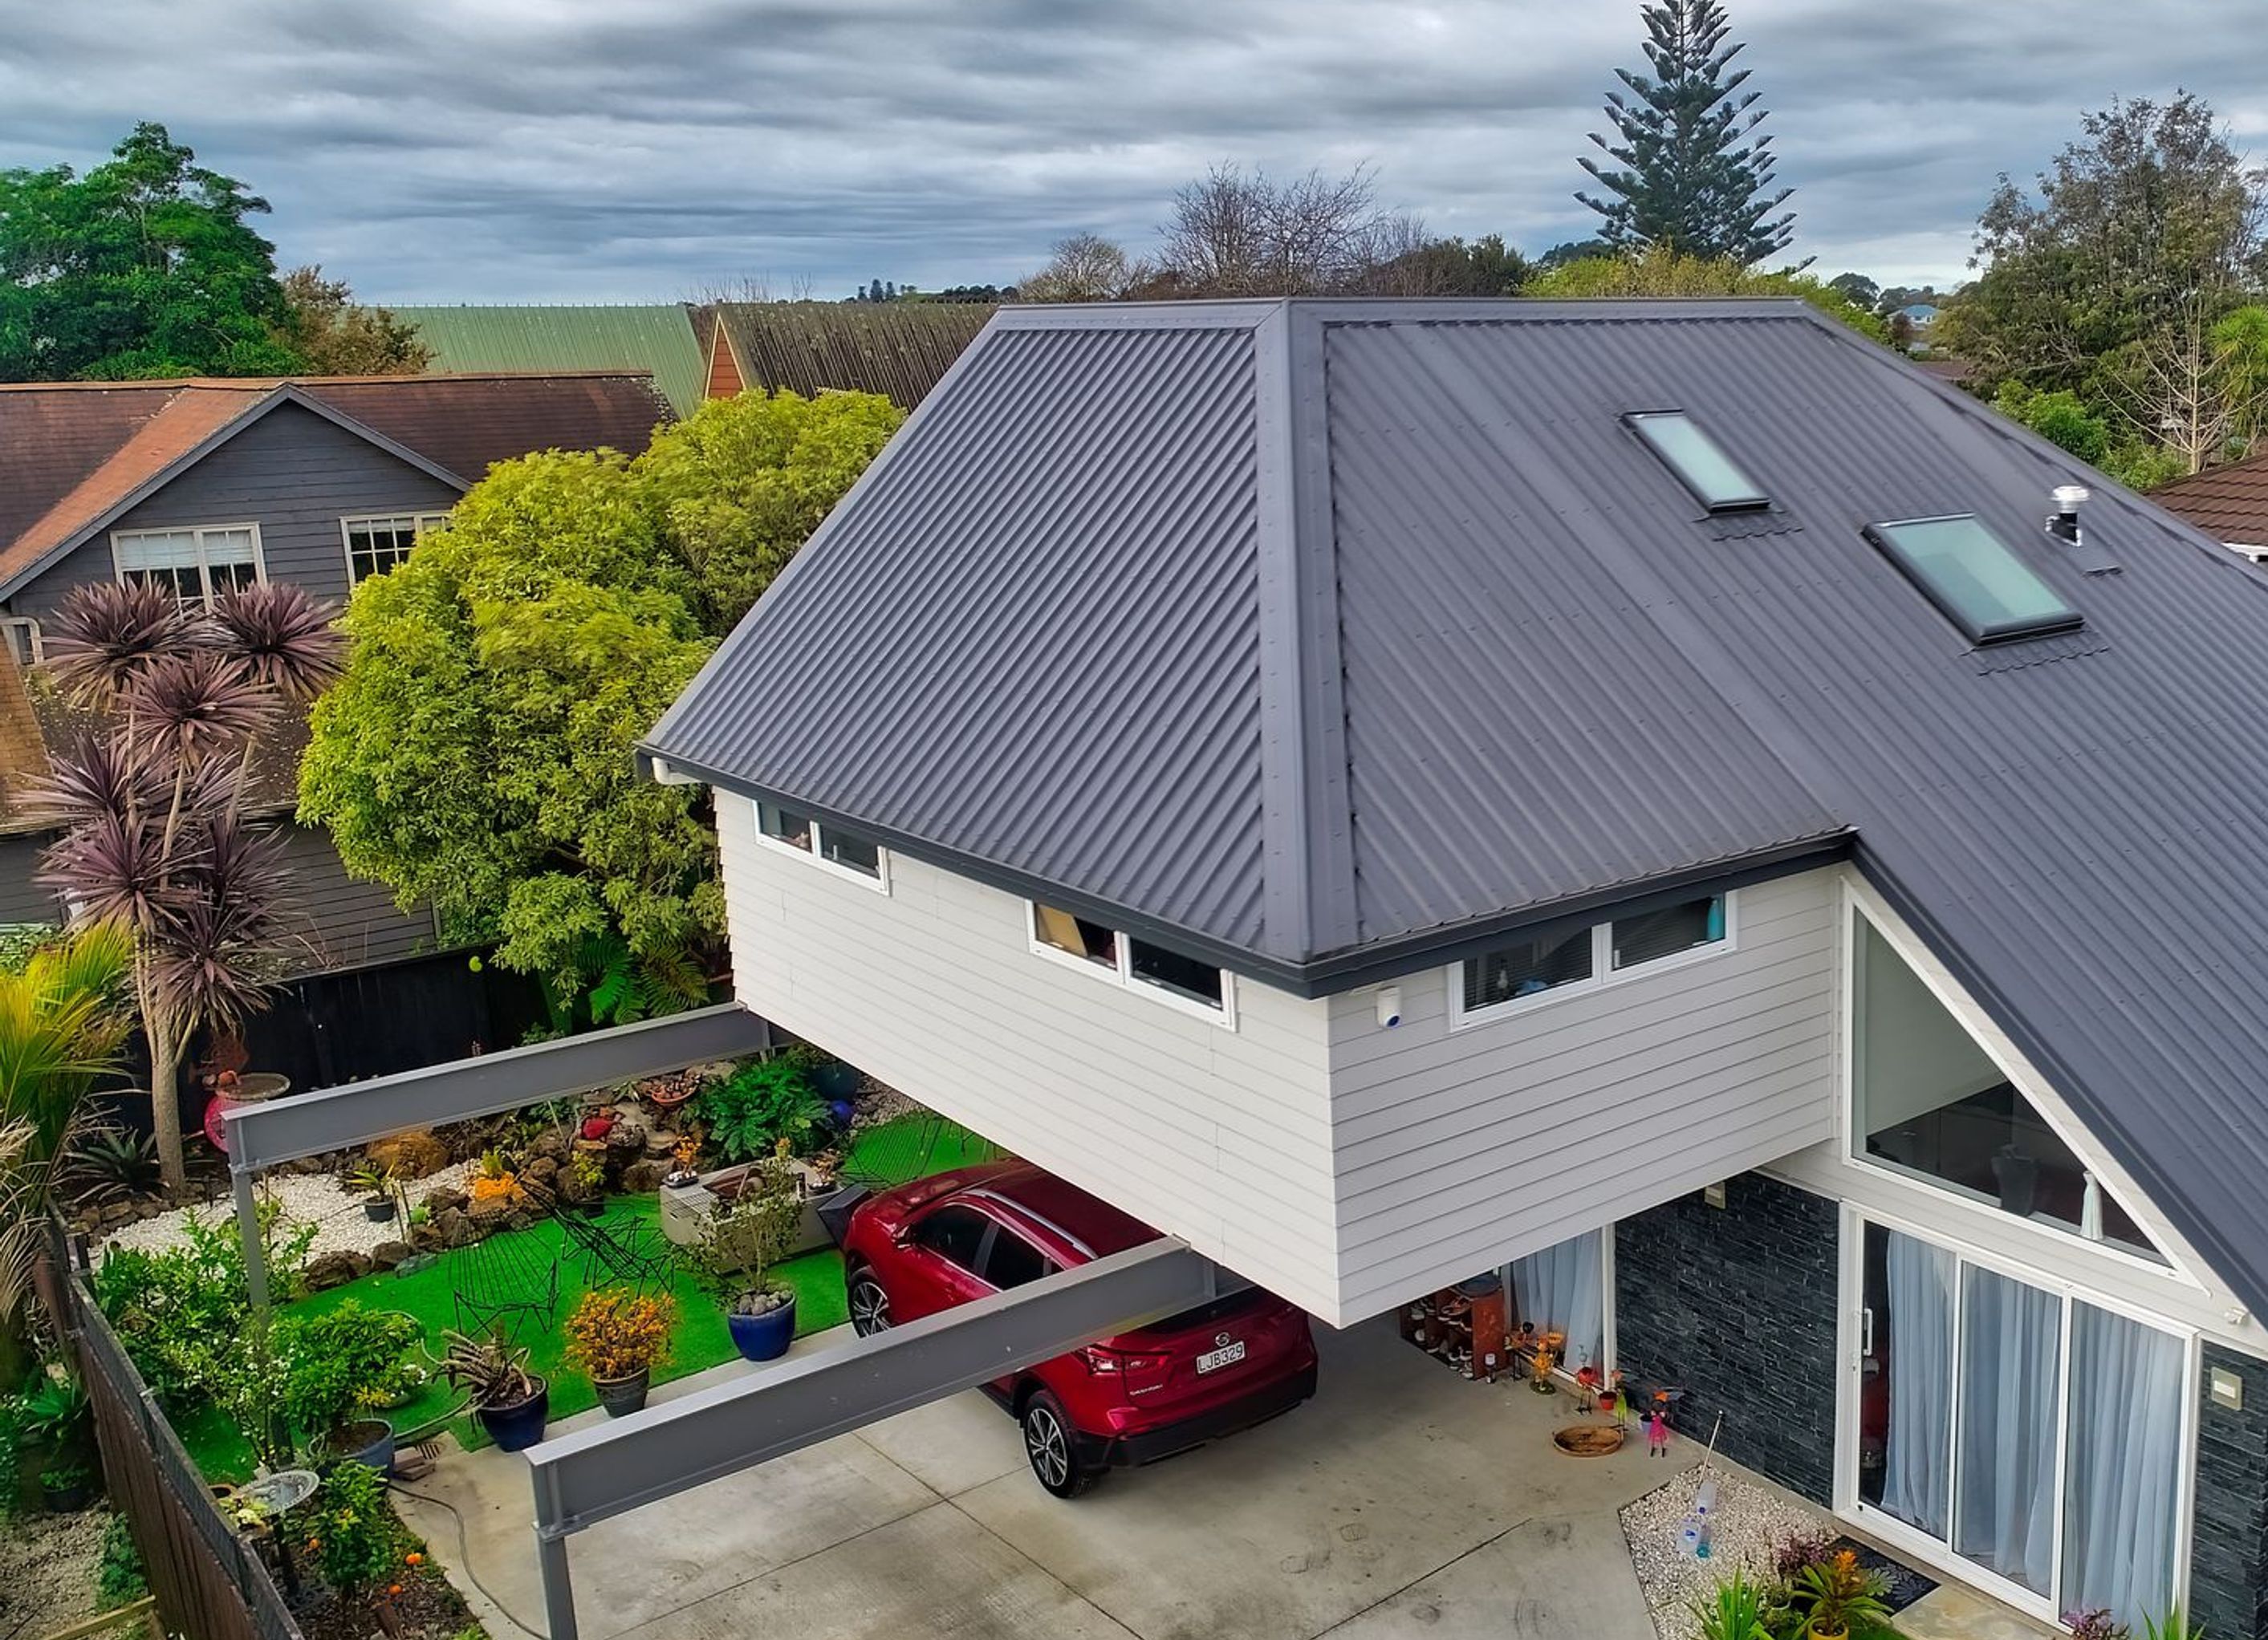
Comprehensive management of subdivision and architectural design for a two-storey residence featuring stone veneer and weatherboard cladding, addressing significant planning constraints with effective stormwater mitigation and new sanitary connections.
Manage subdivision, full architectural design, plans, and engineering for a new two-storey house with stone veneer and weatherboard cladding on a site with significant planning constraints. Included stormwater mitigation and new sanitary connections.
Photography by - Johan Koch
6880h 31m


Professionals used in
this project
The practices and trades credited on this project.


ProConsultStructural Engineers
More projects from
ProConsult
Other work by ProConsult, across every category they build in.


More in
Single House
Everything else in Single House, from every practice on ArchiPro.


Next Project
Keep scrolling