Project team
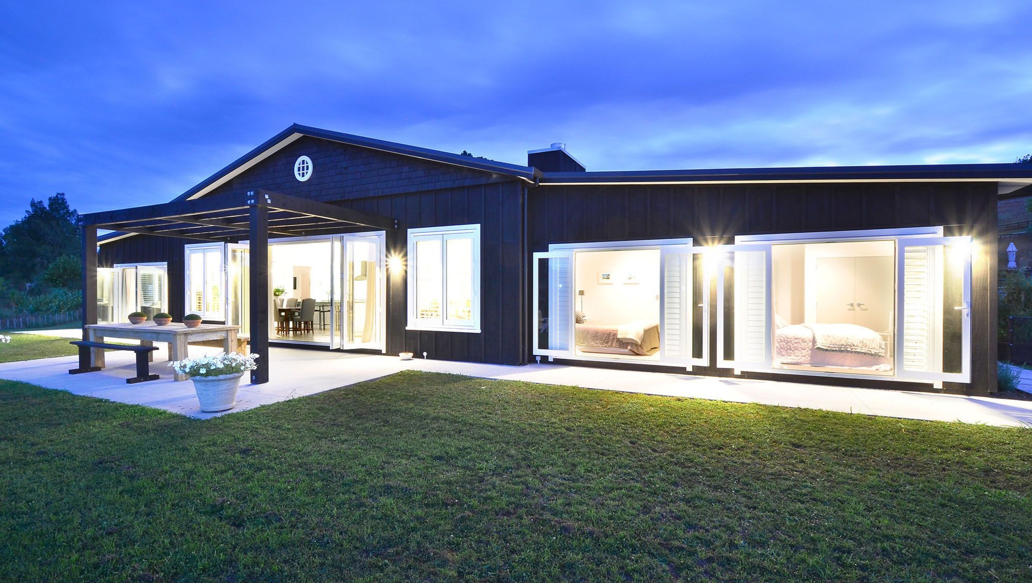
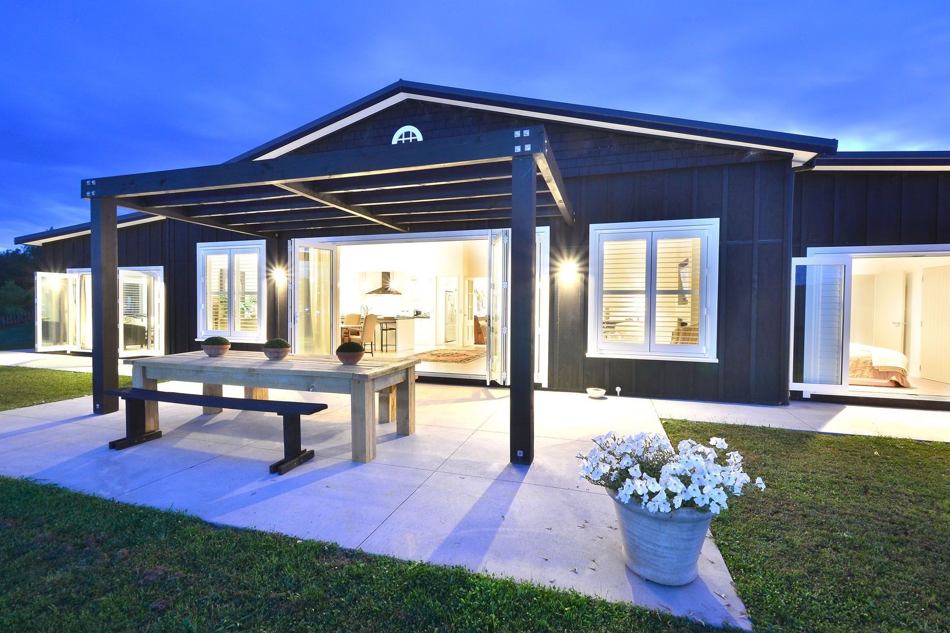
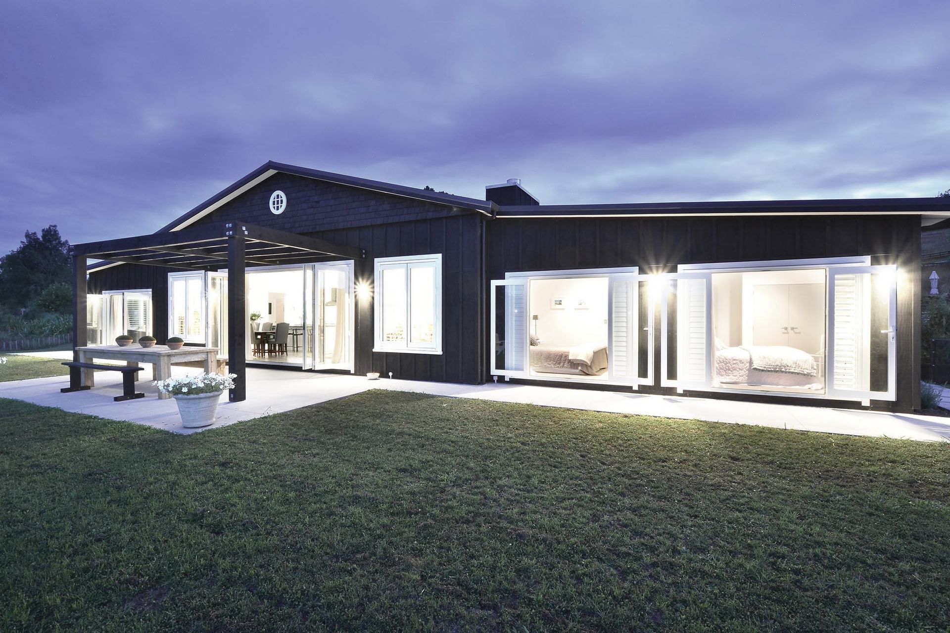
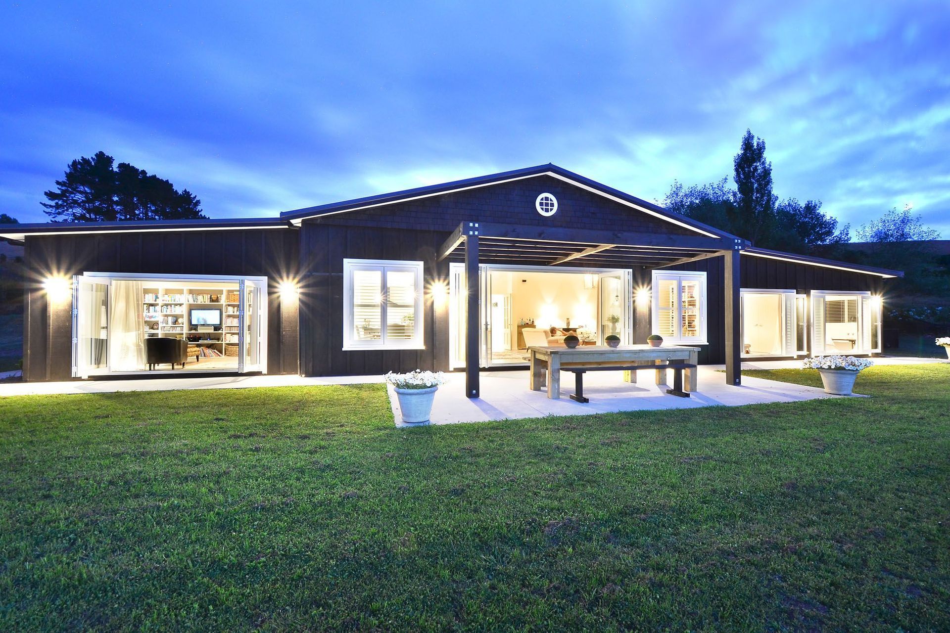
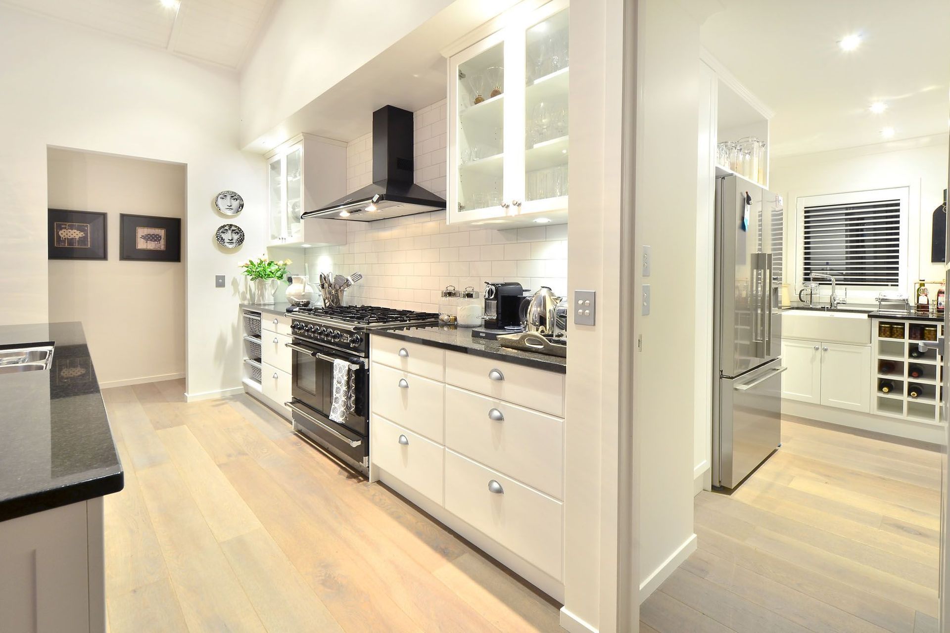
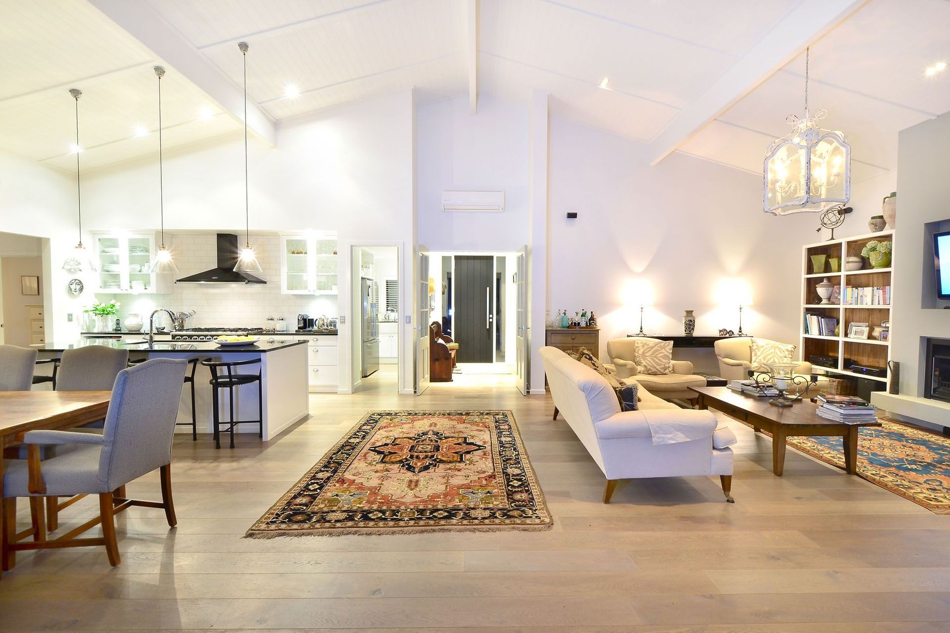
A thoughtfully designed rural residence in Matakana, inspired by barn-style living, harmonizing with the surrounding landscape while incorporating modern comforts and adhering to local council planning regulations.
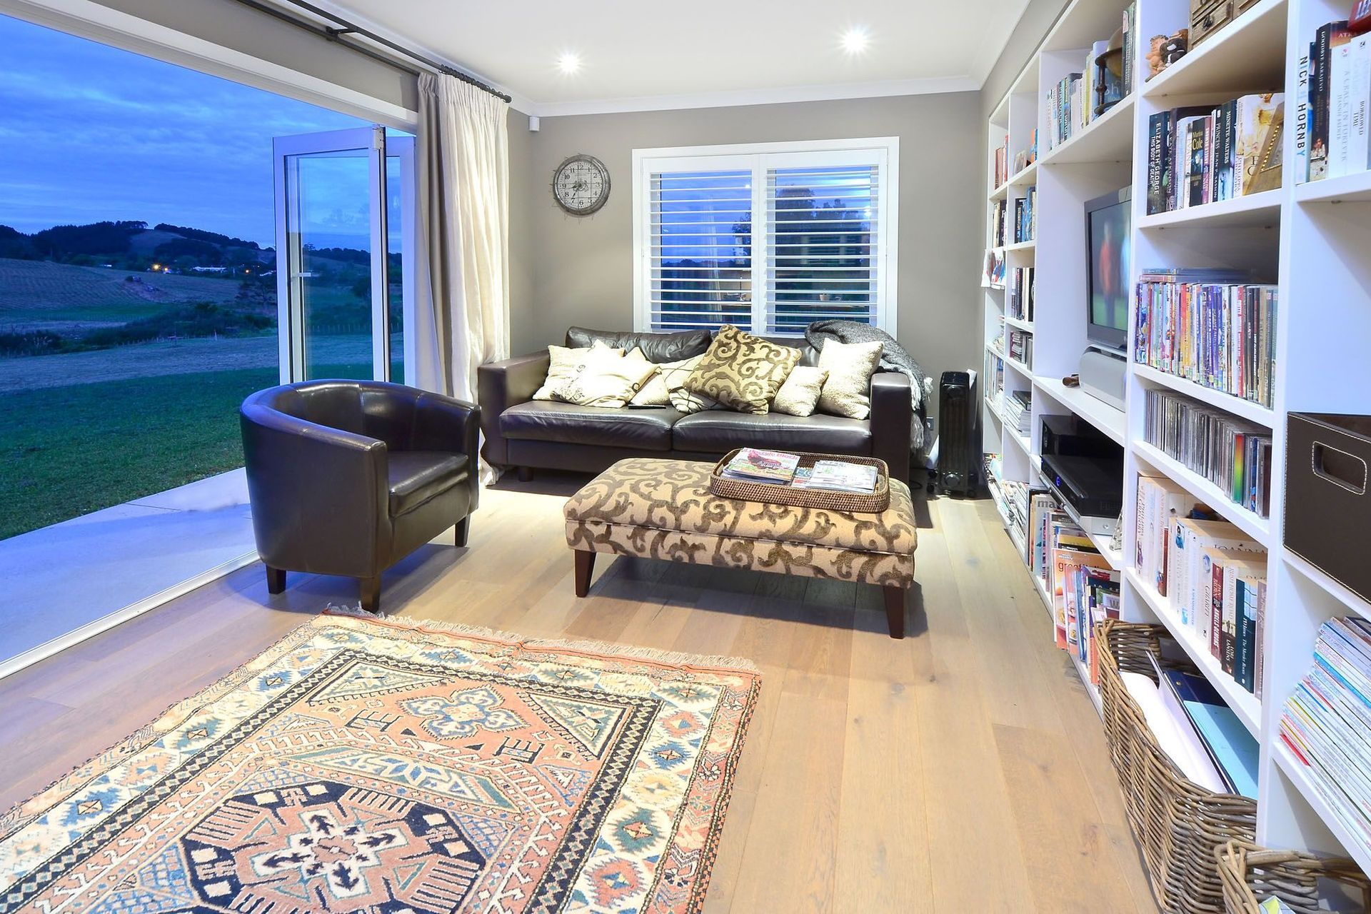
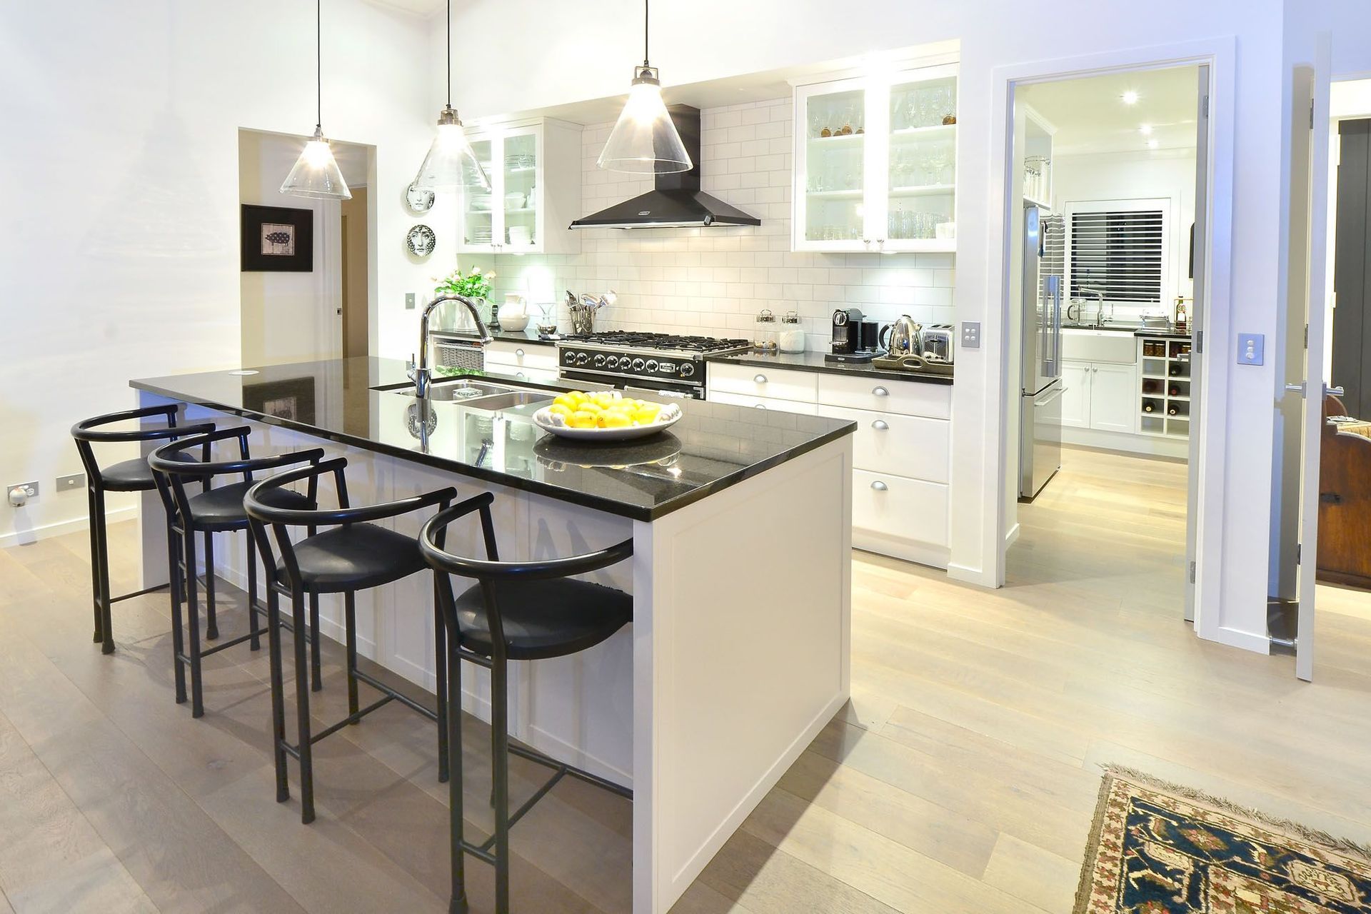
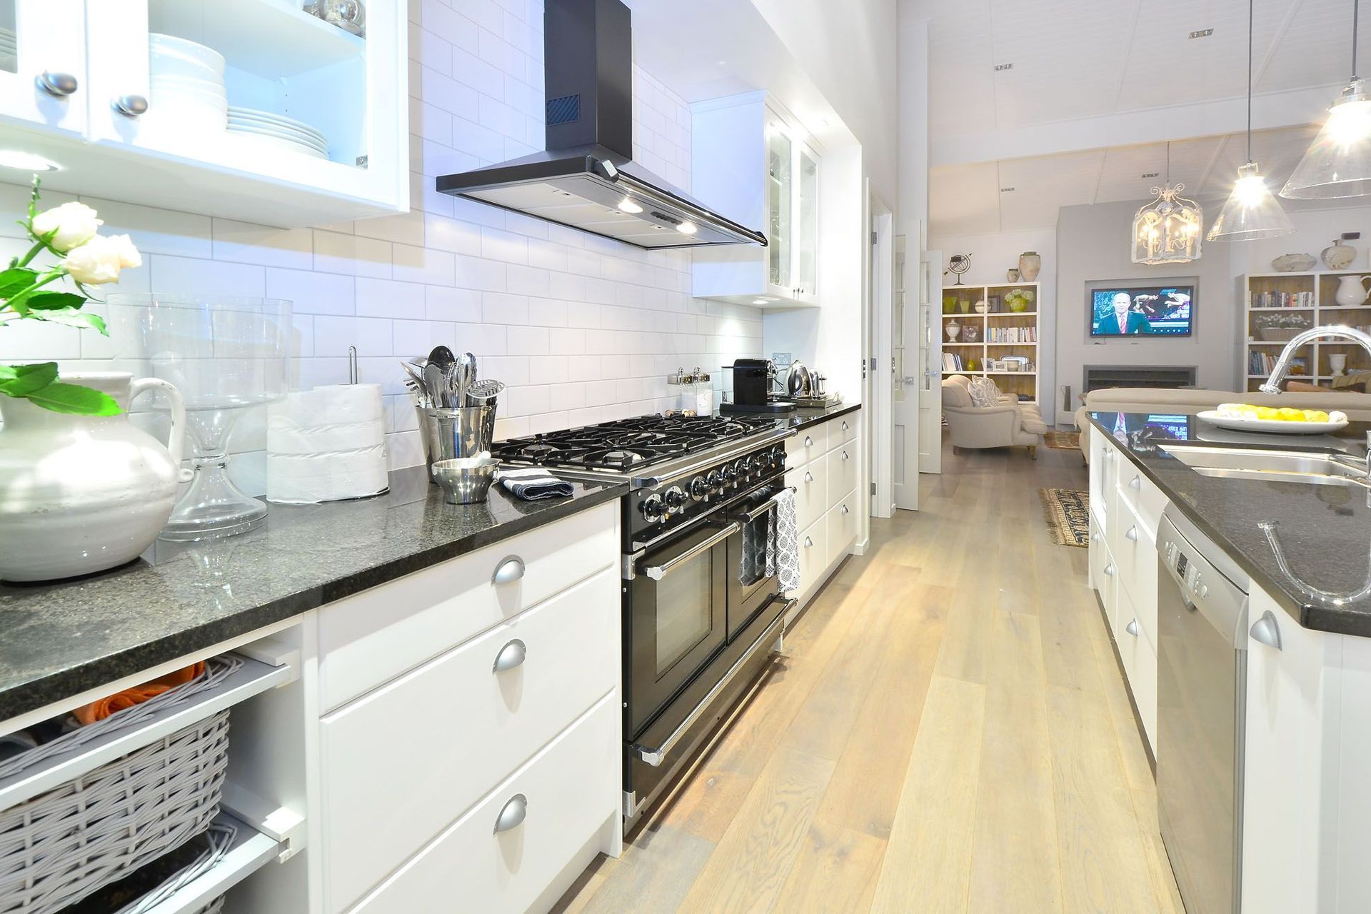
The rural site falls gently away from the access road and is surrounded by rolling, green, farming pasture, just minutes from Matakana township. The project brief was to design a home which responds to the rural nature of the surrounding buildings and landscape and delivers a country feel. The concept of ‘barn-style’ living was an inspiration, but the clients also wanted to integrate the warm, homely comforts that can be achieved with a new home. Local council planning controls required a resource consent approval for the project, so it was necessary to address how the home’s location, building form and building platform would respond to the existing environment.
Like this Project?
Hire 360 Architectural
Professional Reviews
Professionals used in
this project
The practices and trades credited on this project.

More projects from
360 Architectural
Other work by 360 Architectural, across every category they build in.


More in
Single House
Everything else in Single House, from every practice on ArchiPro.


Next Project
Keep scrolling