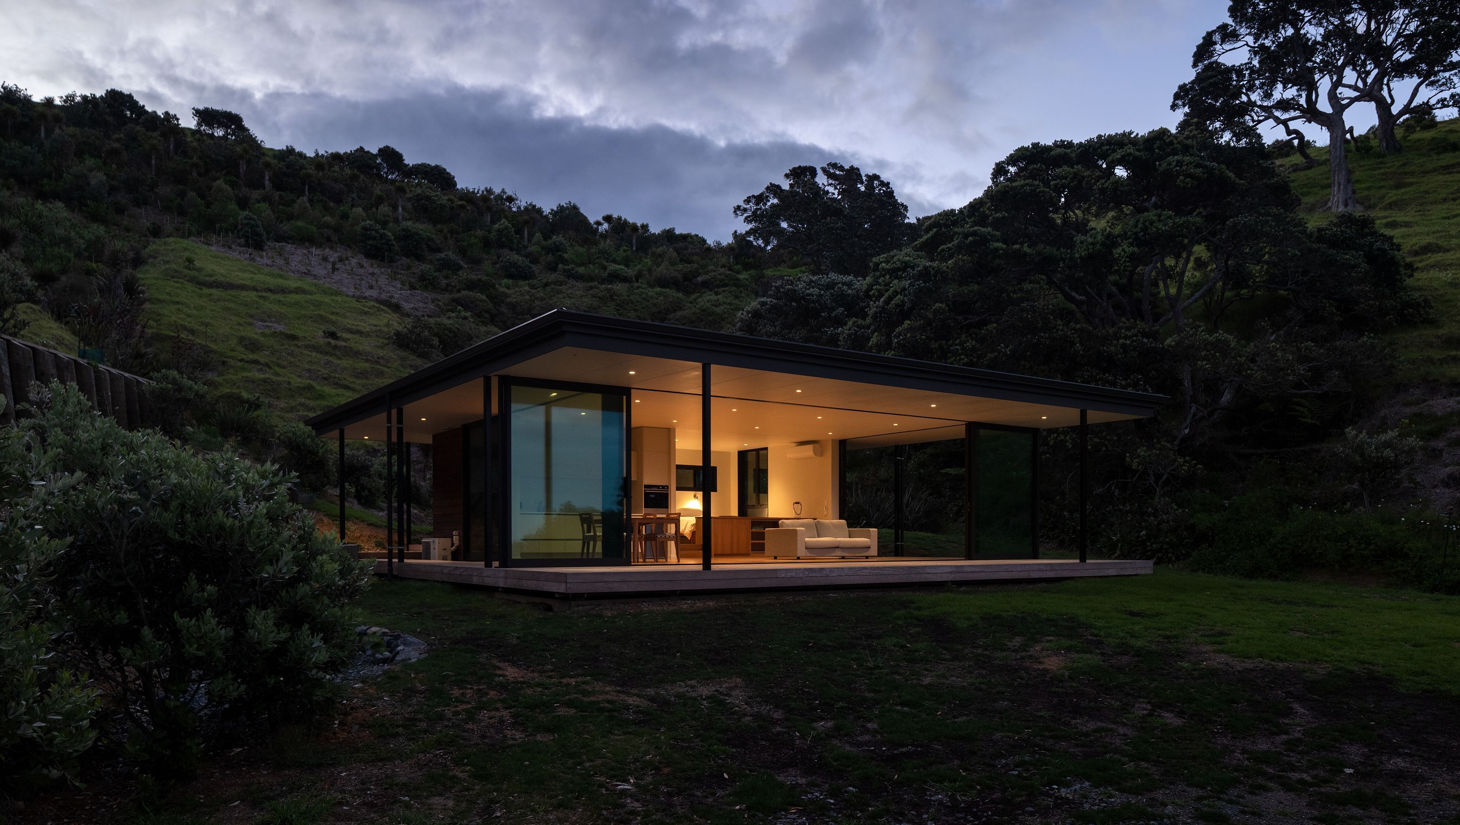

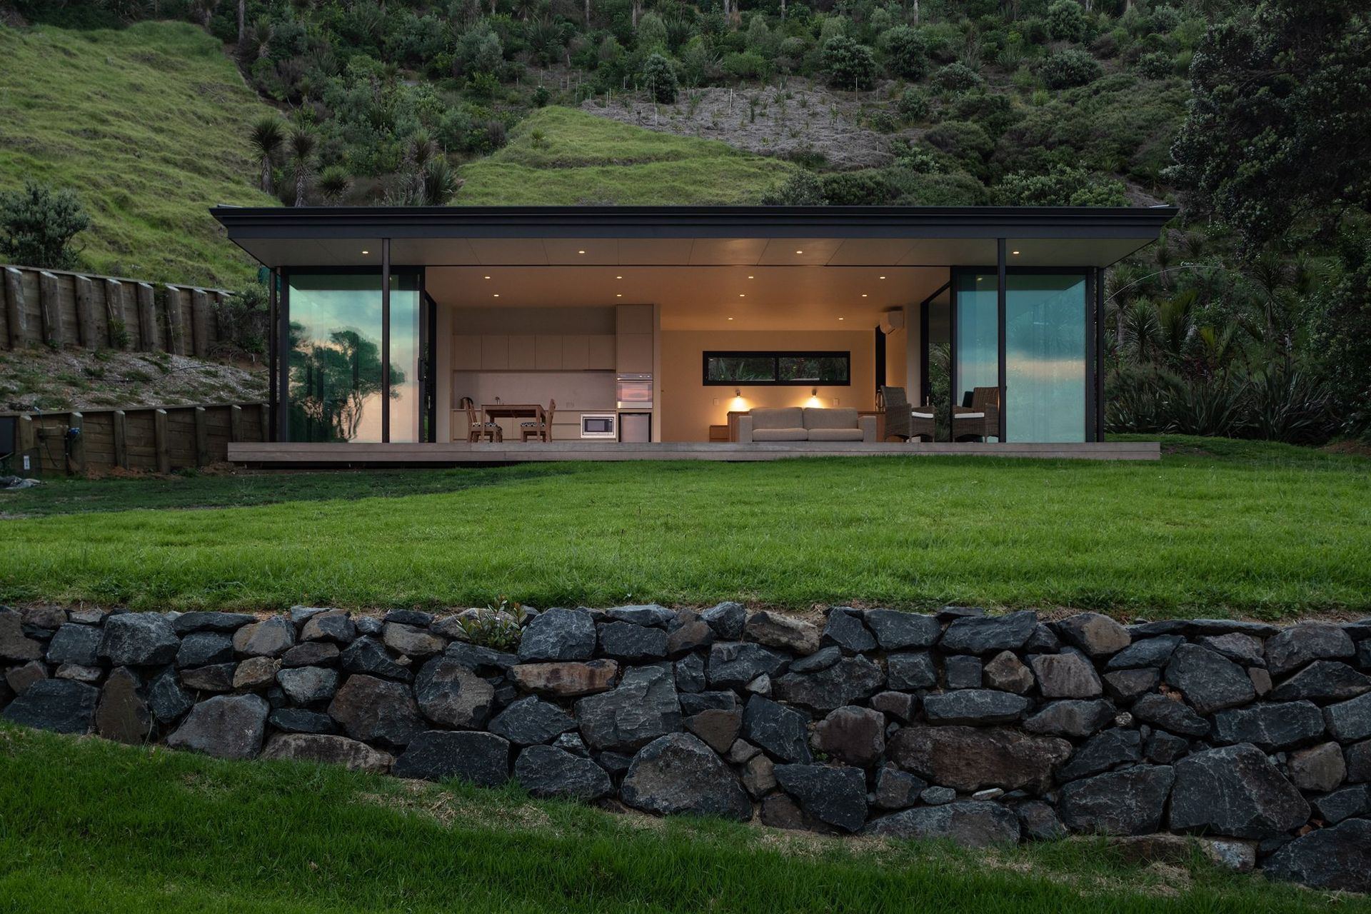
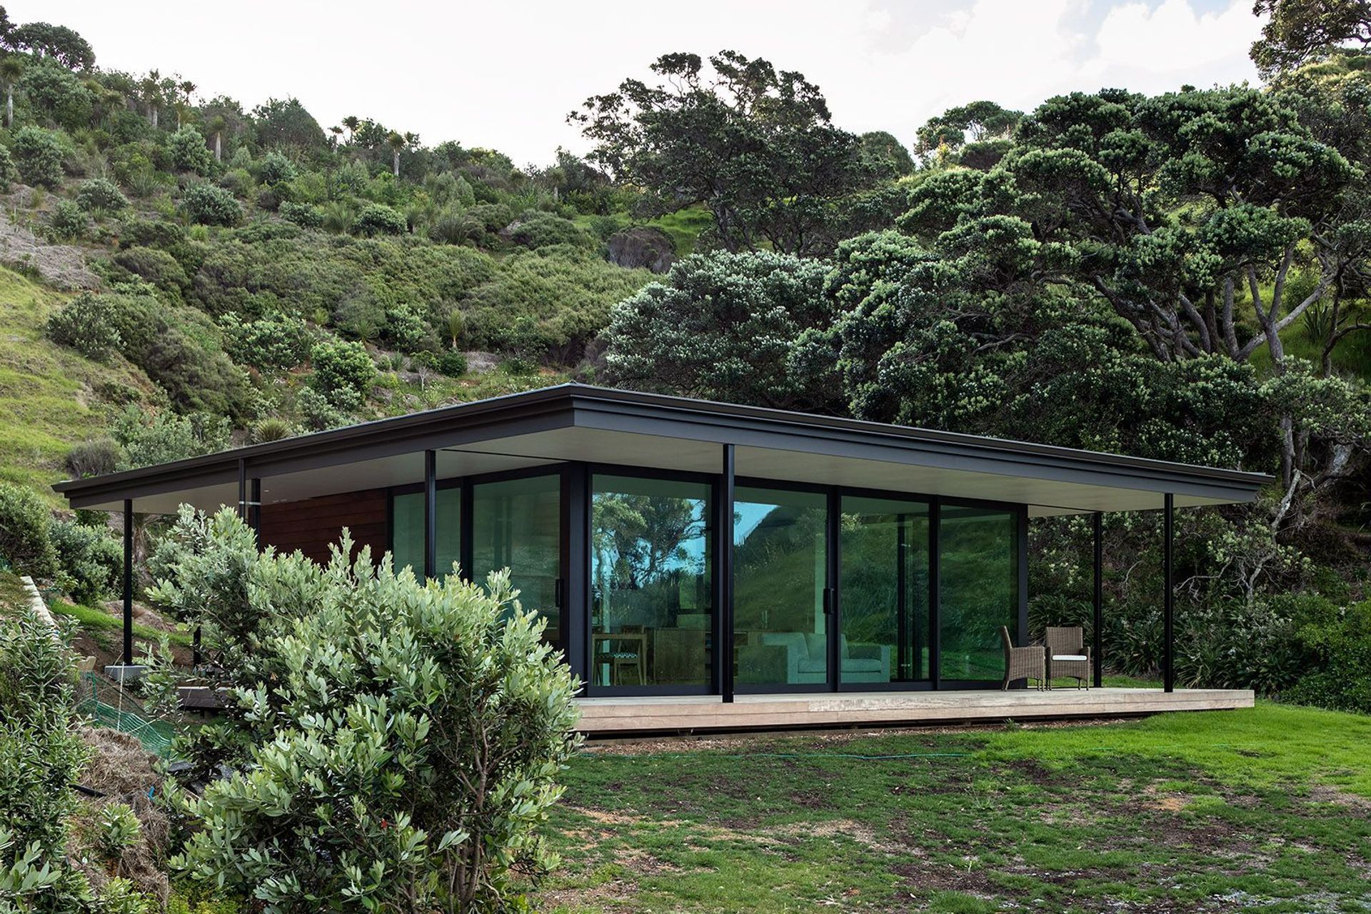
A beautifully crafted guest house on the Tutukaka Coast, the Matapouri Pavilion offers a self-contained, minimalist living space with stunning views of Aorangi Island, seamlessly integrating with its natural surroundings.
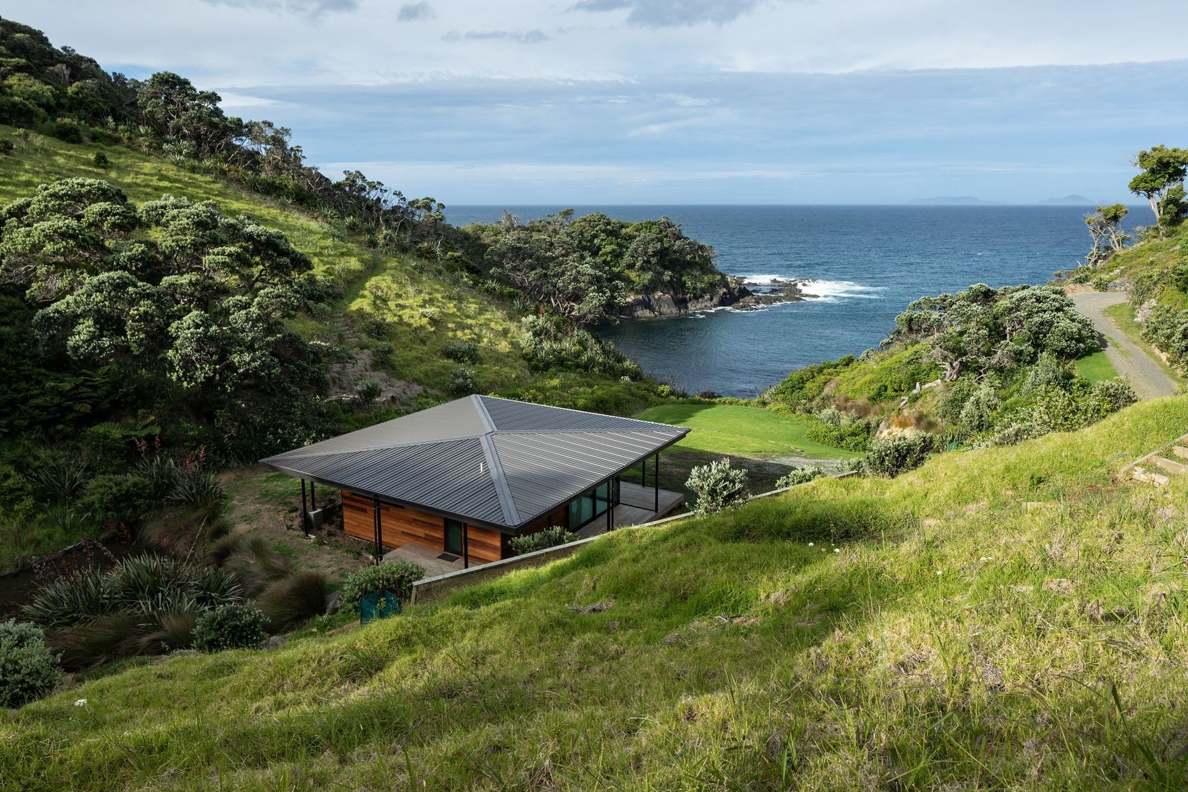
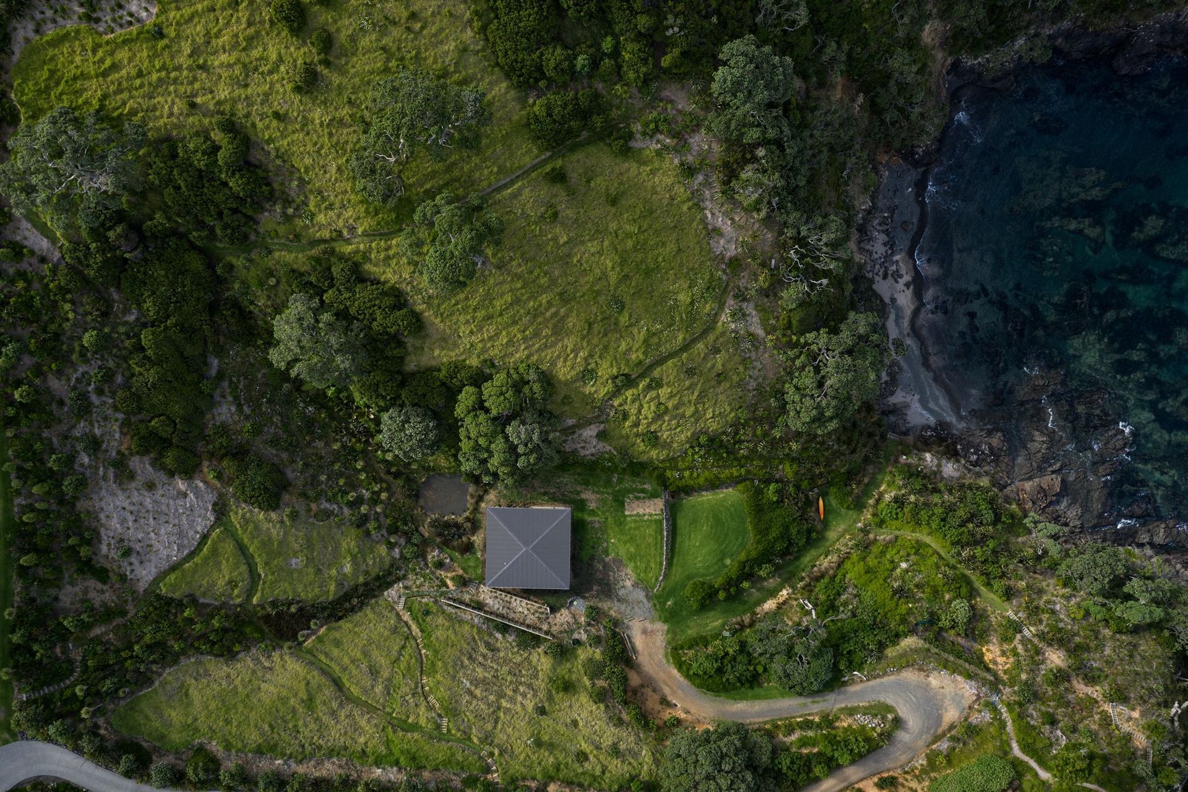
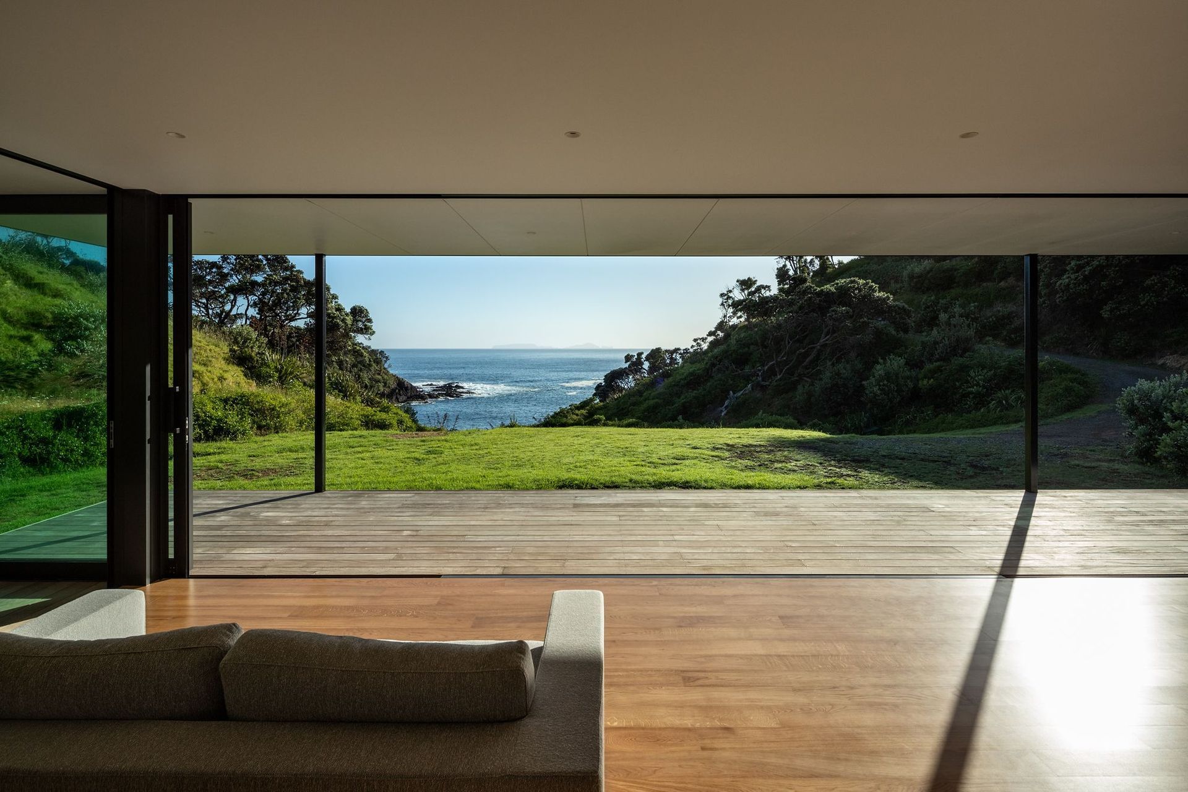
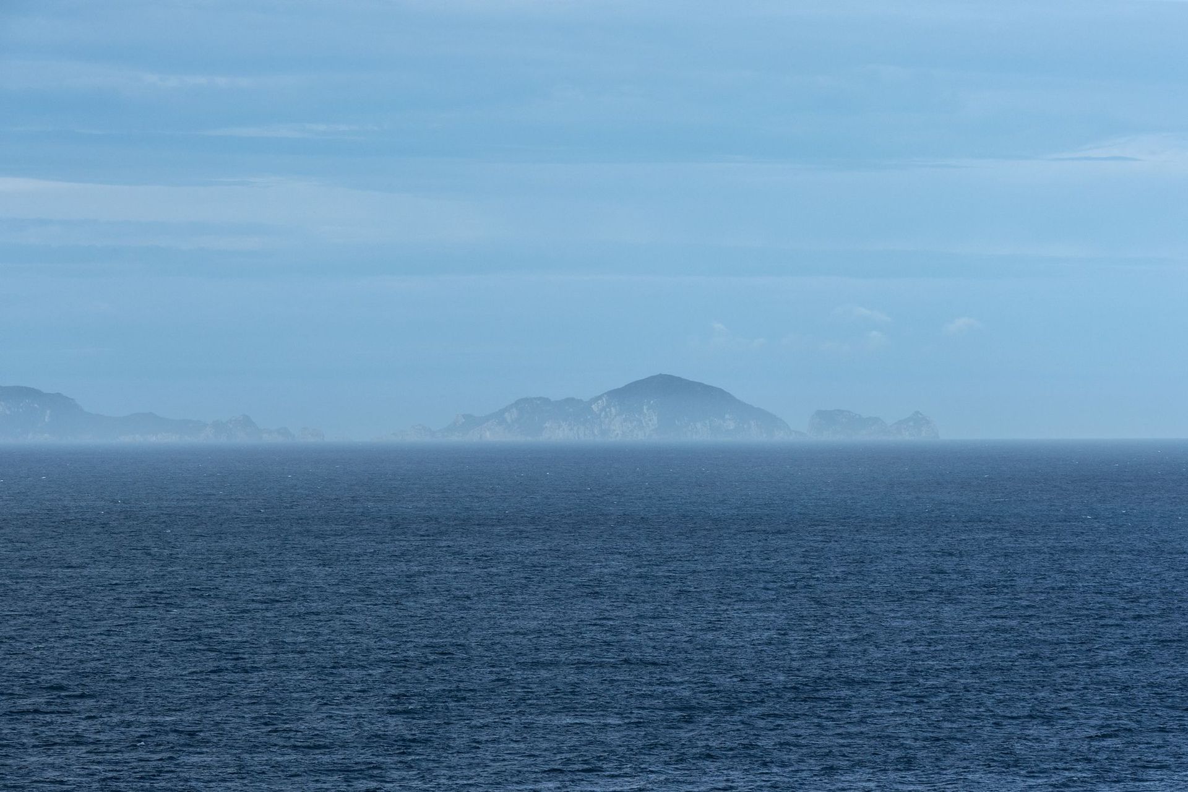
This beautifully crafted guest house constructed by Pete Brown is a uniquely tailored building designed to sit comfortably within and capture the wonderful landscape of the Tutukaka Coast. The pavilion is located below the original home in a deep valley that steps and gently slopes towards the private bay, directly looking out to Aorangi Island (The Poor Knights).
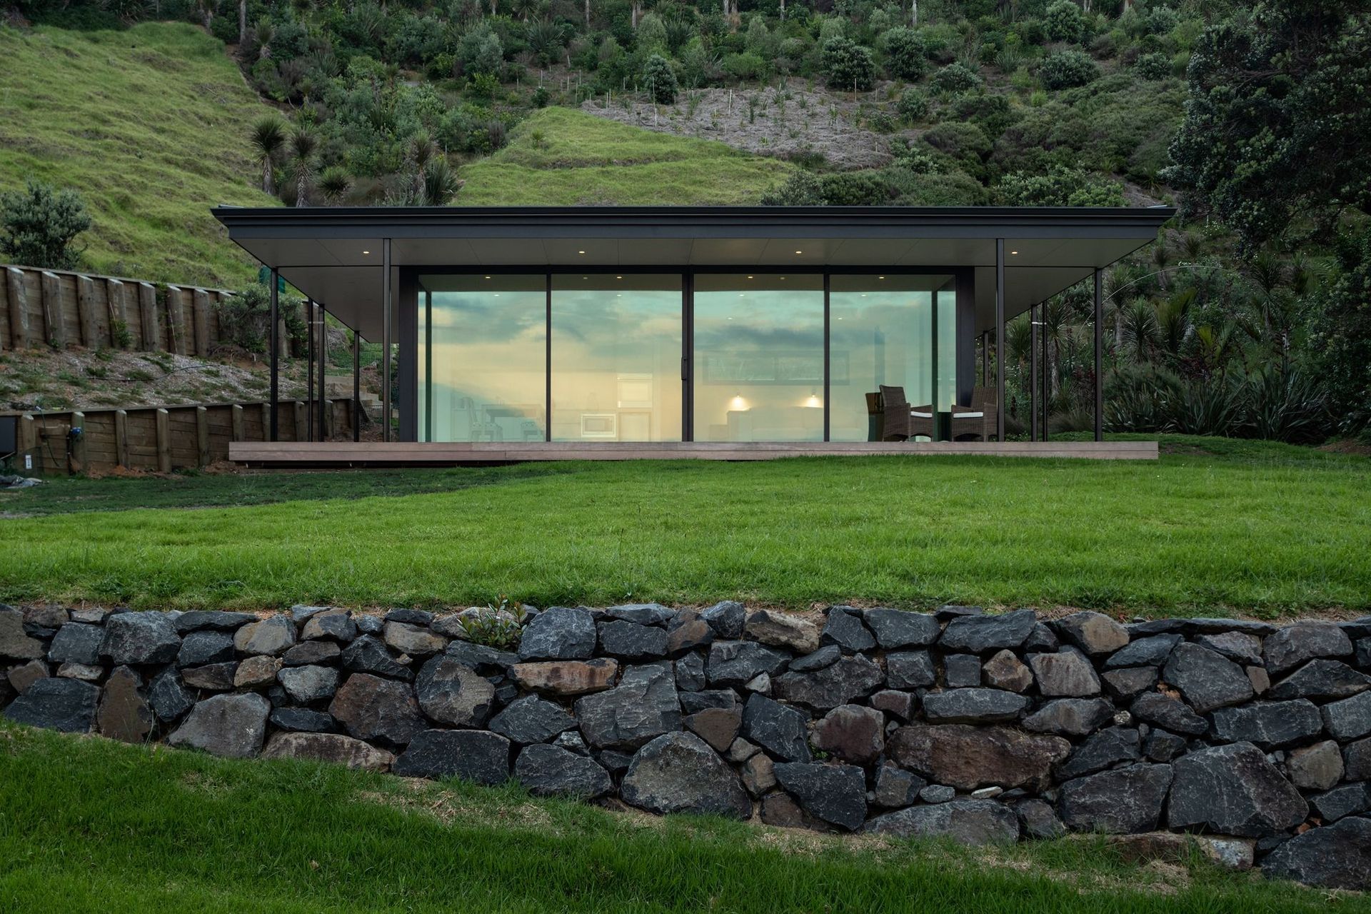
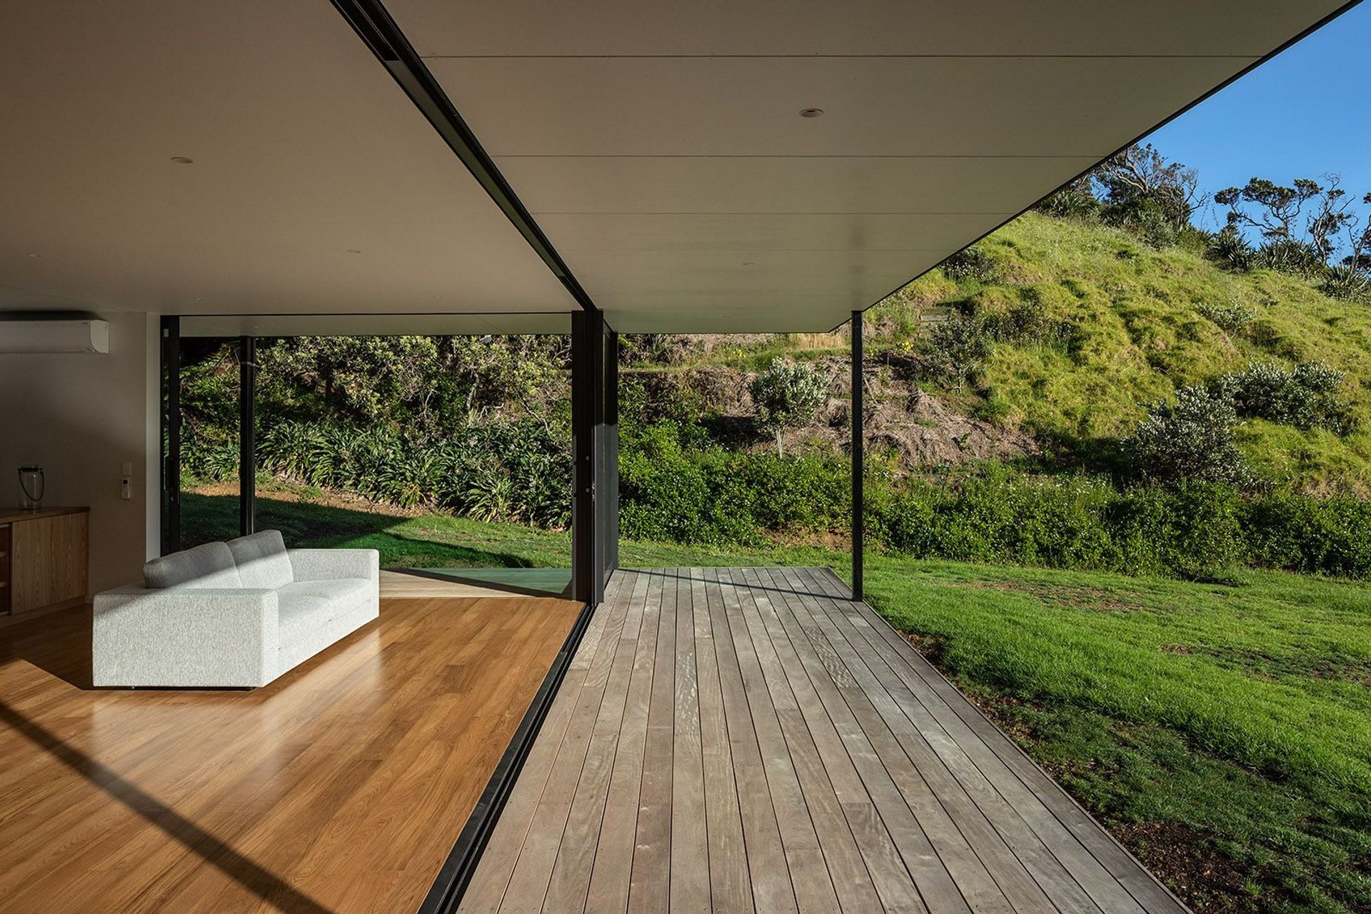
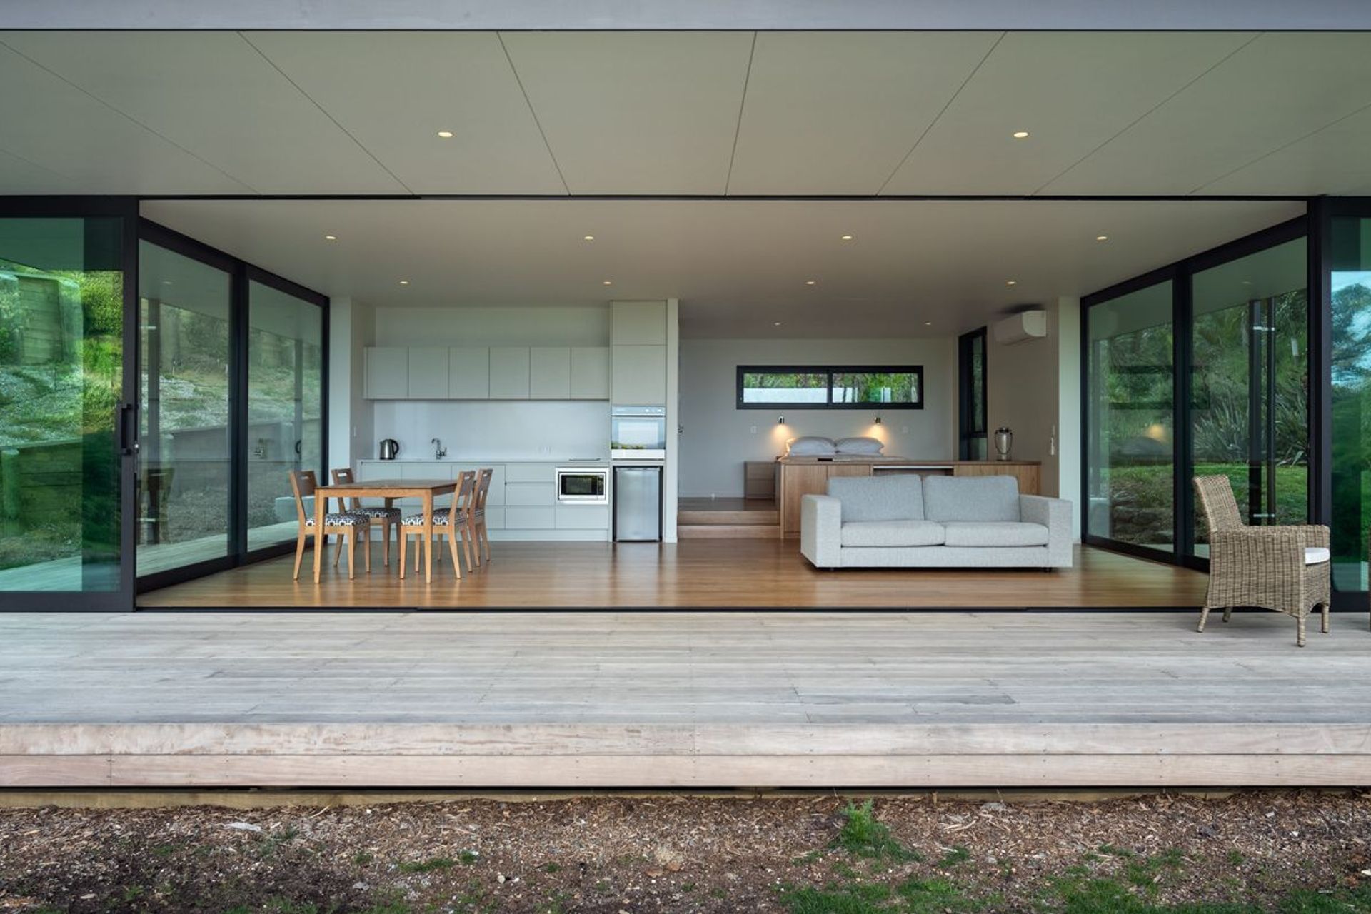
The brief was to construct a fully self-contained, “modern” sleep-out. It is “simple” and uncluttered – a minimal enclosure for casual living. The pavilion is a “living platform” with 65 m2 of flexible, enclosed space. The sliding doors open and “expand” into a 78 m2 verandah, with the remaining bedroom and bathroom space encompassed by the solid rear walls of the house.
- Completed
- 2020
- Building style
- Modern
Like this Project?
Hire HB Architecture
The products behind the project
Four products specified into this build from four suppliers, verified ArchiPro members. Tap through to specifications, suppliers and lead times.


Professionals used in
this project
The practices and trades credited on this project.









More projects from
HB Architecture
Other work by HB Architecture, across every category they build in.


More in
Single House
Everything else in Single House, from every practice on ArchiPro.


Next Project
Keep scrolling