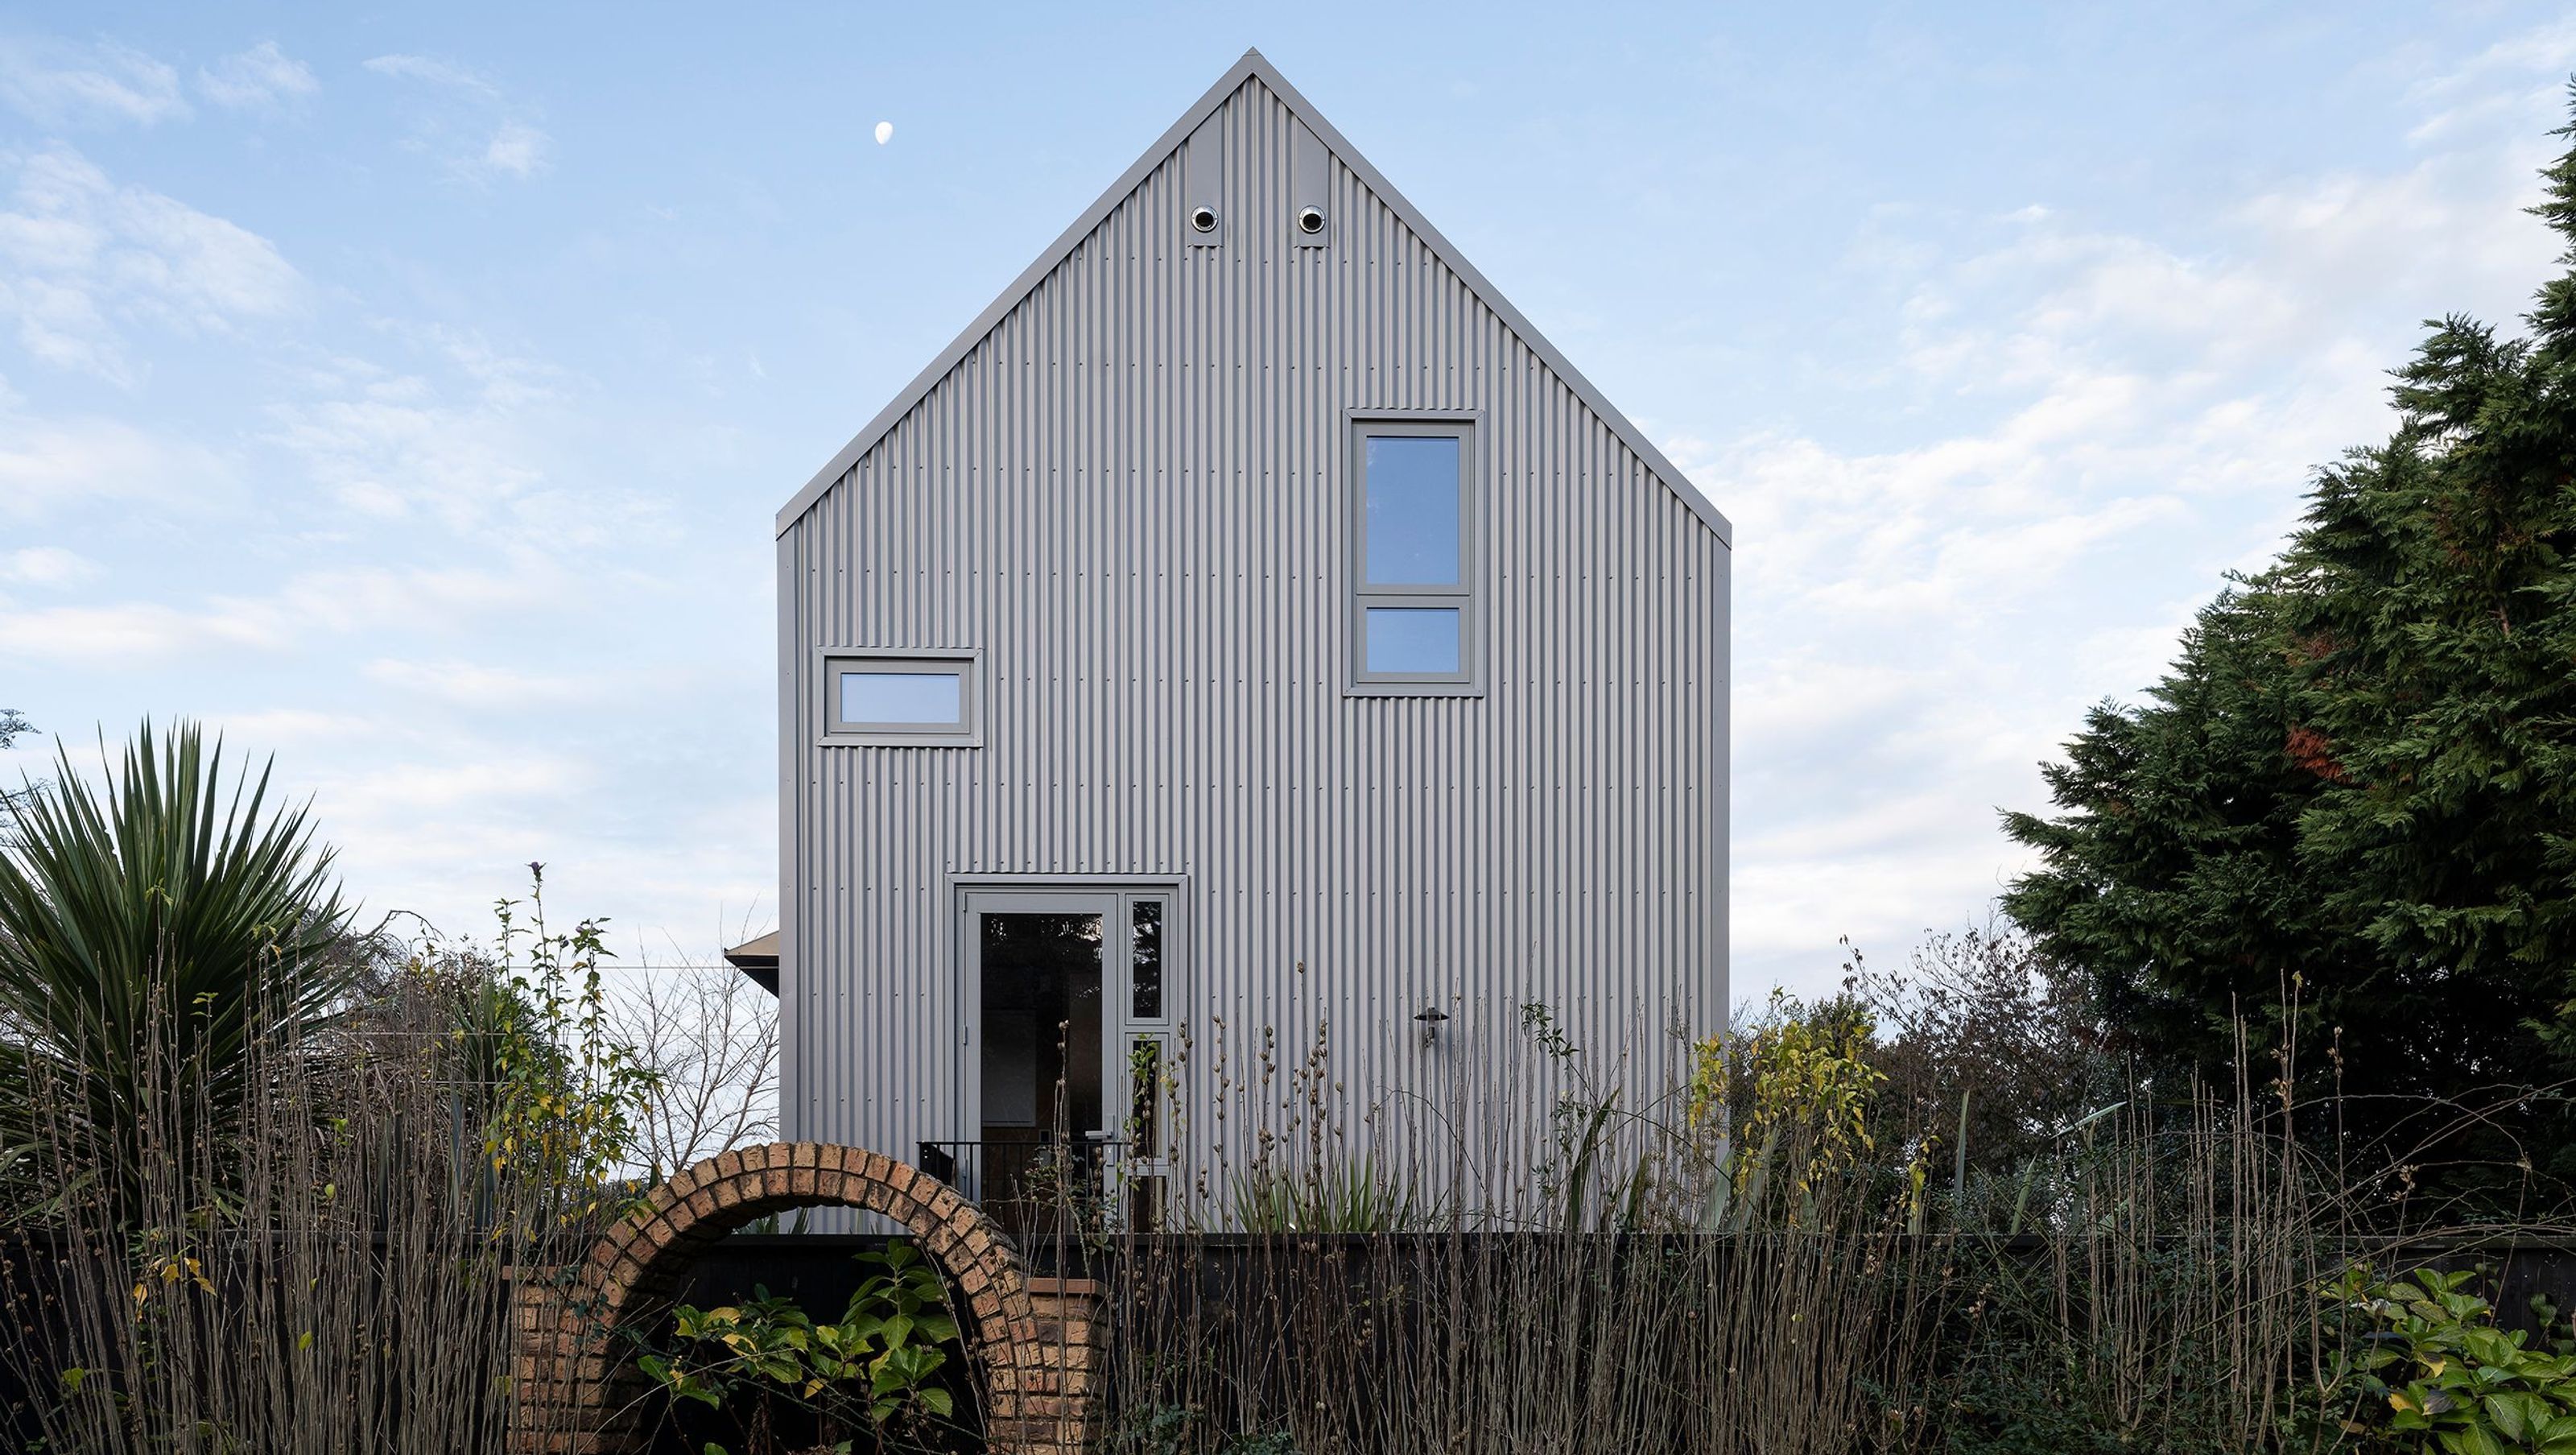

Contemporary architectural marvel completed in 2024, featuring durable corrugate cladding, a striking elevated design, and a thoughtfully divided interior that balances vibrant public spaces with intimate private quarters.
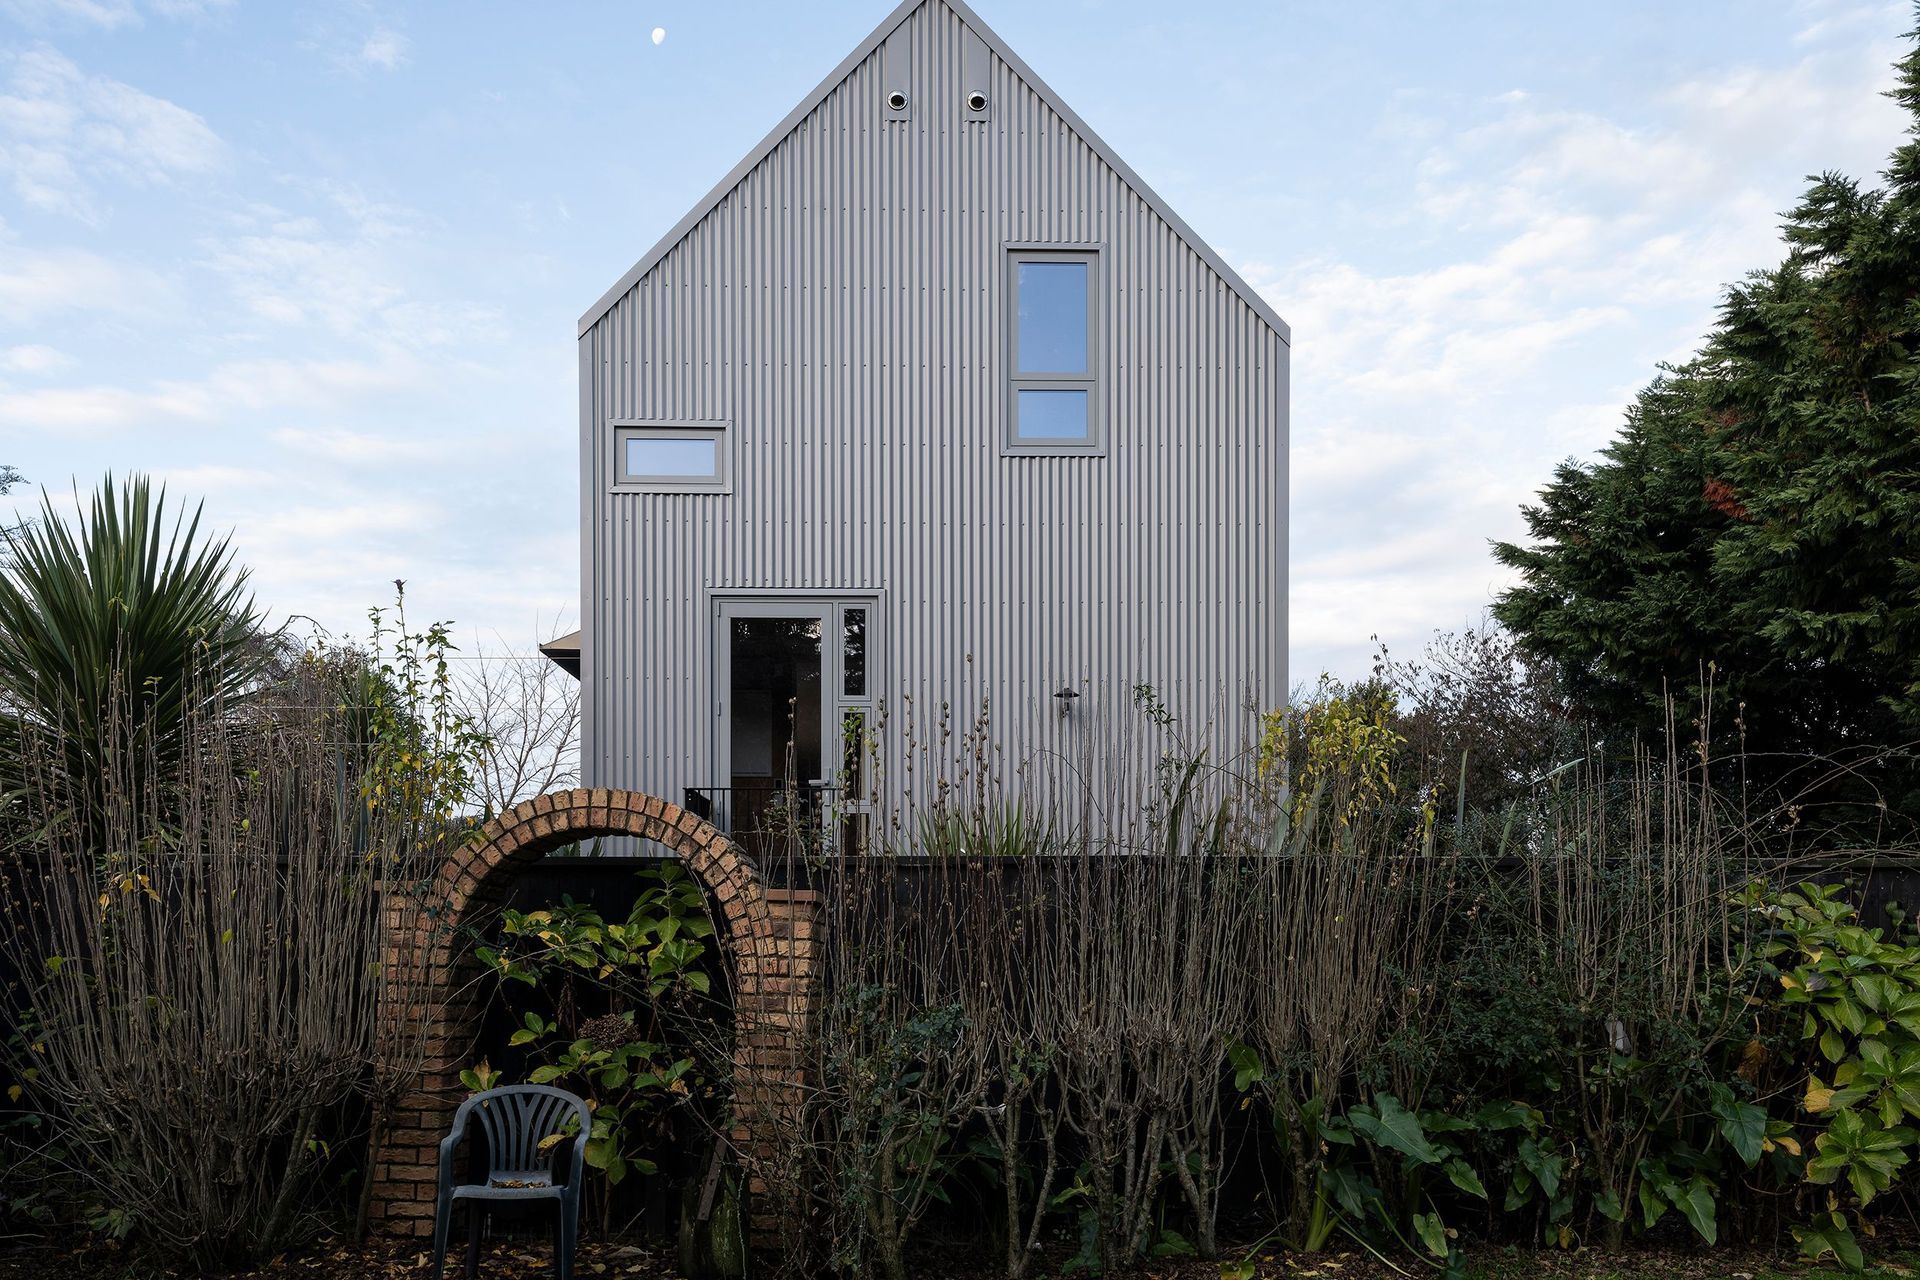
Welcome to Matuku Moana, a stunning contemporary house completed in 2024 by Studio Brick Architects. Though the design may seem simple at first glance, the level of detail and technical expertise required to bring this project to life is truly impressive.
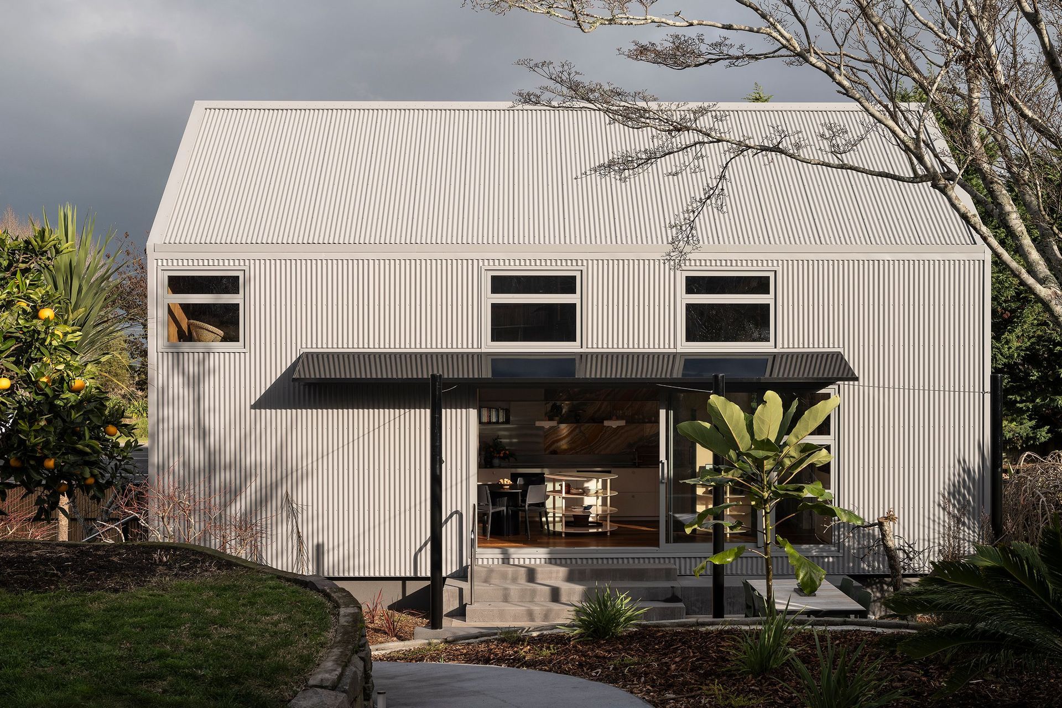
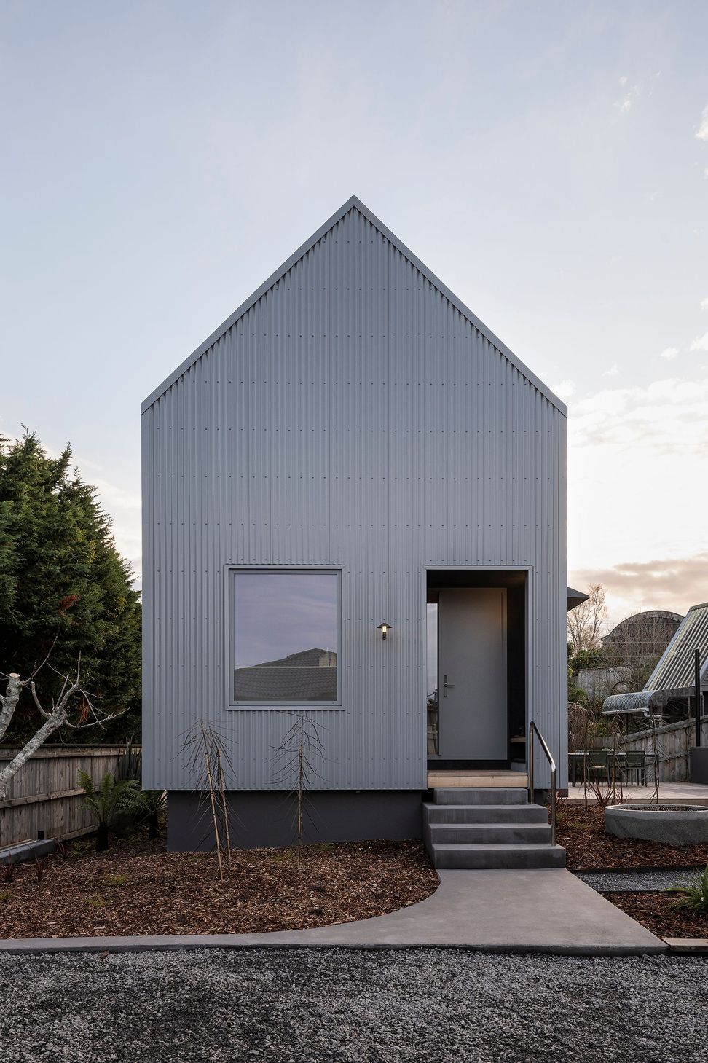
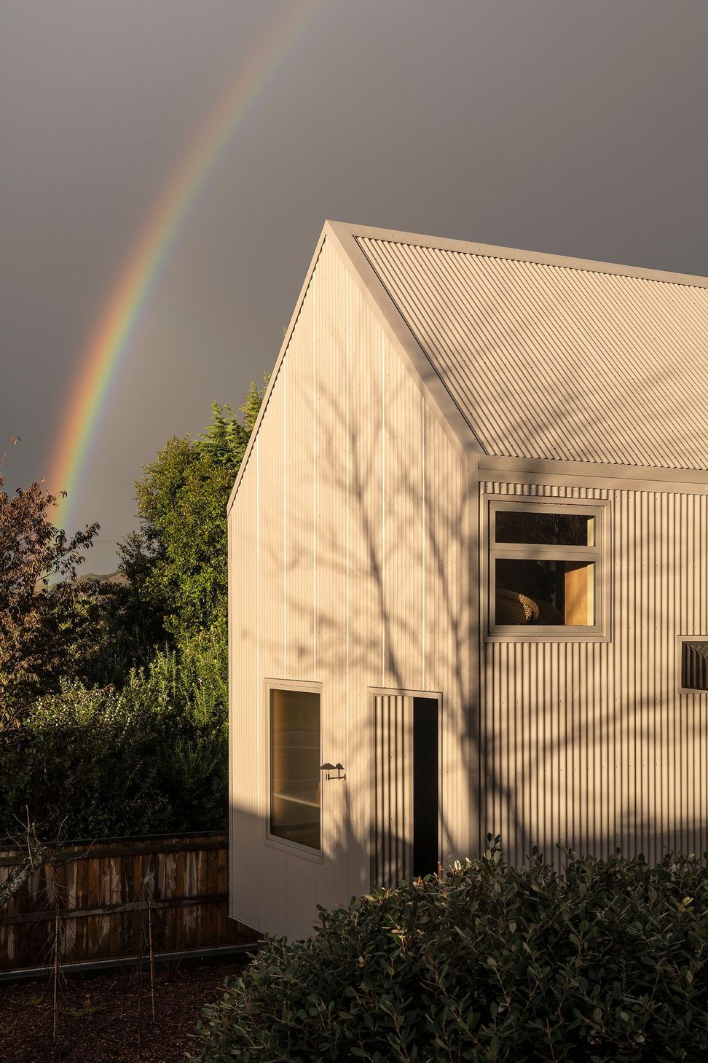
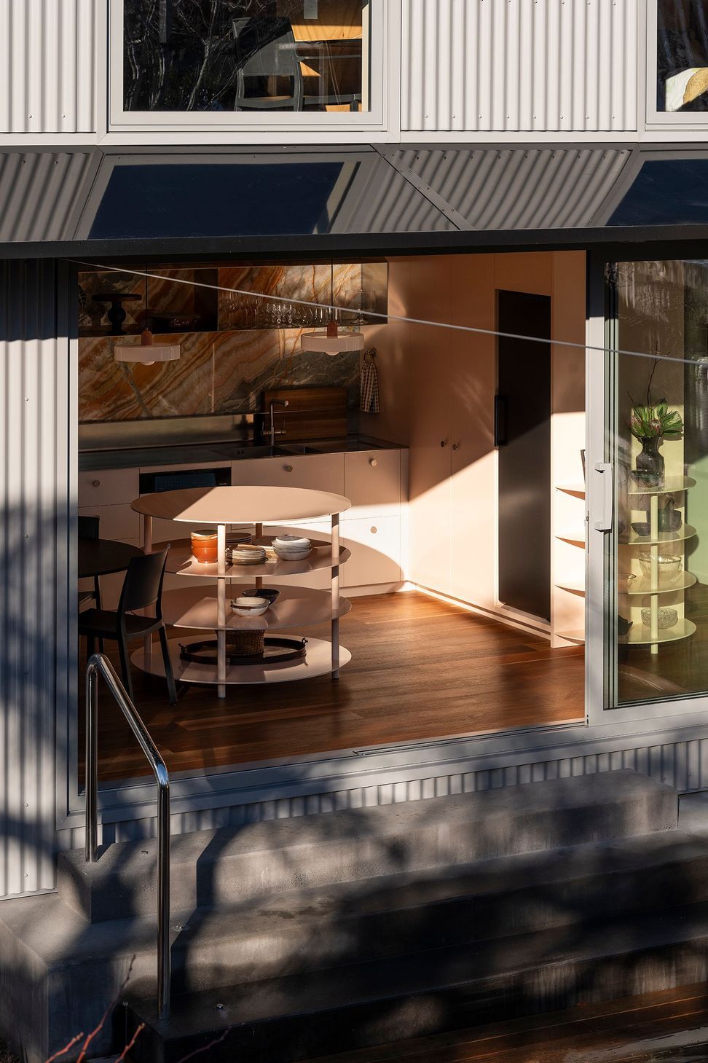
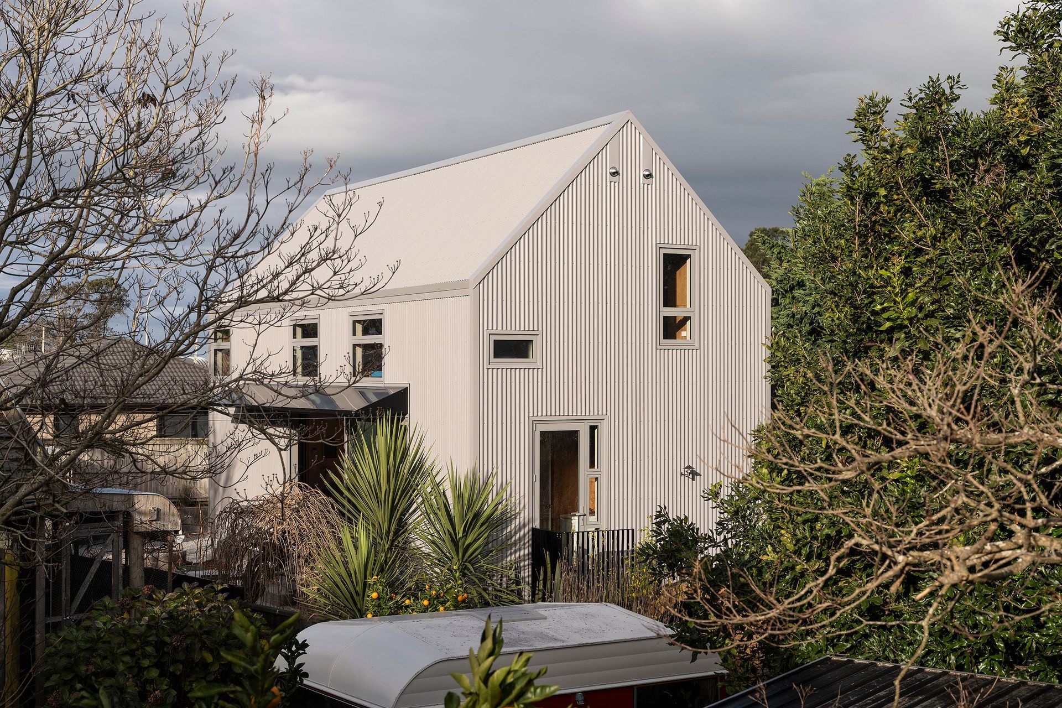
The exterior features durable corrugate cladding, giving a nod to agricultural influences and highlighting the verticality of the structure. Raised off the ground and slightly extending beyond its concrete foundation, the house stands as a strong and striking presence on the land.
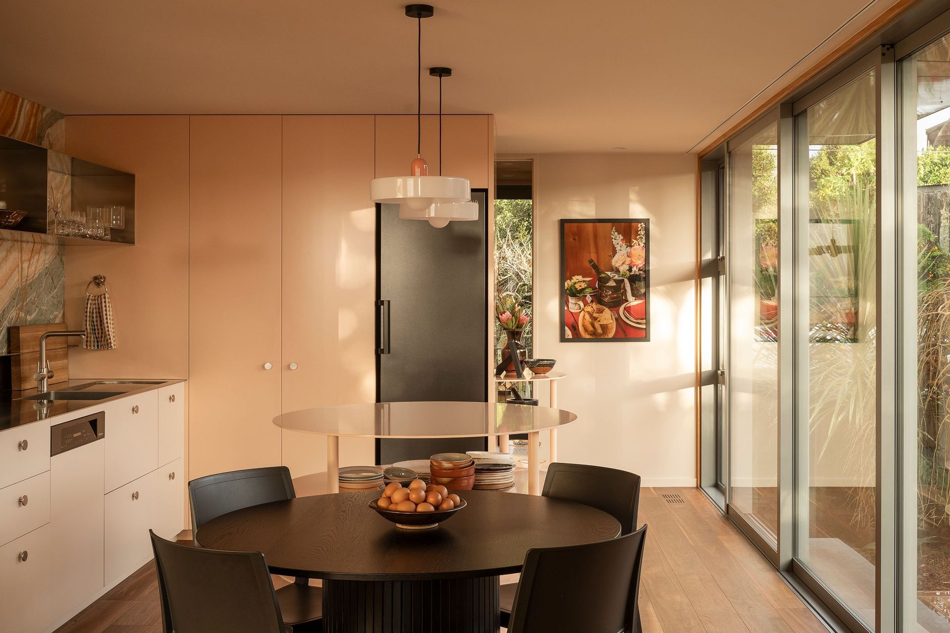
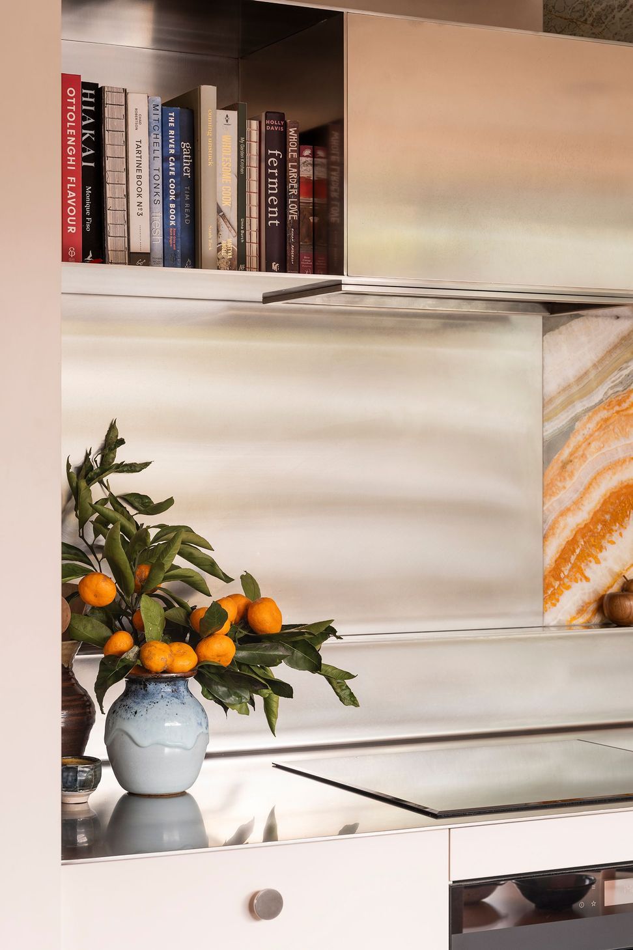
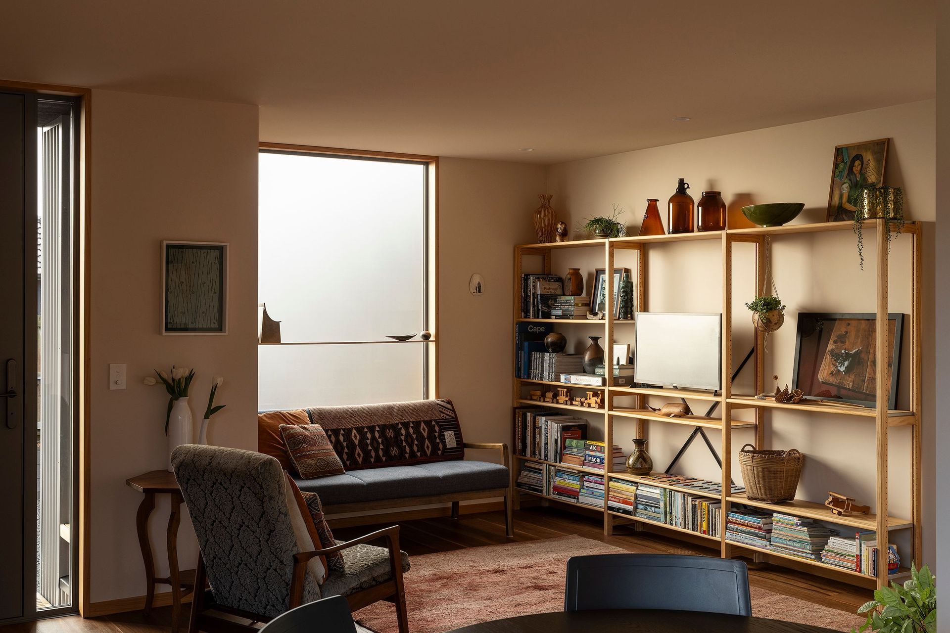
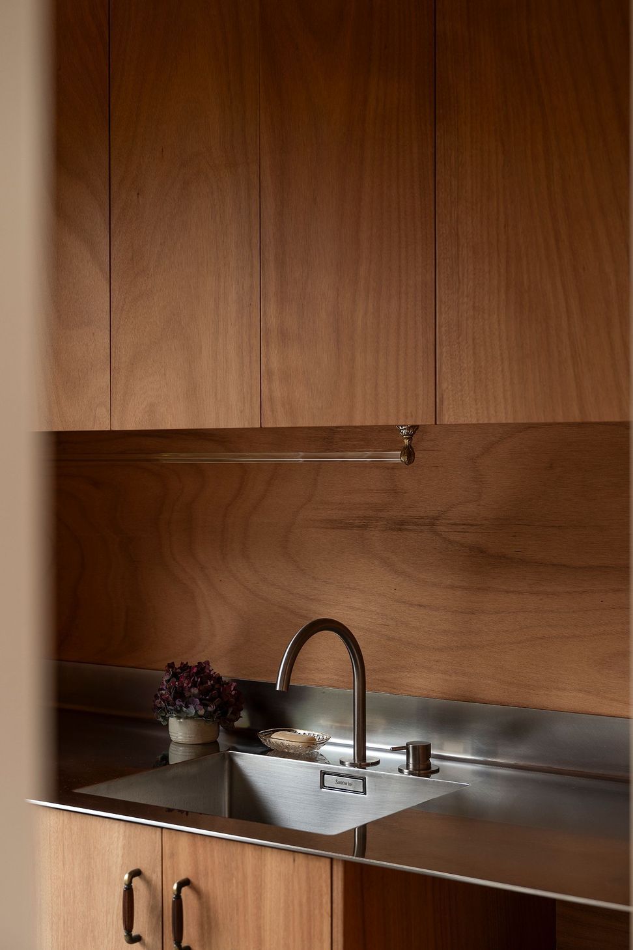
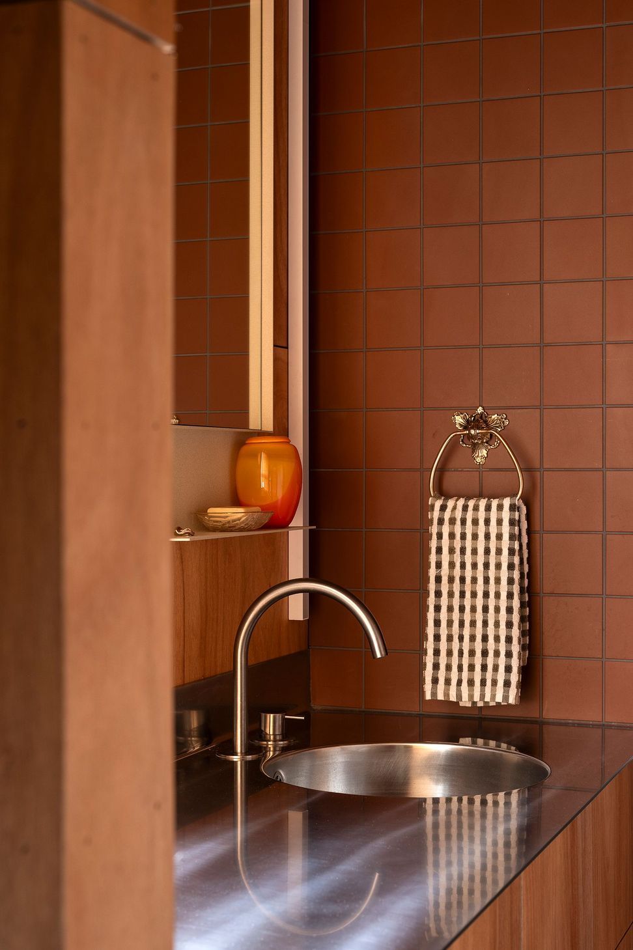
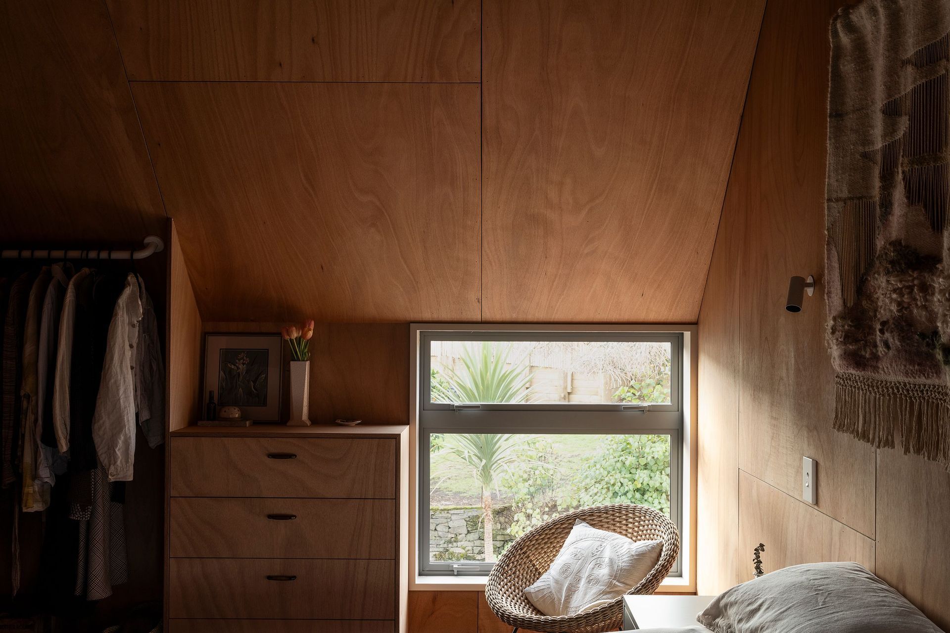
Step inside to discover a soft and colourful interior that offers a delightful contrast to the rugged exterior. With public spaces on the lower level and sleeping quarters plus an office upstairs, Matuku Moana showcases a clear division between lively, light-filled areas below and a more intimate, textured retreat above.
- Completed
- 2024
- Price range
- $0.5m - $1m
- Building style
- Contemporary







Awards
HERE Magazine - Issue 29
Here Magazine
Like this Project?
Hire Studio Brick Architects
The products behind the project
Nine products specified into this build from eight suppliers, verified ArchiPro members. Tap through to specifications, suppliers and lead times.


Professionals used in
this project
The practices and trades credited on this project.








More projects from
Studio Brick Architects
Other work by Studio Brick Architects, across every category they build in.


More in
Single House
Everything else in Single House, from every practice on ArchiPro.


Next Project
Keep scrolling