

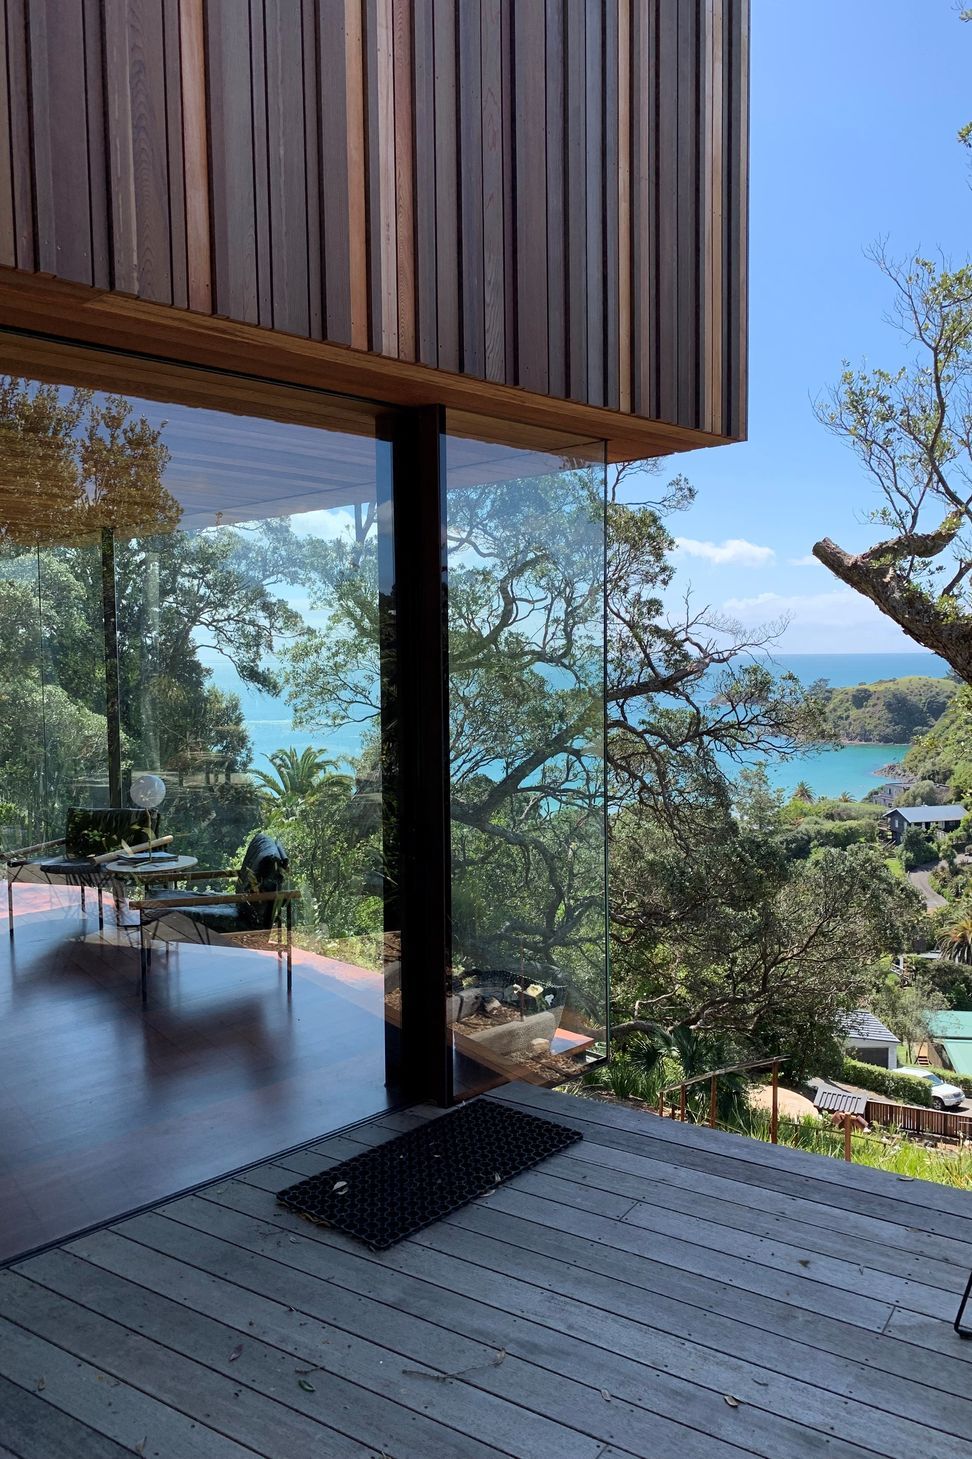
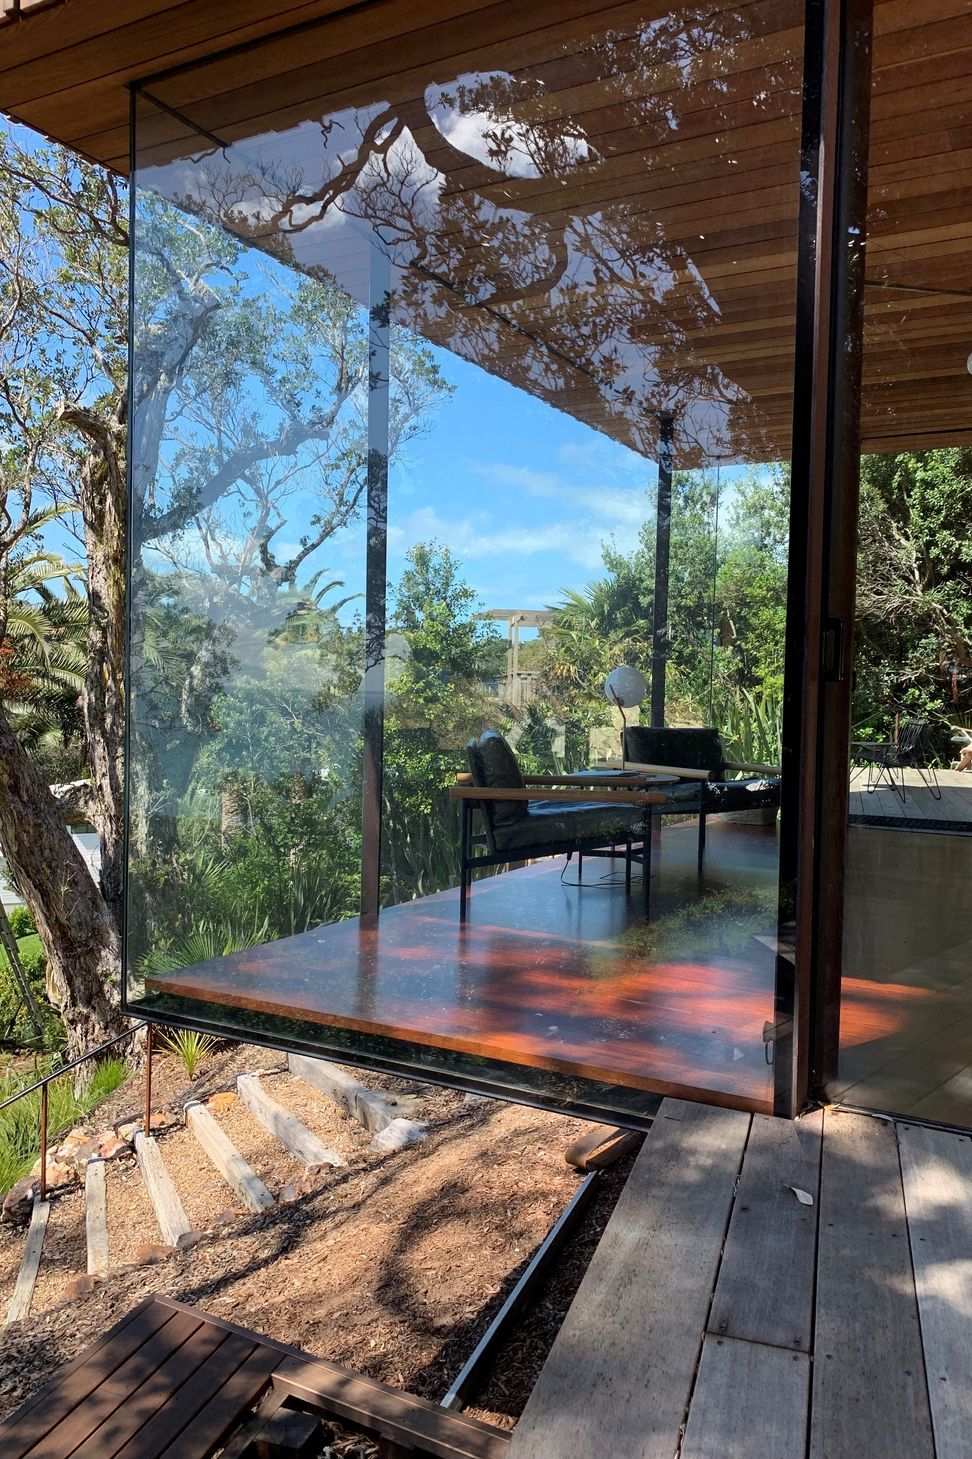
An elegant Waiheke Island retreat, defined by a transparent glass-and-steel lower level dedicated to living and dining is anchored by a contrasting, textural timber volume above that contains the sleeping spaces. The design is orchestrated to promote a continuous, seamless relationship between indoor and outdoor environments.
A refined glass-and-steel volume at the lower level accommodates cooking, dining, and living functions. When the glass doors are retracted, this space extends seamlessly onto east–west decks, giving the owners a flexible spectrum of environments—fully indoors, fully outdoors, or a calibrated space in between. Above, a textured timber form houses the sleeping and bathing areas, where slatted shutters provide both protection and privacy while still allowing the sounds of birdlife and the waves below to permeate the space.
- Completed
- 2020
- Price range
- $3m - $5m
- Building style
- Modern
Like this Project?
Hire Glass By Design
Professionals used in
this project
The practices and trades credited on this project.



More projects from
Glass By Design
Other work by Glass By Design, across every category they build in.


More in
Beach House
Everything else in Beach House, from every practice on ArchiPro.


Next Project
Keep scrolling