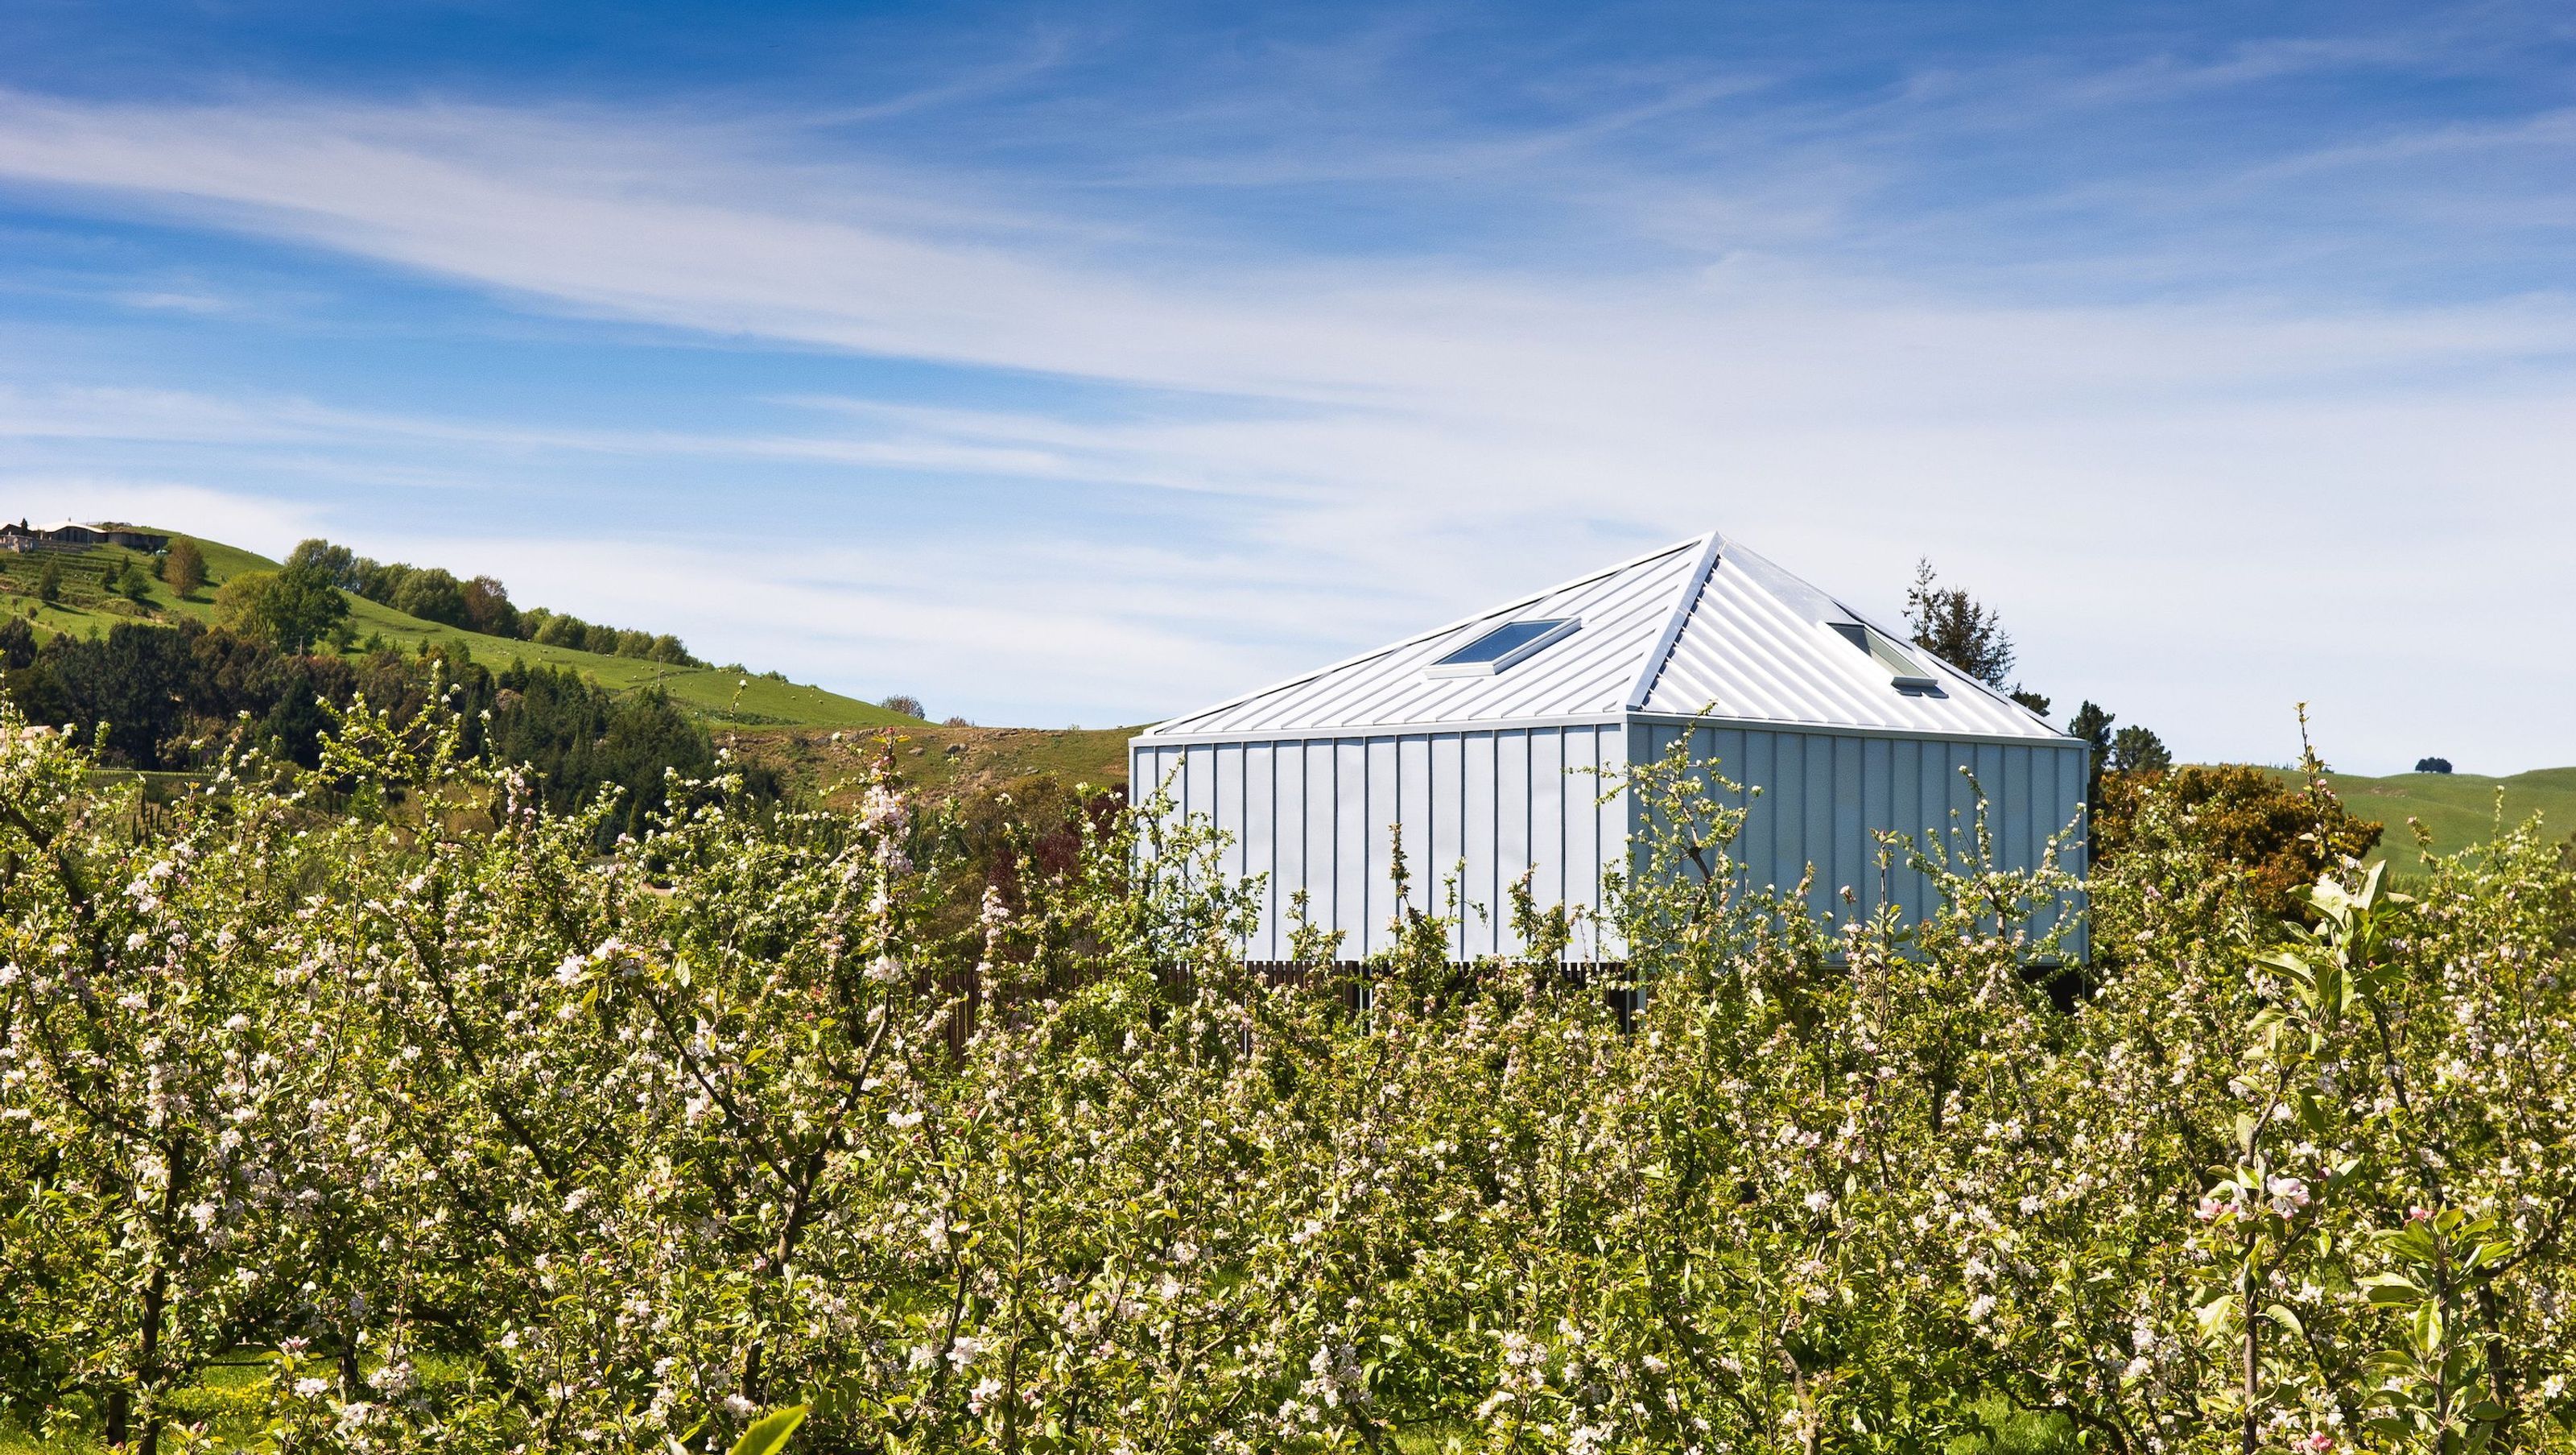
McKenzie House, Havelock North, Hawkes Bay
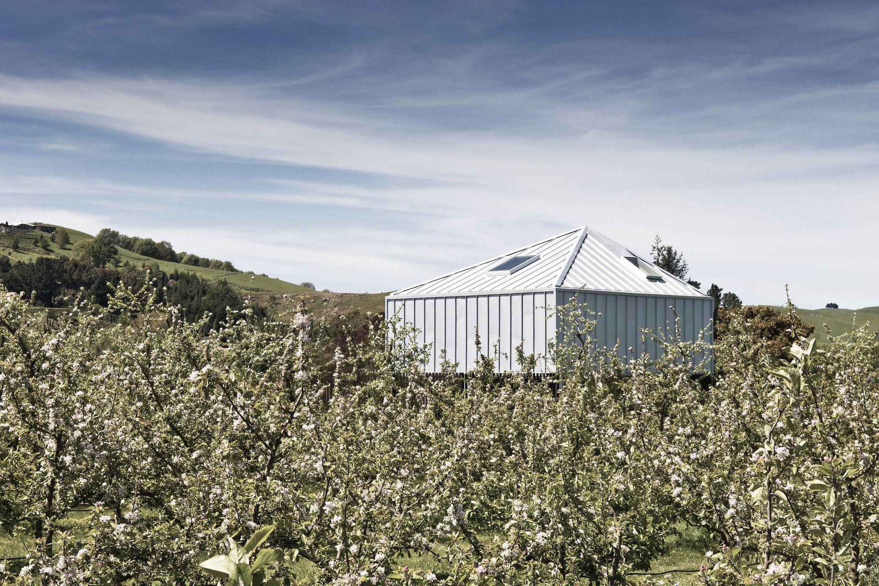
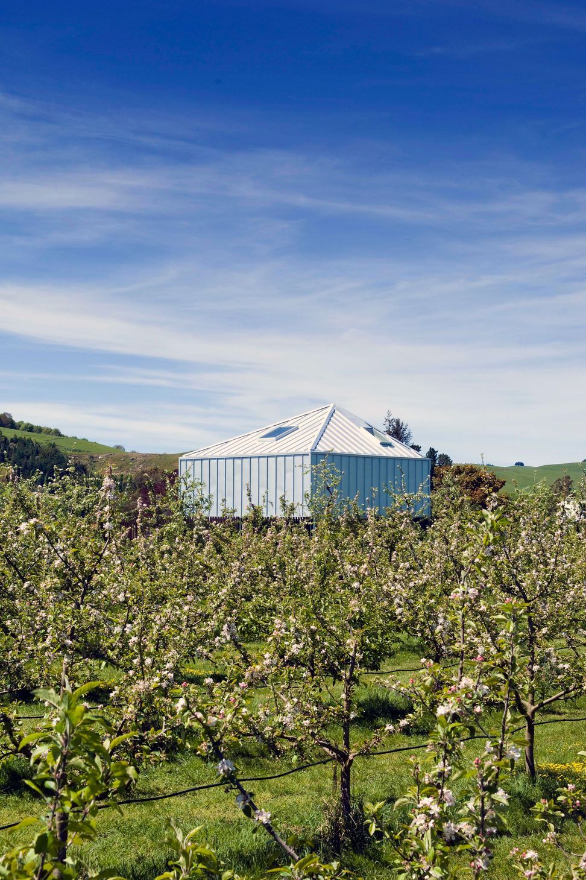
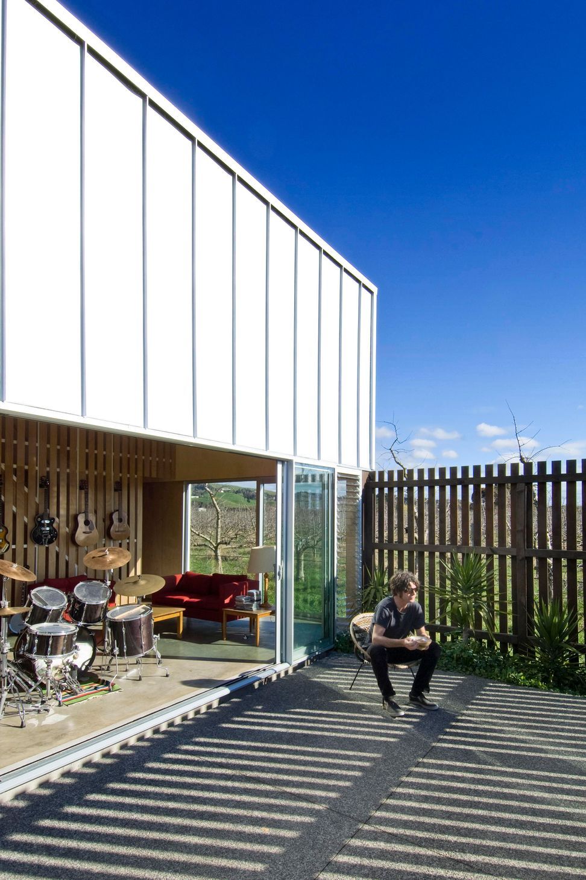
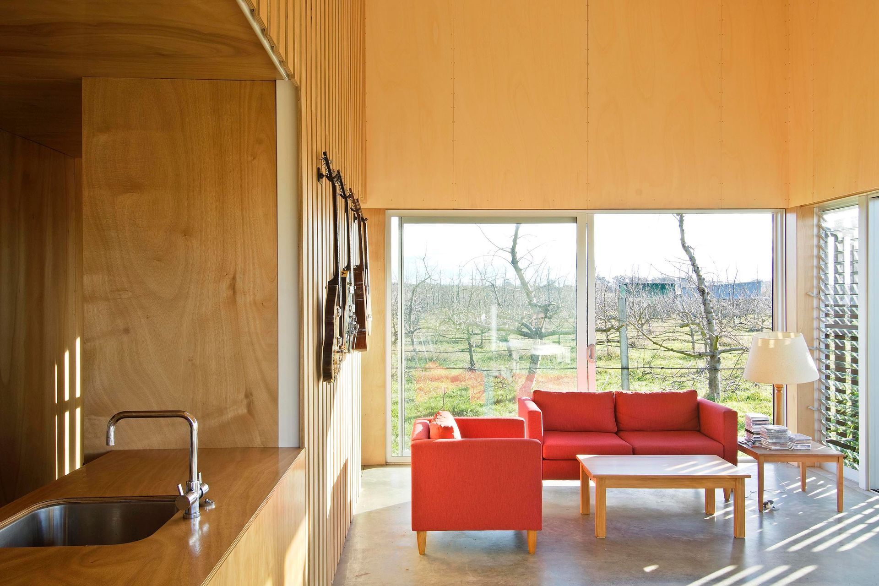
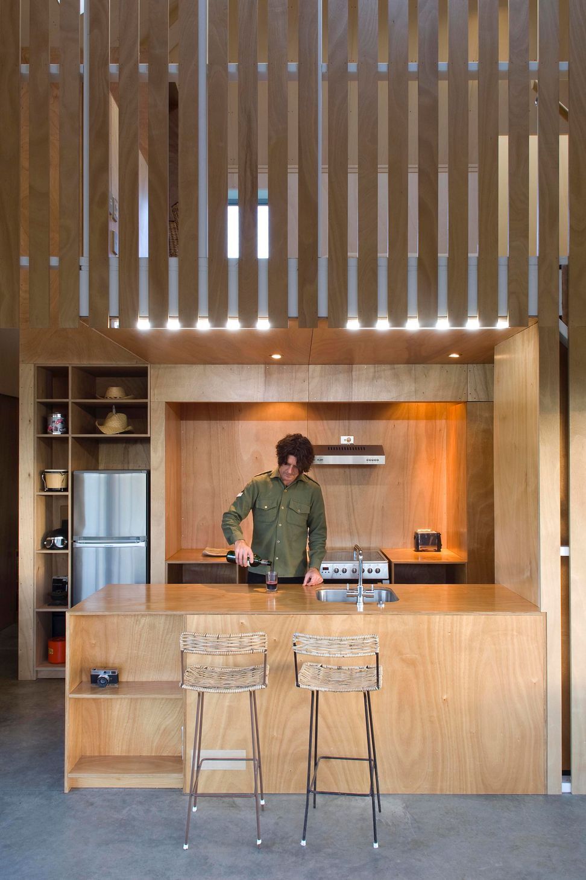
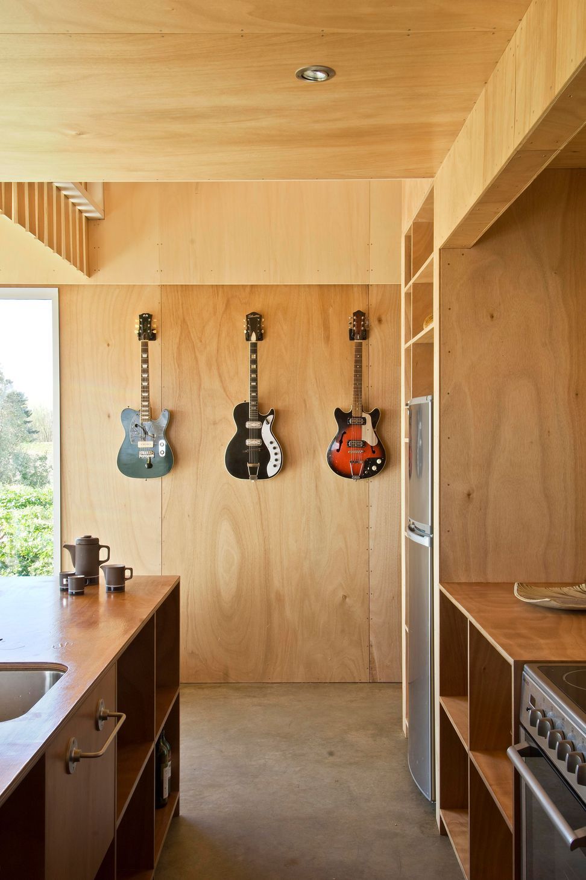

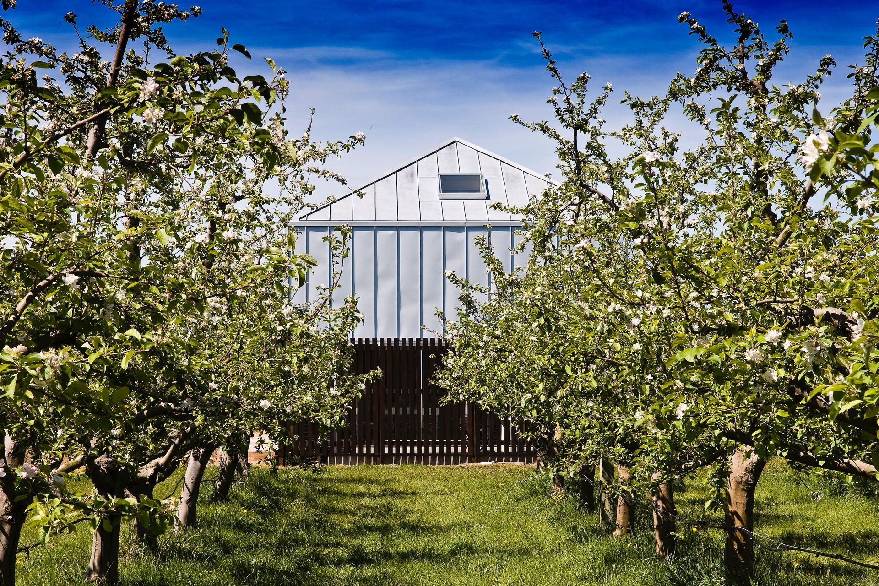
A small house - 80m2- for a musician in the family orchard. The house is built within the rows of organic apple trees, on the mode of a "shed", with its roof sticking up from the foliage. The fully open plan works as a recording and rehearsing studio as well as a living pod for a single man.
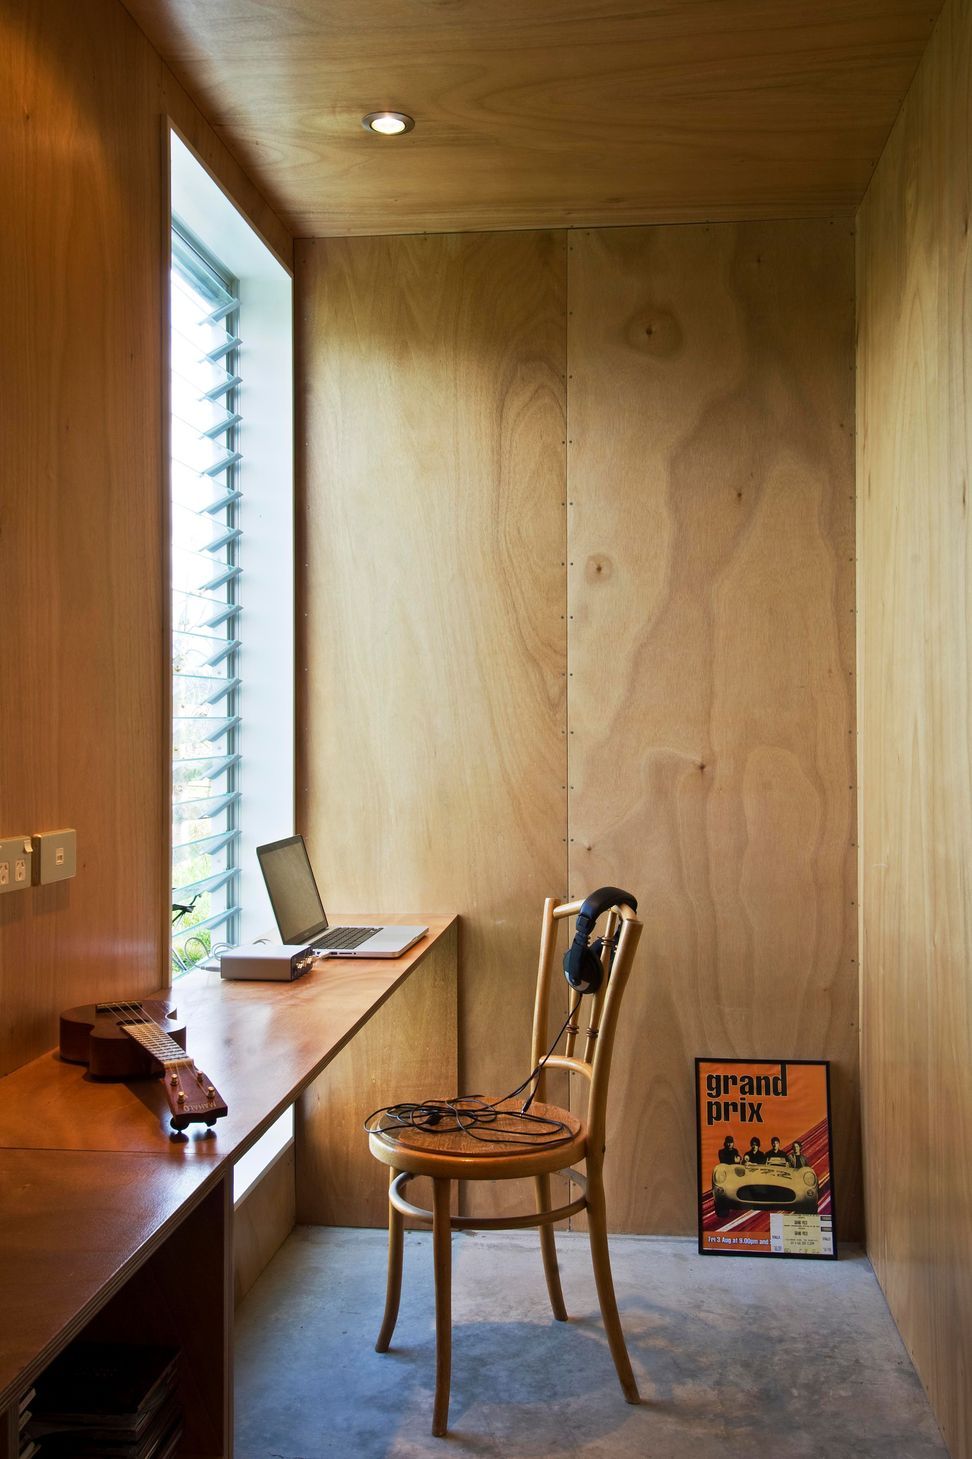
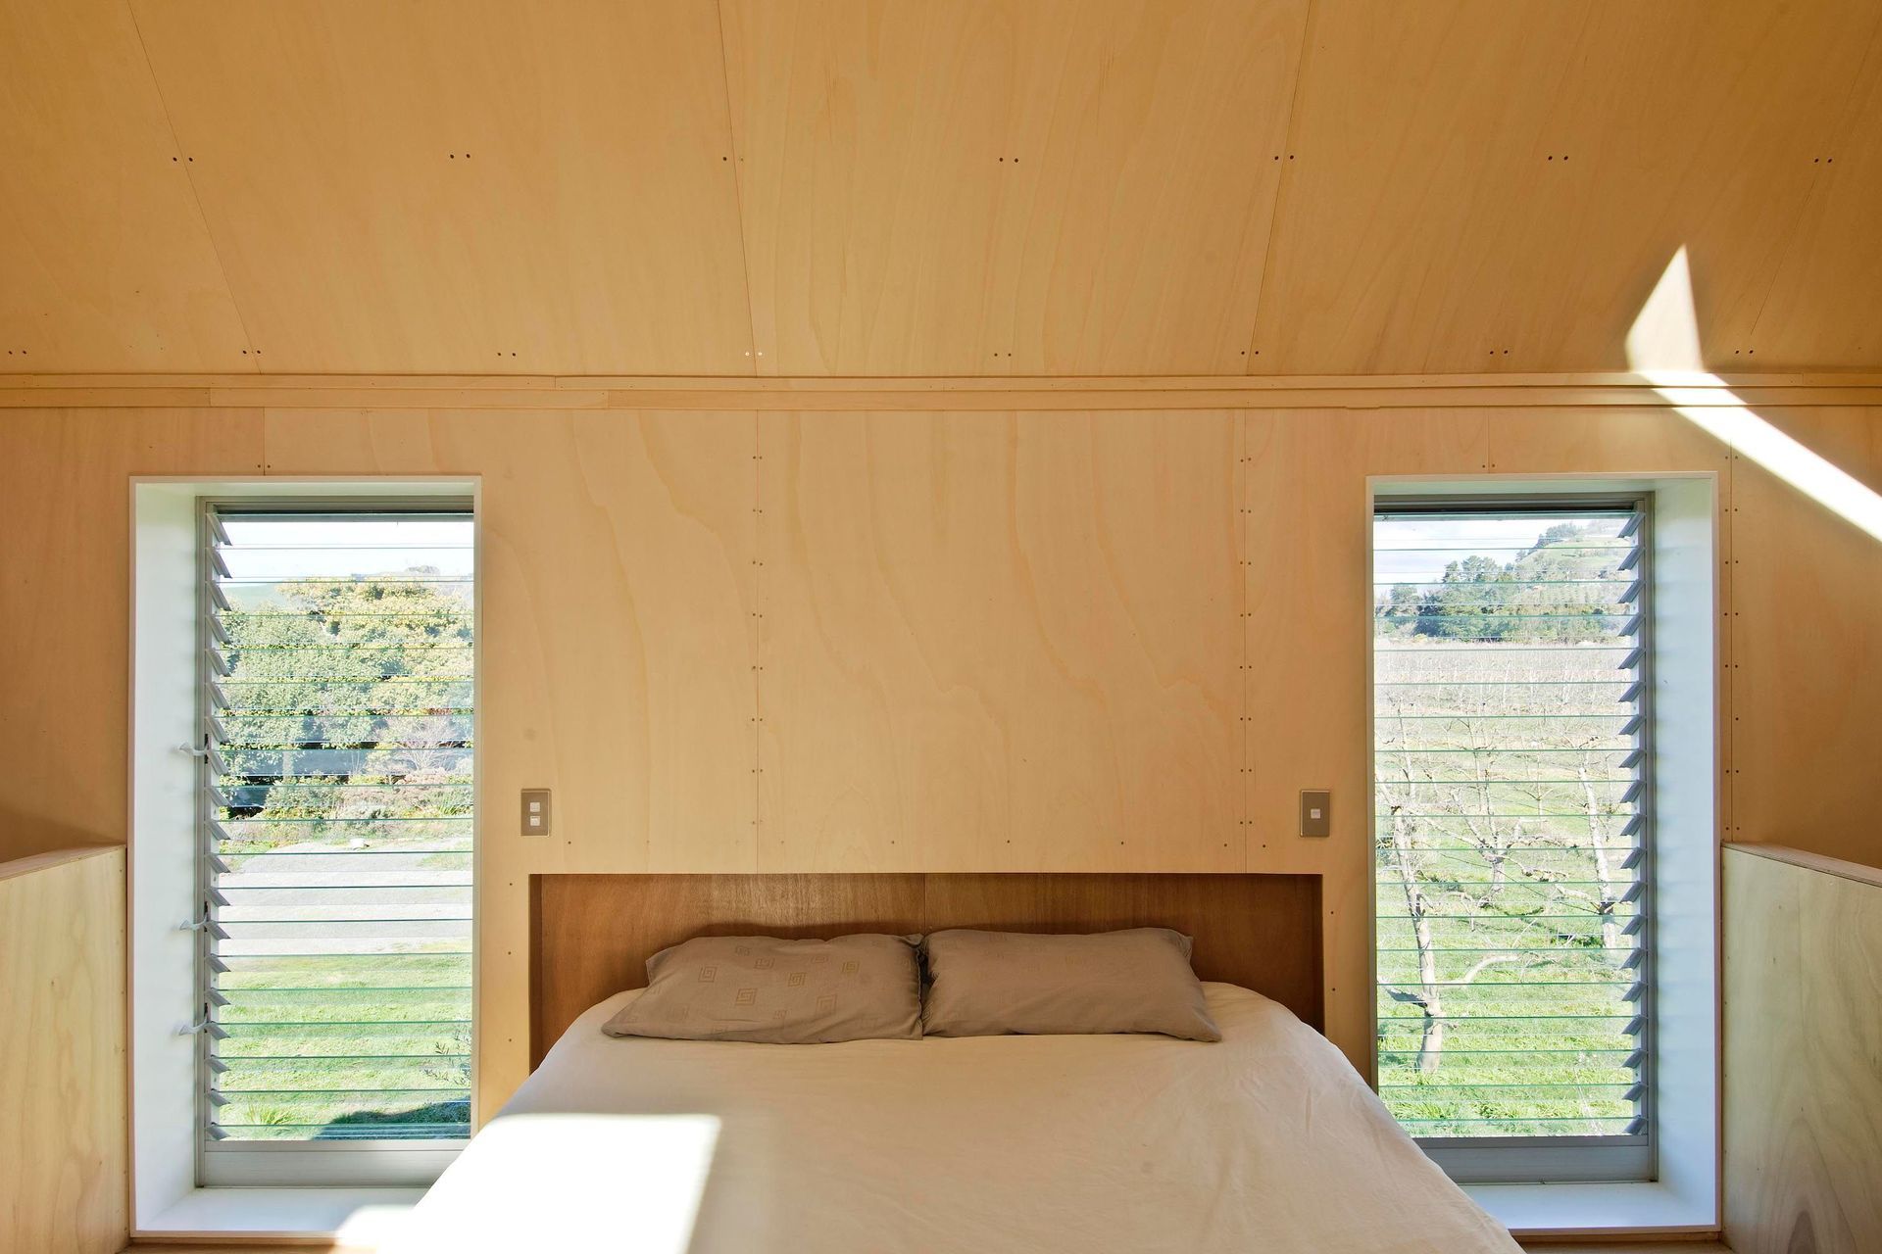
JURY CITATION: Disarmingly simple in form and execution this very direct interpretation of the bachelor pad proves that architecture is not dictated by budget. No nonsense finishes of plywood and flat steel give vitality to this elegant shed set amid an orchard.
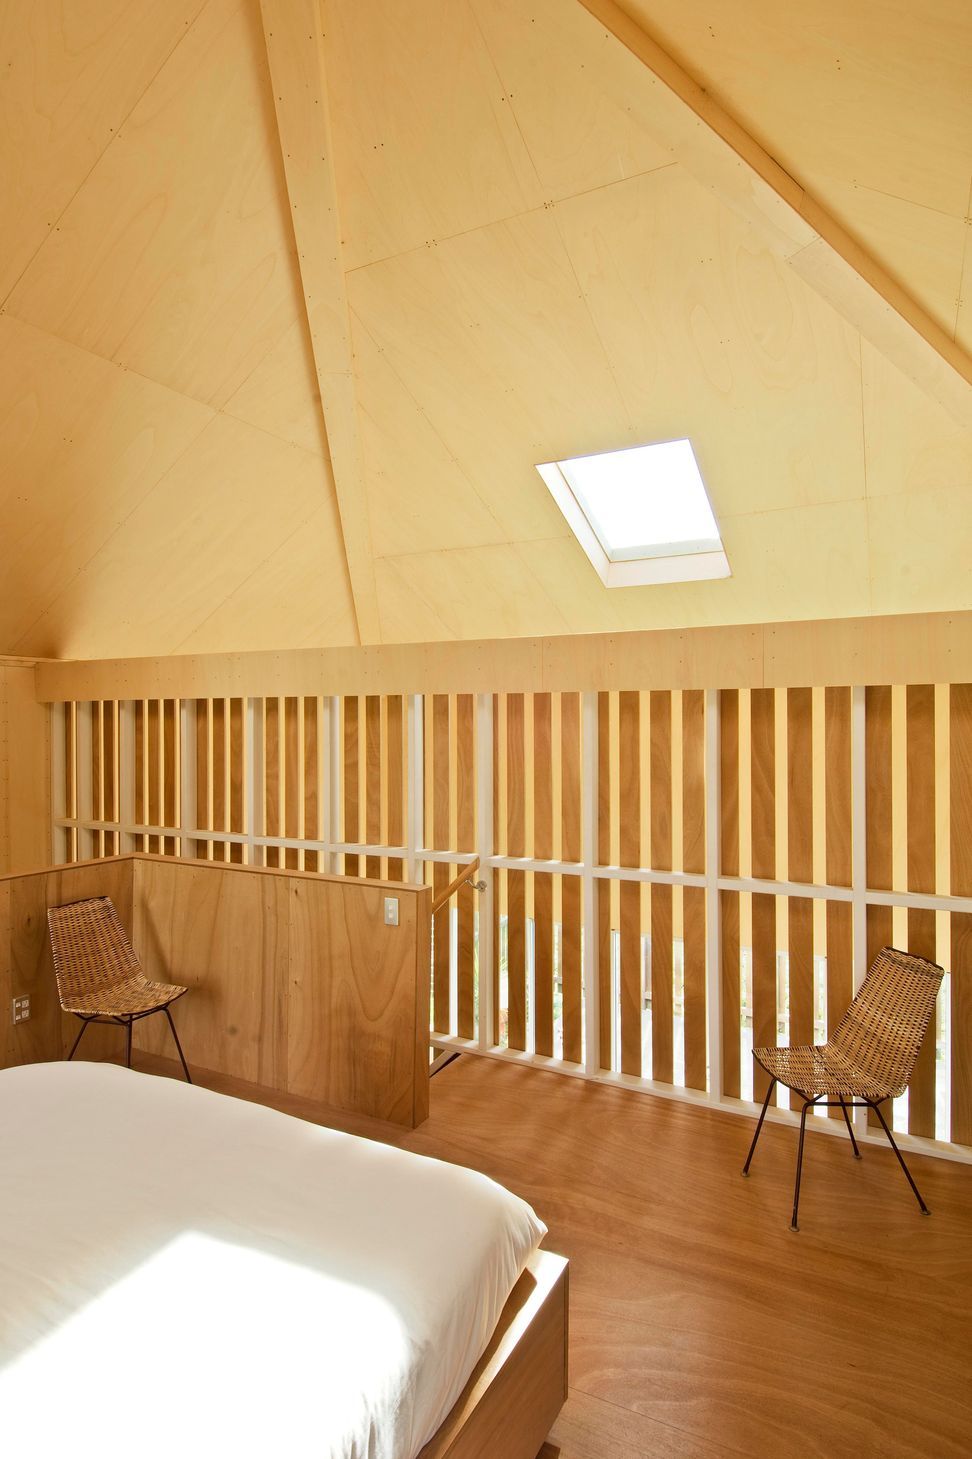
The asymmetric roof geometry maximises the useable volume and offers a sculptural dialogue with the neighbouring John Scott House. Within, the roof gives a sense of spaciousness and design that belies its essential modesty.
Photos by: Paul McCredie
Like this Project?
Hire Bonnifait + Associates Architects
Professional Reviews
Professionals used in
this project
The practices and trades credited on this project.

More projects from
Bonnifait + Associates Architects
Other work by Bonnifait + Associates Architects, across every category they build in.


More in
Residential
Everything else in Residential, from every practice on ArchiPro.


Next Project
Keep scrolling