

Product Suppliers
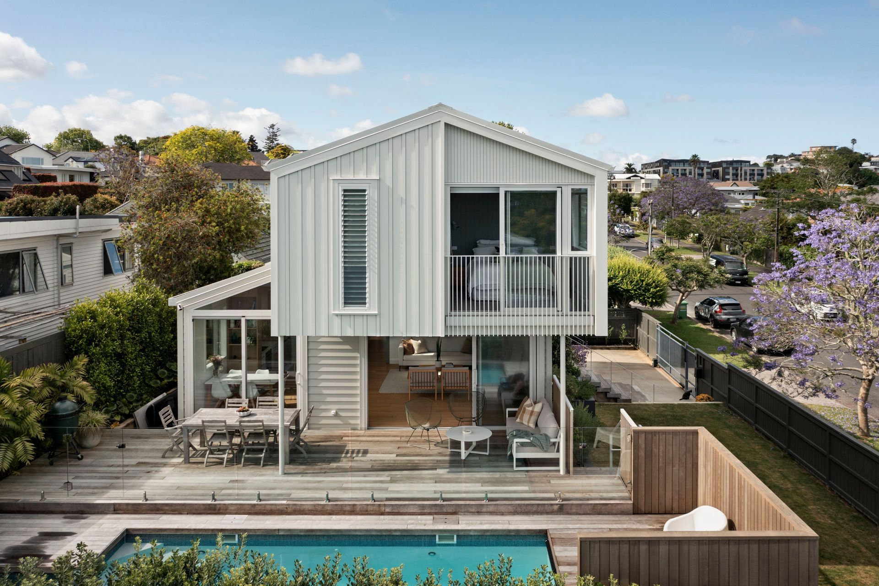
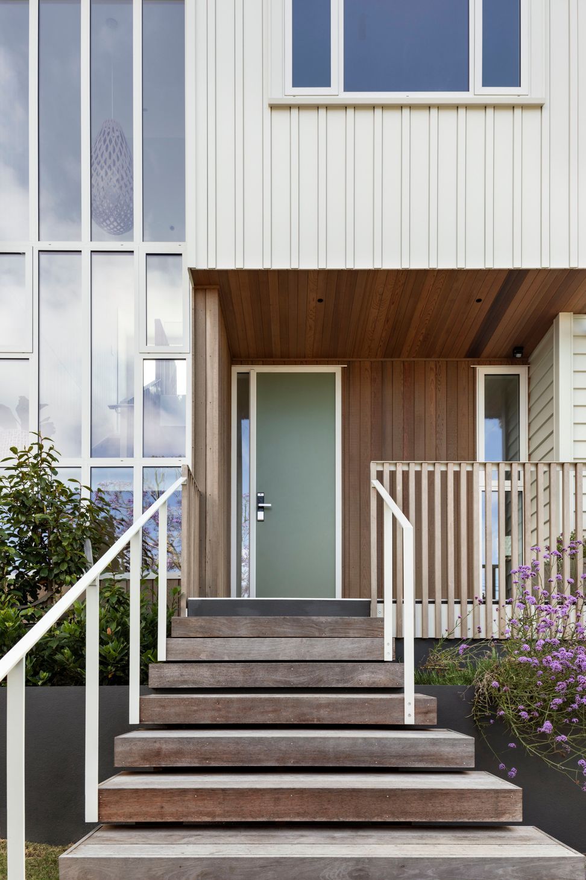
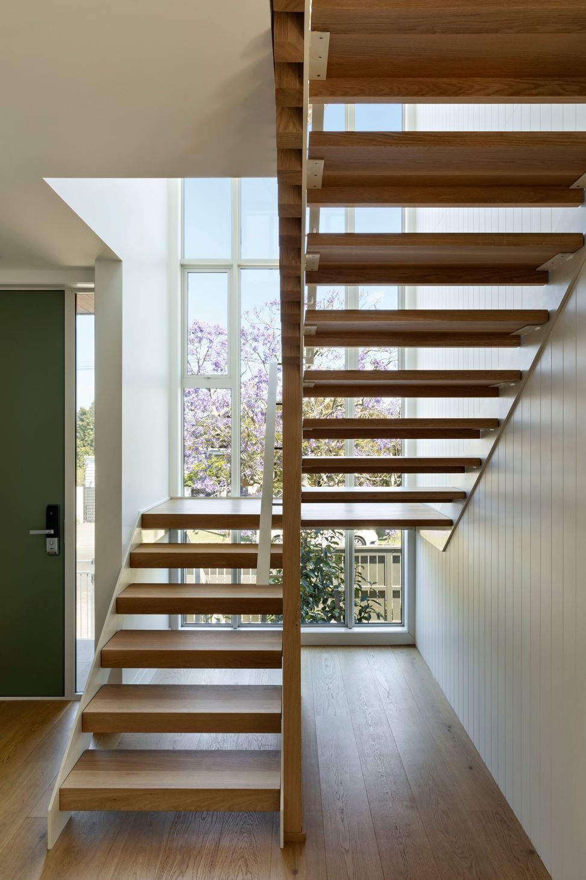
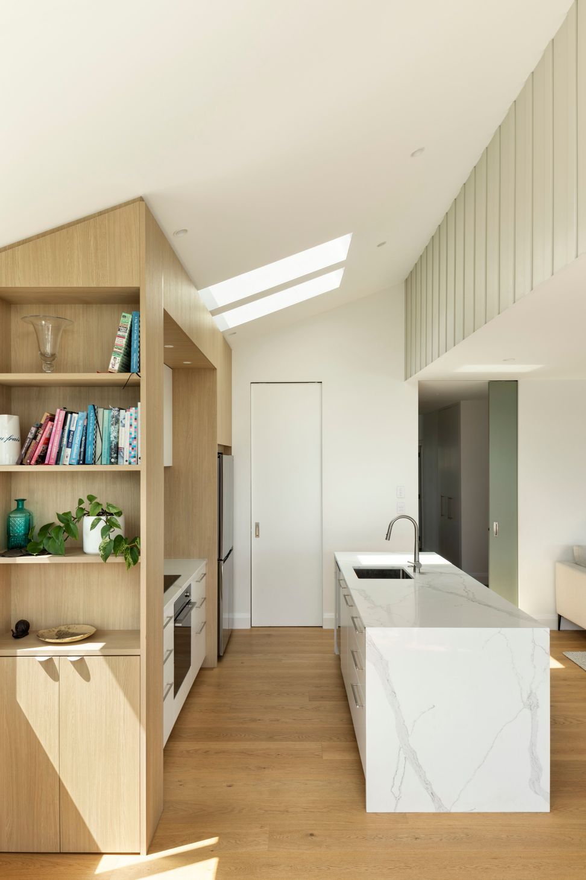
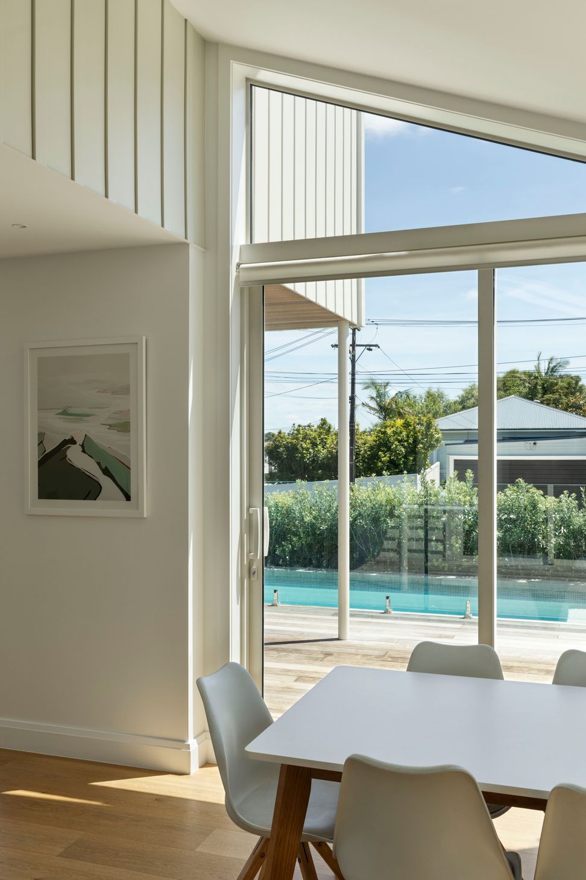
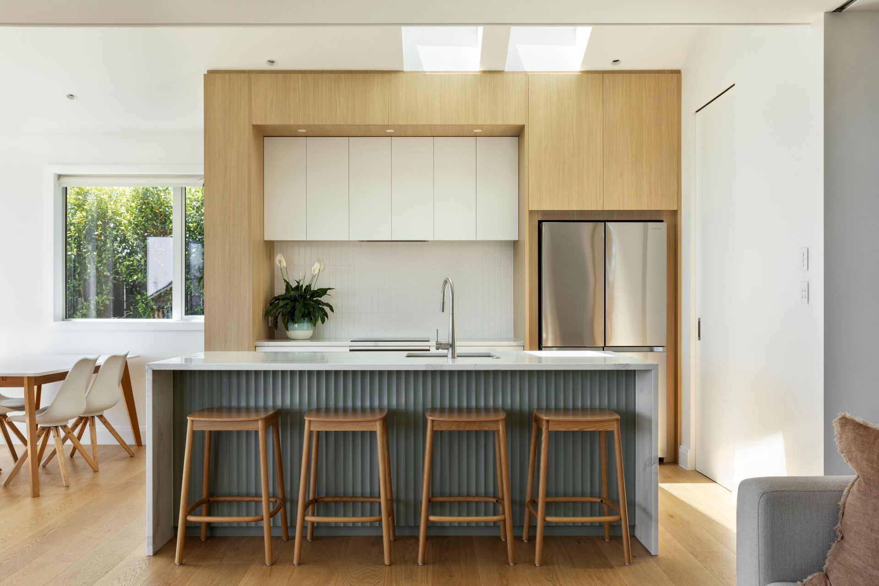
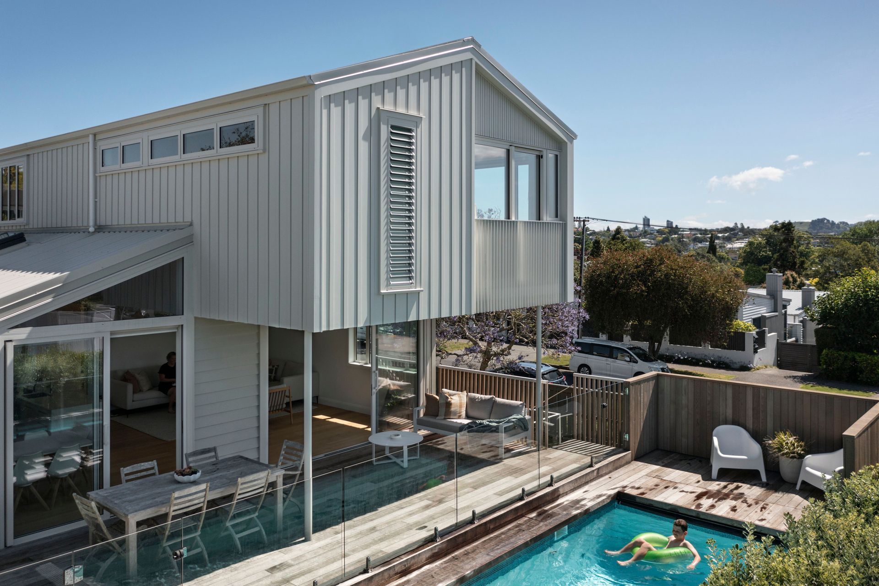
A stunning contemporary renovation of a 1950s weatherboard house, featuring revitalized ground floor living spaces, seamless indoor-outdoor flow, and a new upper level for bedrooms, completed in 2024.
Originally a single-level 1950s weatherboard house, the transformation is remarkable!
The project included revitalizing the ground floor living spaces to create seamless indoor-outdoor flow—perfect for entertaining—with a pool, spa, and covered outdoor area. We also added a stunning new upper level to accommodate the bedrooms, giving this home a new lease on life.
- Completed
- 2024
- Price range
- $1m - $2m
- Building style
- Contemporary
Like this Project?
Hire Milieu: Architecture + Design
Professional Reviews
The products behind the project
One product specified into this build from one supplier, a verified ArchiPro member. Tap through to specifications, suppliers and lead times.

Professionals used in
this project
The practices and trades credited on this project.






More projects from
Milieu: Architecture + Design
Other work by Milieu: Architecture + Design, across every category they build in.


More in
Renovations
Everything else in Renovations, from every practice on ArchiPro.


Next Project
Keep scrolling