

Project team
Product Suppliers
Innovative acoustic feature walls transform Mediaworks into a vibrant representation of sound, showcasing a unique design collaboration between Autex and Warren and Mahoney.
A feat of innovative design and out-of-the-box thinking, the Mediaworks building tells the story of radio—a medium rich in history and soul—through a brave, game-changing fitout. The Autex design team worked alongside architects Warren and Mahoney to create three bold, custom, acoustic feature walls for the common areas, and high-performance treatment for the studios.
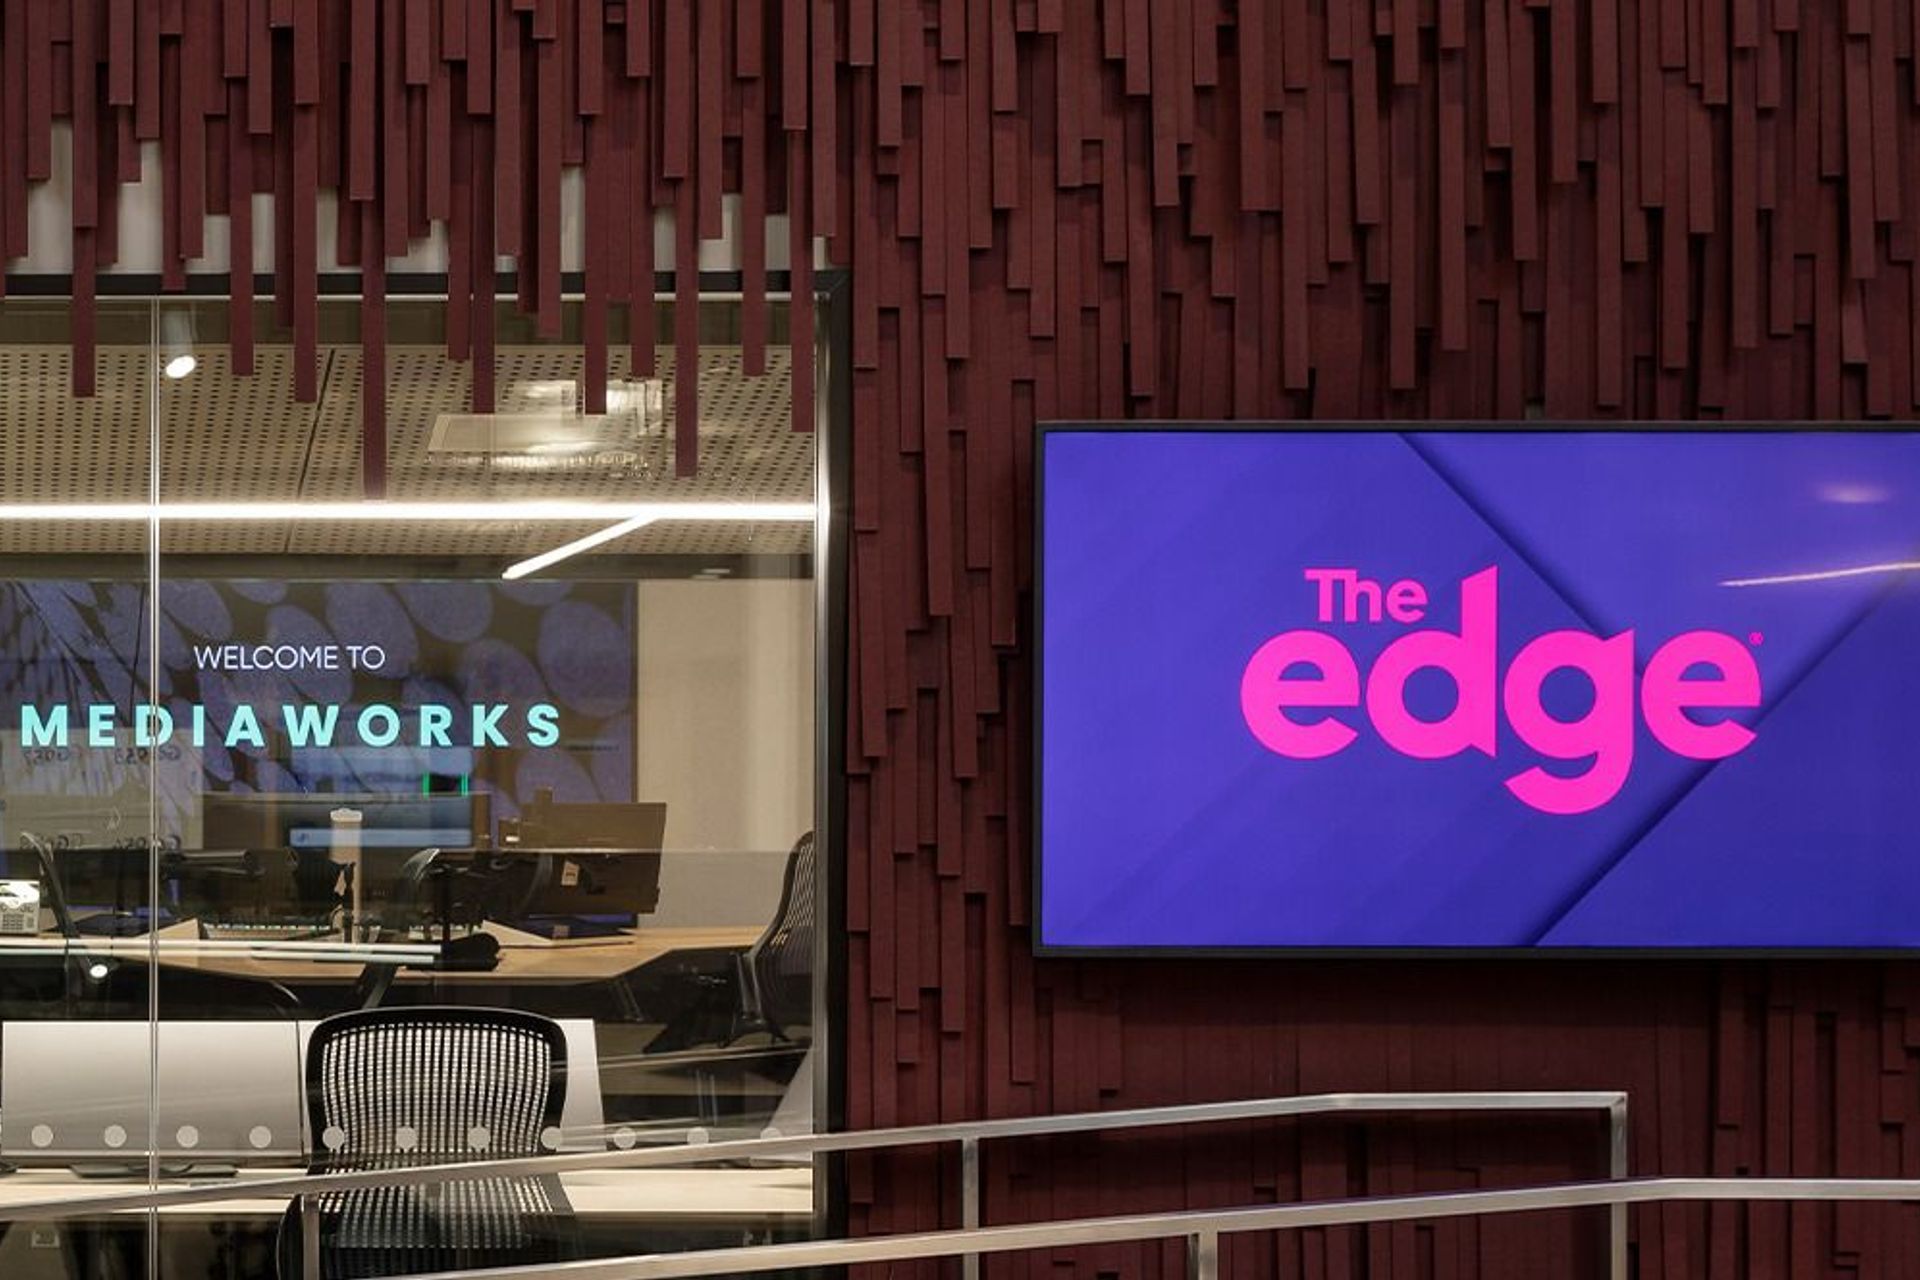
The Mediaworks floorplan is laid out like a cityscape—each radio brand existing within their own unique borough. Characterised by the acoustic feature walls, each borough represents a physical manifestation of sound; anechoic (mustard), noise (crimson), and beats (khaki). Upon entrance the lobby is cocooned by the three walls, stretching from the ground floor to the first floor like pillars. Not just a feature of the reception, the walls wrap around their respective boroughs housing studios, production suites, and meeting rooms.
Turning sound into sculpture
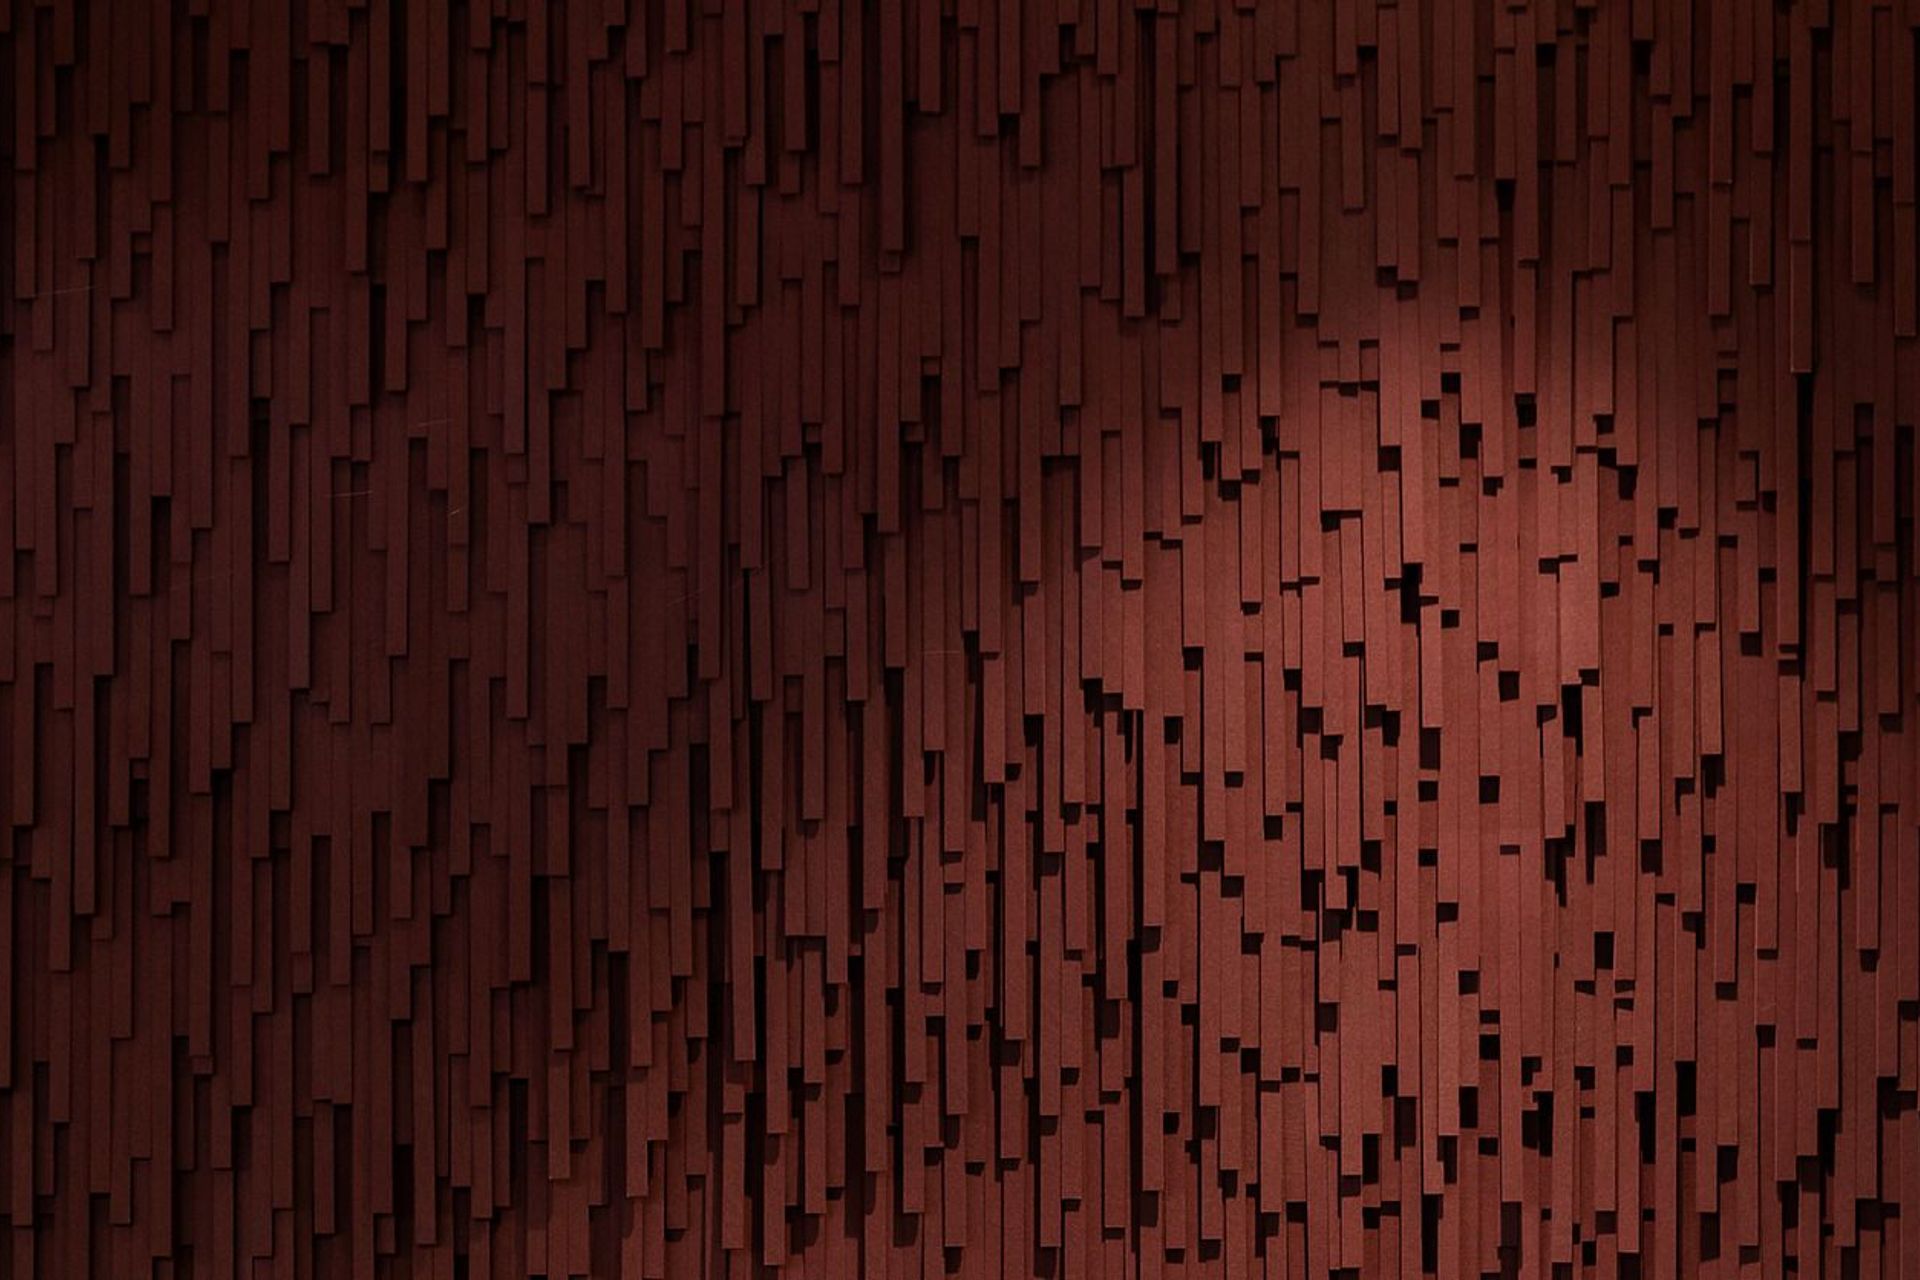
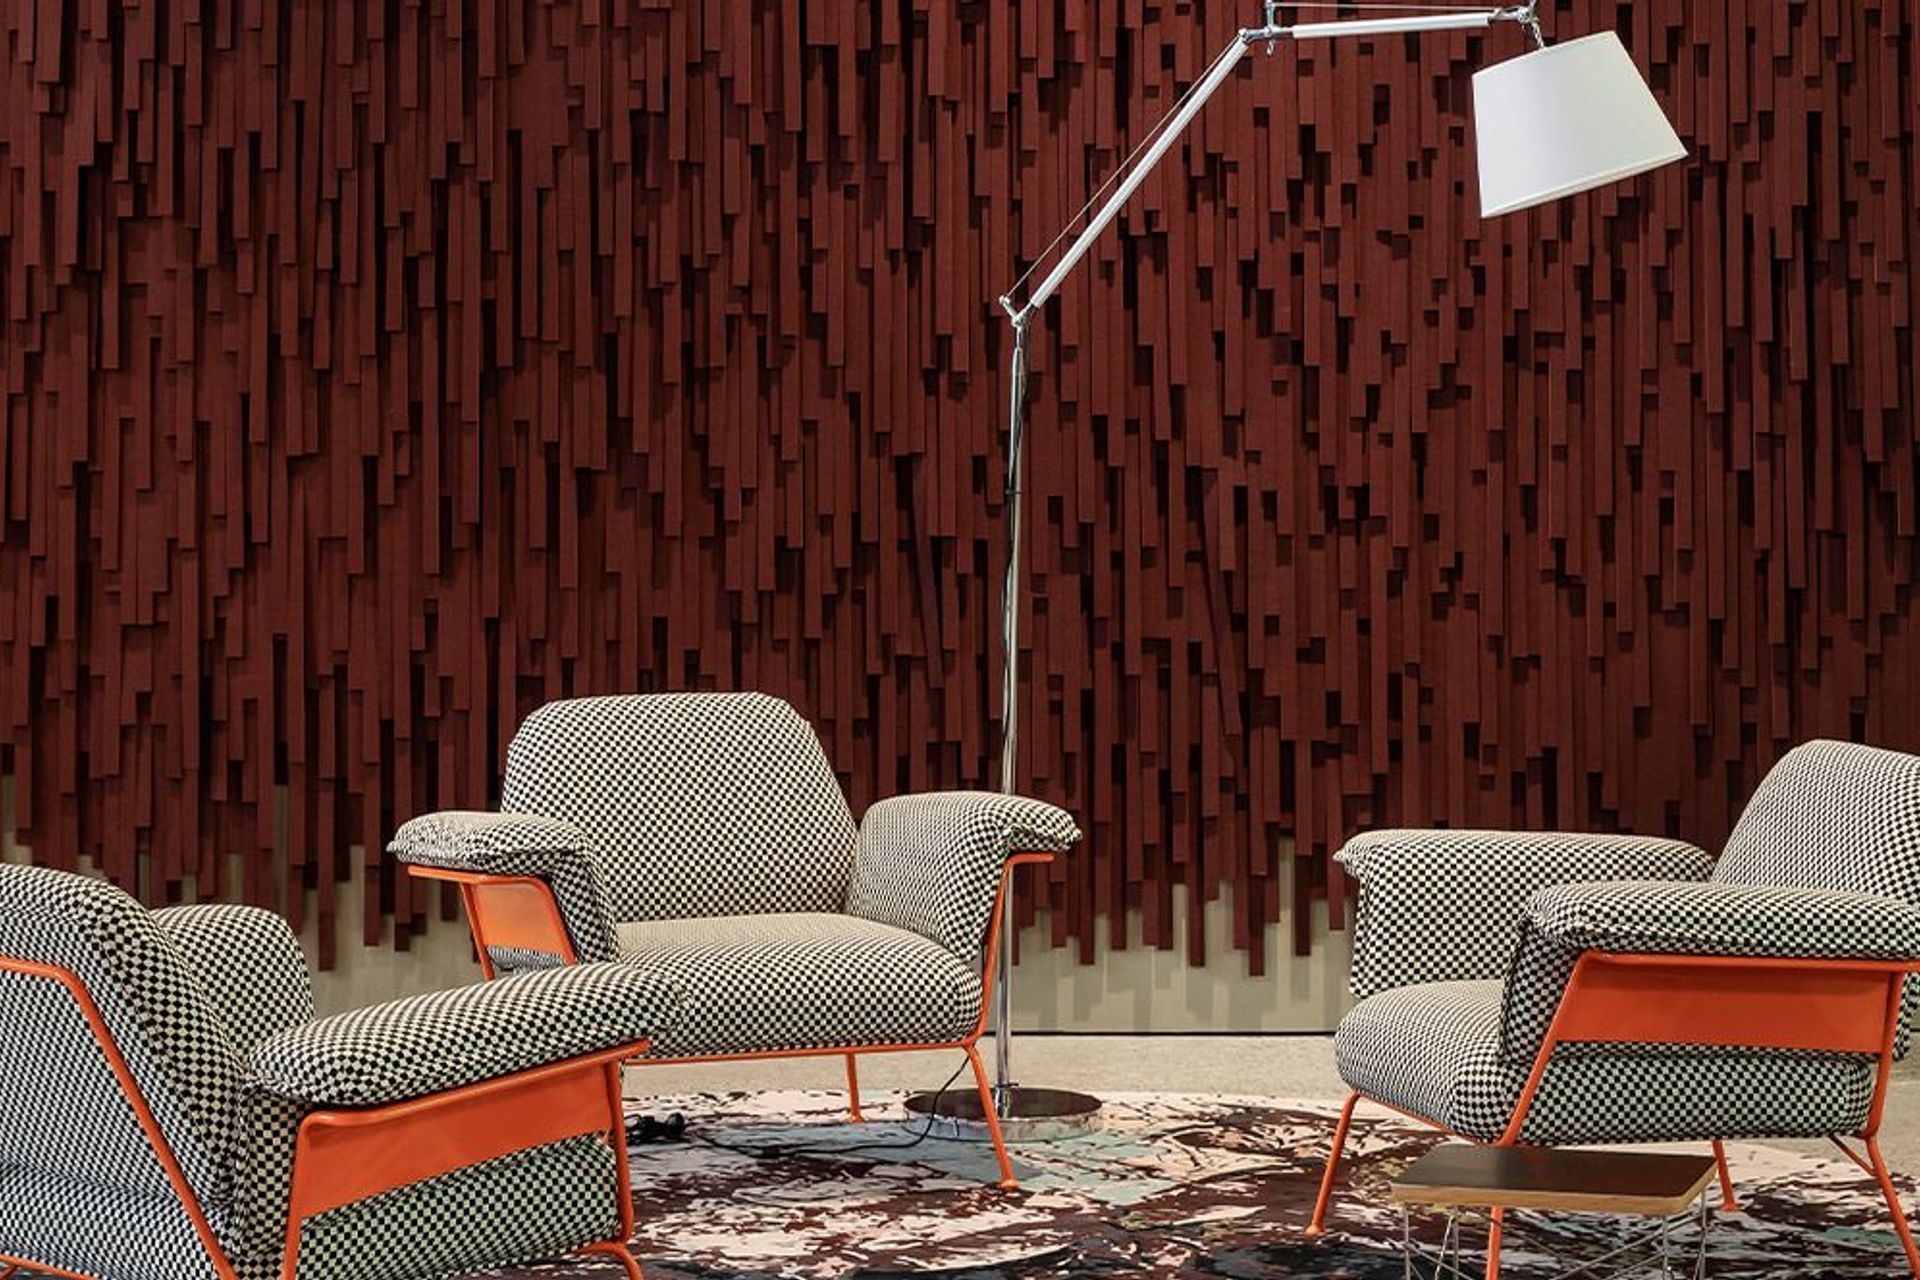
Resembling a 70’s shag carpet, the crimson wall visually captures the essence of noise; a discordant fuzz of acoustic energy, both deliberate and entirely unintentional. Evolving from a sharpie sketch, the feature took many forms throughout the concept and design phase. The main challenge is creating a seamless, three-dimensional, wall applicated sculpture out of 1220 mm x 2440 mm Cube™ panels.
With cardboard and scissors in hand, the design team made small scale models of the wall—figuring out how to cut and assemble the panels in such a way that the entire wall was covered seamlessly, and the rhythm of the pattern appeared irregular. Once they had figured it out—through continual development and feedback from Warren and Mahoney—the small scale models were transformed into larger sample models made from Cube; assembled and presented in the Warren and Mahoney offices to give the architects a true feel for how they would look in the space.
Similar to a tear-off flyer, each panel was cut into thin strips, leaving a 75 mm boarder along the top and bottom. To create pattern irregularity, the strips were cut in half at different lengths, so when pulled apart one panel would become two fringed panels—achieving the randomised shag pile look without any off-cuts. As the dimensions and arrangement of the panels had been planned down to the millimetre to achieve a seamless look, the pod framing needed to meet exact measurements.
Architect: Warren and Mahoney
Installer: Beejays
Featured Products: Cube™
Like this Project?
Hire Autex Acoustics
The products behind the project
One product specified into this build from one supplier, a verified ArchiPro member. Tap through to specifications, suppliers and lead times.

Professionals used in
this project
The practices and trades credited on this project.

More projects from
Autex Acoustics
Other work by Autex Acoustics, across every category they build in.


More in
Office
Everything else in Office, from every practice on ArchiPro.


Next Project
Keep scrolling