Project team
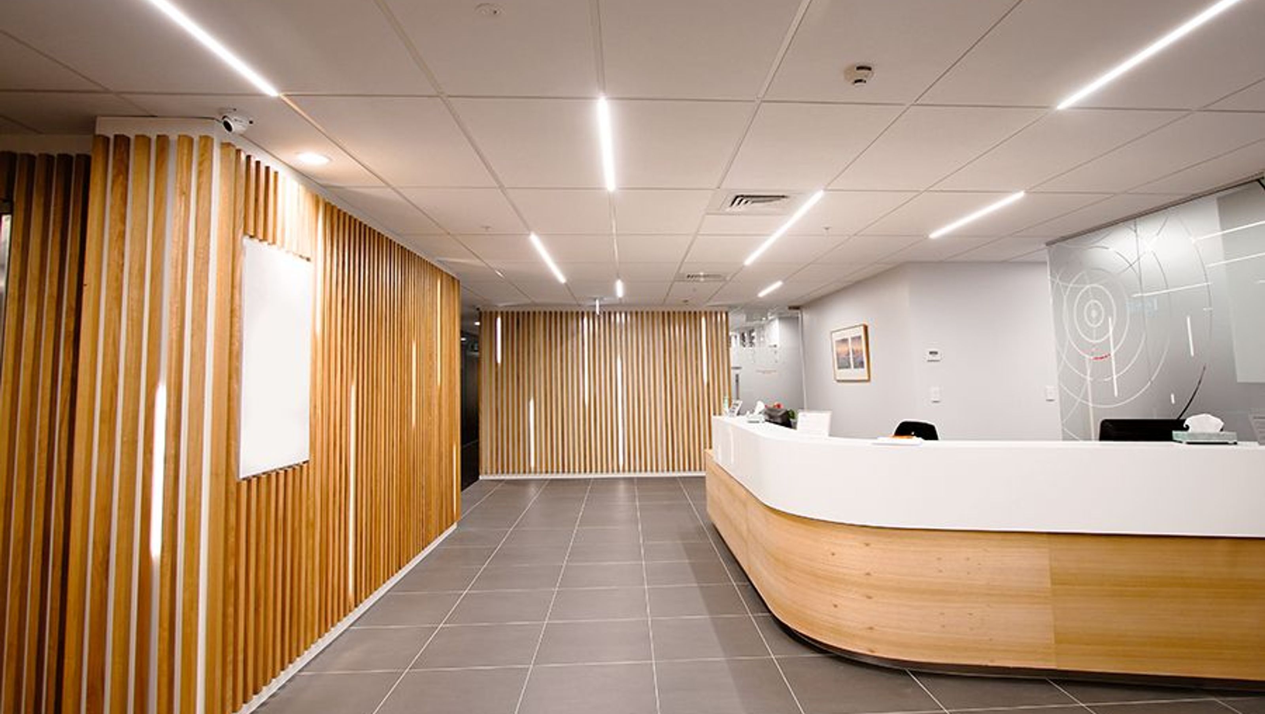
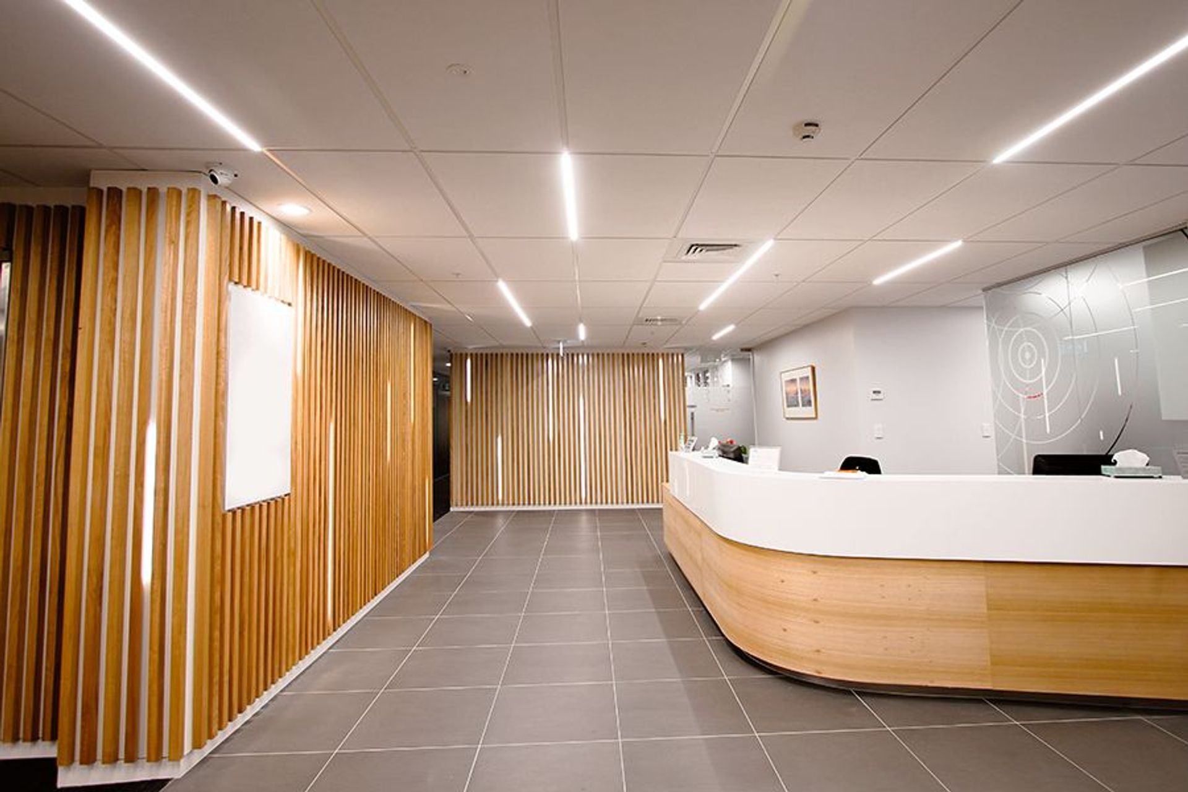
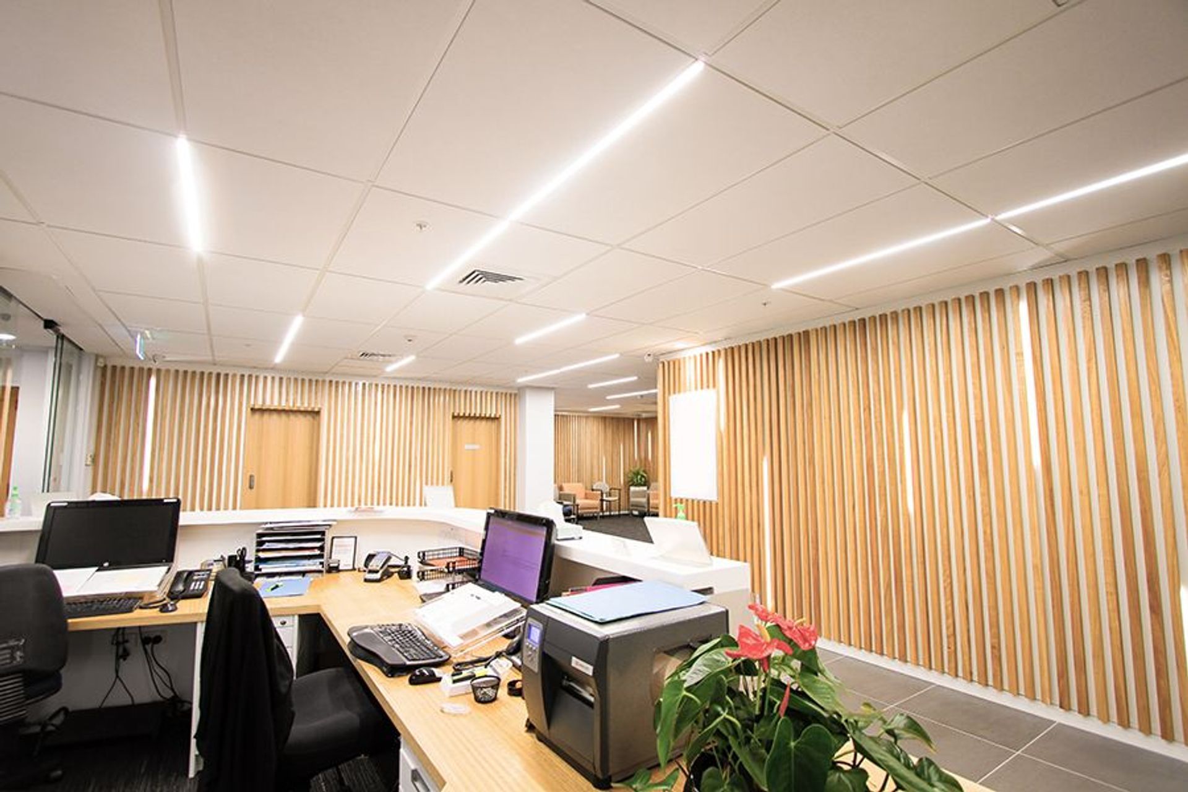
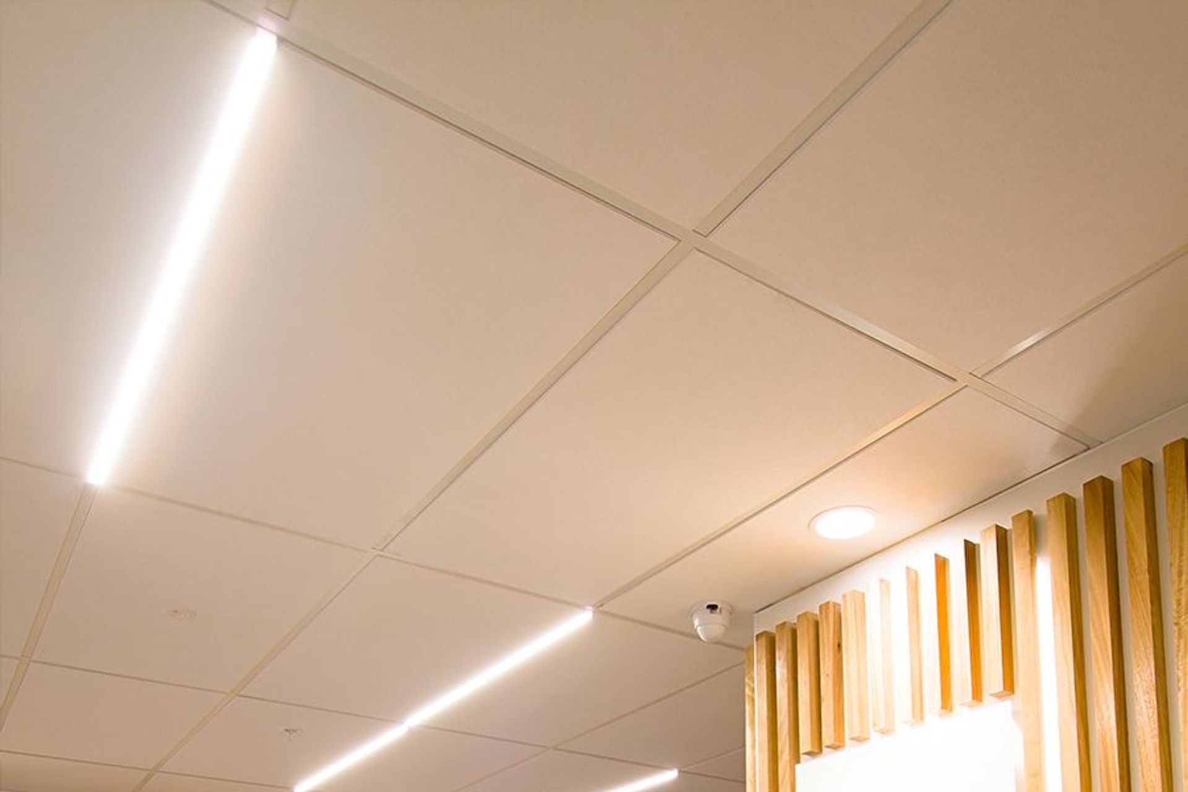
State-of-the-art medical centre in Auckland featuring Daiken Harmony tiles and Opal Gridlux lights, with an integrated ceiling system that includes seismic, acoustic, and lighting design solutions.
This medical centre in Auckland by ASC Architects uses Daiken Harmony tiles and Opal Gridlux lights.
The Integrated ceiling system is a complete solution that includes free Seismic*, Acoustic and Lighting design.
All integrated ceiling systems include CBI heavy duty grid, a T&R acoustic ceiling tile, Grid- Lux T Rail light, bracing and for budgeting purposes, an approximate cost will be provided that includes installation.
*Seismic PS1s are not included in our free services, though we can organize them through JSK Engineers for a nominal price.
Like this Project?
Hire T&R Interior Systems
Professionals used in
this project
The practices and trades credited on this project.

More projects from
T&R Interior Systems
Other work by T&R Interior Systems, across every category they build in.


More in
Medical Centres
Everything else in Medical Centres, from every practice on ArchiPro.


Next Project
Keep scrolling