

Project team
- NTF Architecture
- Ryan Panizzon
Contemporary apartments designed for harmony with nature, featuring sustainable materials, ample natural light, and community-focused amenities, completed in 2024.
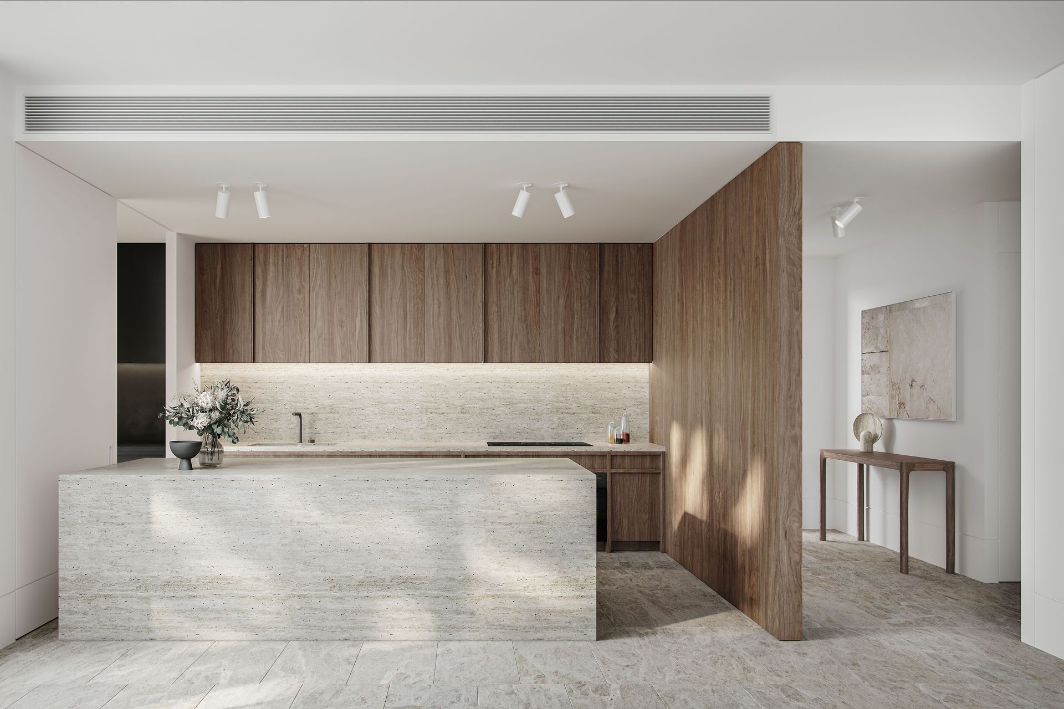
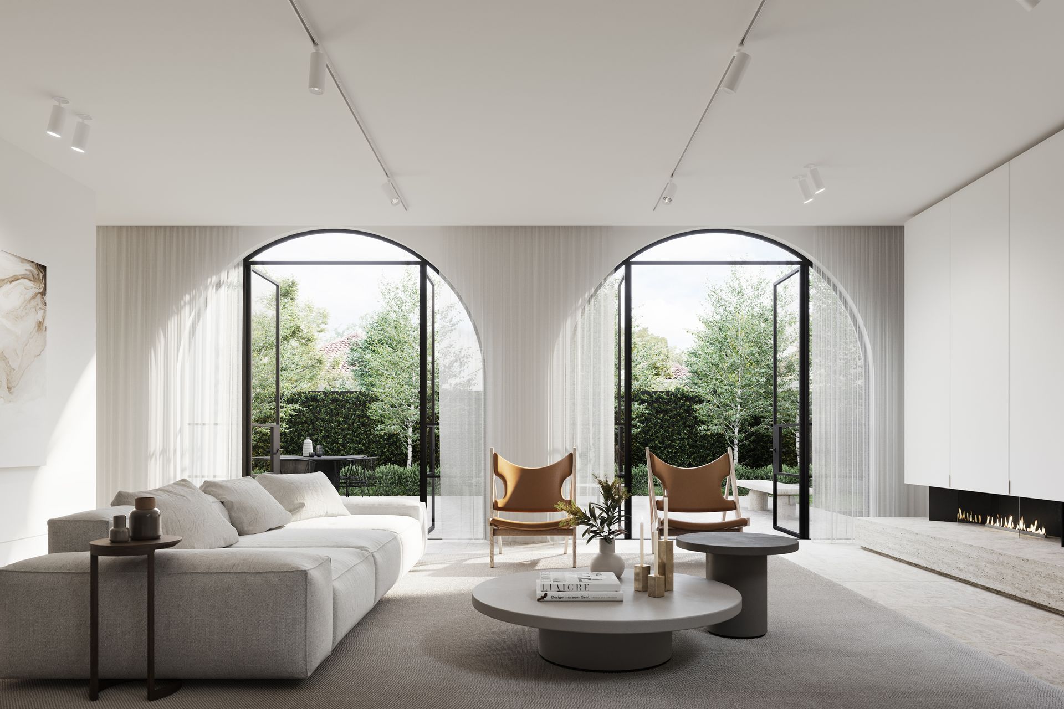
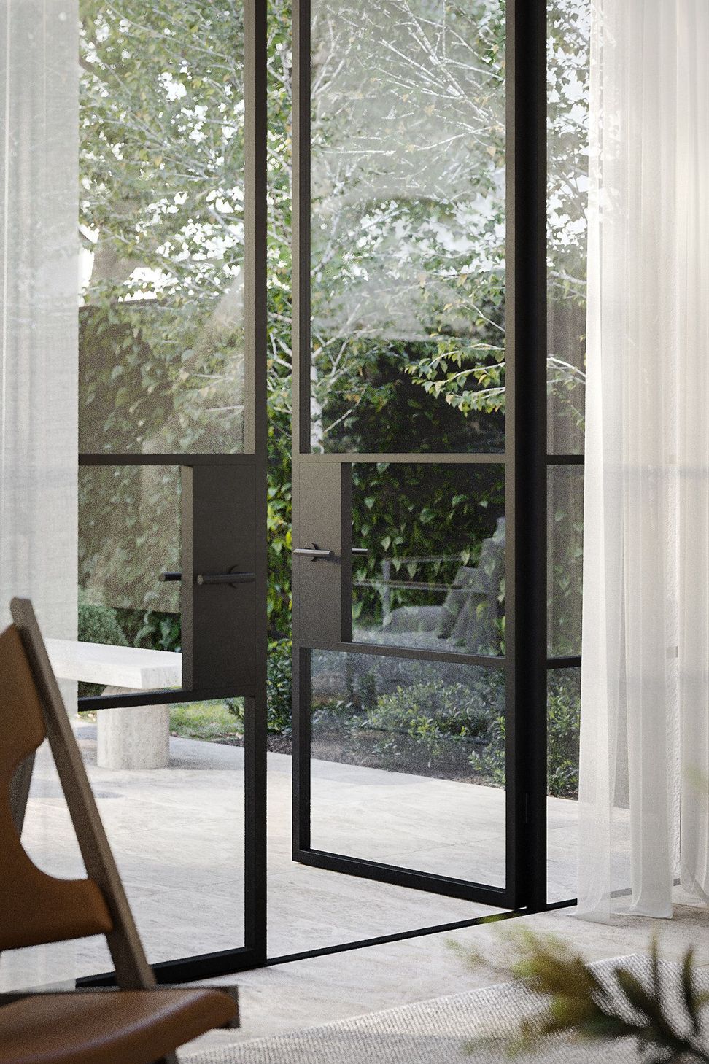
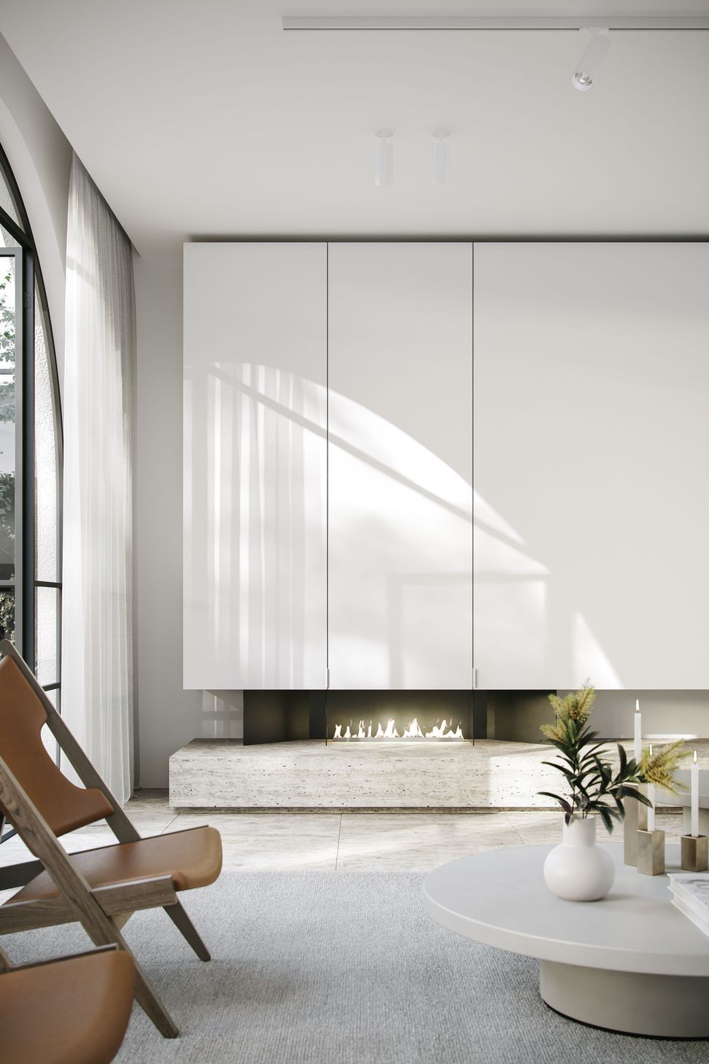
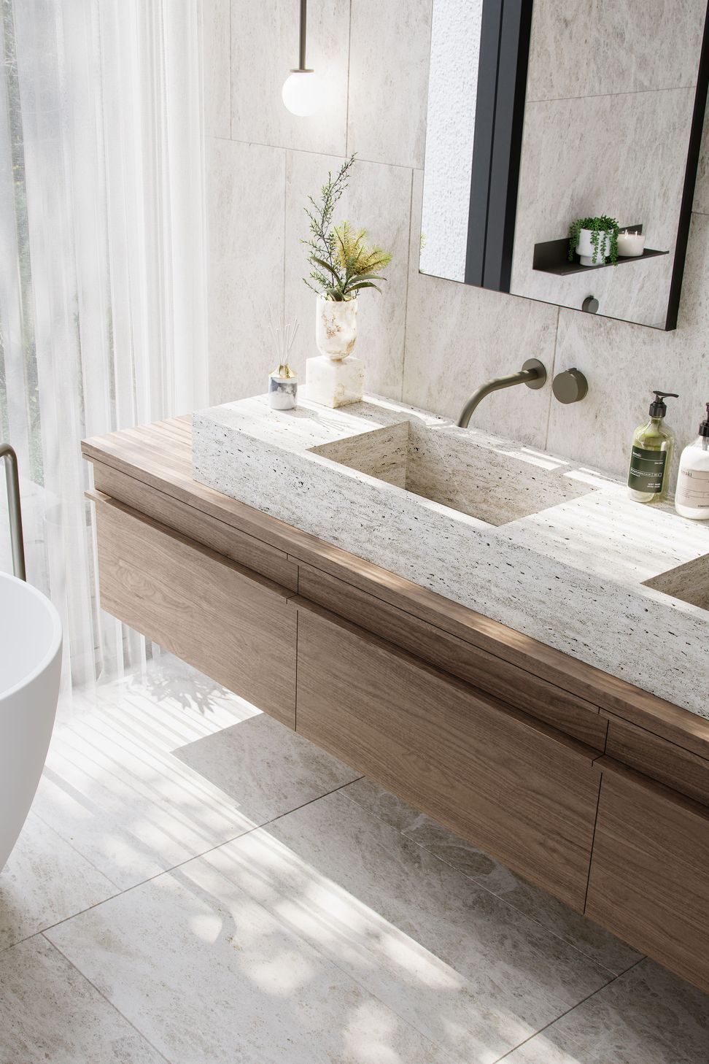
Designed to blend harmoniously with its surroundings, the apartments feature simple, unadorned materials such as roughcast render and metal cladding, echoing the architectural vernacular of the area. Setbacks from the street allow for deep planting and greenery, creating a welcoming environment. Generous terraces and full-height glazed doors ensure ample natural light and ventilation, while communal gardens foster community engagement and social interaction.
Beyond architectural considerations, the project prioritizes environmental sustainability and social contribution. Oriented to maximize natural light and airflow, the building incorporates passive design strategies and amenities such as bike storage to promote alternative transportation options. Versatile interior spaces cater to evolving family needs, while single-level dwellings ensure accessibility for residents of all ages and mobility levels. With a focus on internal amenity, privacy, and equitable access to light and views, the development exemplifies high-quality design and thoughtful urban living, setting a standard for future residential developments in the area.
- Completed
- 2024
- Price range
- $3m - $5m
- Building style
- Contemporary

Like this Project?
Hire NTF Architecture
Professionals used in
this project
The practices and trades credited on this project.

More projects from
NTF Architecture
Other work by NTF Architecture, across every category they build in.


More in
Luxury Homes
Everything else in Luxury Homes, from every practice on ArchiPro.


Next Project
Keep scrolling