Project team
- ArchitectNTF Architecture
- PhotographerDave Kulesza
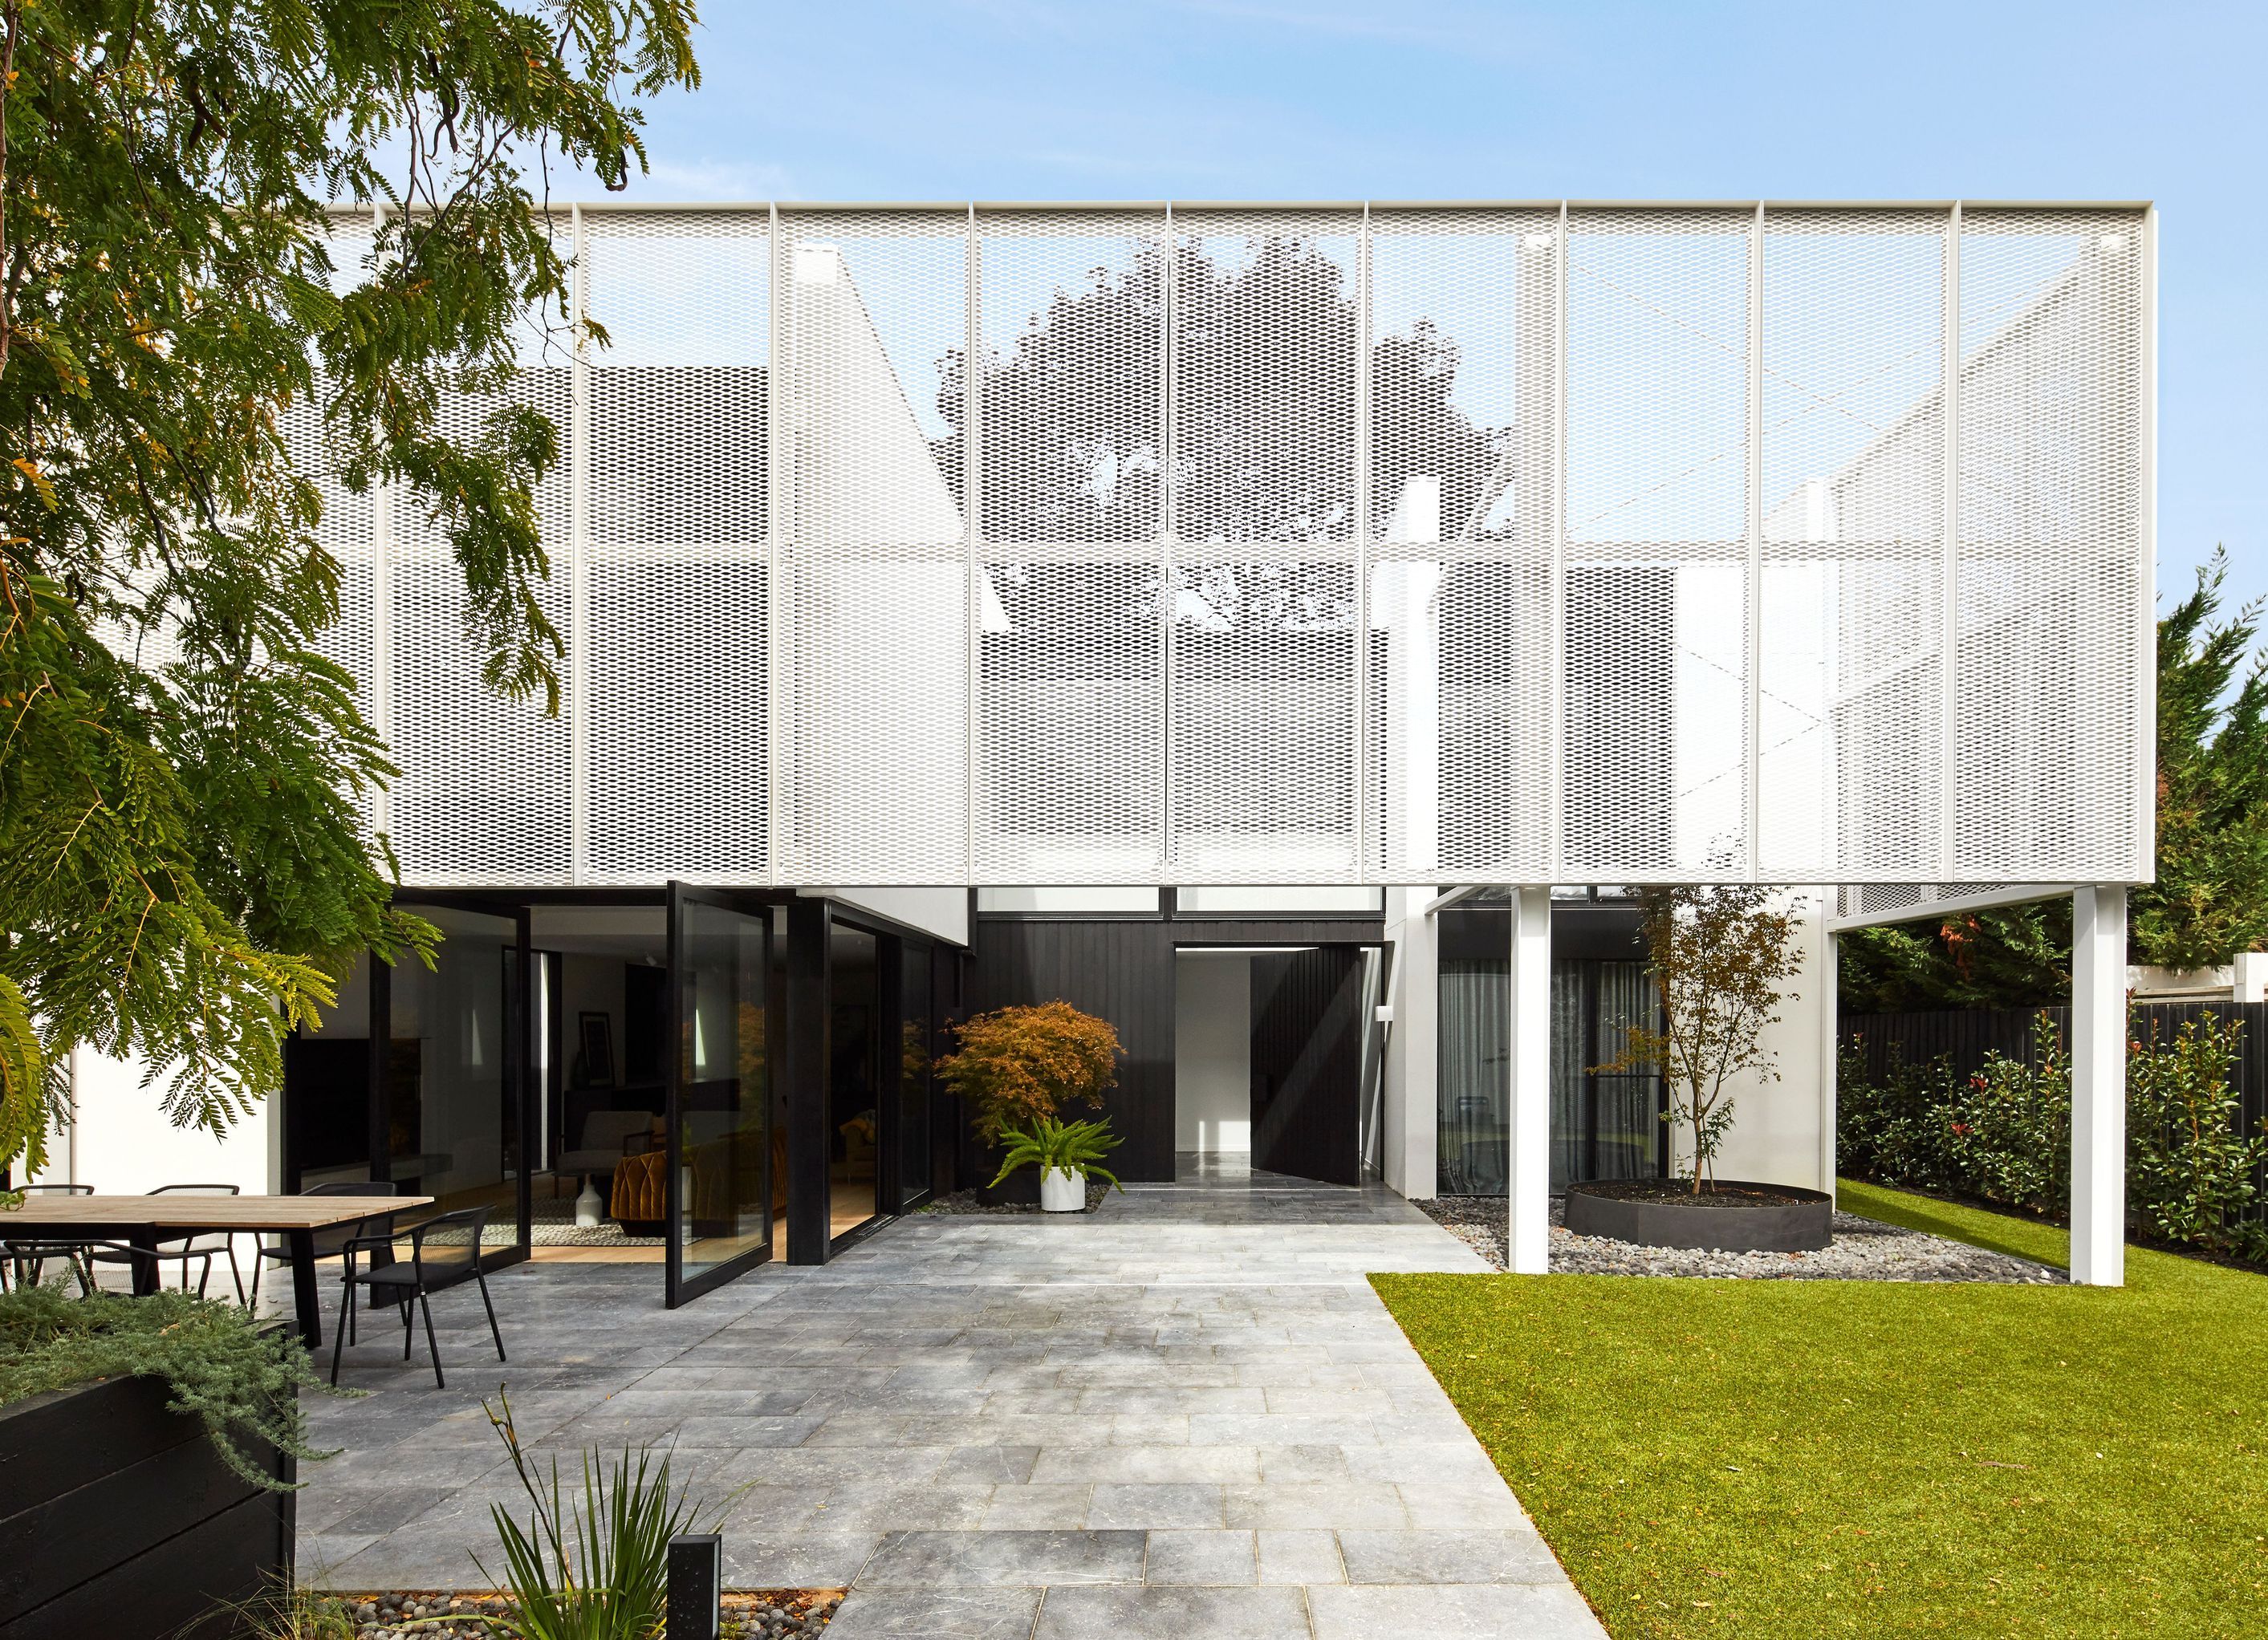
A contemporary transformation of a 1960s dwelling, Bluff St emphasizes light, space, and livability, featuring seamless indoor-outdoor connections and warm, adaptable interiors designed for modern family life.
Originally a 1960’s dwelling, Bluff St transforms the existing bones to create a contemporary home constructed in a resourceful way. Generous living and functional spaces were key to creating a family home for easy living.
Responding to the client's brief, our focus remains on light, space quality, and livability. We transformed enclosed areas into light-filled spaces, facilitating a seamless transition between indoors and outdoors—a feature absent in the original dwelling. Full-height doors offer flexibility in connecting internal and external living areas, enhancing functionality and adaptability to changing needs. Warm and generously proportioned interiors with a contemporary aesthetic provide a neutral backdrop for the family's belongings to evolve over time, integrating seamlessly with the architectural elements and supporting the demands of family life.
- Completed
- 2019
- Price range
- $1m - $2m


Project team

George FORTEY
Director
Professionals used in
this project
The practices and trades credited on this project.


More projects from
NTF Architecture
Other work by NTF Architecture, across every category they build in.


More in
Extensions
Everything else in Extensions, from every practice on ArchiPro.


Next Project
Keep scrolling