

Project team
Thoughtful transformation of 1960s units in Kew, blending sustainability, functionality, and contemporary design with a focus on adaptive reuse and modern amenities.
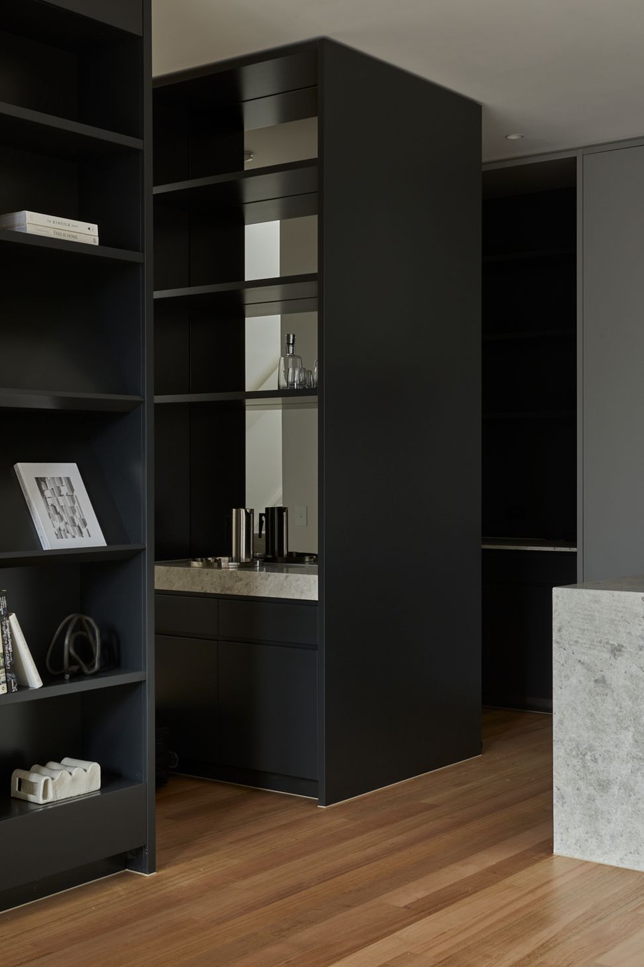
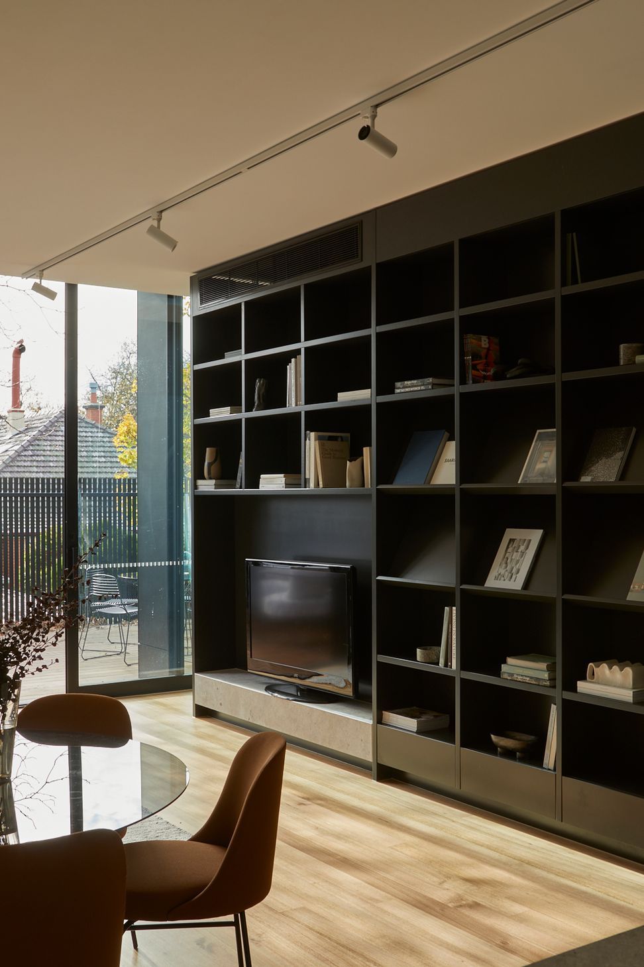
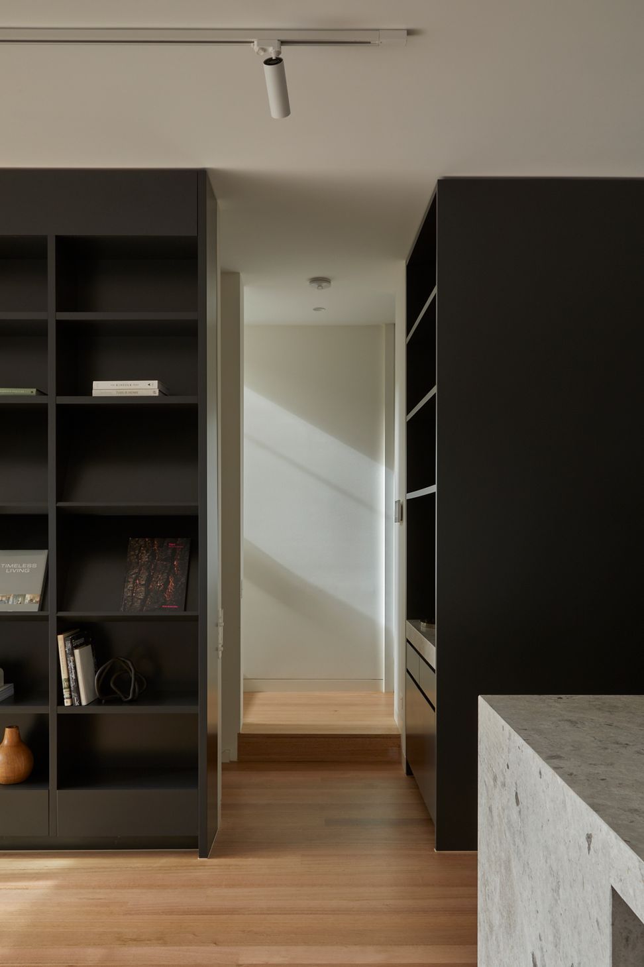
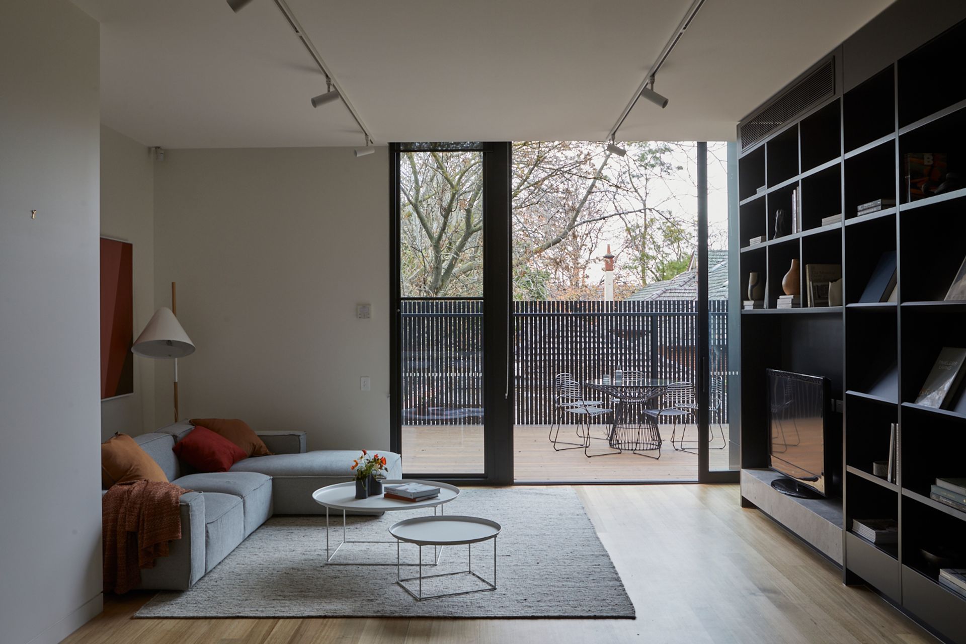
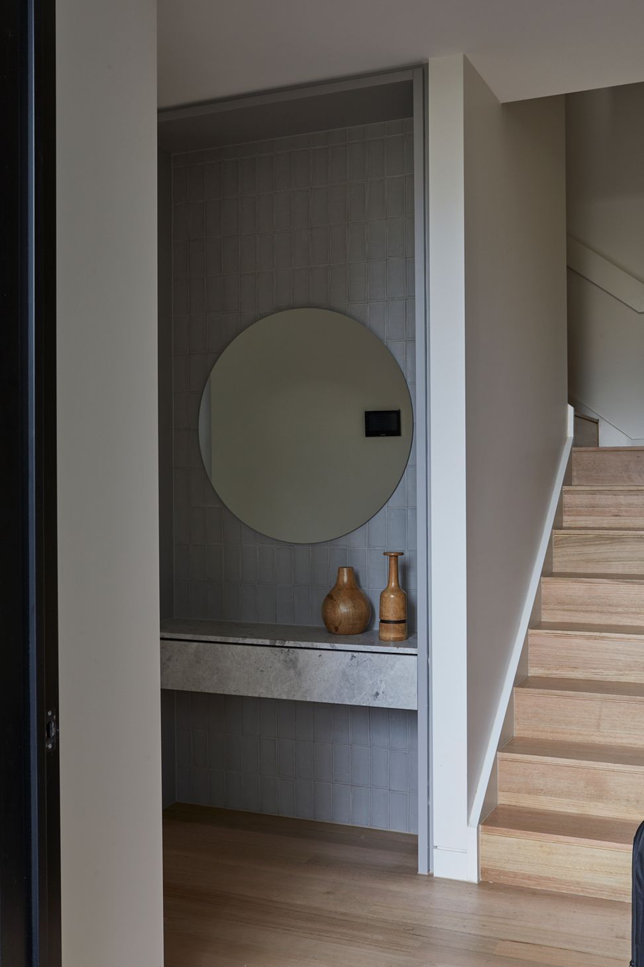
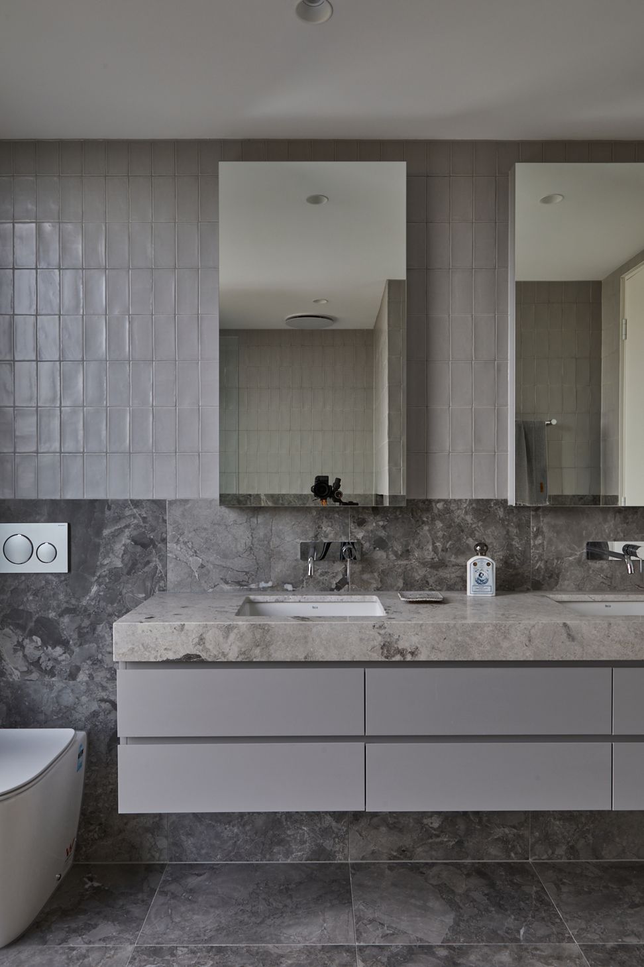
The Brougham Street Townhouses display a thoughtful transformation of an existing set of 1960s units in Kew, creating a harmonious blend of sustainability, functionality, and contemporary design. Leveraging the existing walls and footprint, the proposal reimagines the internal layout to incorporate modern amenities such as double garages, while prioritizing north-facing living spaces and outdoor areas on the first floor. This adaptive reuse approach not only minimizes waste but also underscores the project's commitment to sustainable development practices.
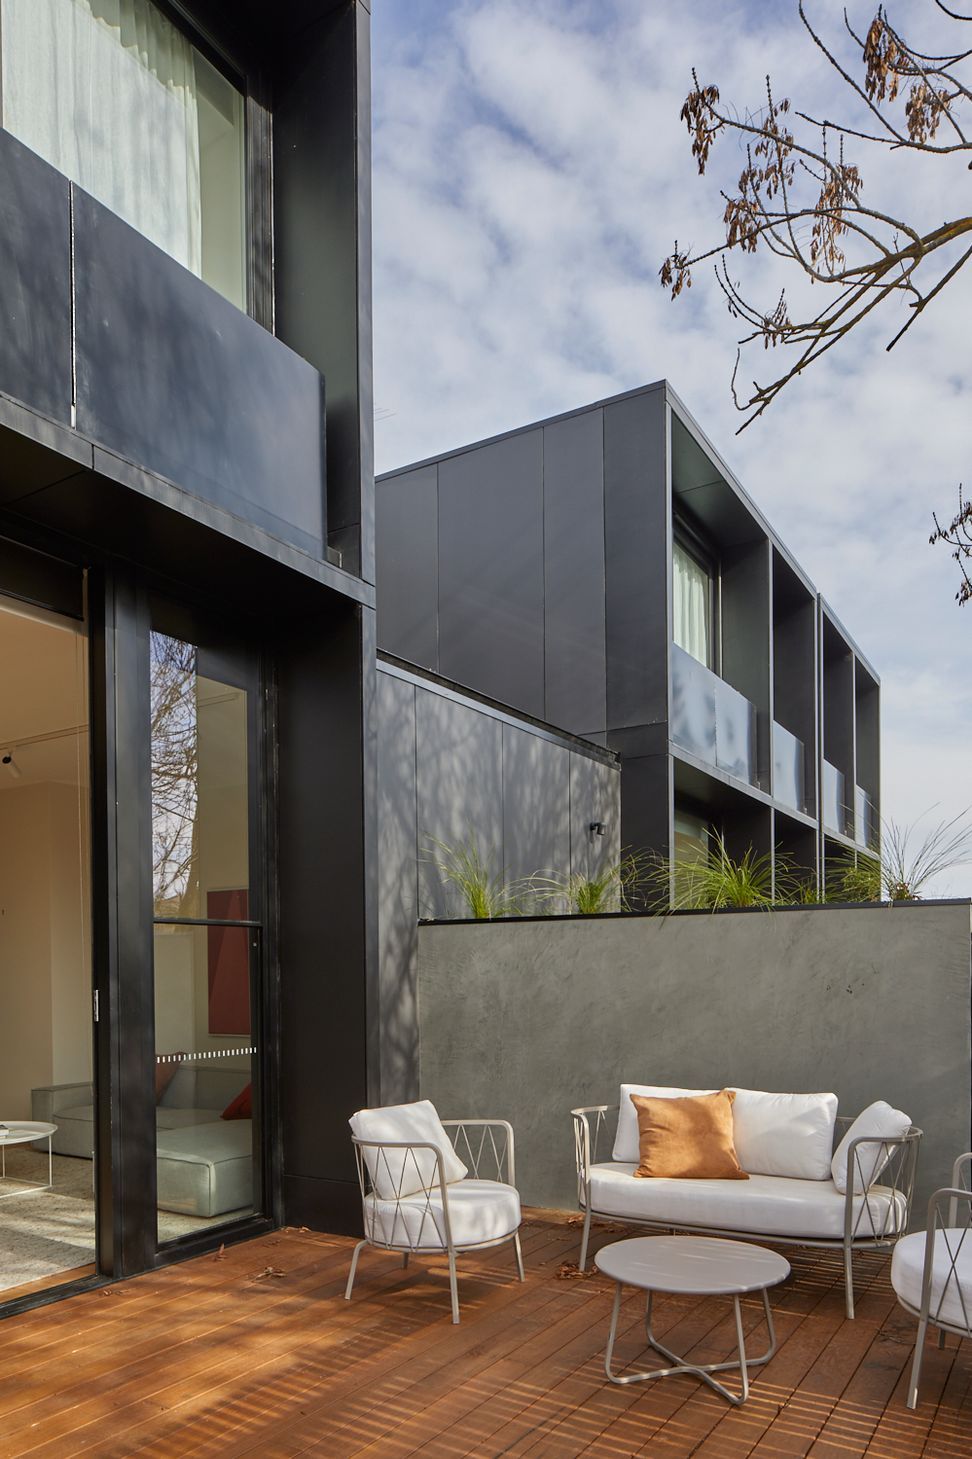
A timeless material palette of glass, black cladding, and cement render ensures longevity and visual appeal, while the layered vegetation adds a touch of natural elegance. In essence, the Brougham Street Townhouses exemplify innovative design solutions that seamlessly blend heritage with contemporary living, creating a sustainable and aesthetically pleasing urban environment.
- Completed
- 2021
- Price range
- $3m - $5m
Like this Project?
Hire NTF Architecture
Professionals used in
this project
The practices and trades credited on this project.

More projects from
NTF Architecture
Other work by NTF Architecture, across every category they build in.


More in
Luxury Homes
Everything else in Luxury Homes, from every practice on ArchiPro.


Next Project
Keep scrolling