
Project team
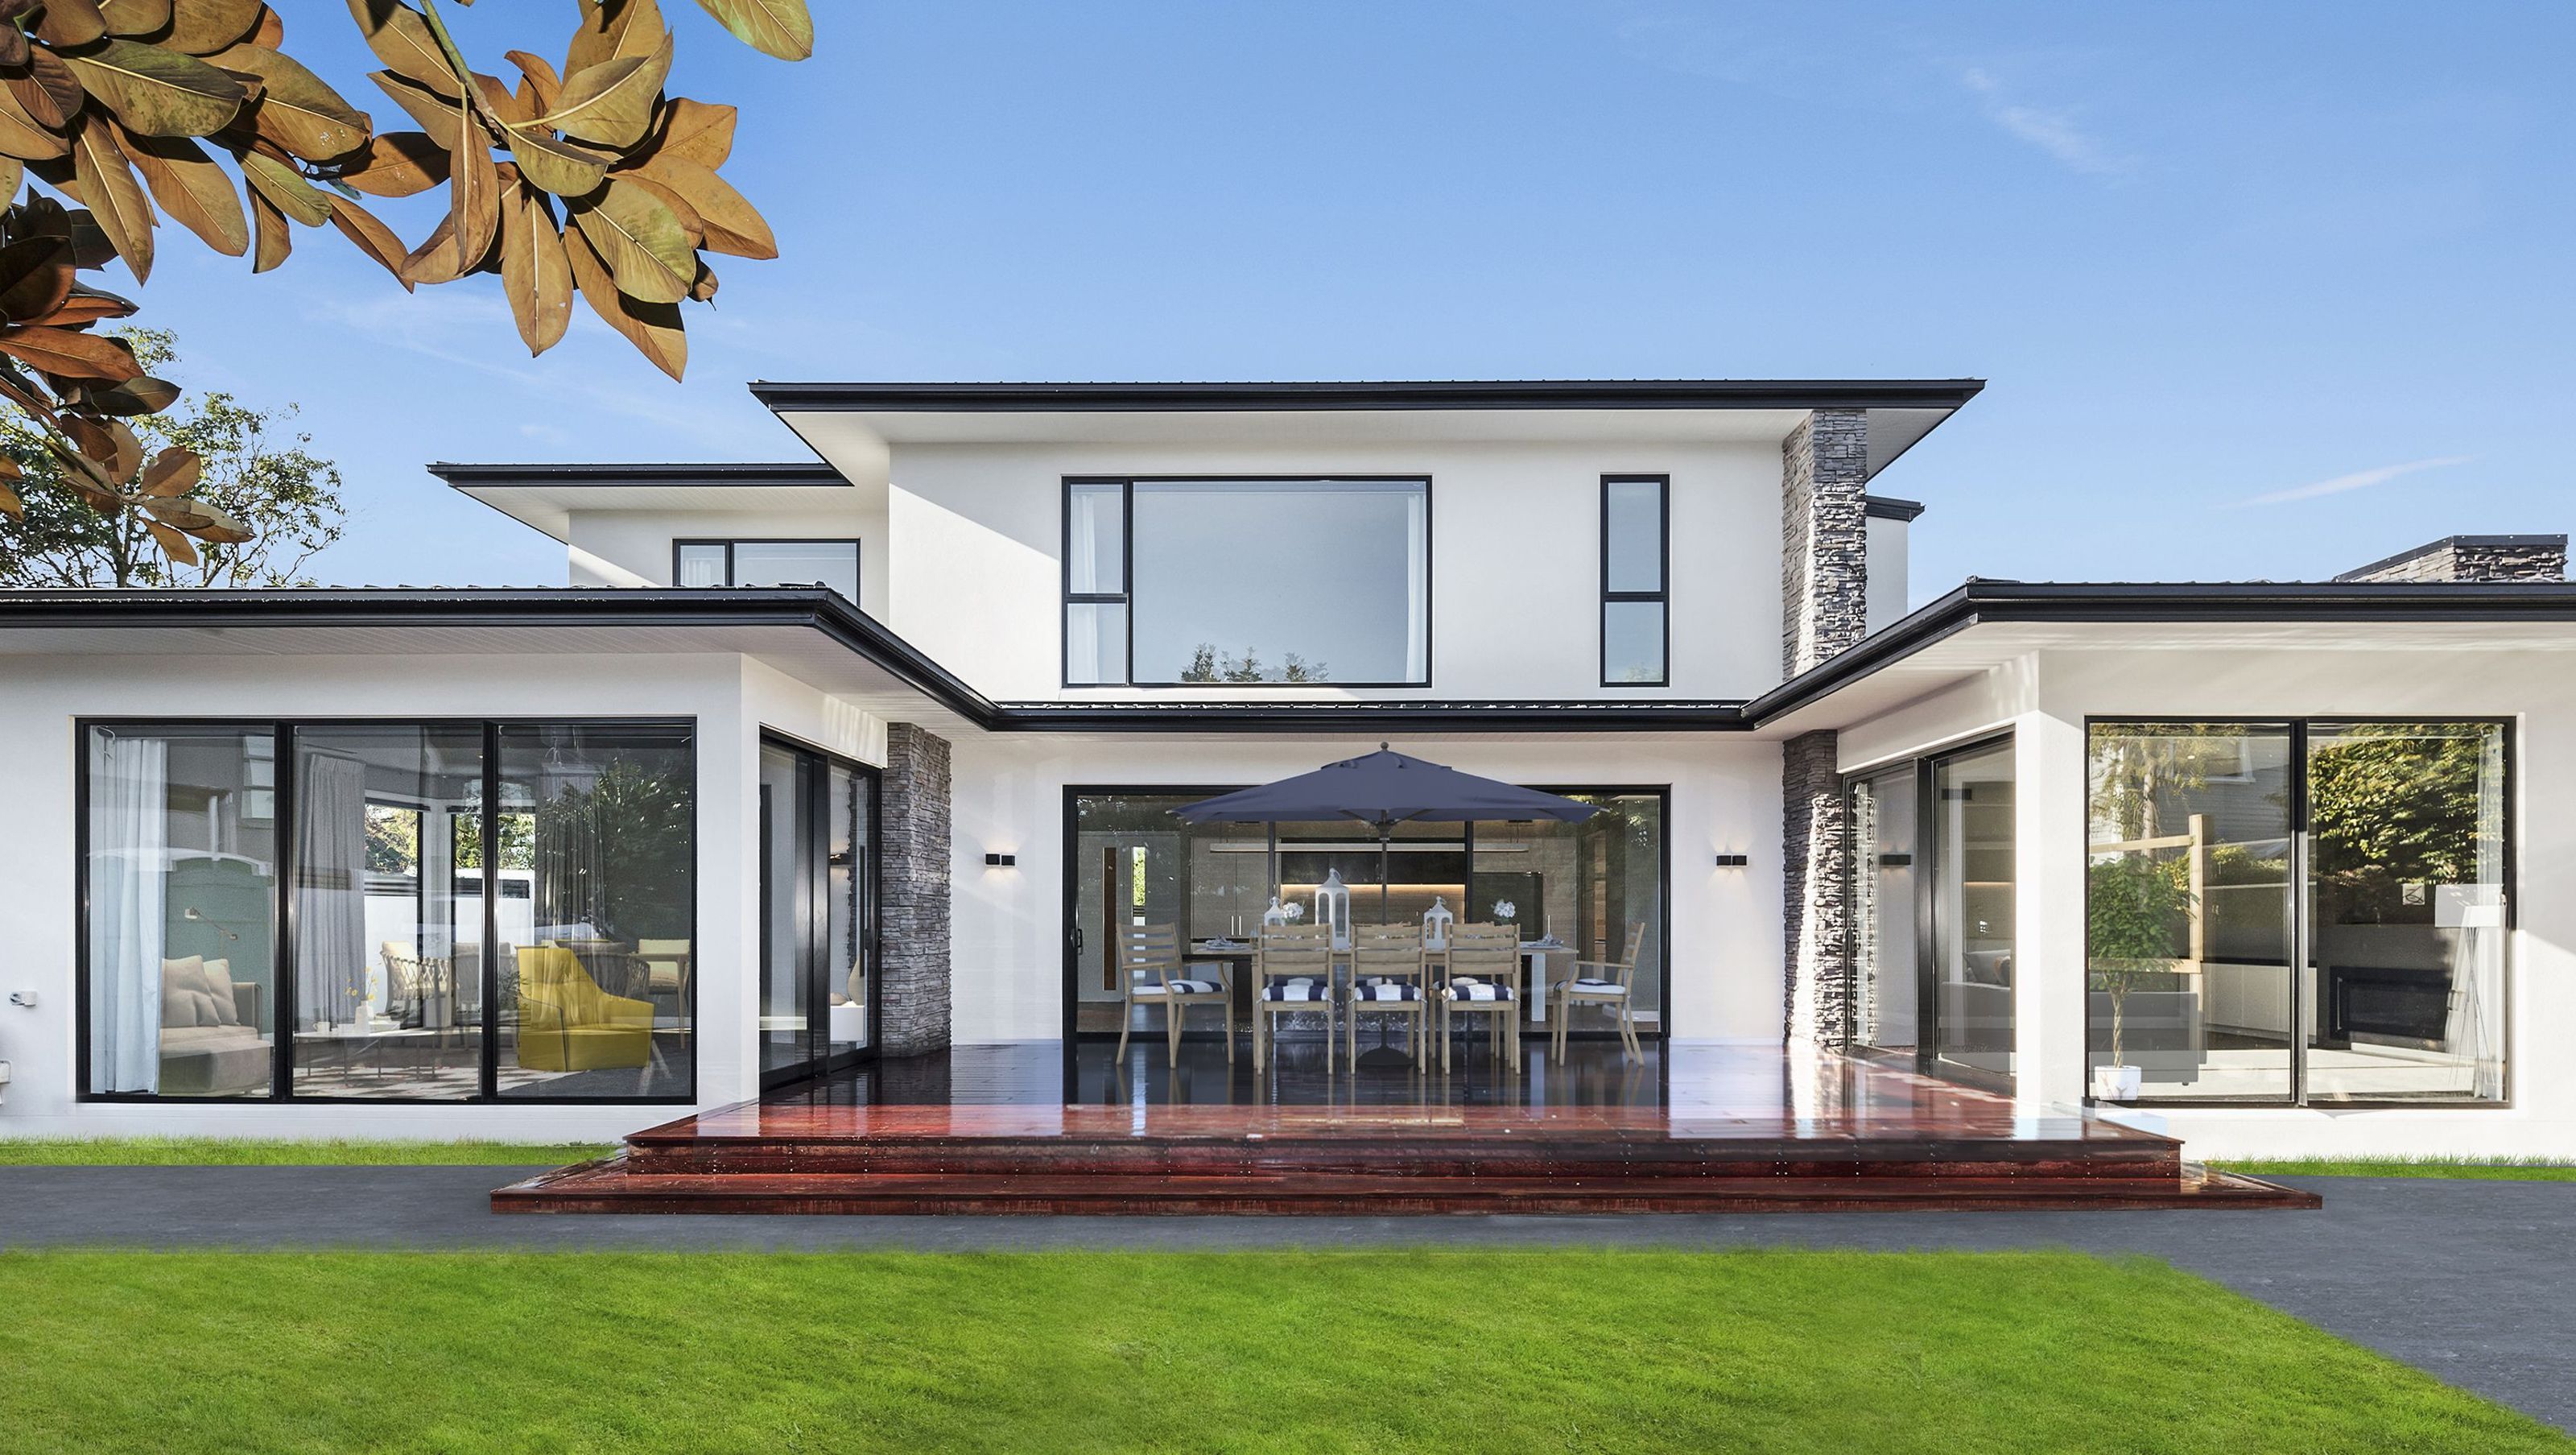
Stunning two-storey home in urban Christchurch featuring large windows, an open-plan layout, and a seamless blend of indoor and outdoor living spaces.
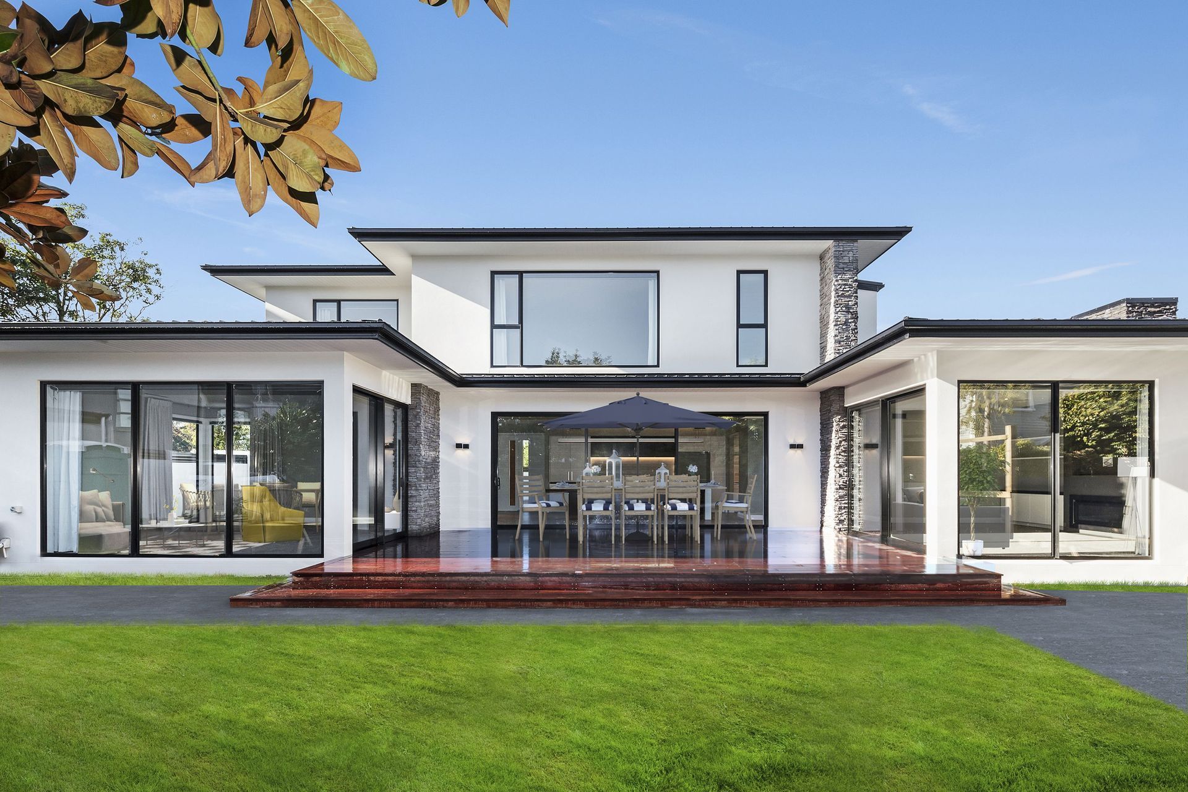
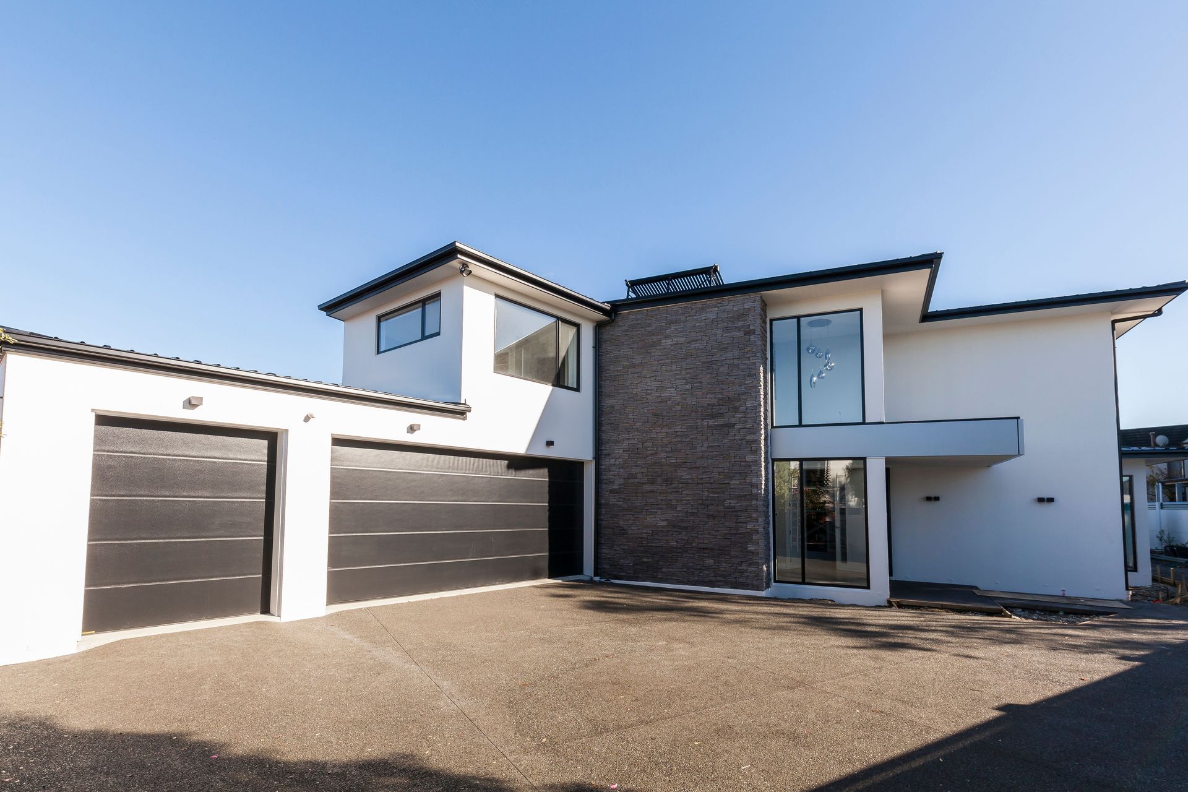
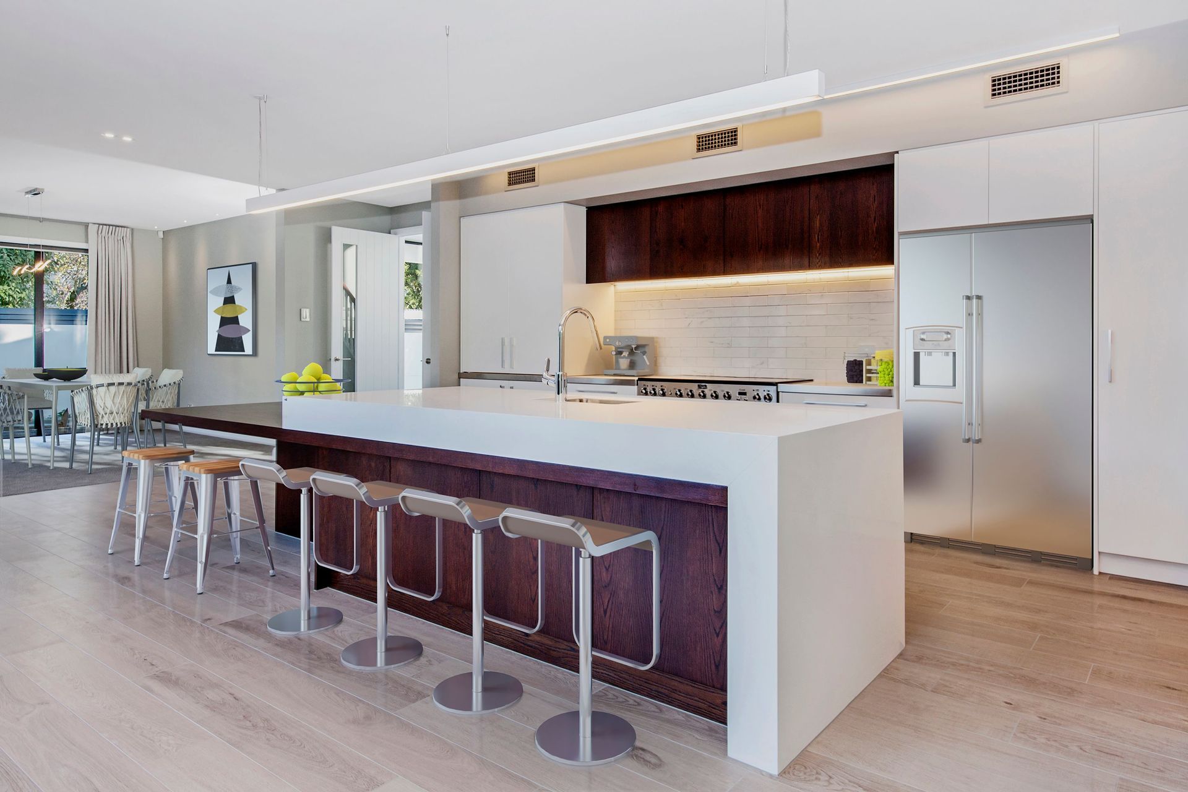
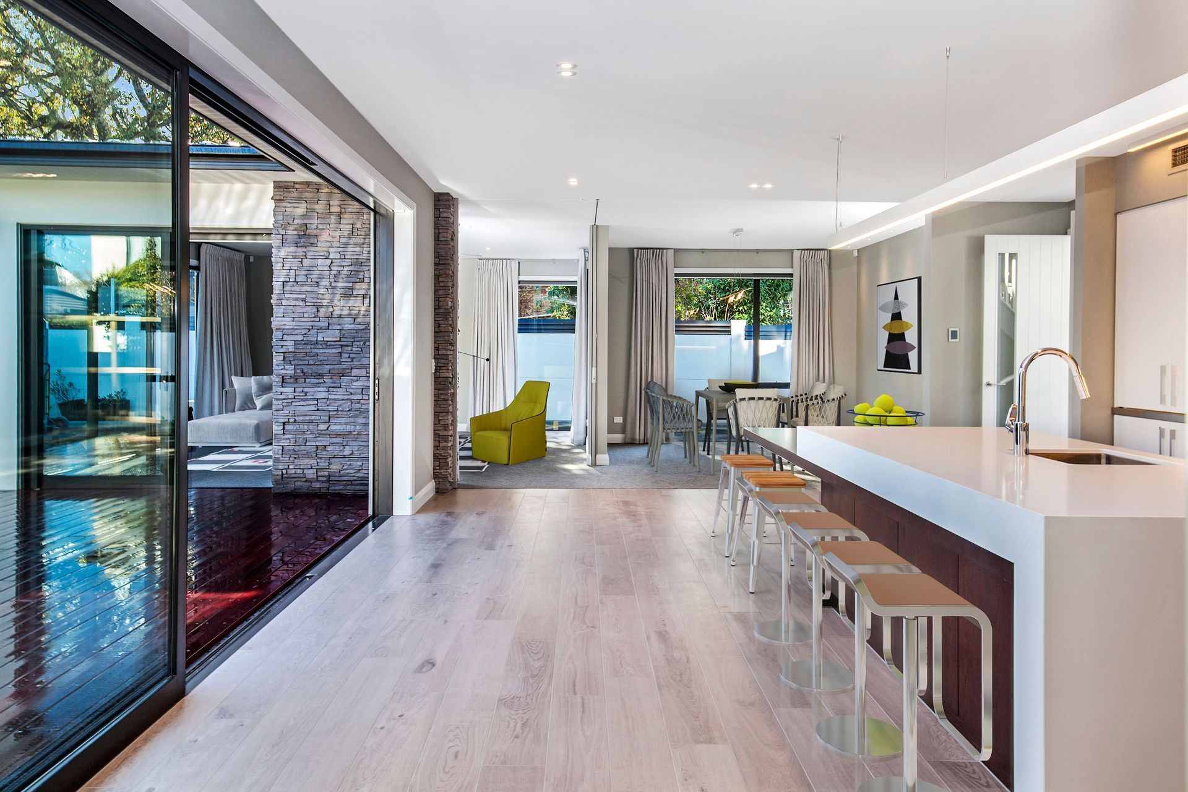
Situated in the heart of urban Christchurch, our Merivale home is a showstopper. This stunning two storey home combines large windows, cavity sliders and stone schist to form an architectural dream home.
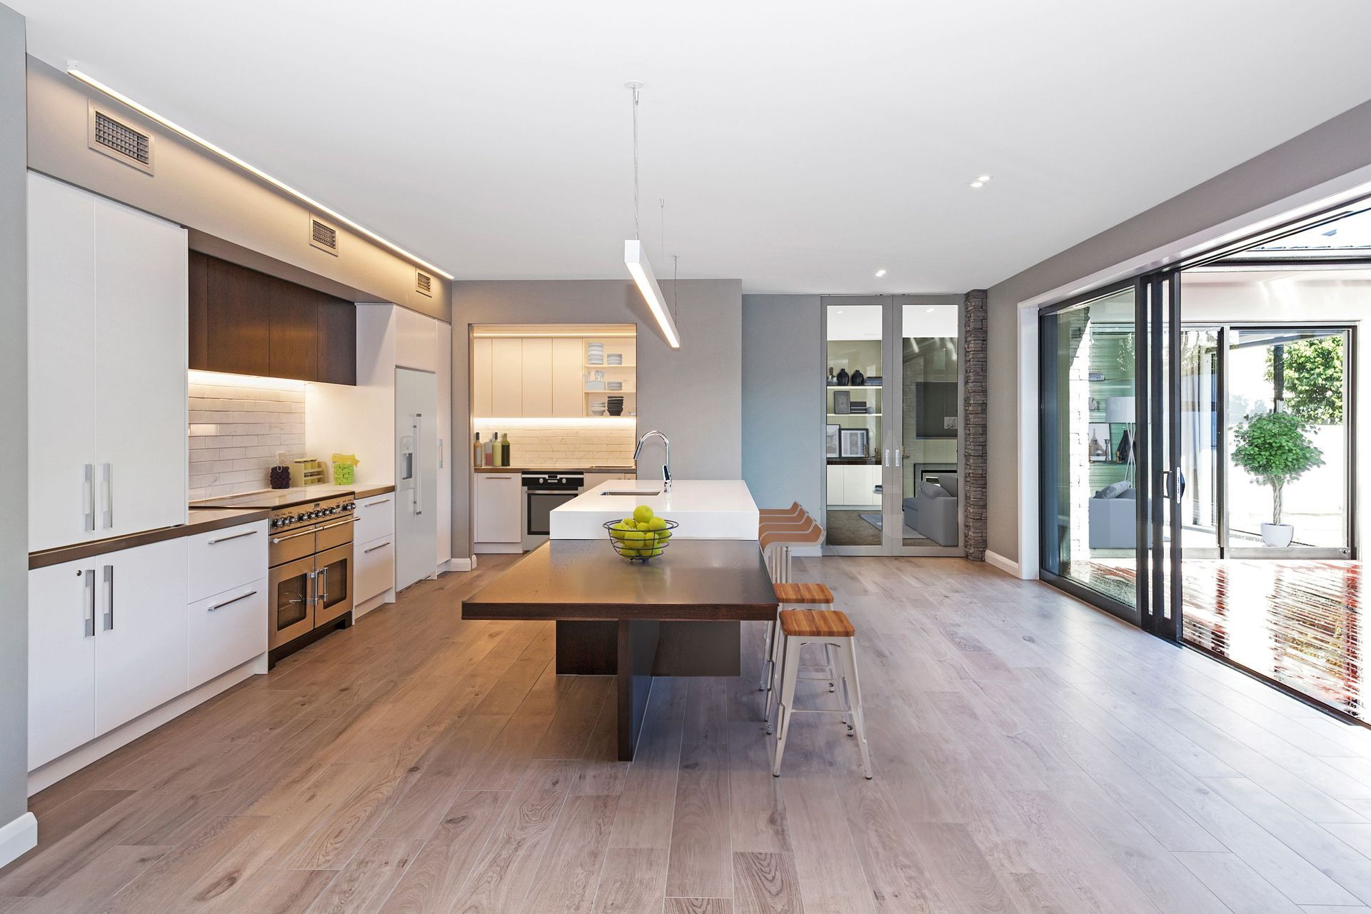
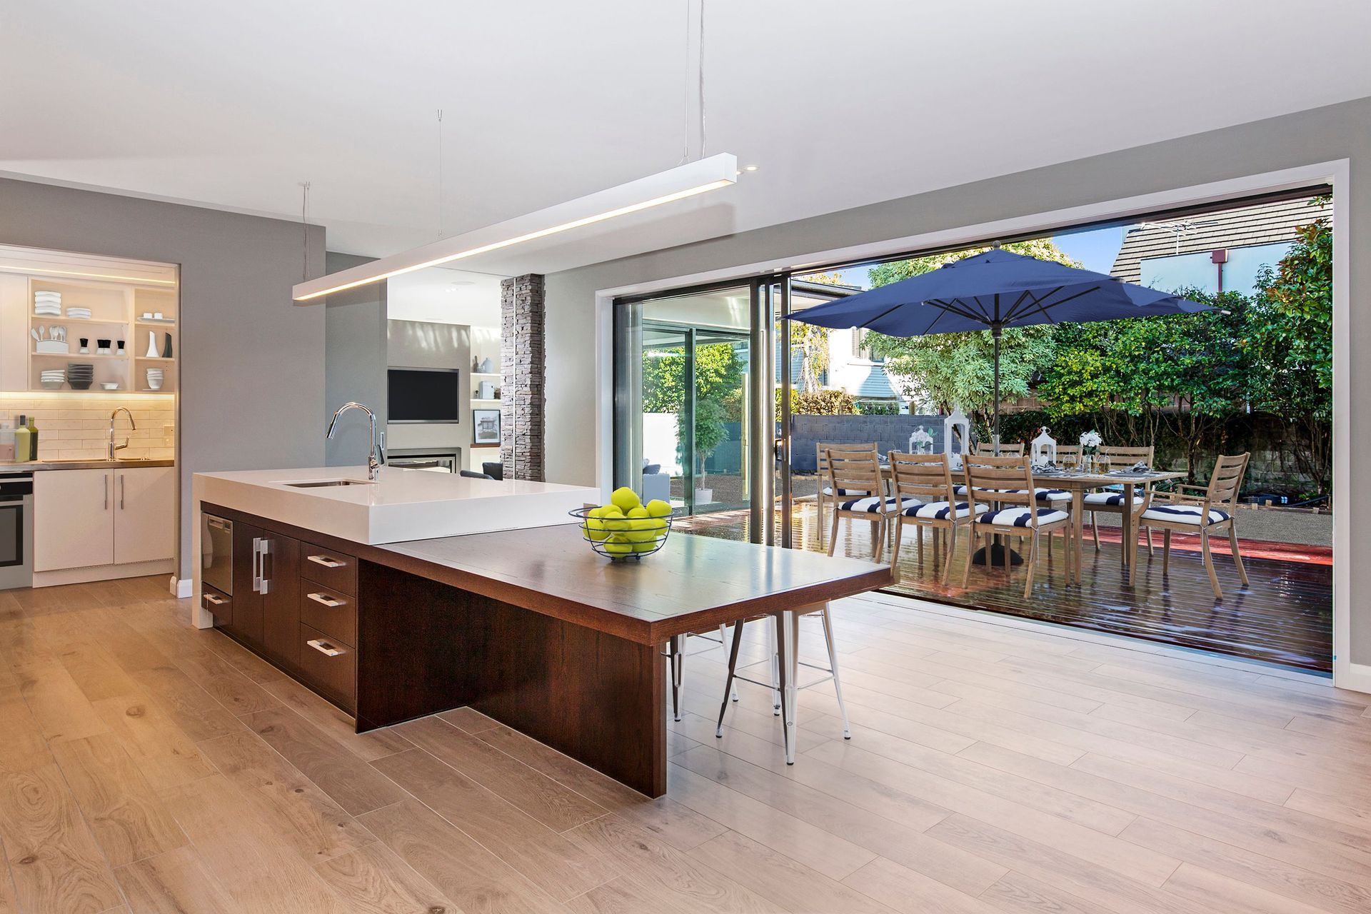
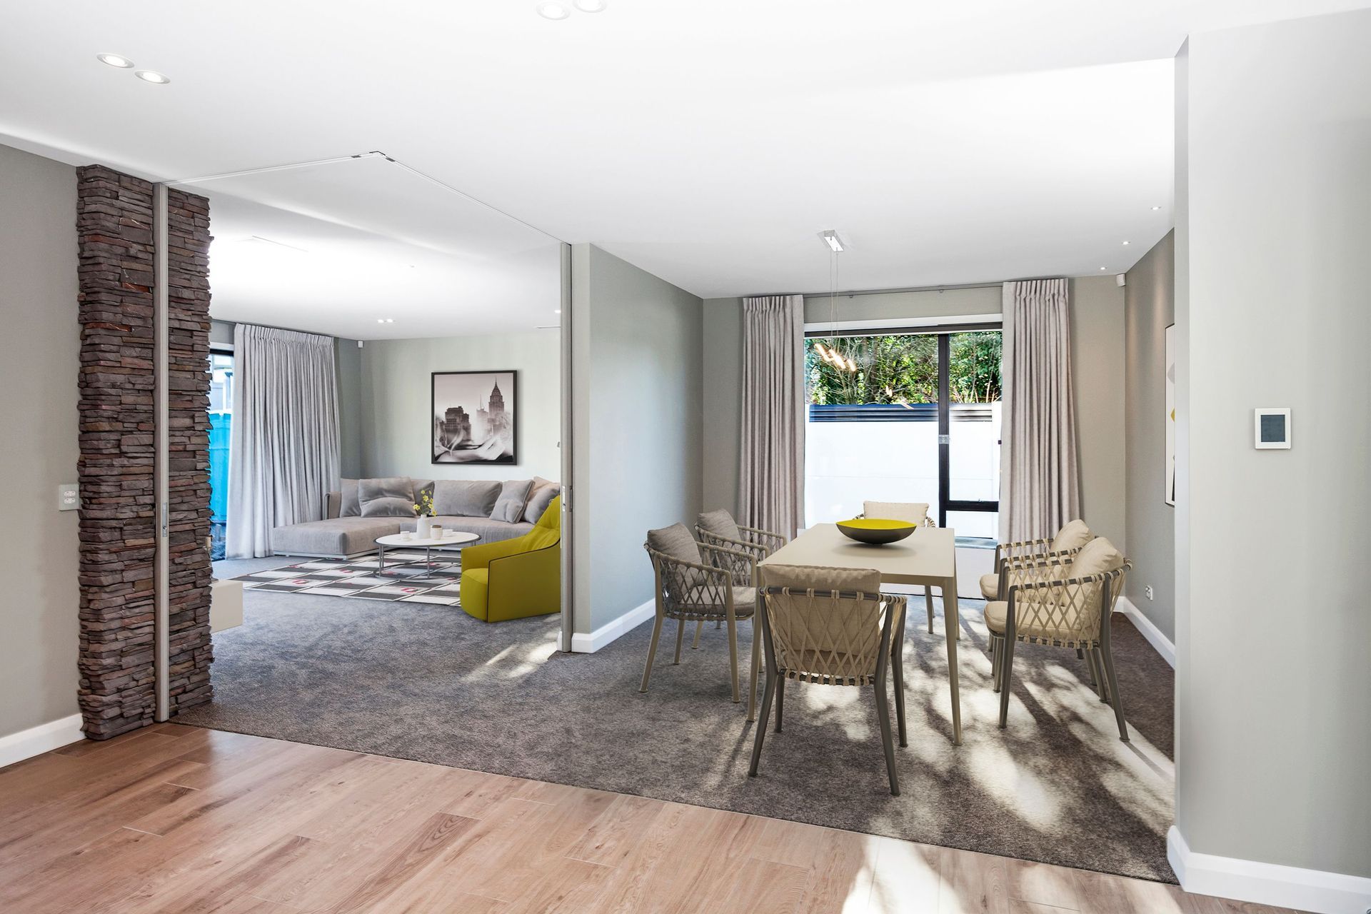

All bedrooms are located on the top floor, with the open plan kitchen, dining area, an enclosed family area, and a private lounge below. The kitchen rests in the centre of the home, getting a panoramic view of the private deck and garden.
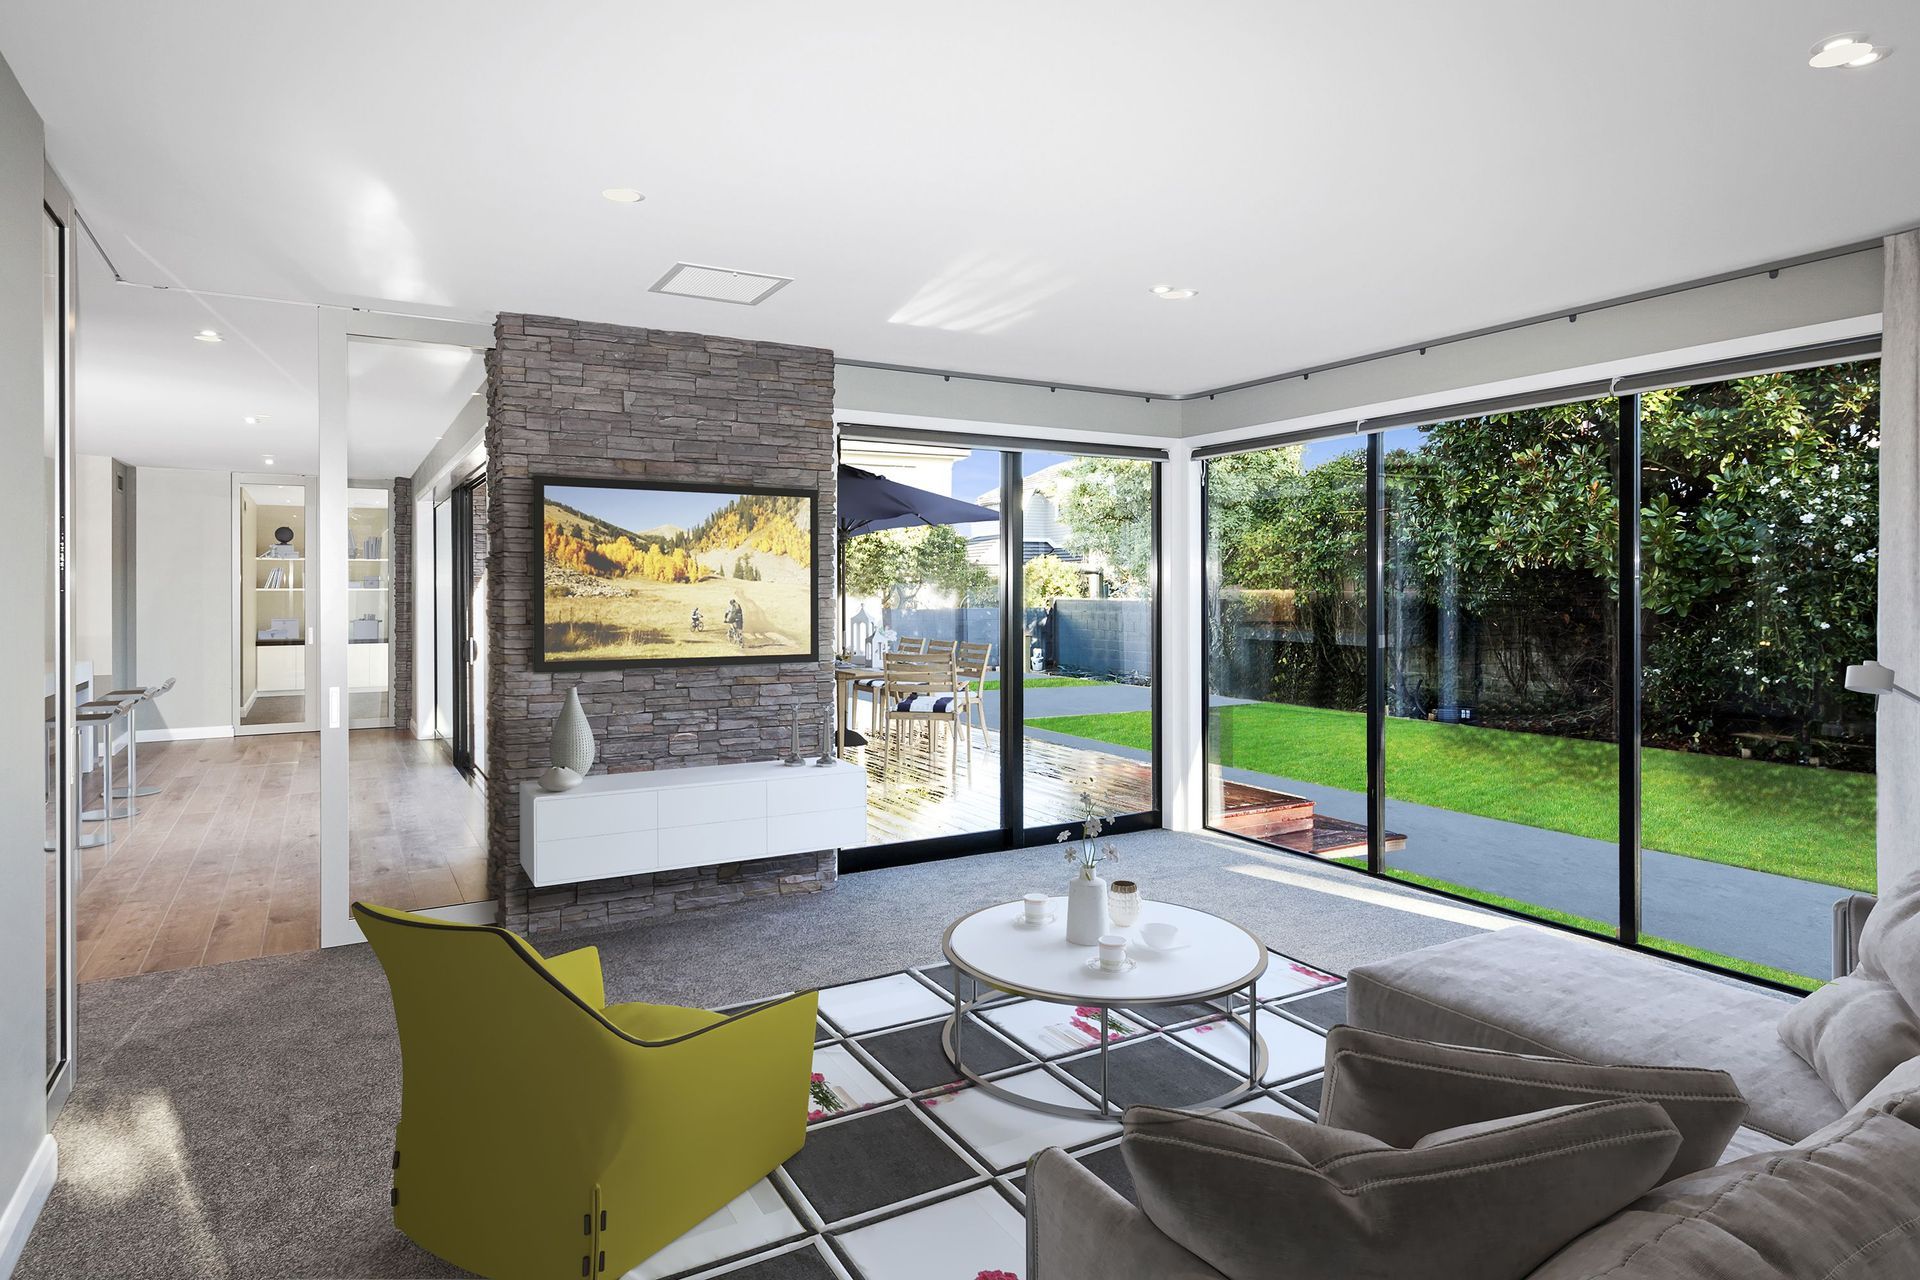
Adjacent to the dining is the family area, which is enclosed by two full height conjoining glass cavity sliders. The sliders seamlessly disappear behind the stone schist cavity.
Parallel to the family area is the private lounge, closed off by glass bifold doors. This features a gas fireplace with TV above, surrounded by inbuilt shelving.
Like this Project?
Hire Hallmark Homes
Professional Reviews
Professionals used in
this project
The practices and trades credited on this project.









More projects from
Hallmark Homes
Other work by Hallmark Homes, across every category they build in.


More in
Luxury Homes
Everything else in Luxury Homes, from every practice on ArchiPro.


Next Project
Keep scrolling