

Project team
- Hallmark Homes
- canvas media
Product Suppliers
Cashmere Estate, Ōtautahi Christchurch, New Zealand
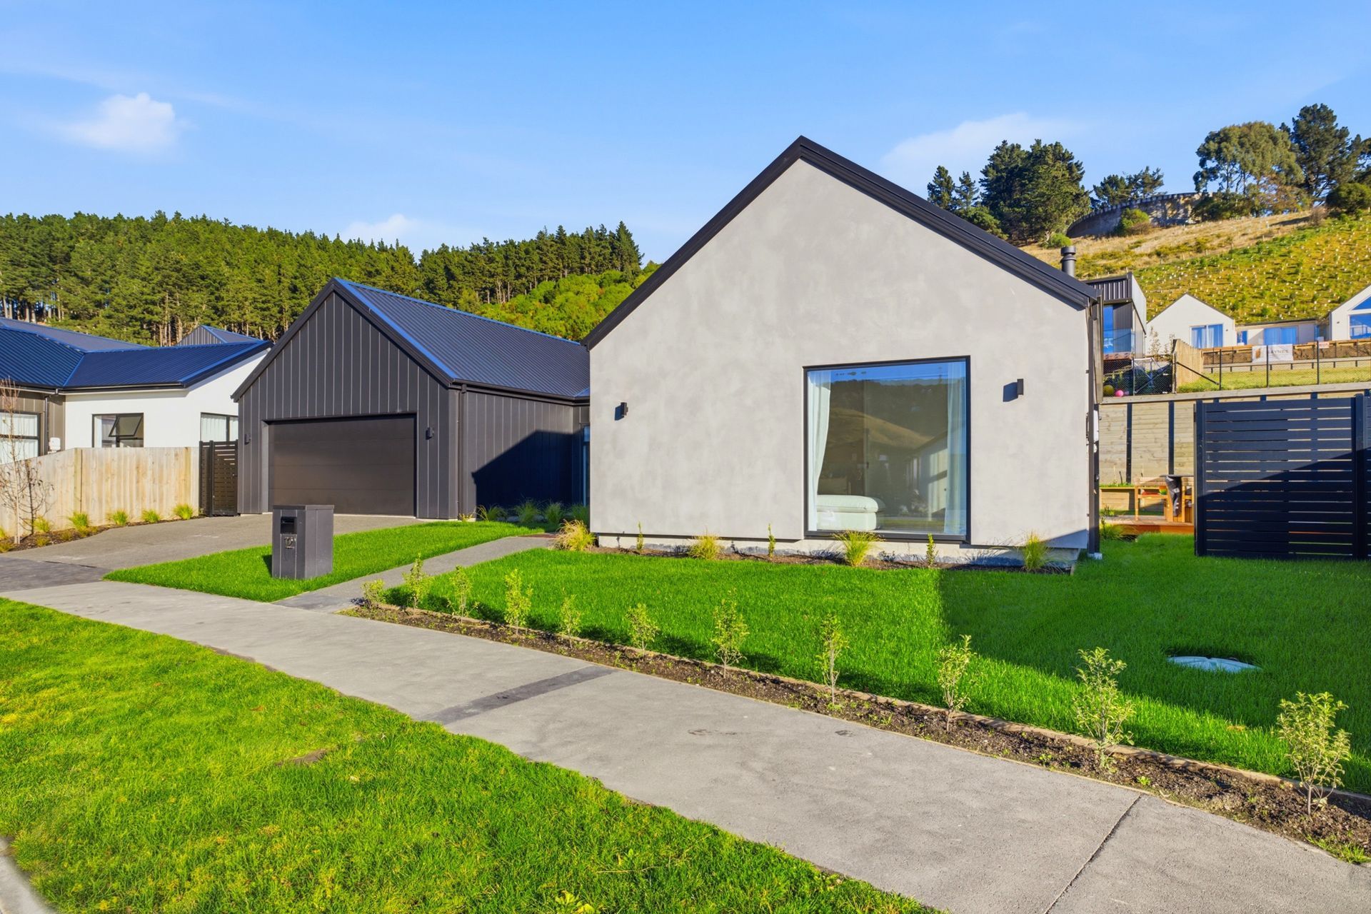
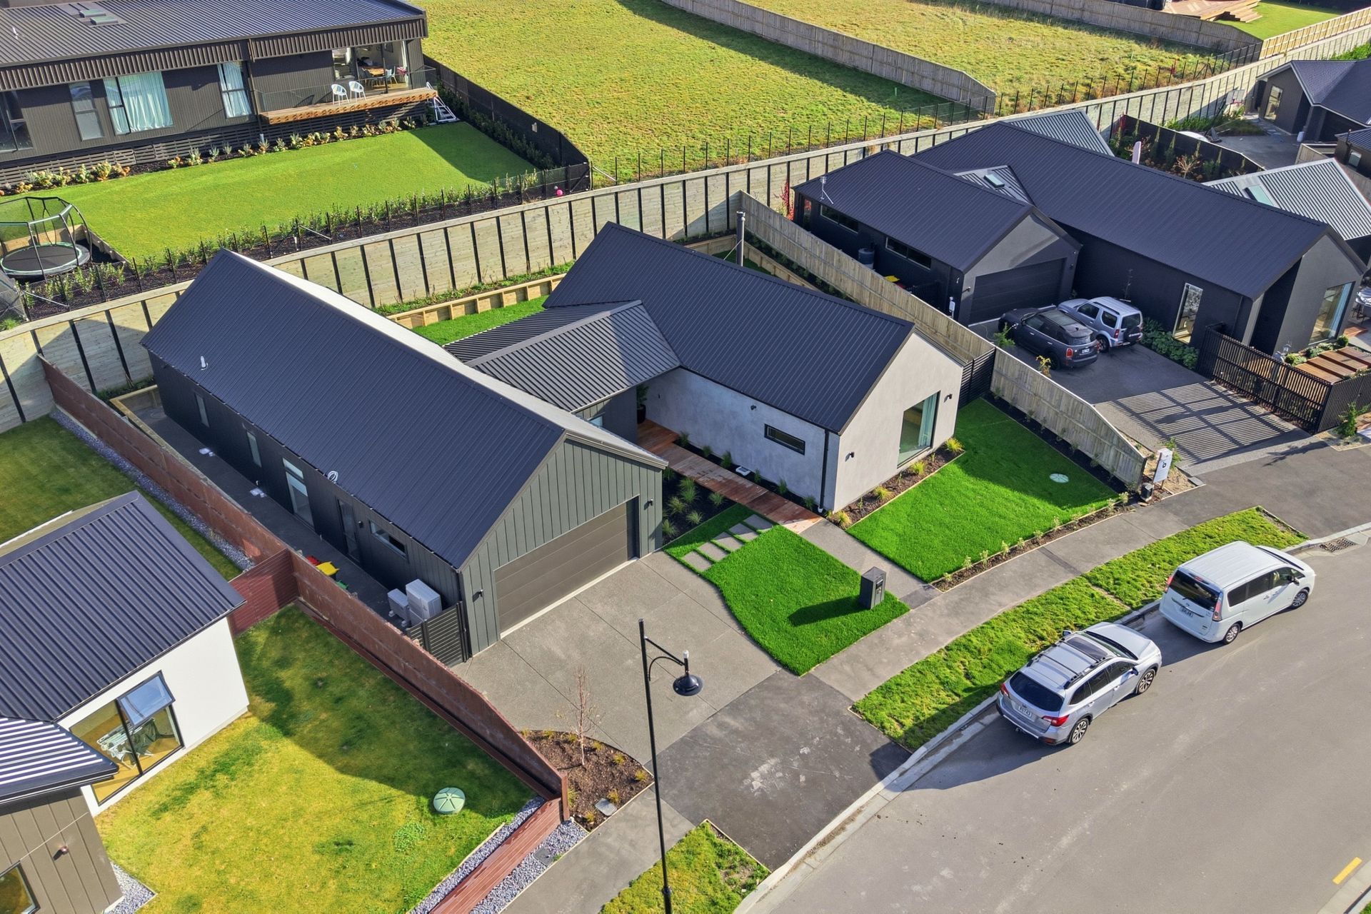
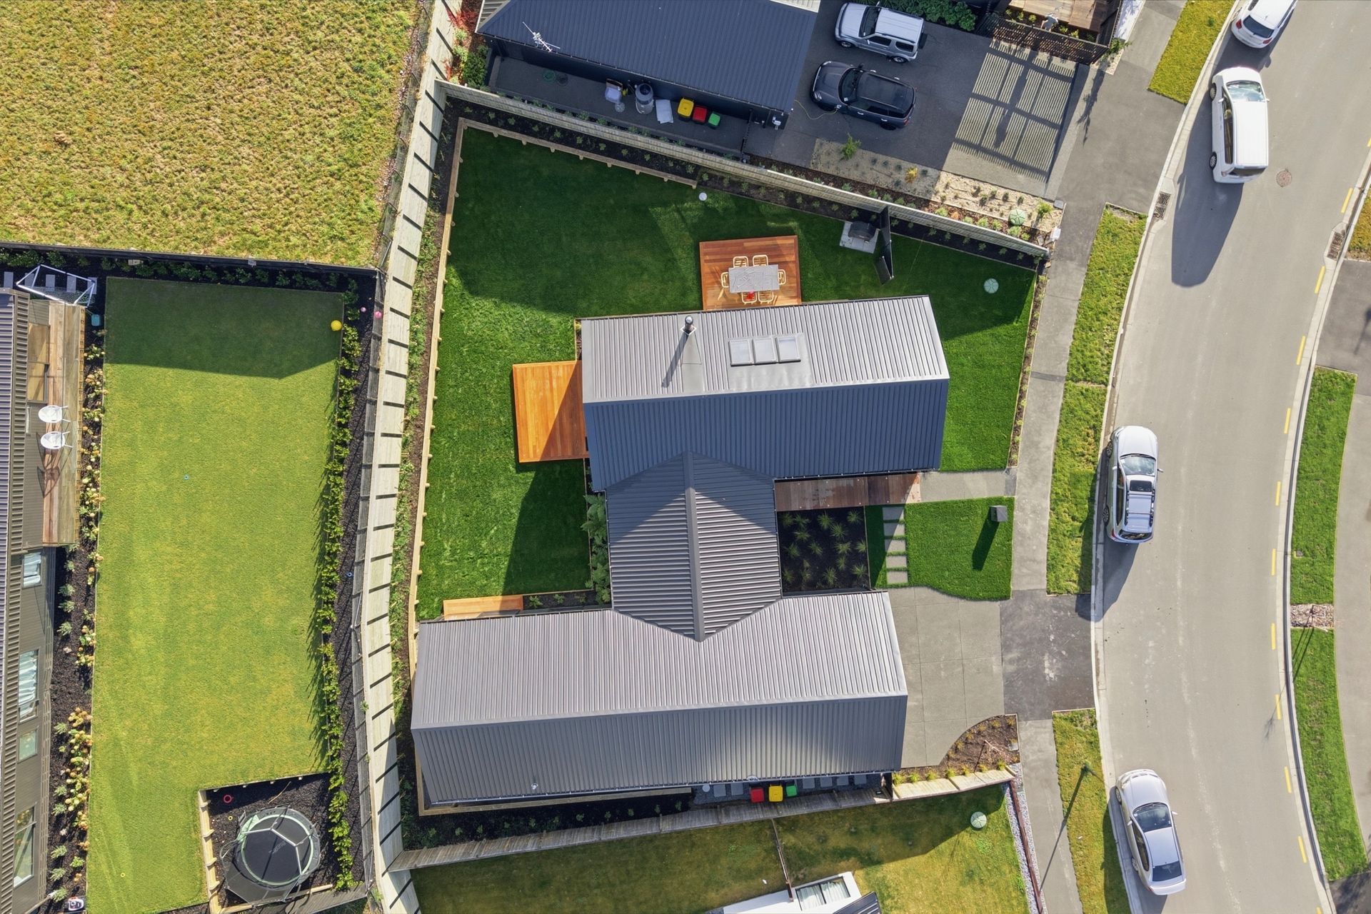
A Cashmere Estate home built around real life: four bedrooms, two bathrooms plus a powder room, two separate living areas, and a double garage across 224m², set into one of Christchurch's most sought-after hillside settings.
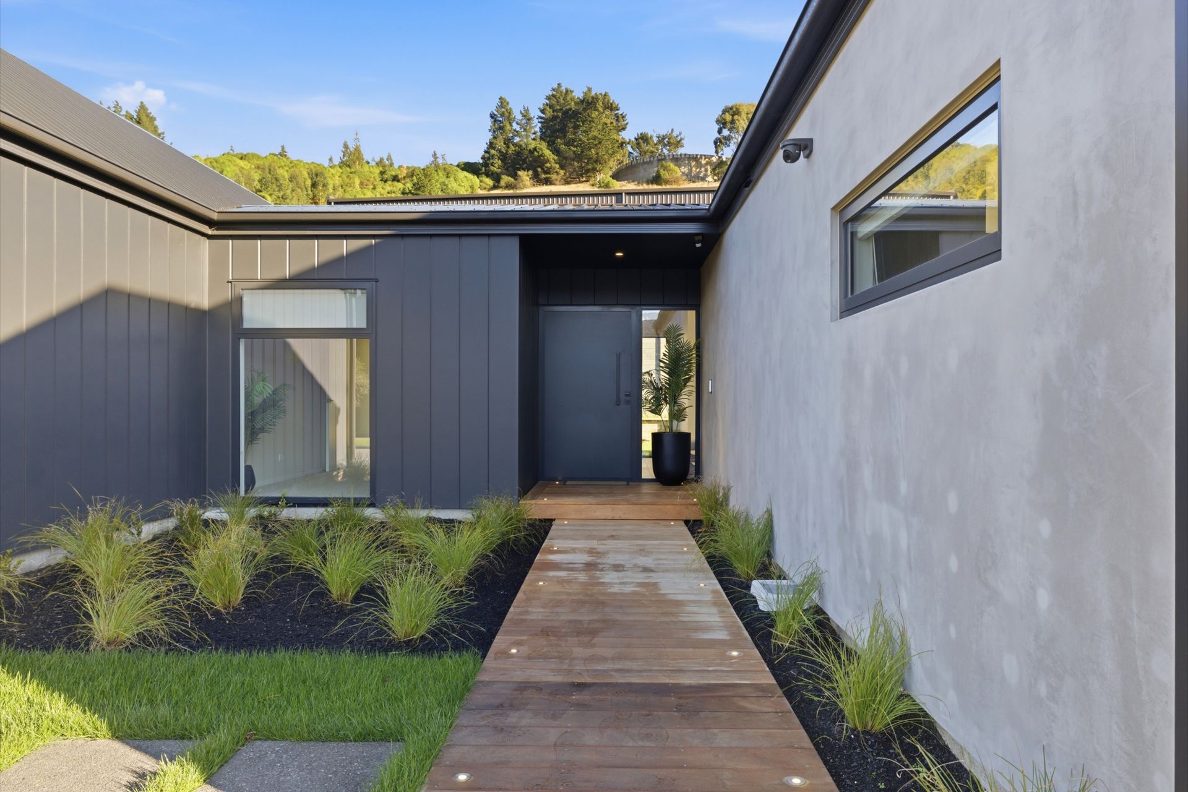
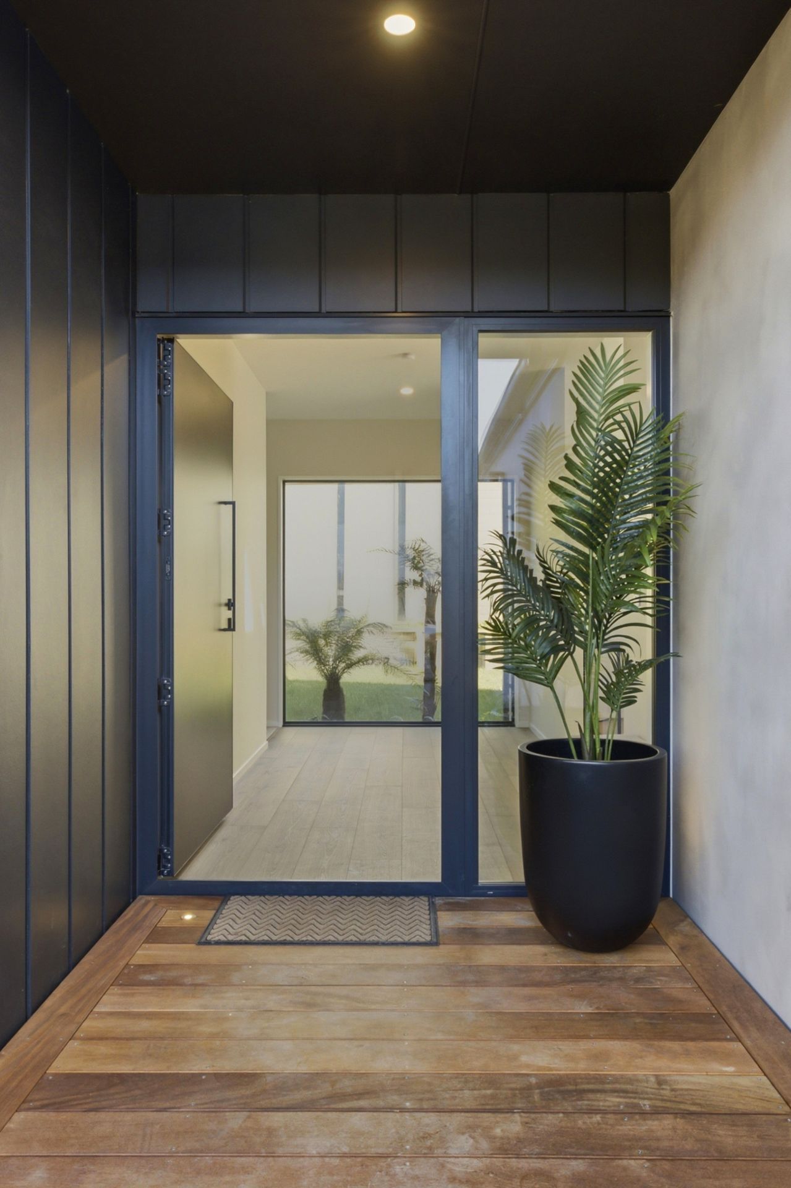
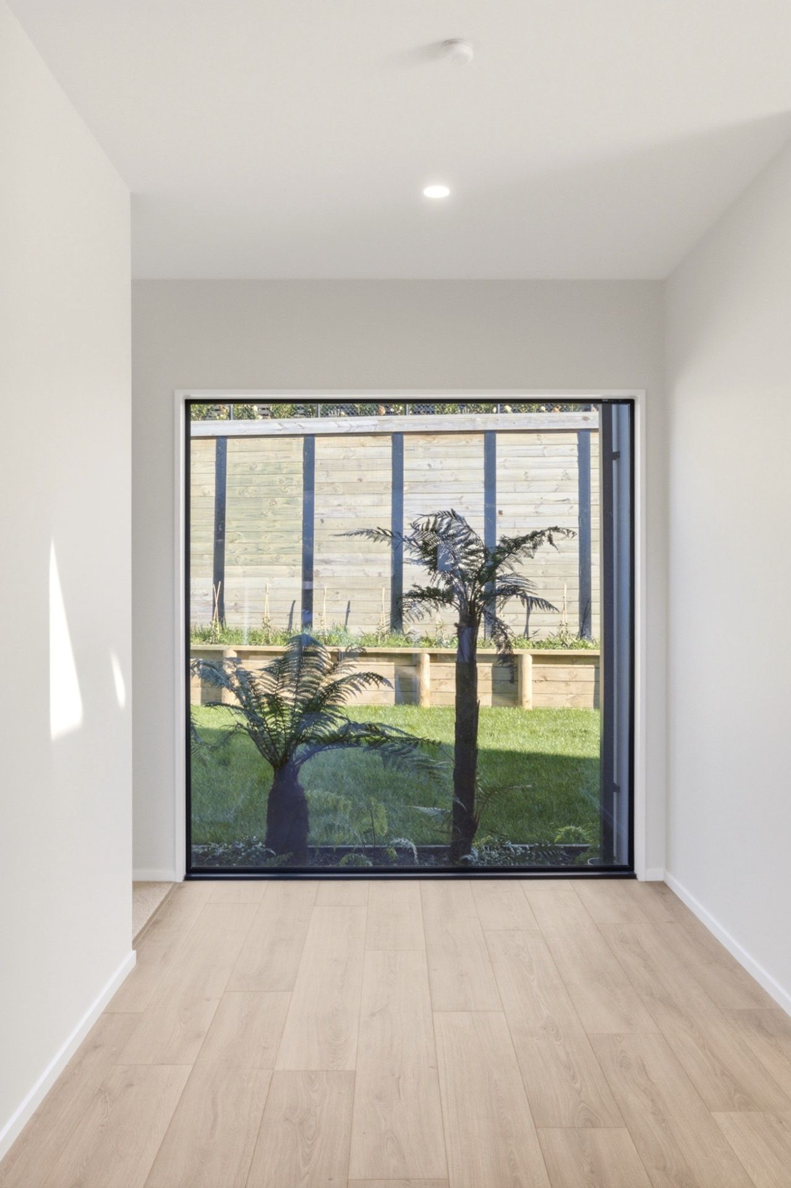
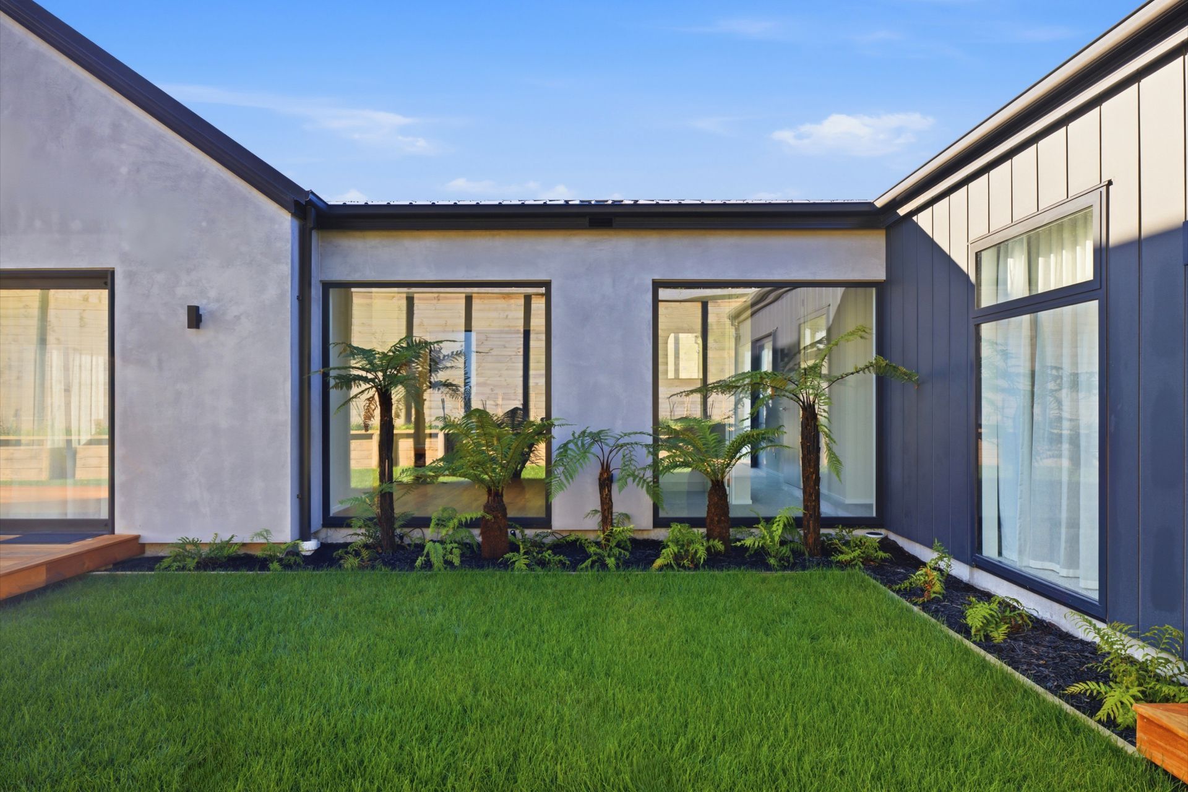
The street elevation sets the tone immediately. Two gabled pavilions, one finished in crisp Resene Rockcote Cerano plaster, the other in dark James Hardie Oblique cladding, sit under black gable rooflines and are drawn together by a low, glazed entry link. Step inside and a private internal courtyard, planted with mature tree ferns and framed by full-height glazing on two sides, threads natural light and greenery straight through the centre of the plan.
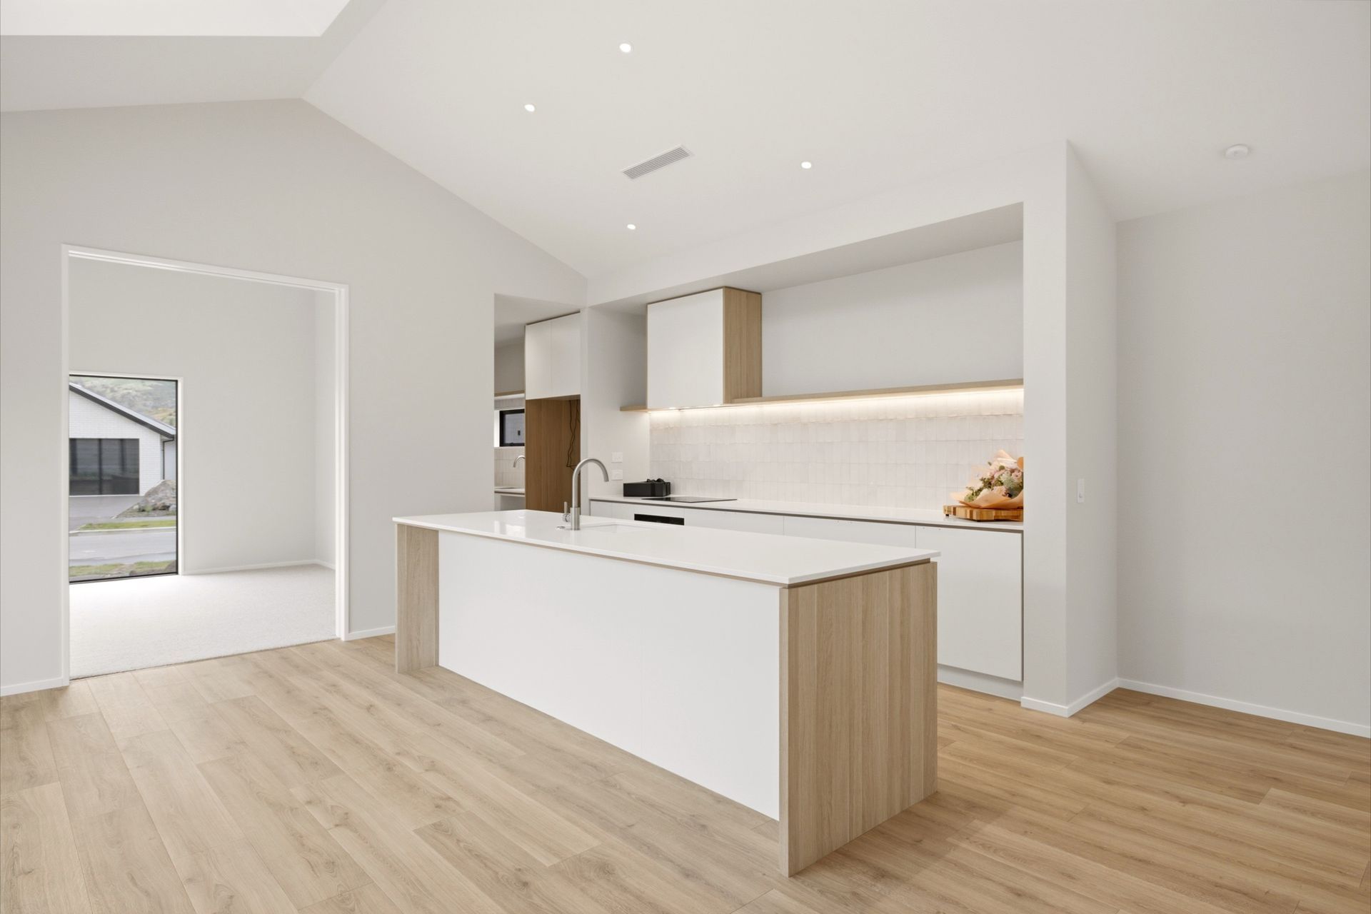
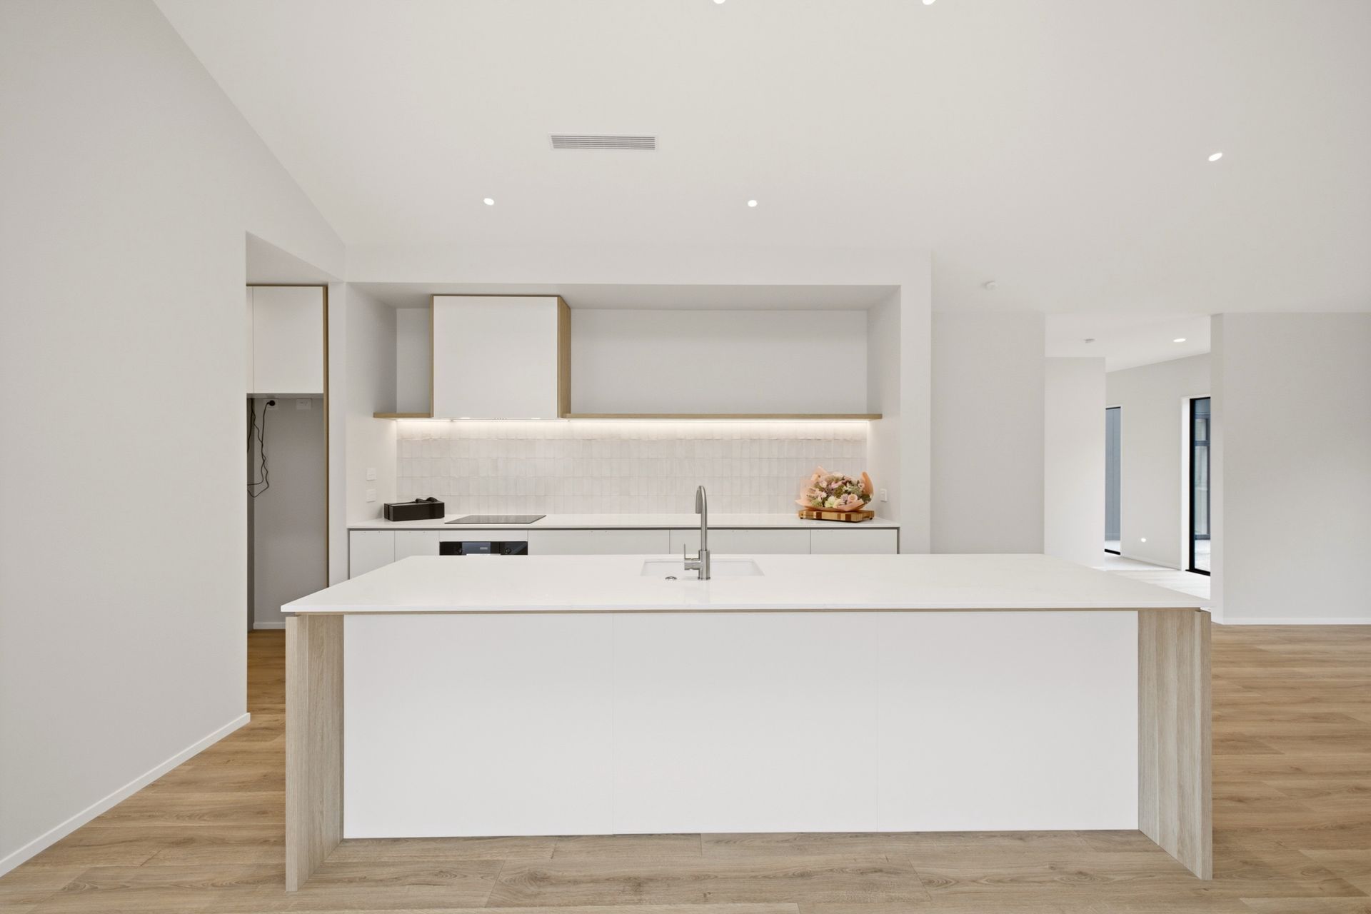
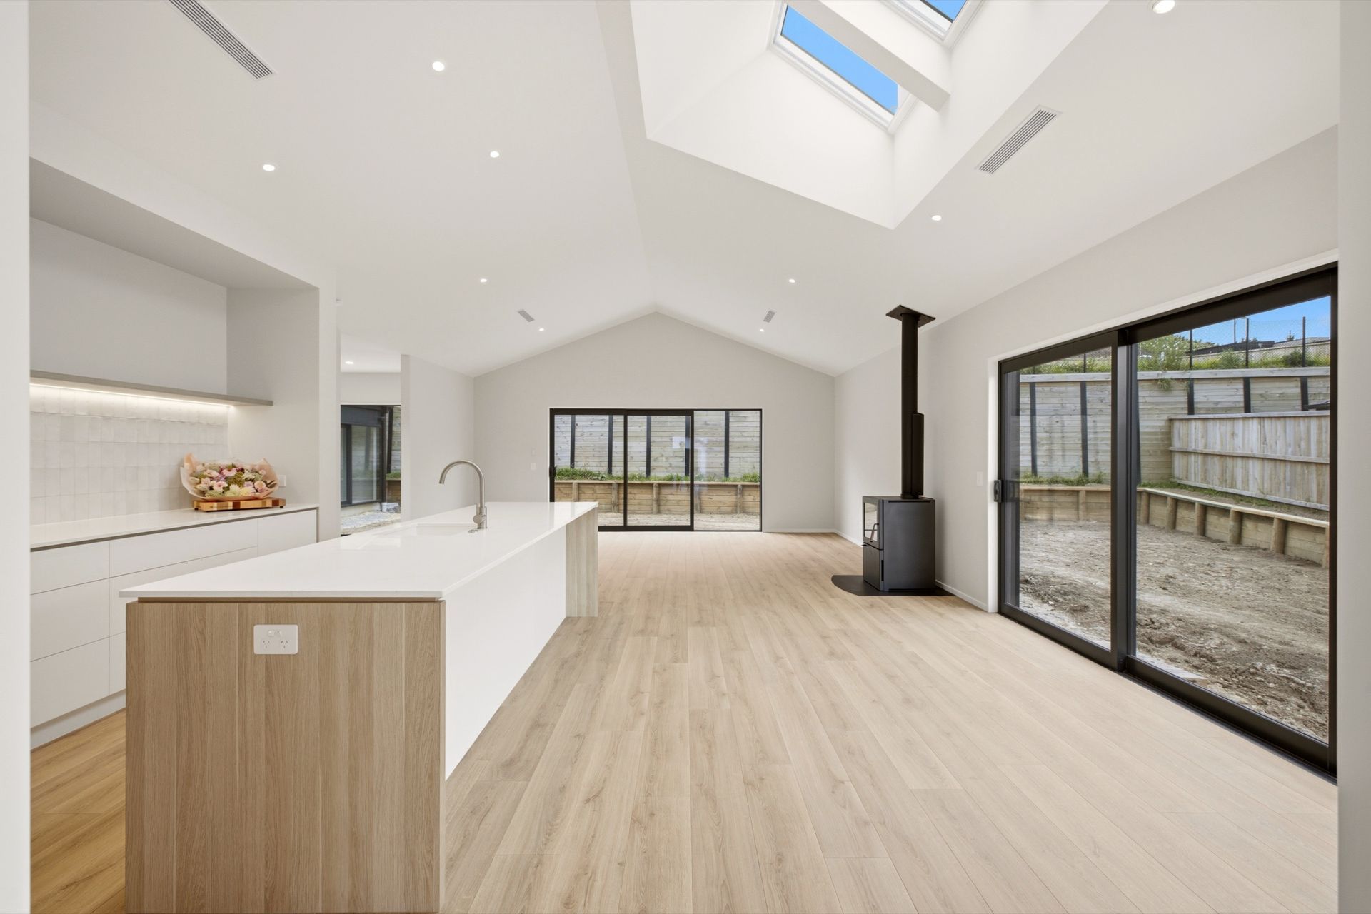
Scissor truss ceilings lift the open-plan kitchen, dining and living space, with twin skylights washing the room in natural light throughout the day. The designer kitchen anchors it all: soft white cabinetry with warm timber accents, a full-height tiled splashback, and a generous waterfall-edge island built as much for everyday family life as for entertaining. A second, separate living area gives the household room to spread out and live the way they actually want to, not just how the floor plan assumes.
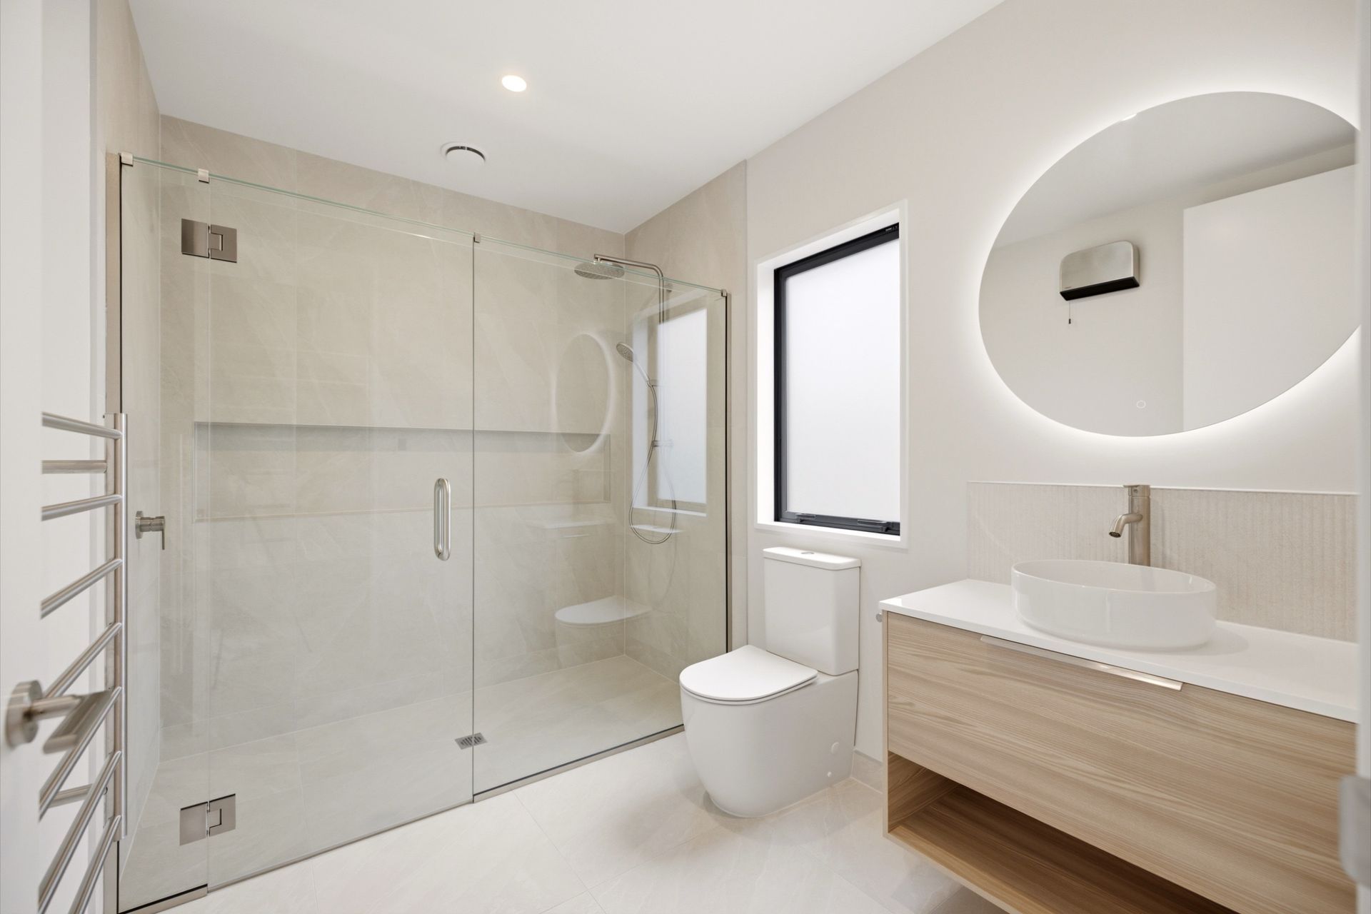
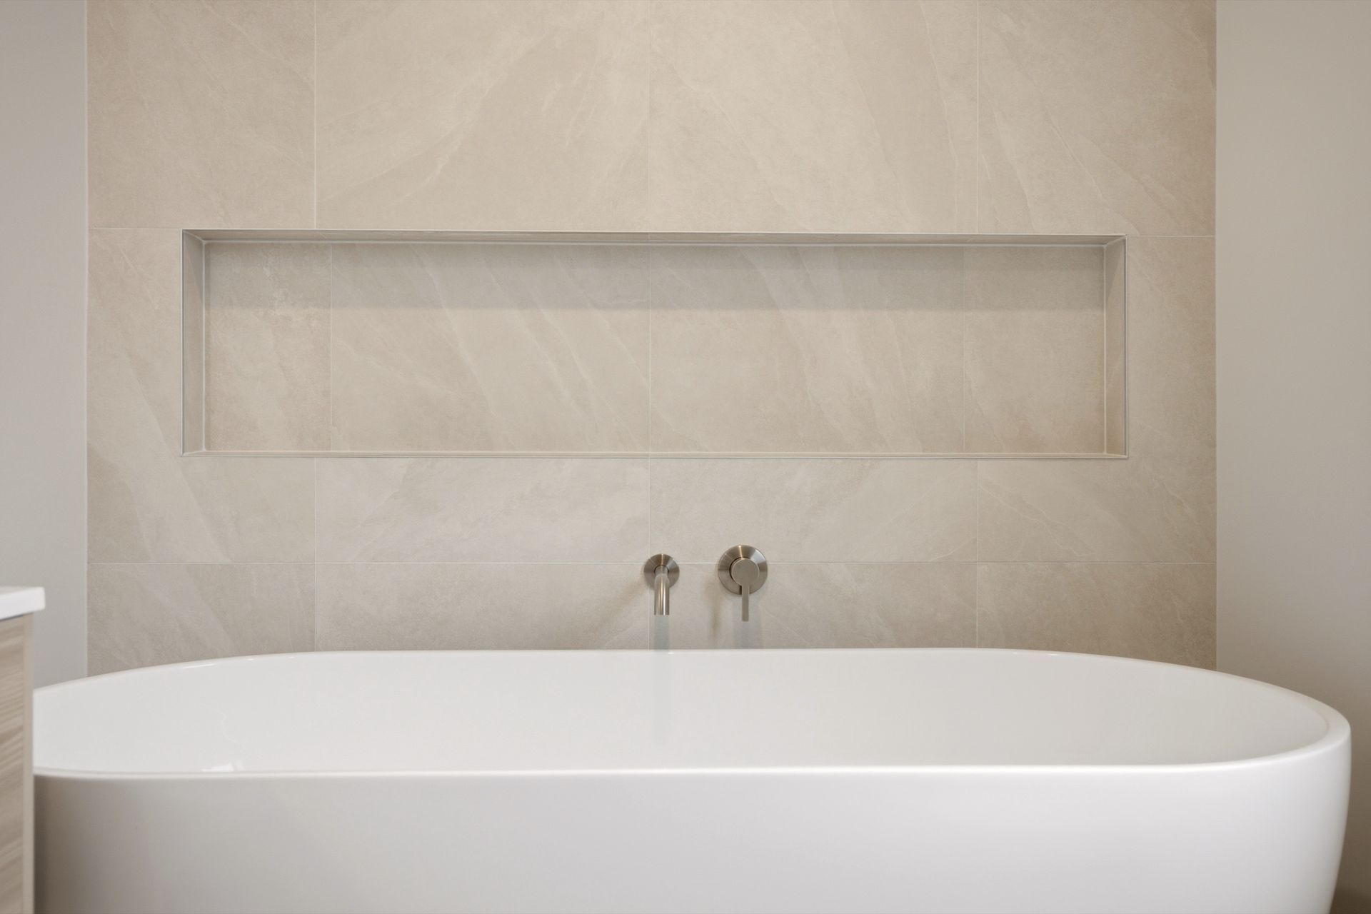
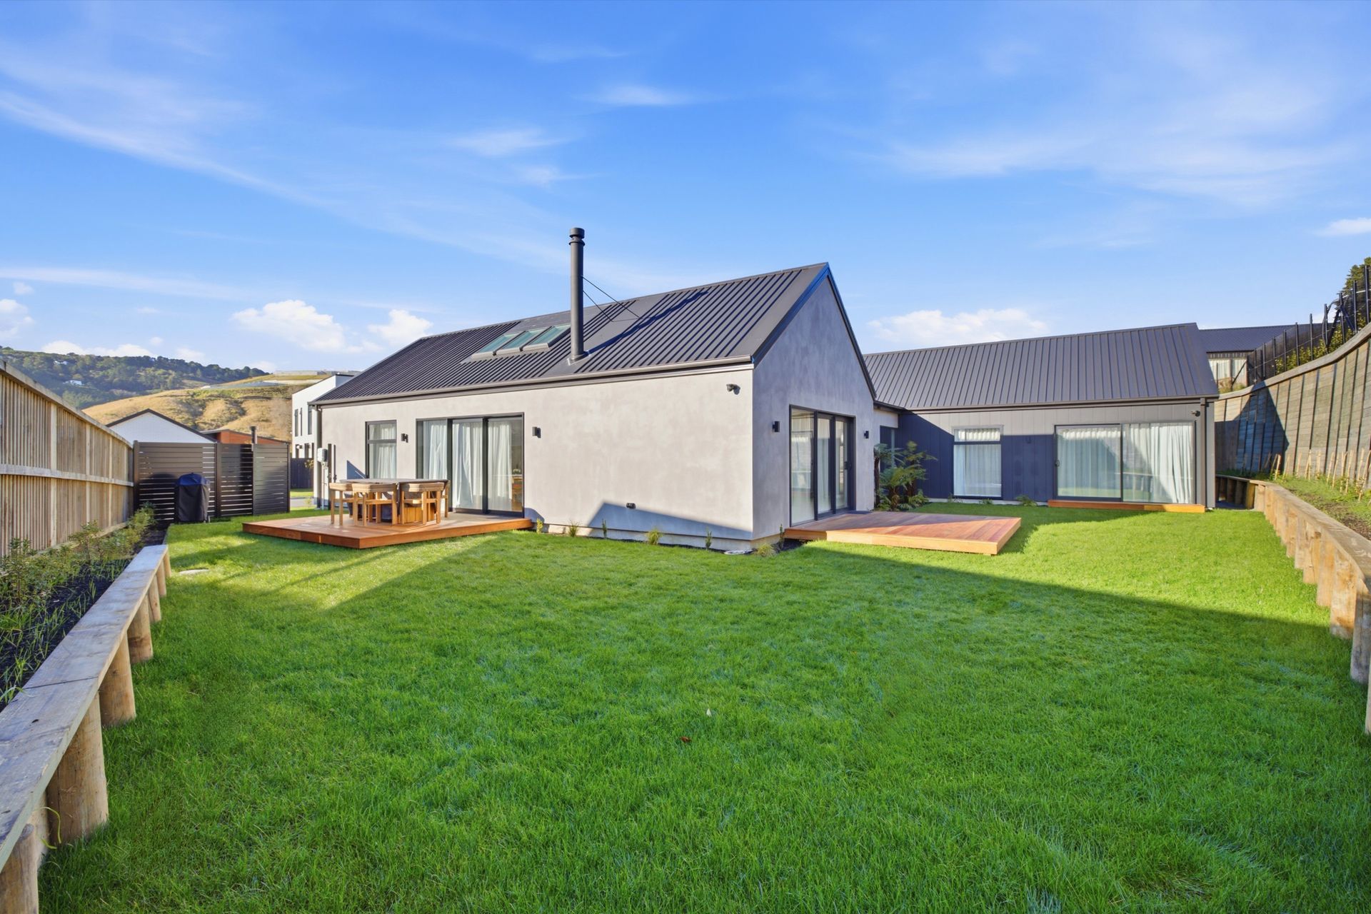
The master suite is a genuine retreat, with a freestanding bath, a fully tiled walk-in shower with feature niche, and its own quiet outlook. A second bathroom and separate powder room serve the remaining three bedrooms with ease. Outside, a sheltered internal courtyard sits alongside a second, more open lawn and deck at the rear, bordered by a timber-retained garden that makes the most of the section's natural fall.
Built by Hallmark Homes, Christchurch.
- Completed
- 2026
- Price range
- $0.5m - $1m
- Building style
- Modern
Like this Project?
Hire Hallmark Homes
Professional Reviews
The products behind the project
Two products specified into this build from two suppliers, verified ArchiPro members. Tap through to specifications, suppliers and lead times.


Professionals used in
this project
The practices and trades credited on this project.










More projects from
Hallmark Homes
Other work by Hallmark Homes, across every category they build in.


More in
Single House
Everything else in Single House, from every practice on ArchiPro.


Next Project
Keep scrolling