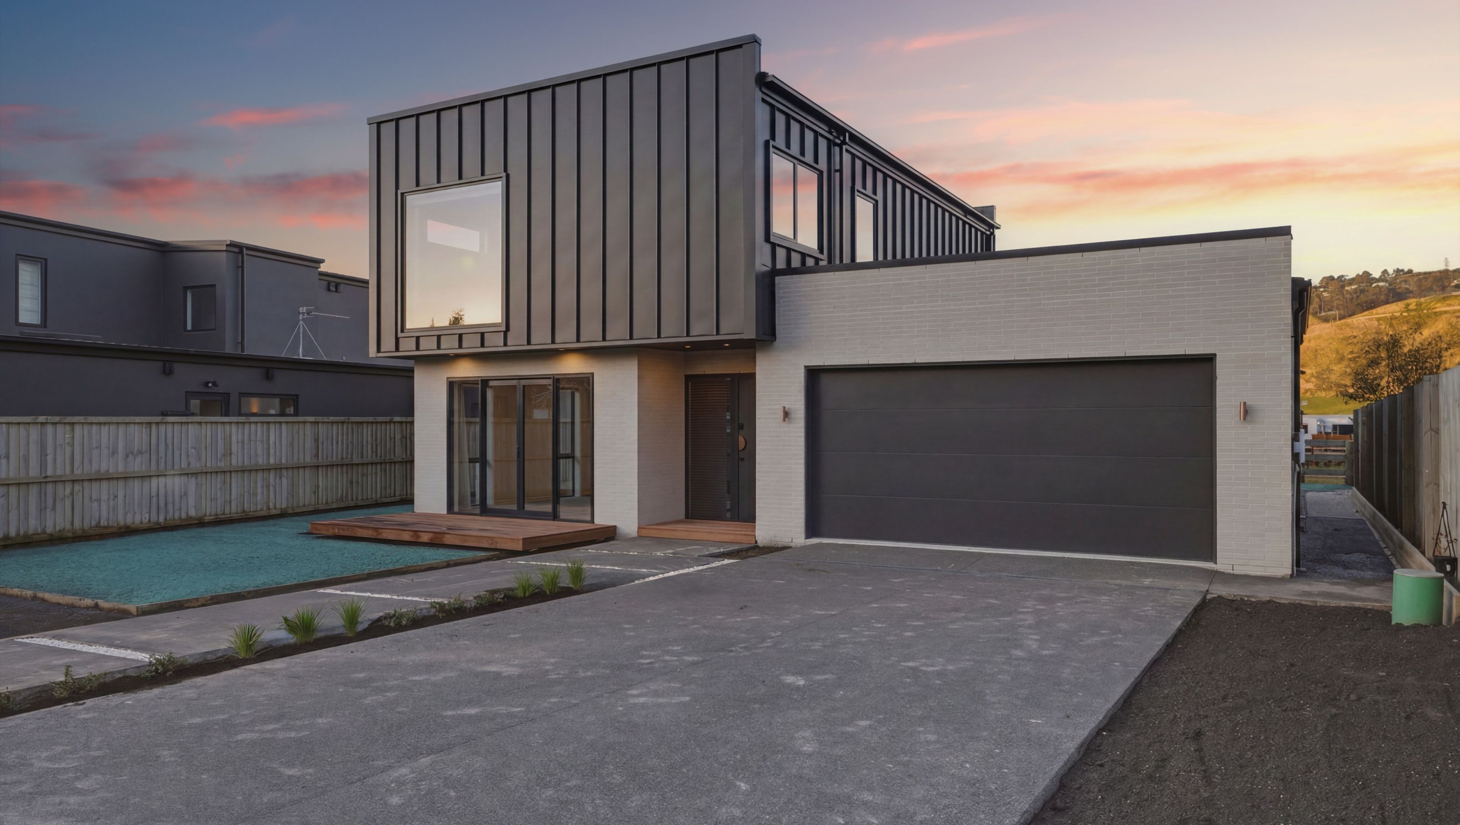

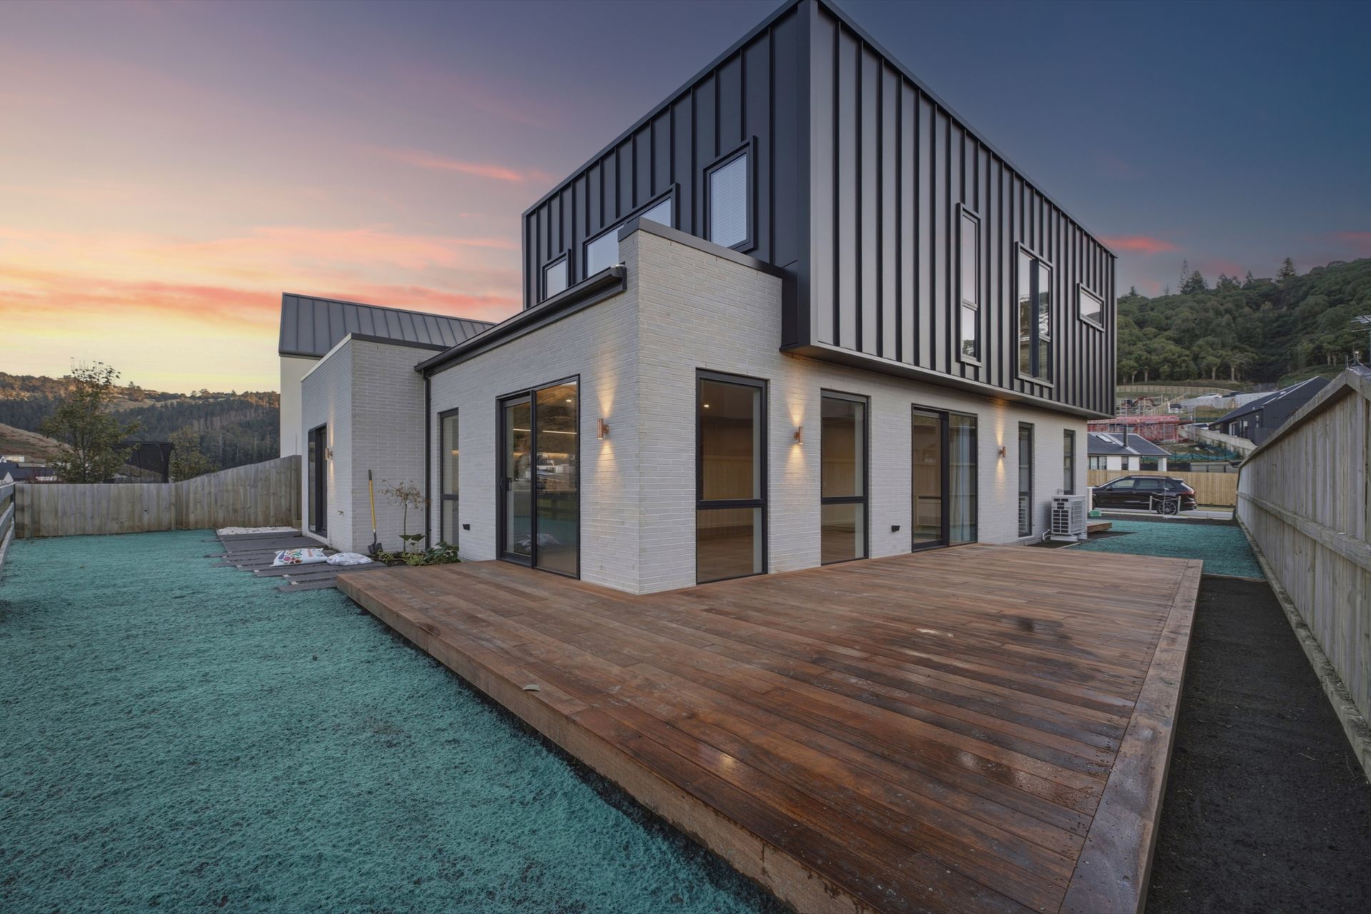
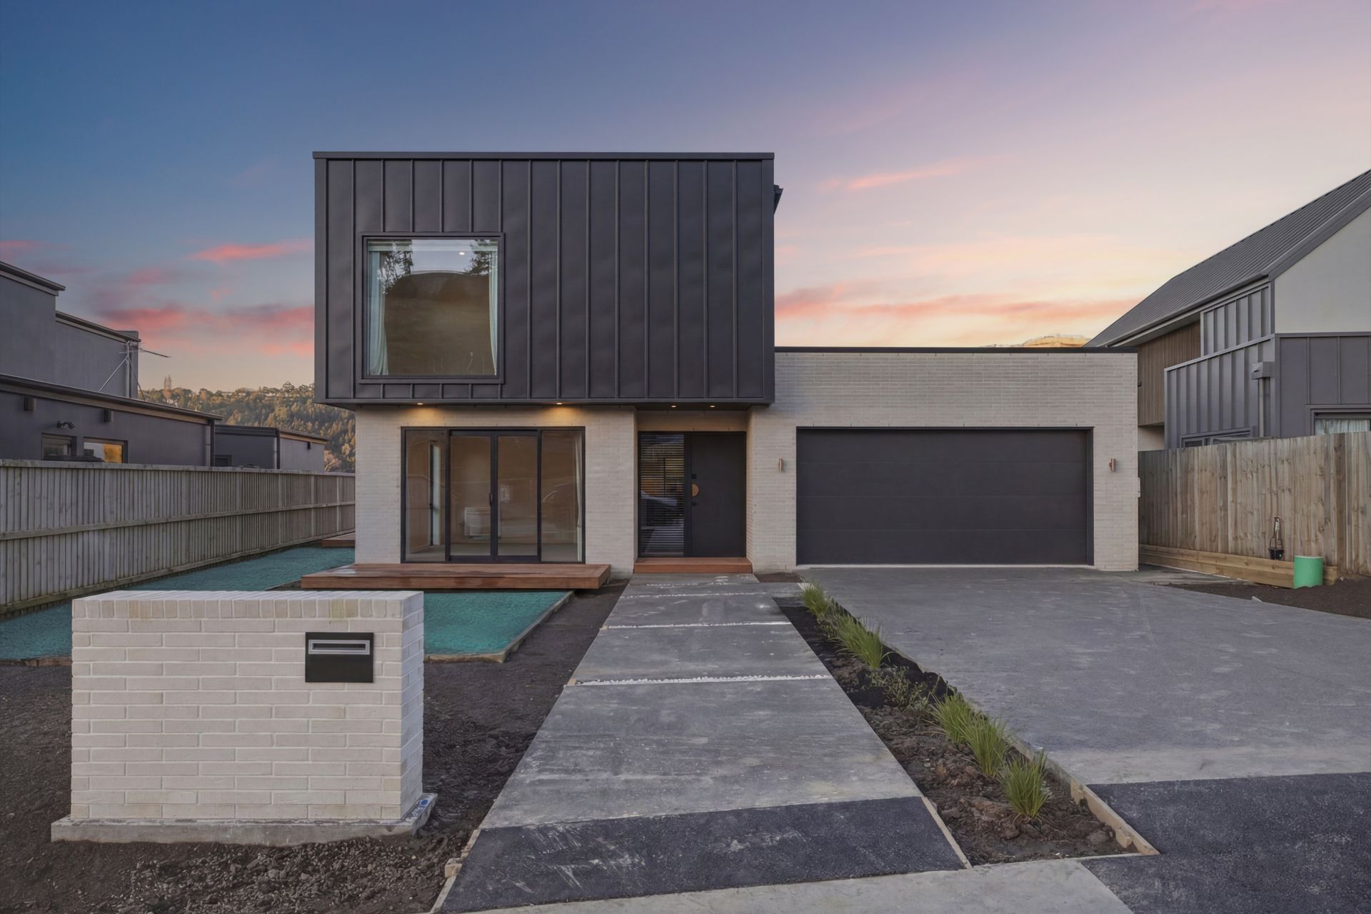
Our Prestige Series Fendalton Deluxe plan, reimagined for Cashmere Estate: Canterbury Clay architectural brick against Flaxpod Hiland Tray cladding, a reserve outlook, and a ground floor guest suite.
A two storey brick and Hiland Tray home in Cashmere Estate, Christchurch: four bedrooms, three bathrooms, a double garage, and a ground floor guest suite.
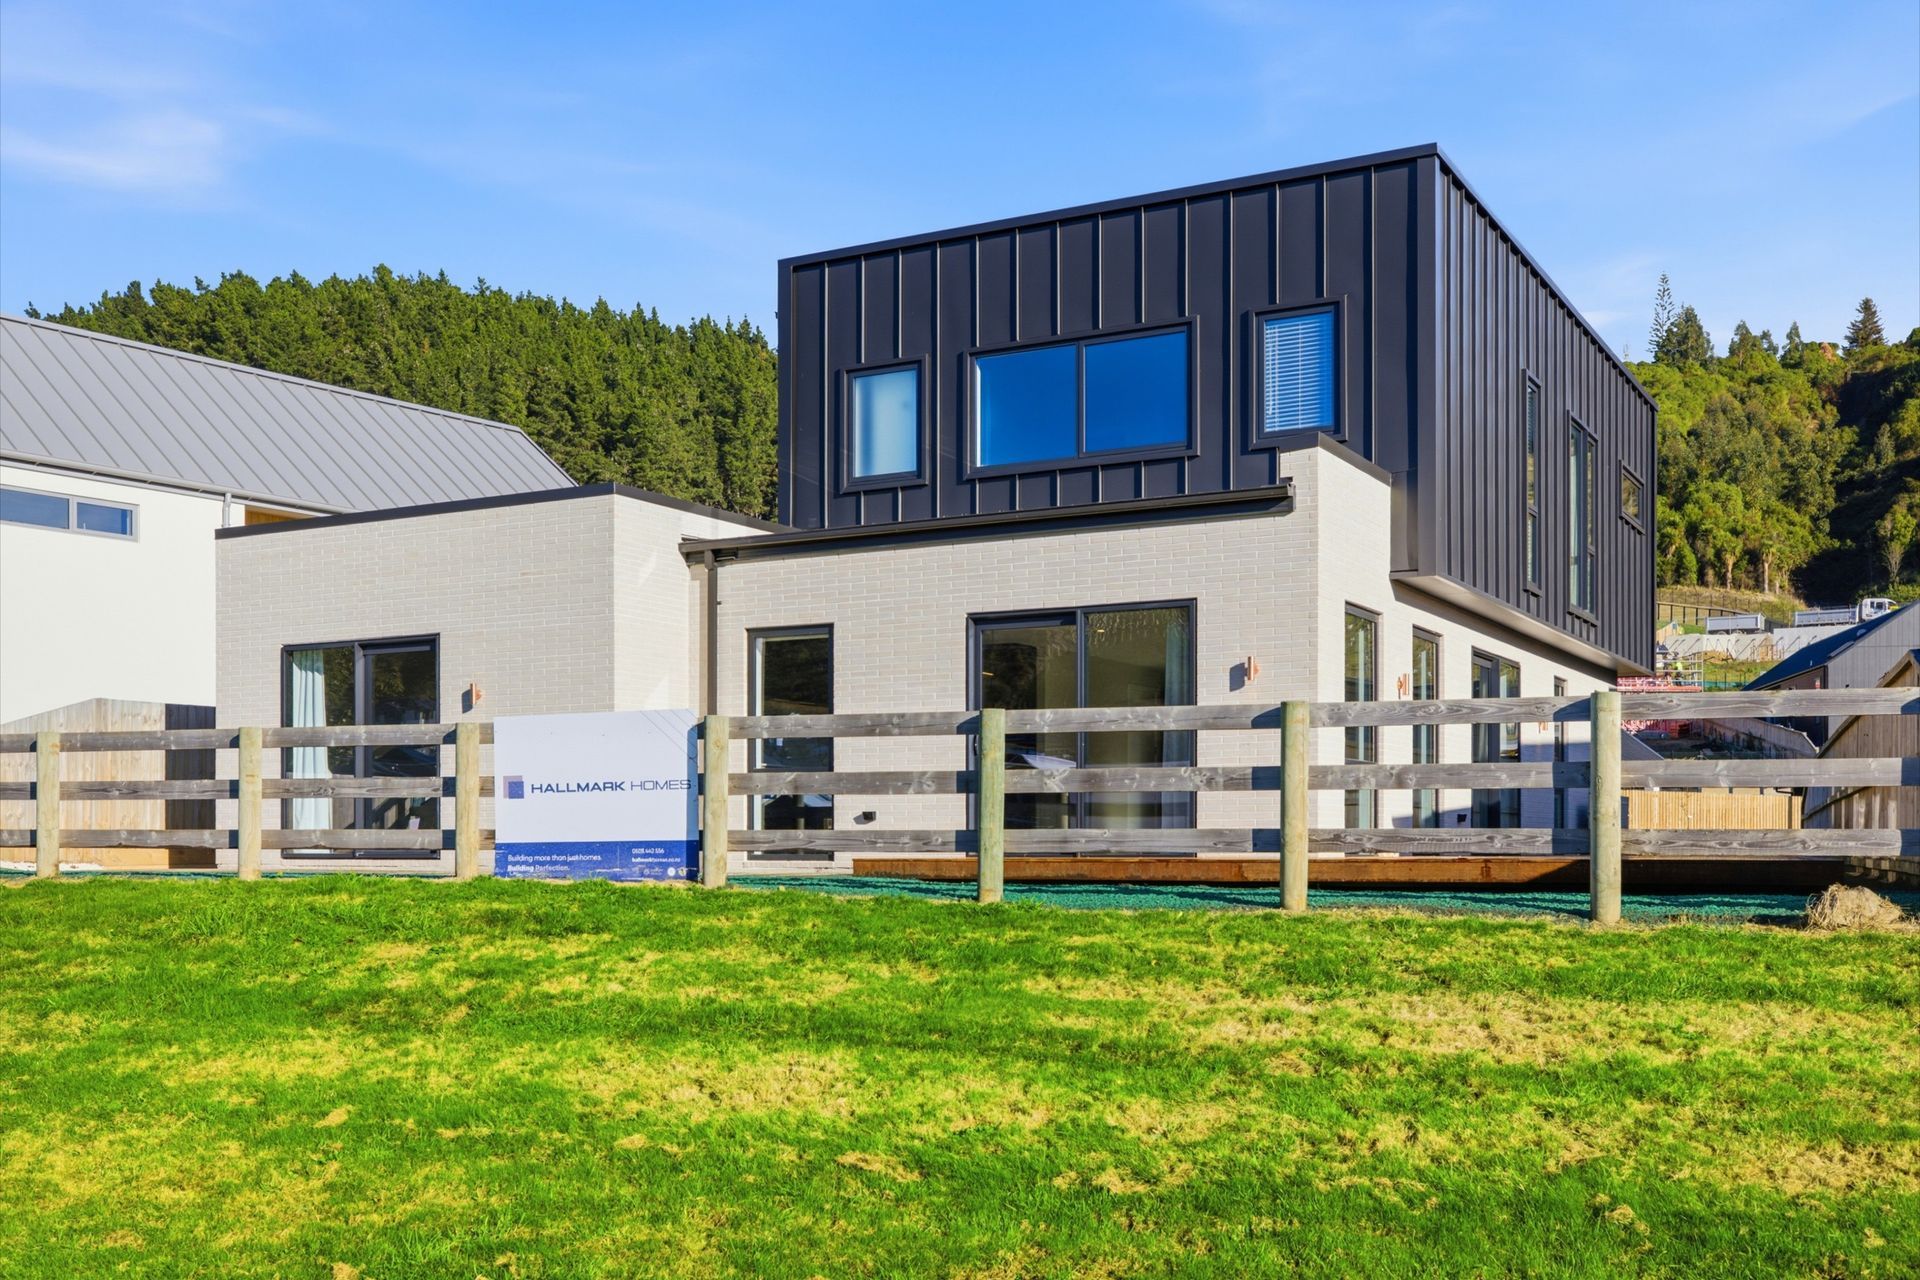
The design is drawn from our Prestige Series plan, The Fendalton Deluxe: a plan built for those who want a contemporary, squared up silhouette. The clients chose the cladding pairing that gives it that look, Canterbury Clay Roman 'Tasman' slim brick laid with a matching mortar, set against Flaxpod Hiland Tray cladding as the contrast.
The section looks out over the reserve and walkway beyond, and the plan was built around that view. Open plan kitchen, dining and living sit toward the rear of the home to pull in the north light and warmth, with the outlook framed rather than left to chance.
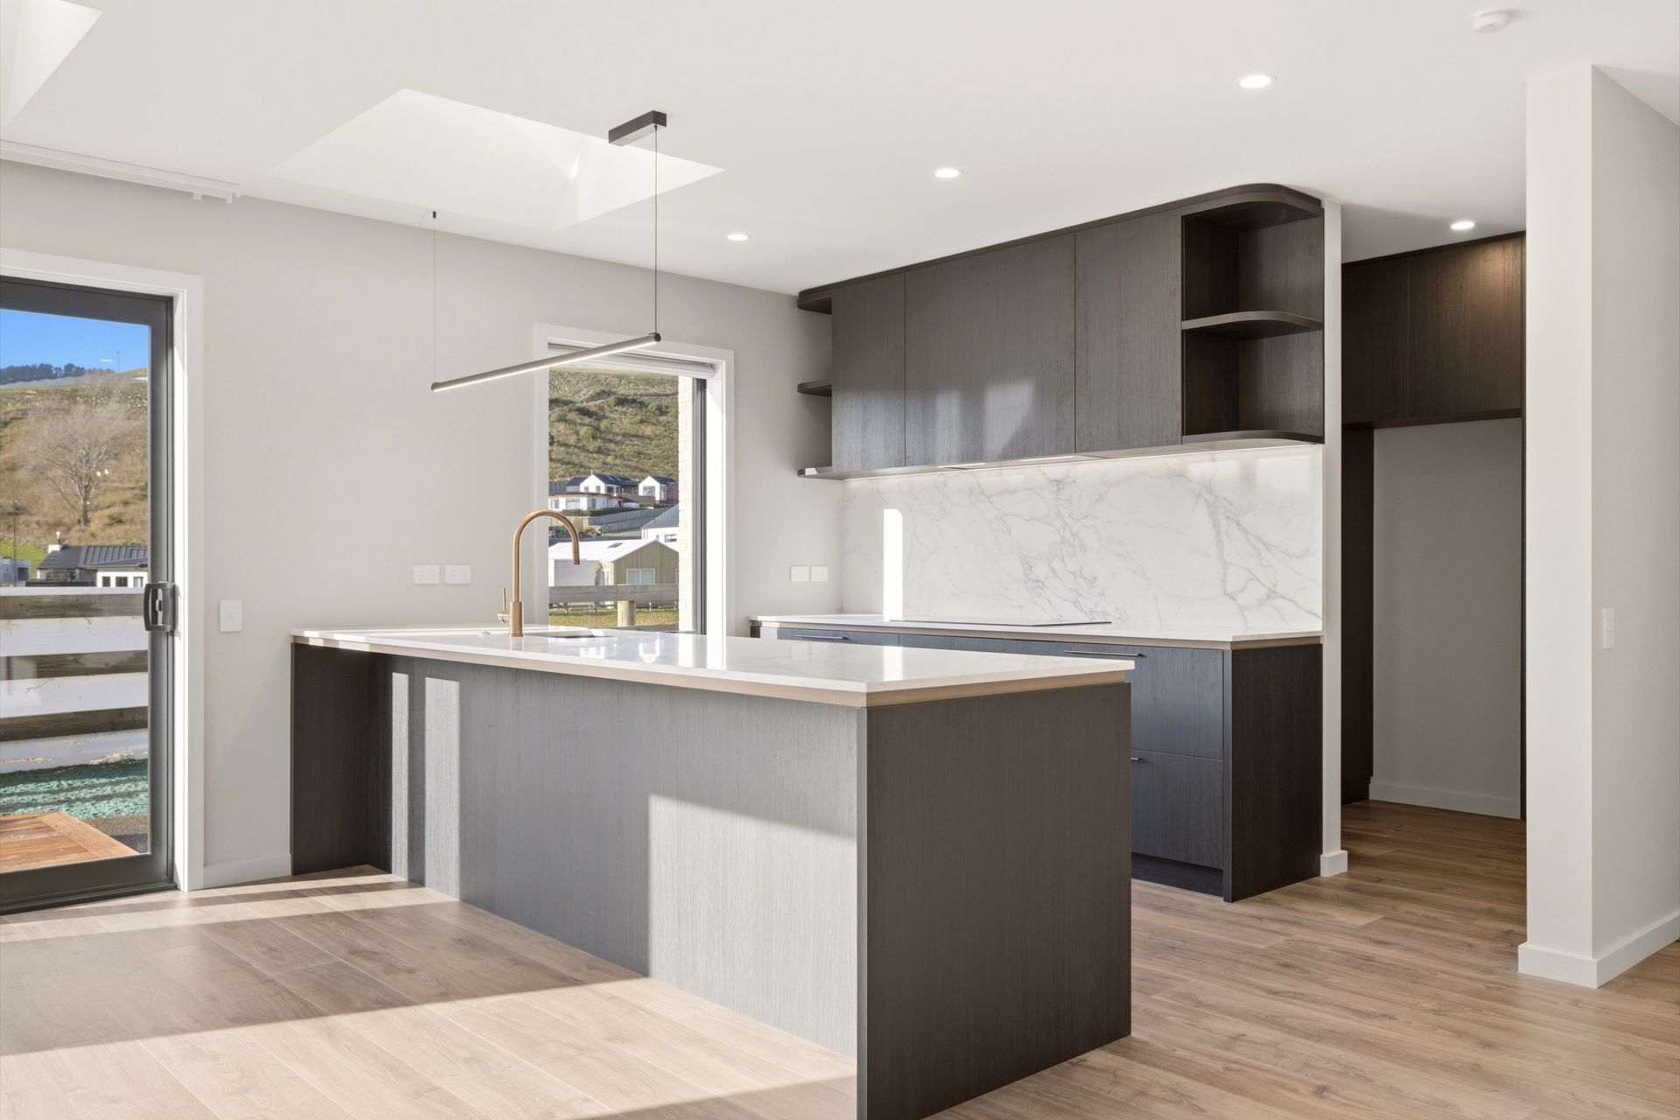
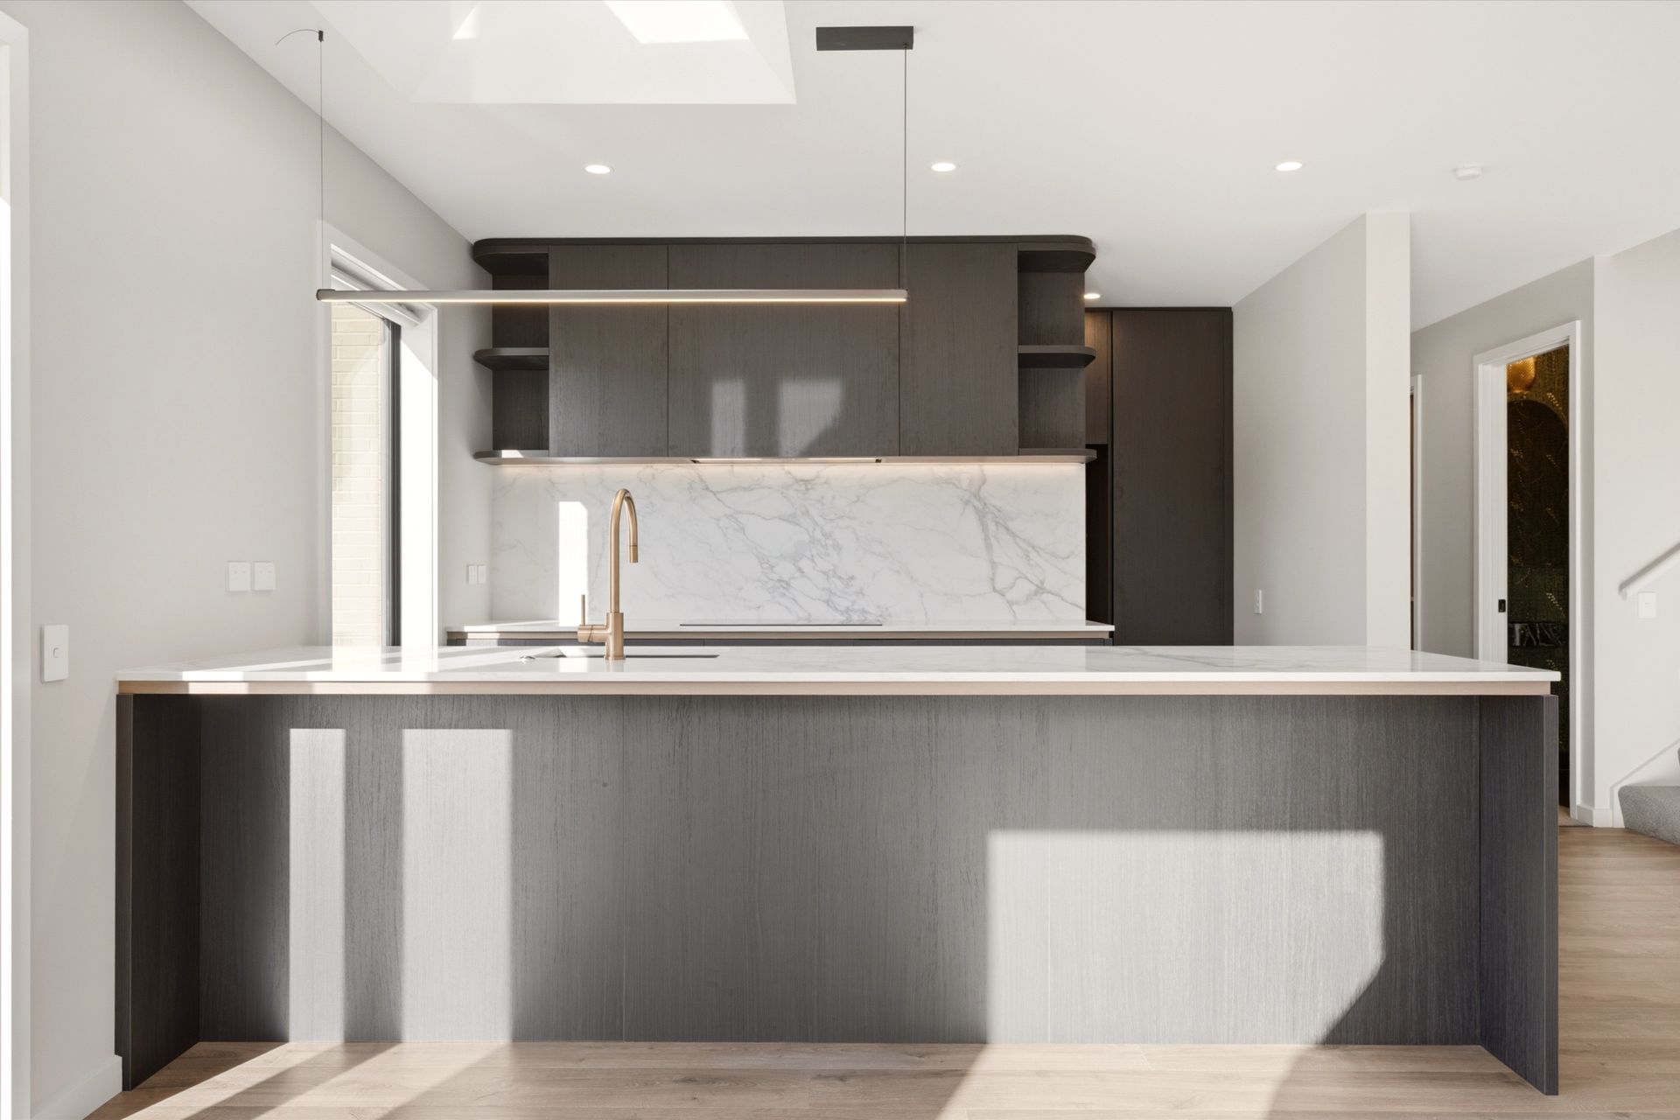
The kitchen carries a contemporary edge of its own: curved overhead cupboards and twin skylights over the bench. Bestwood Melamine Fiordland Elm Timberland runs through the cabinetry and into the walk-in pantry finished to match, with Tuscan Oak set in as the contrast wood on the shelving up top.
Downstairs, a guest suite was built in with everything needed for someone to stay, or live, without a stair in sight: a considered piece of future proofing as much as a guest room, planned for multi generational living from day one.
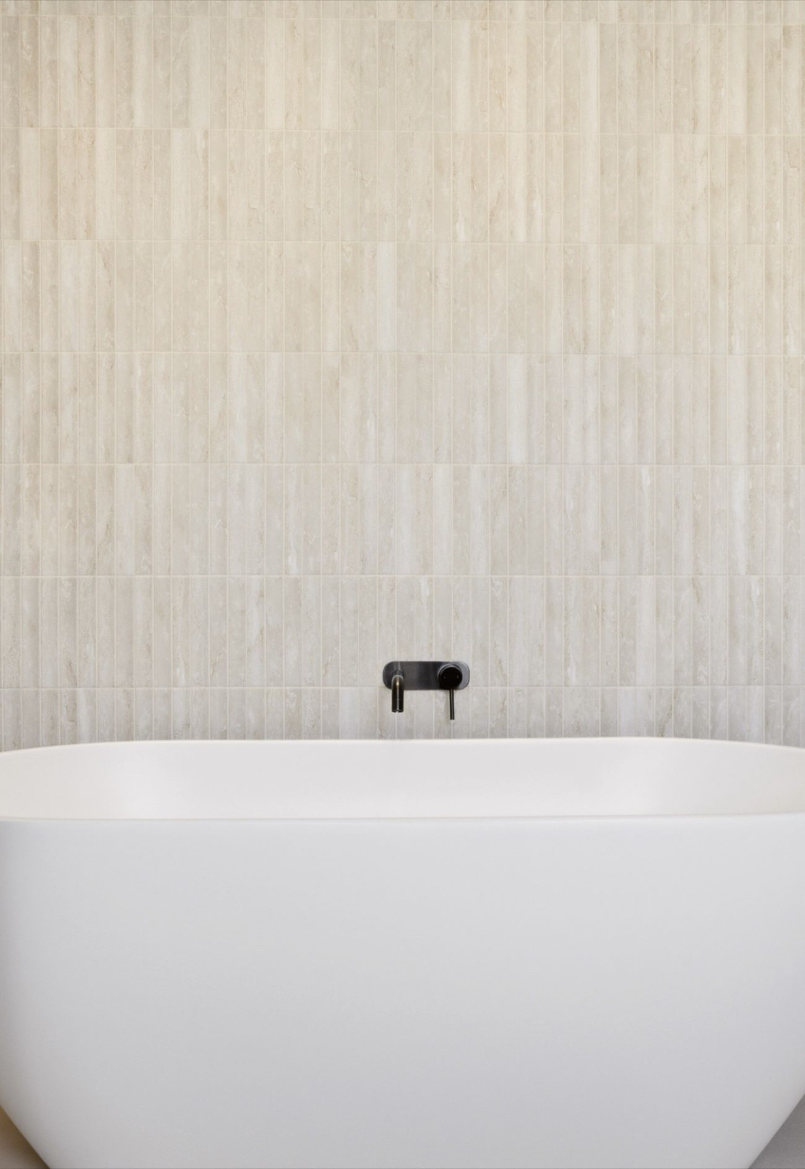
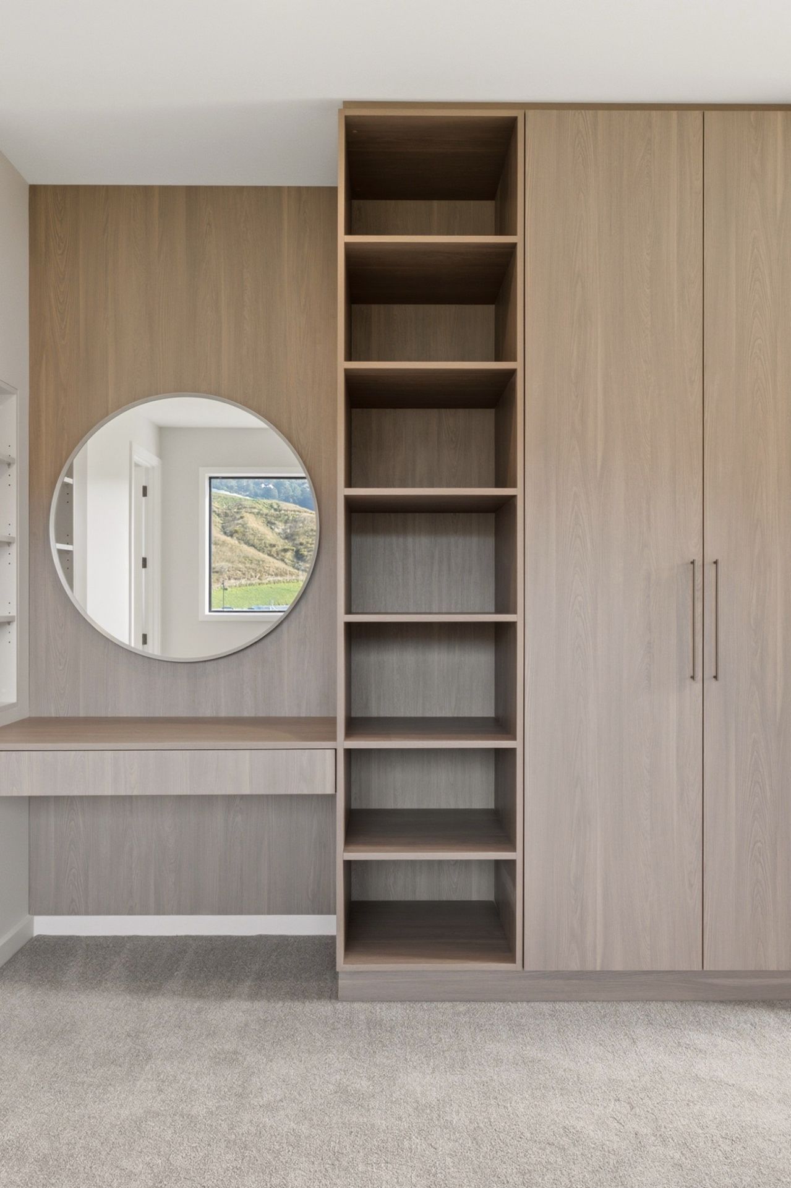
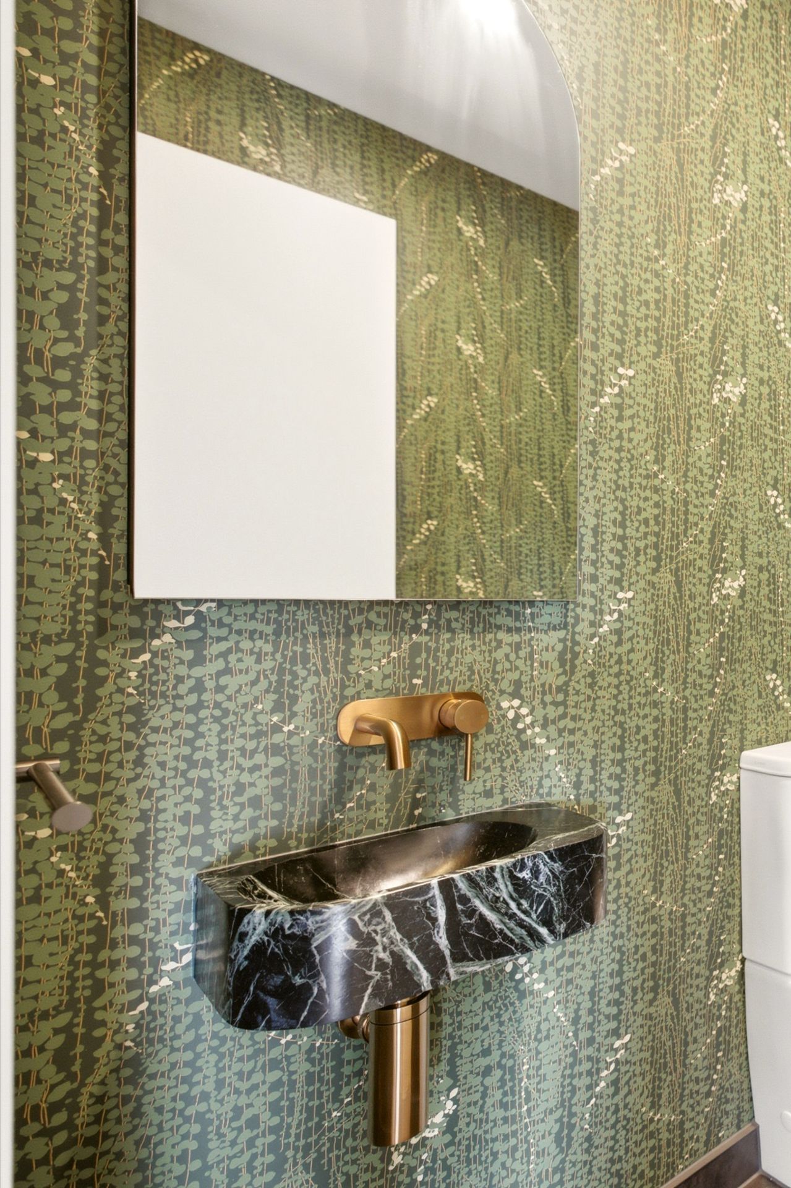
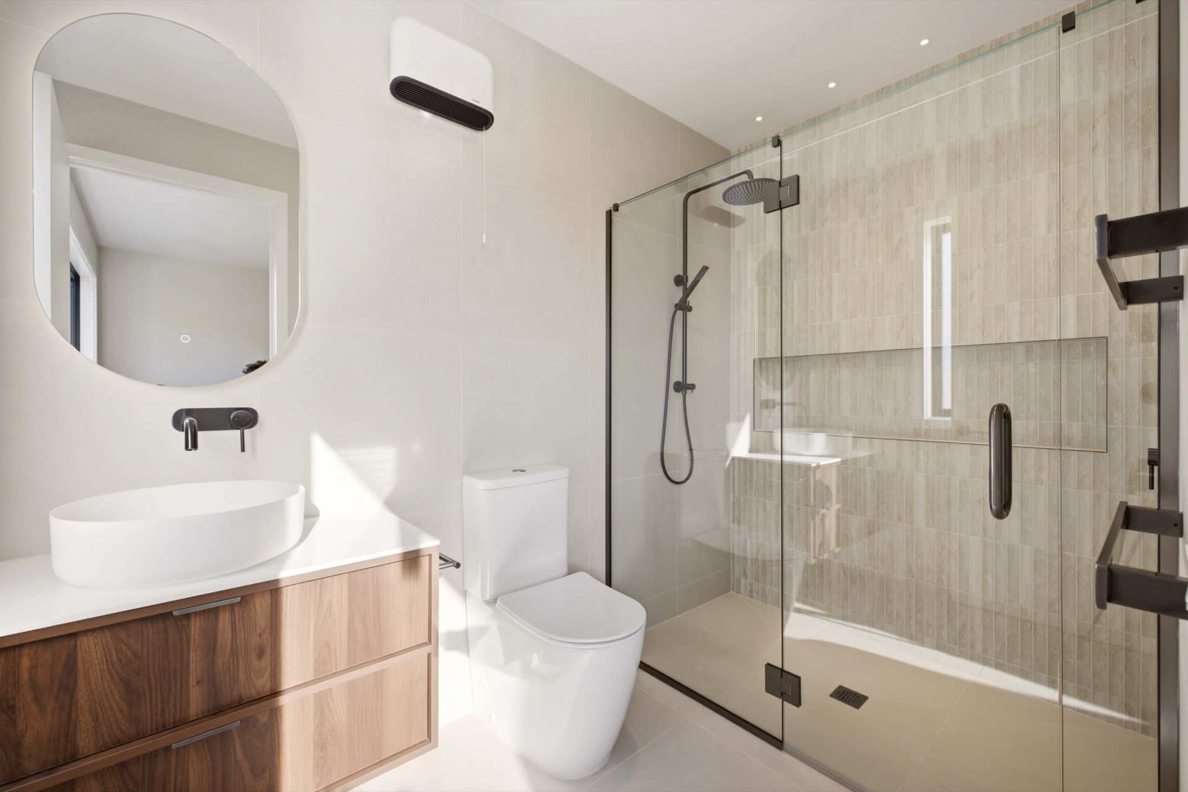
Upstairs, three further bedrooms include the master, with a walk-in robe panelled in Tuscan Oak, a built-in makeup desk, and its own spacious ensuite. Kasumi Dark Oak vanities with white stone tops fit every bathroom in the house, and Terre Bianco tiling is lifted throughout by a feature of Argos Travertino, behind the bath, in the ensuite niche, and across the splashbacks.
- Completed
- 2026
- Price range
- $0.5m - $1m
- Building style
- Contemporary

Project team

Ting Lin
Architectural Designer

James Jackman
Project Manager
Like this Project?
Hire Hallmark Homes
Professional Reviews
The products behind the project
Twelve products specified into this build from five suppliers, verified ArchiPro members. Tap through to specifications, suppliers and lead times.


Professionals used in
this project
The practices and trades credited on this project.










More projects from
Hallmark Homes
Other work by Hallmark Homes, across every category they build in.


More in
Single House
Everything else in Single House, from every practice on ArchiPro.


Next Project
Keep scrolling