
Project team
Product Suppliers
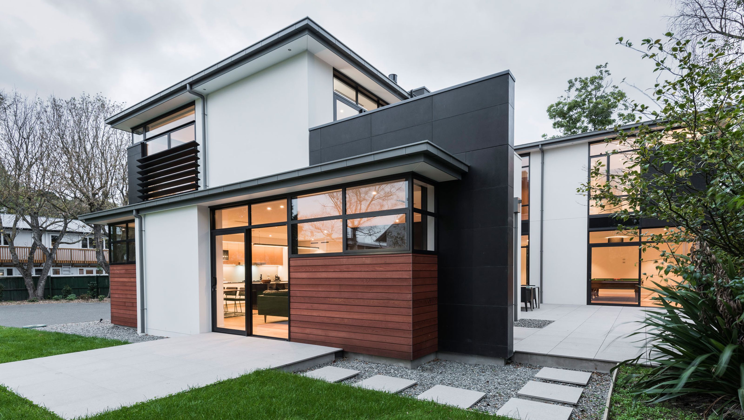
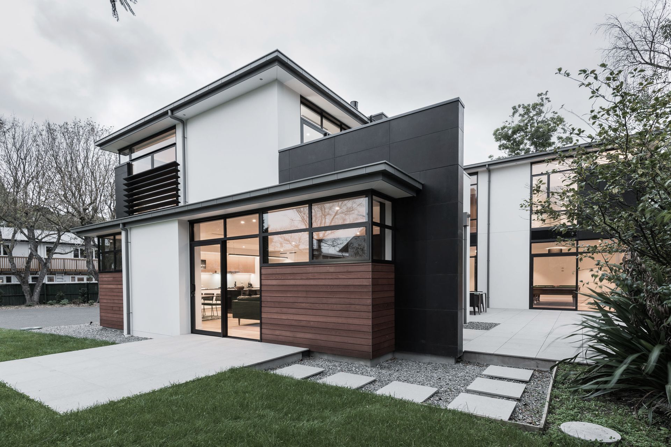
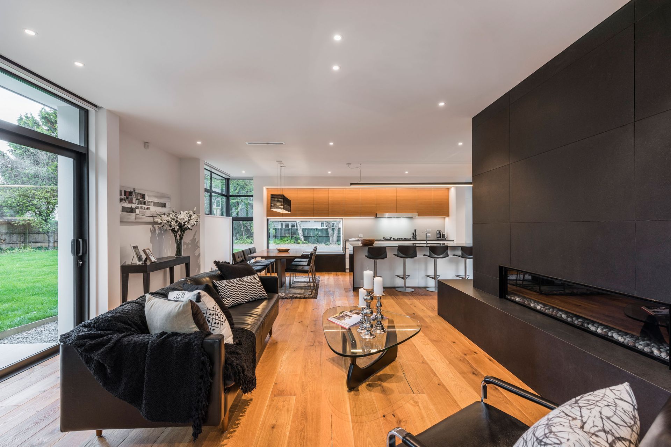
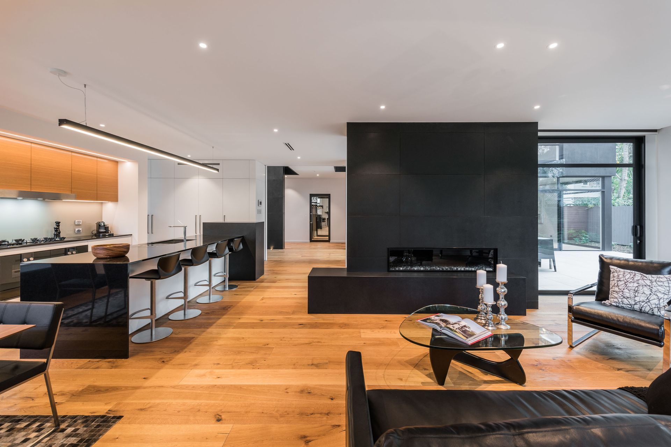
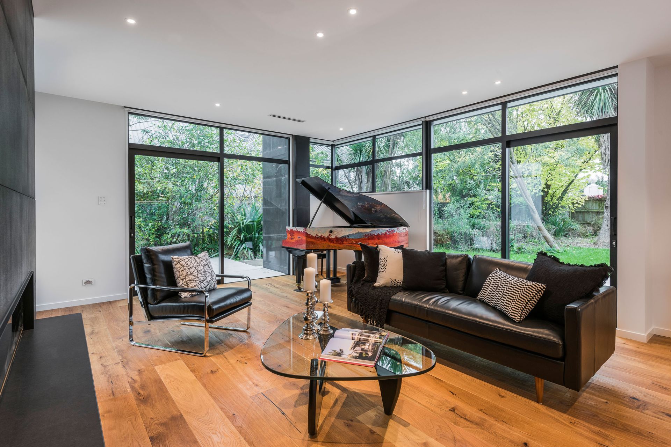
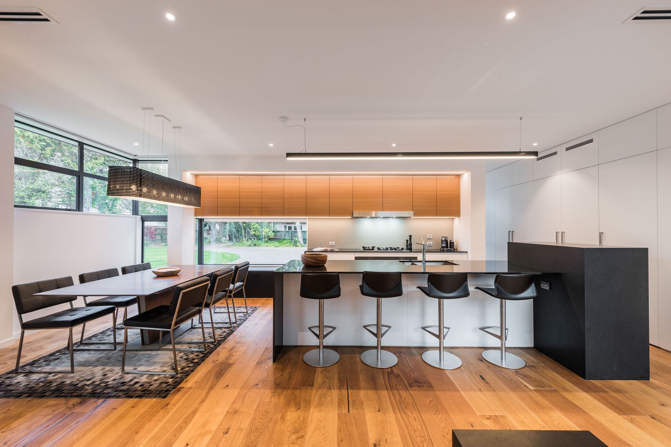
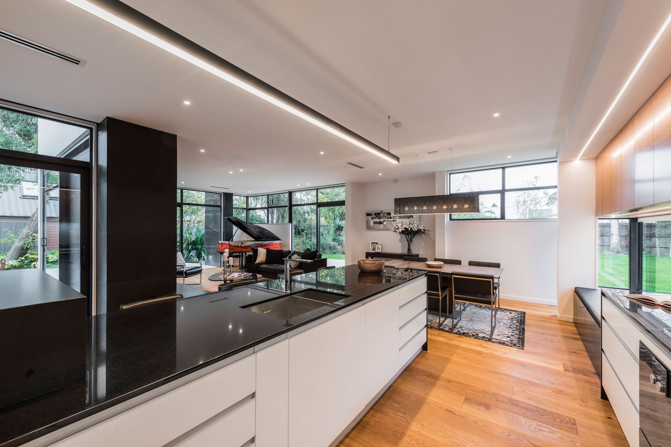
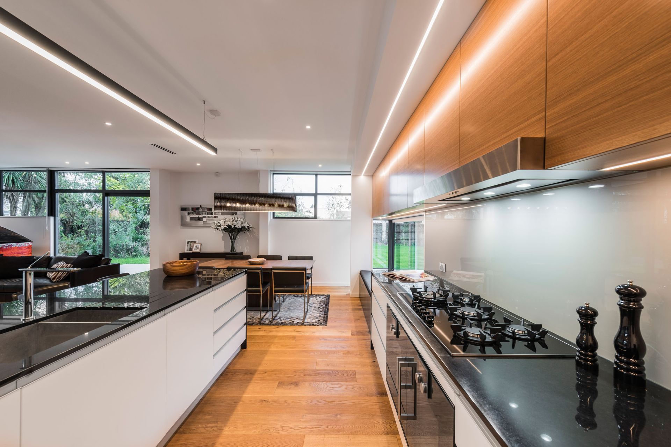
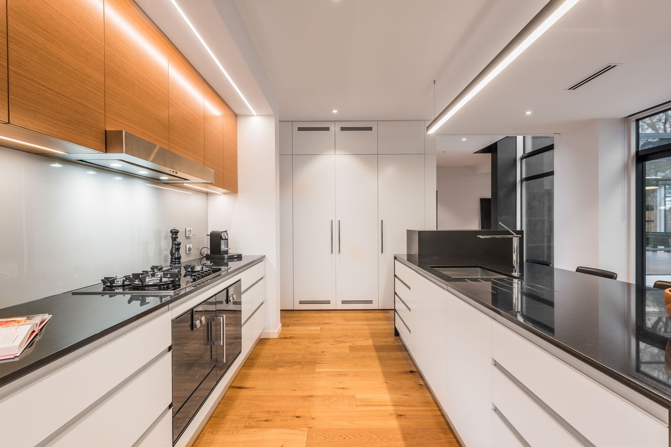
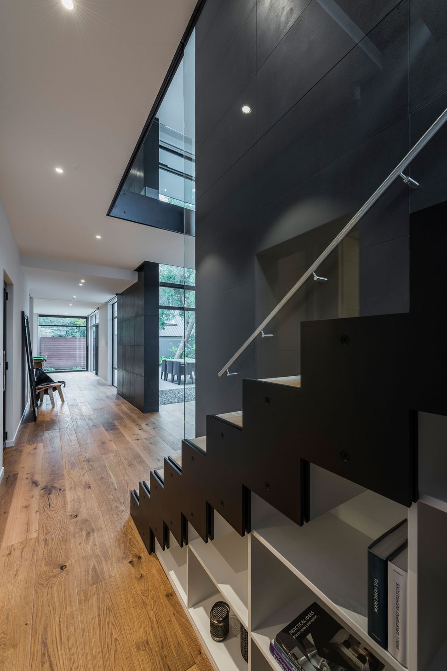
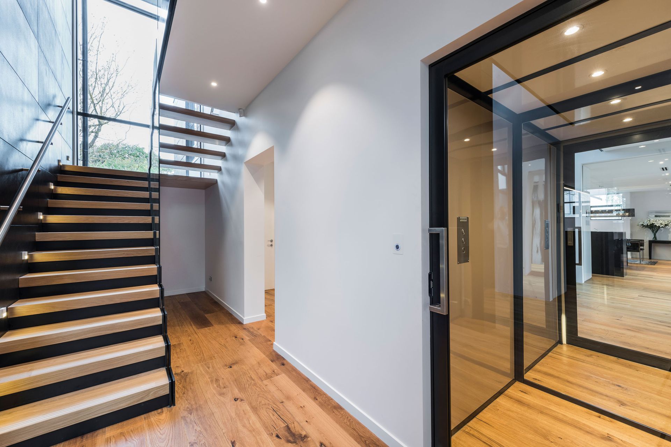
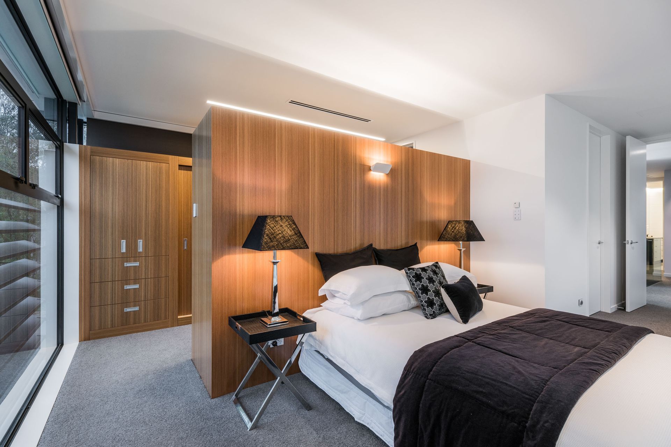
A sophisticated family residence featuring a blend of granite, plastered finishes, and horizontal weatherboard, designed as a replacement for a homestead lost in the Canterbury Earthquake, characterized by expansive stone walls and large flat roof forms.
A large family home located on a rear site in a city fringe location, a replacement of a homestead damaged through the Canterbury Earthquake. A refined use of multiple claddings, including granite, plastered finish and horizontal weatherboard. With large flat roof forms separated from the main body of the home by slim horizontal windows. The main body of the home is split by expansive stone walls, with cedar weatherboard as infill between other material elements.
Like this Project?
Hire South Architects
Professional Reviews
The products behind the project
One product specified into this build from one supplier, a verified ArchiPro member. Tap through to specifications, suppliers and lead times.

Professionals used in
this project
The practices and trades credited on this project.







More projects from
South Architects
Other work by South Architects, across every category they build in.


More in
Single House
Everything else in Single House, from every practice on ArchiPro.


Next Project
Keep scrolling