
Project team
Product Suppliers
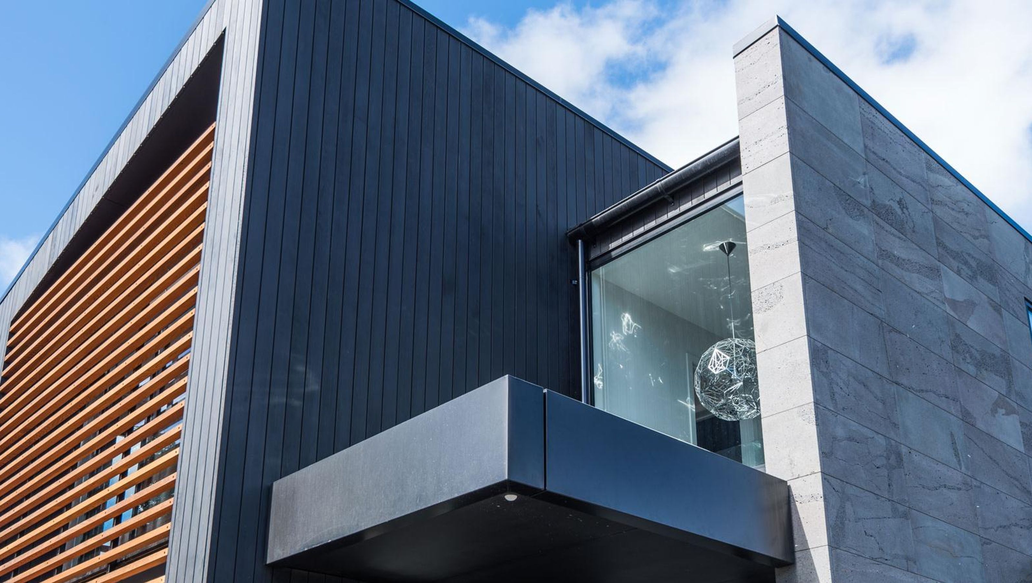
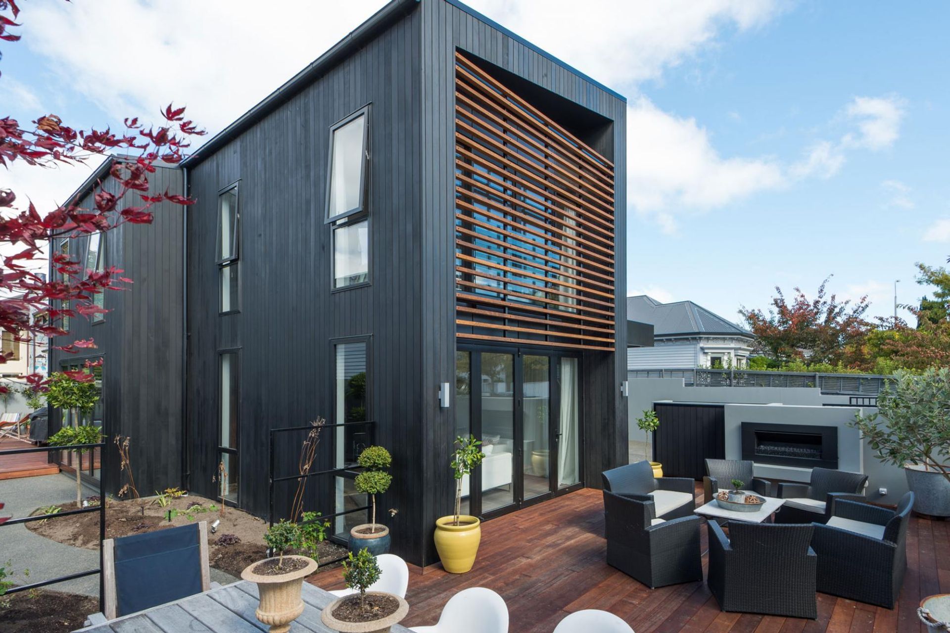
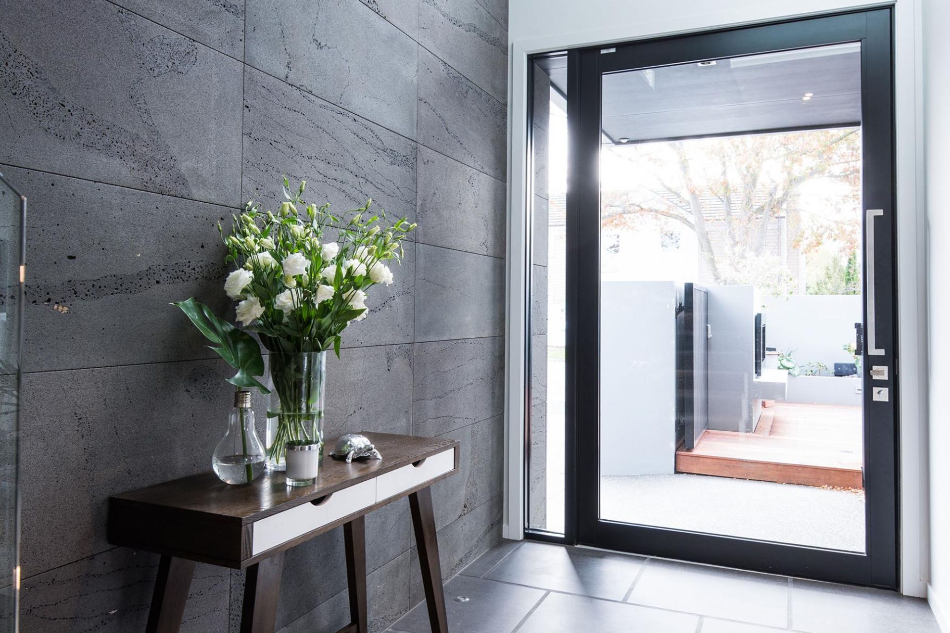
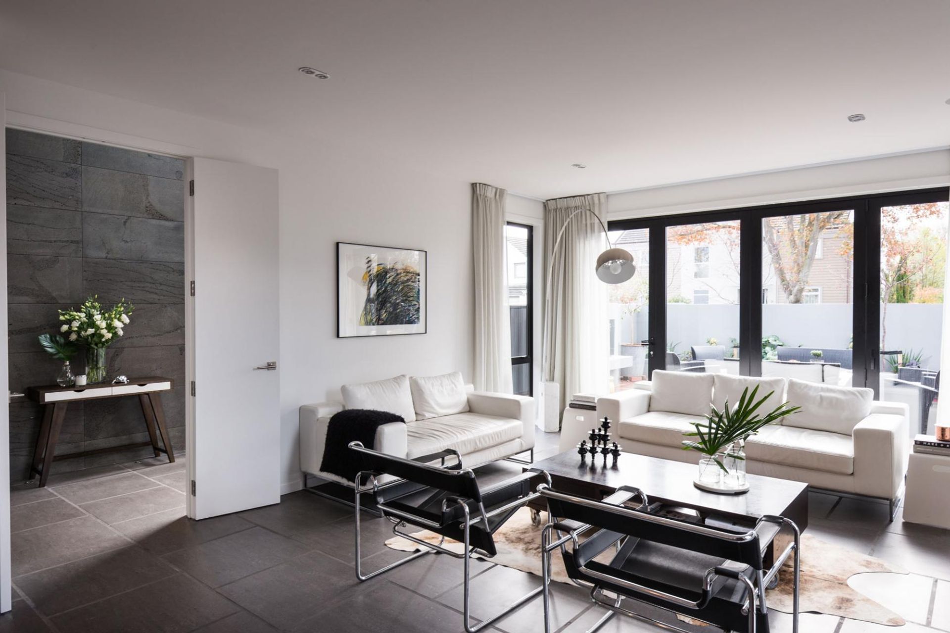
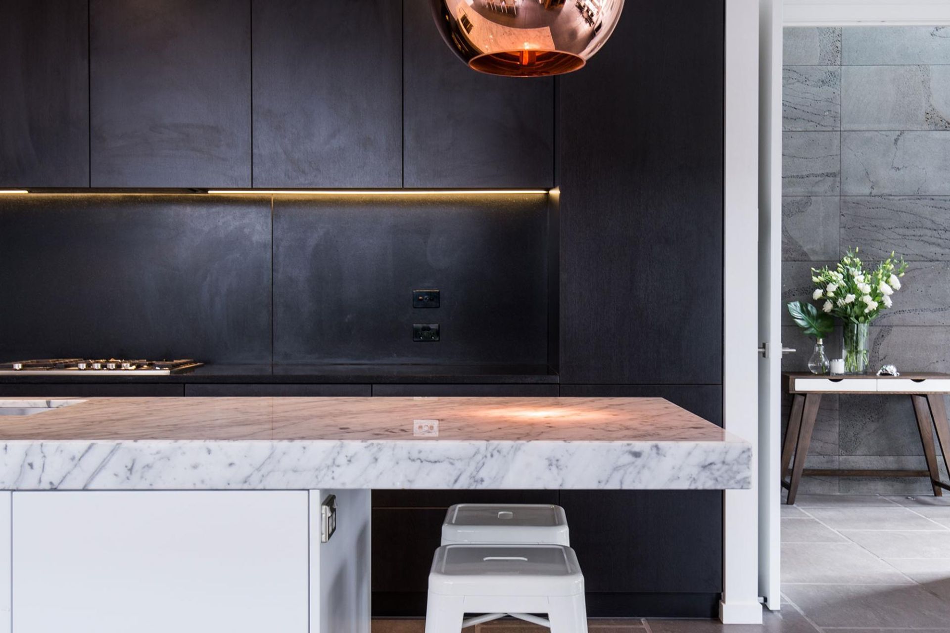
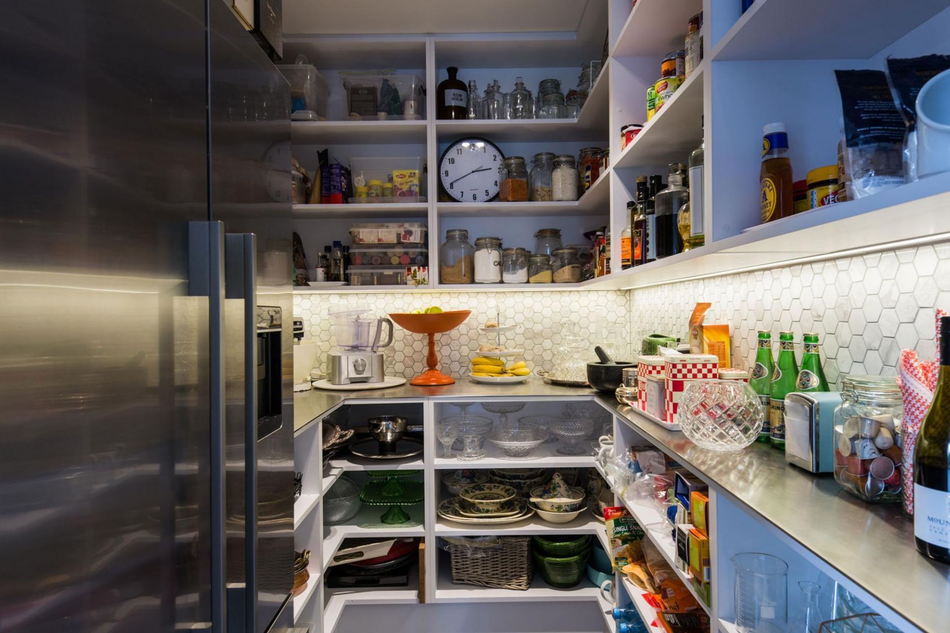
A striking two-storey residence featuring four bedrooms, three bathrooms, and multiple living spaces, designed for comfort and style, highlighted by vertical cedar cladding and a north-facing position that maximizes natural light.
Basking in sun from its north facing position, this residence also radiates a golden glow of its own.
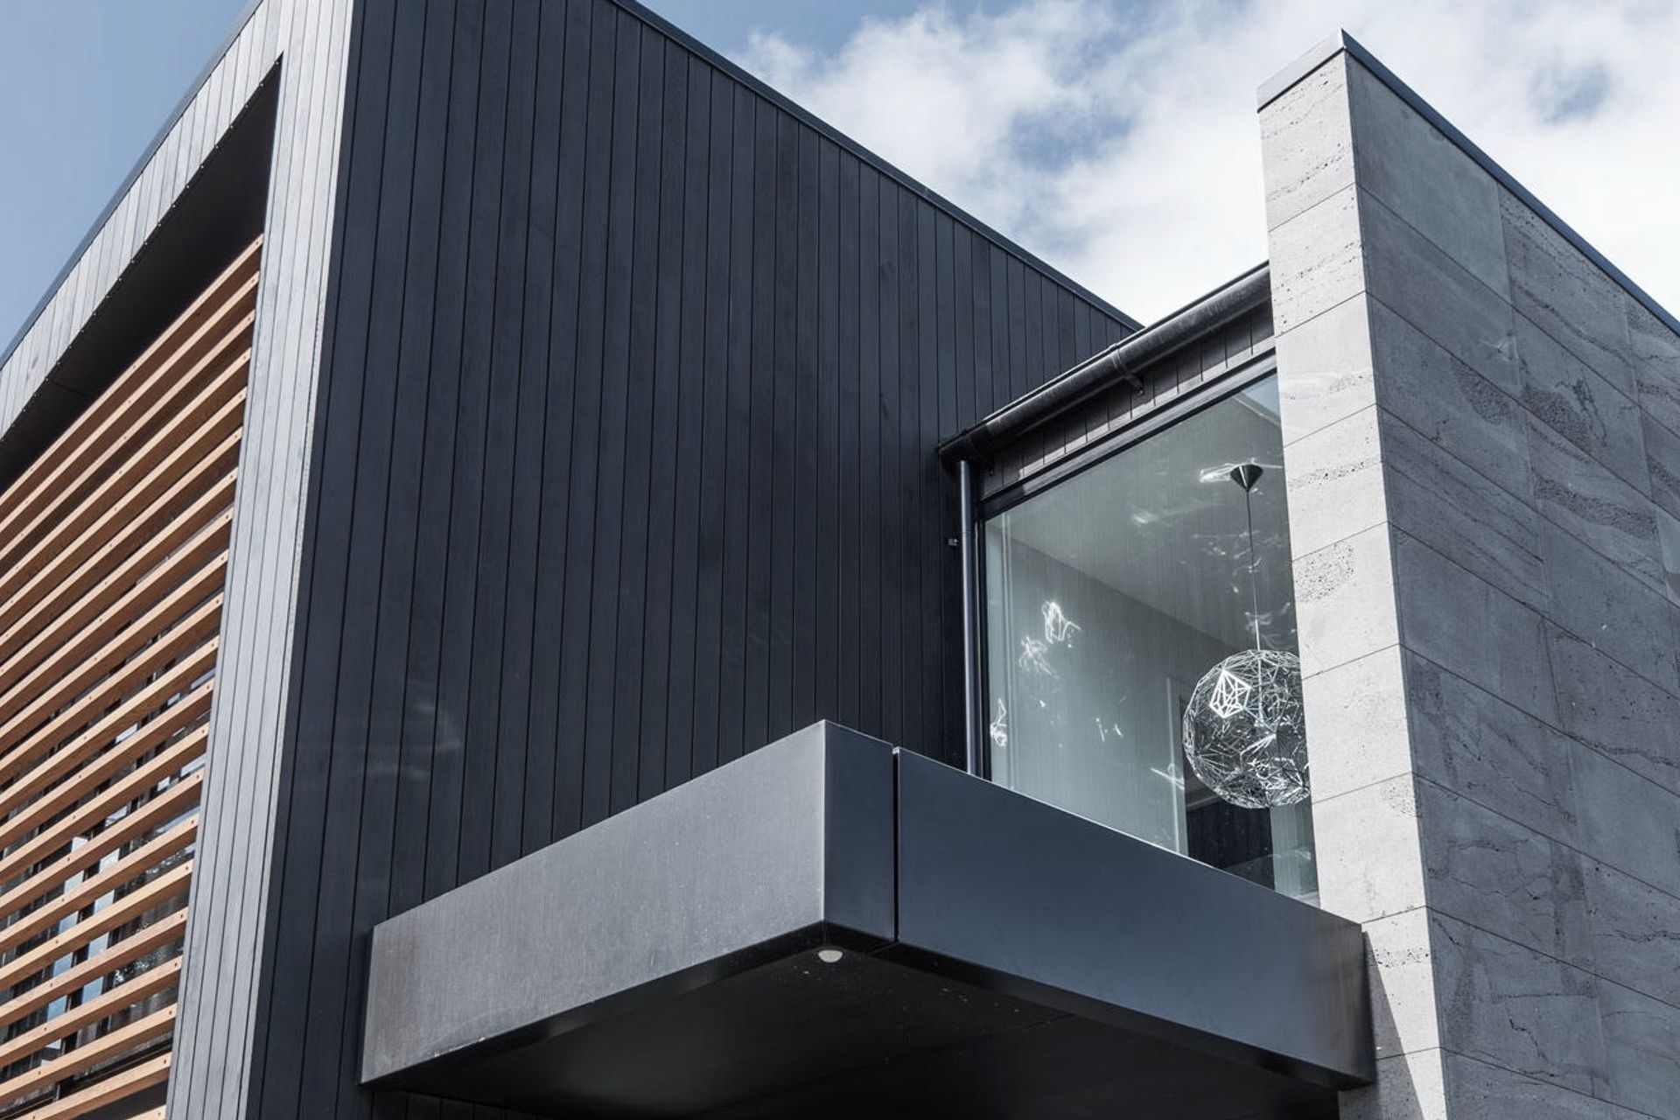
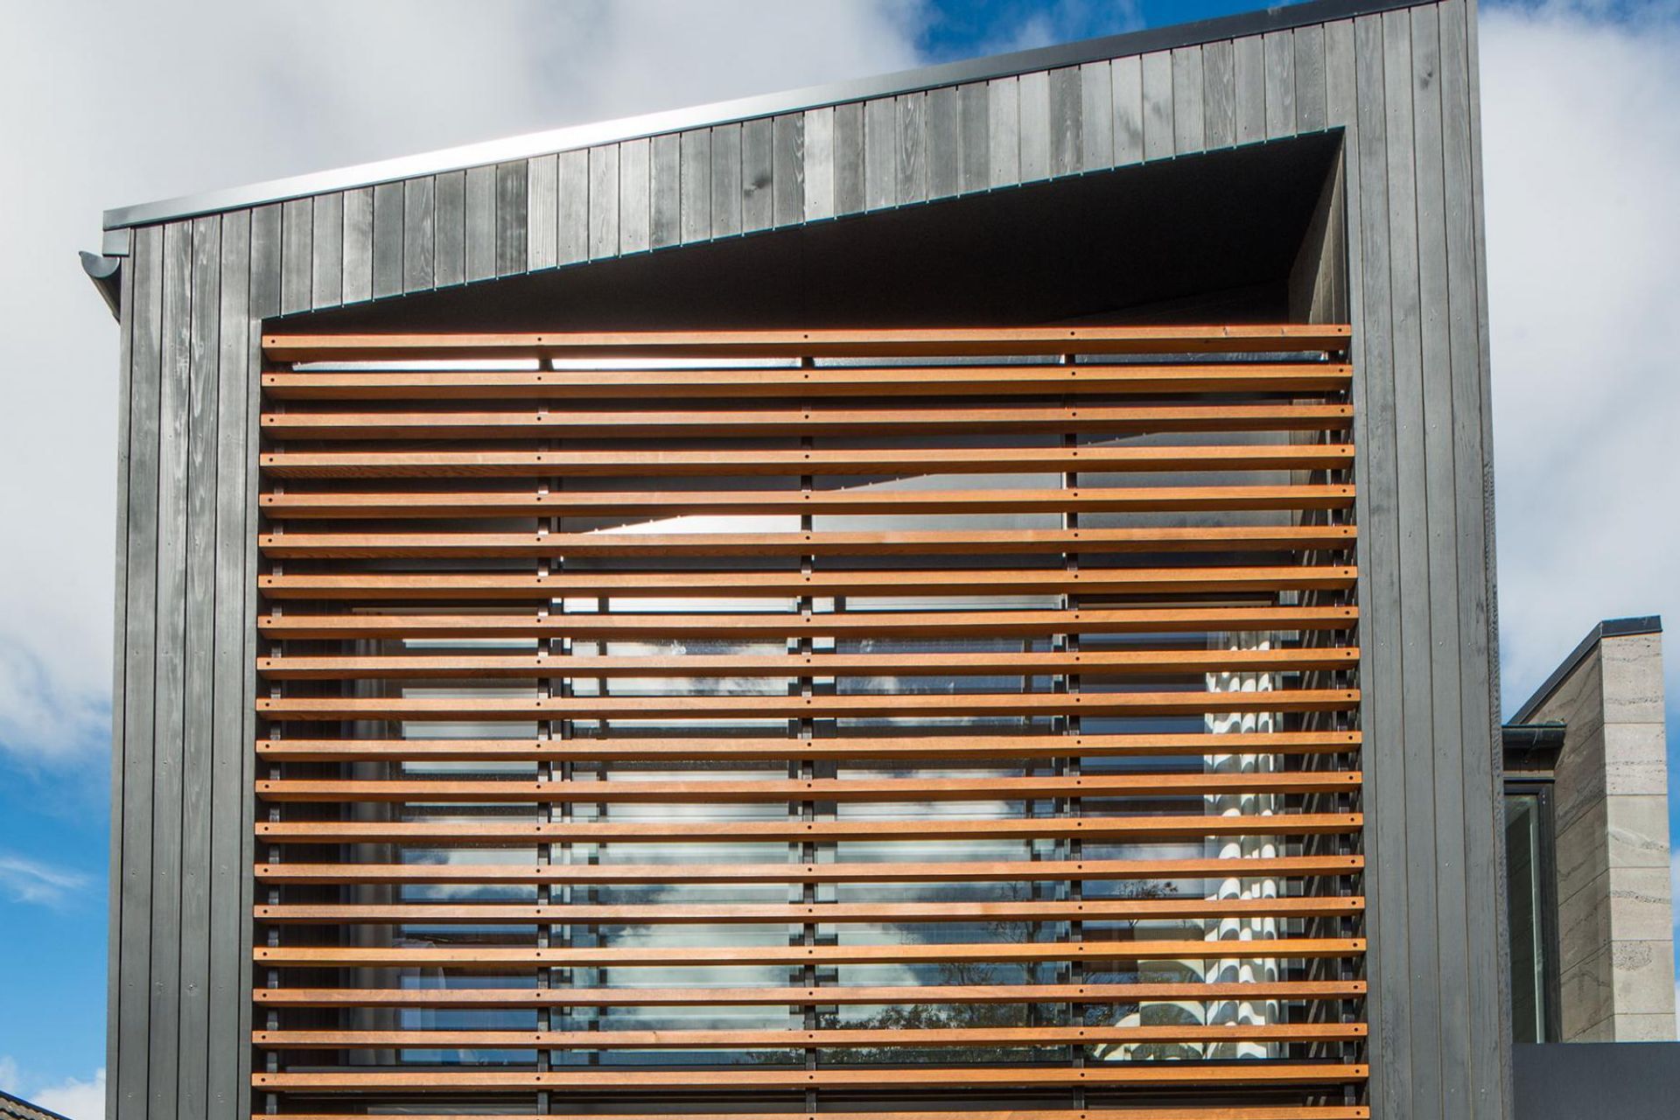
The upper level might retreat behind its horizontal timber feature, but this home doesn’t shy away from making a statement on the street.
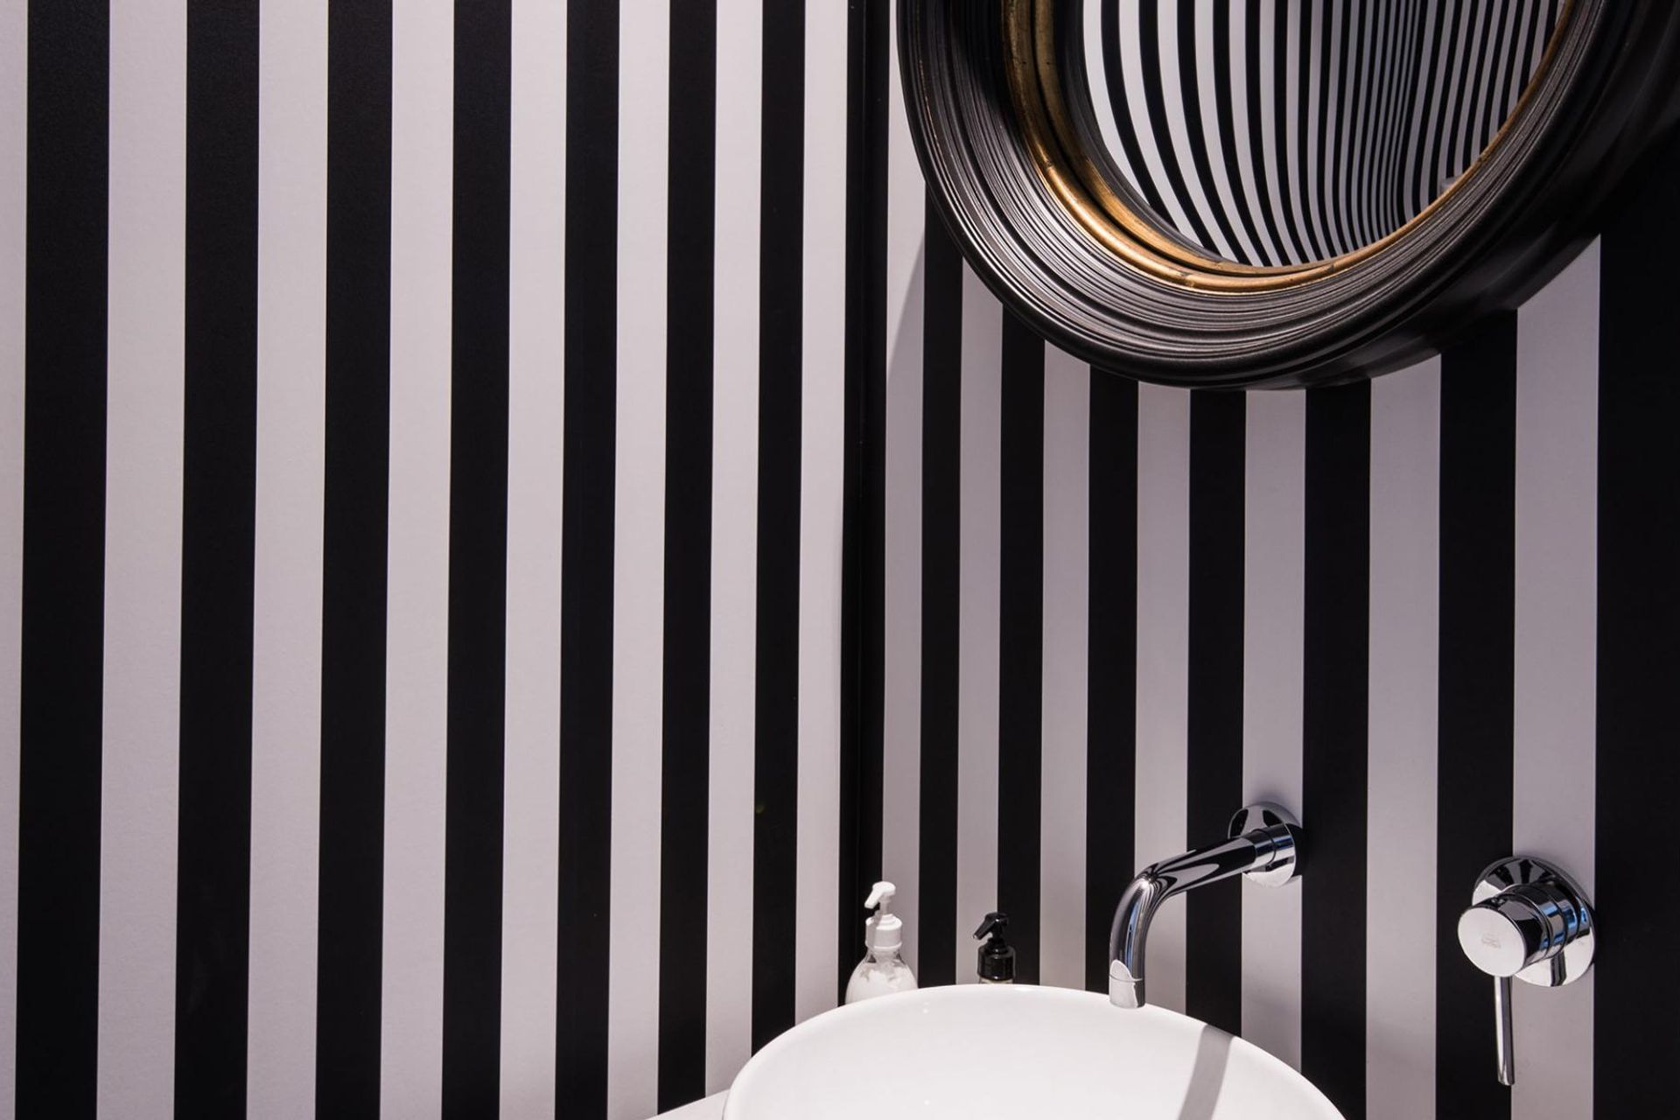
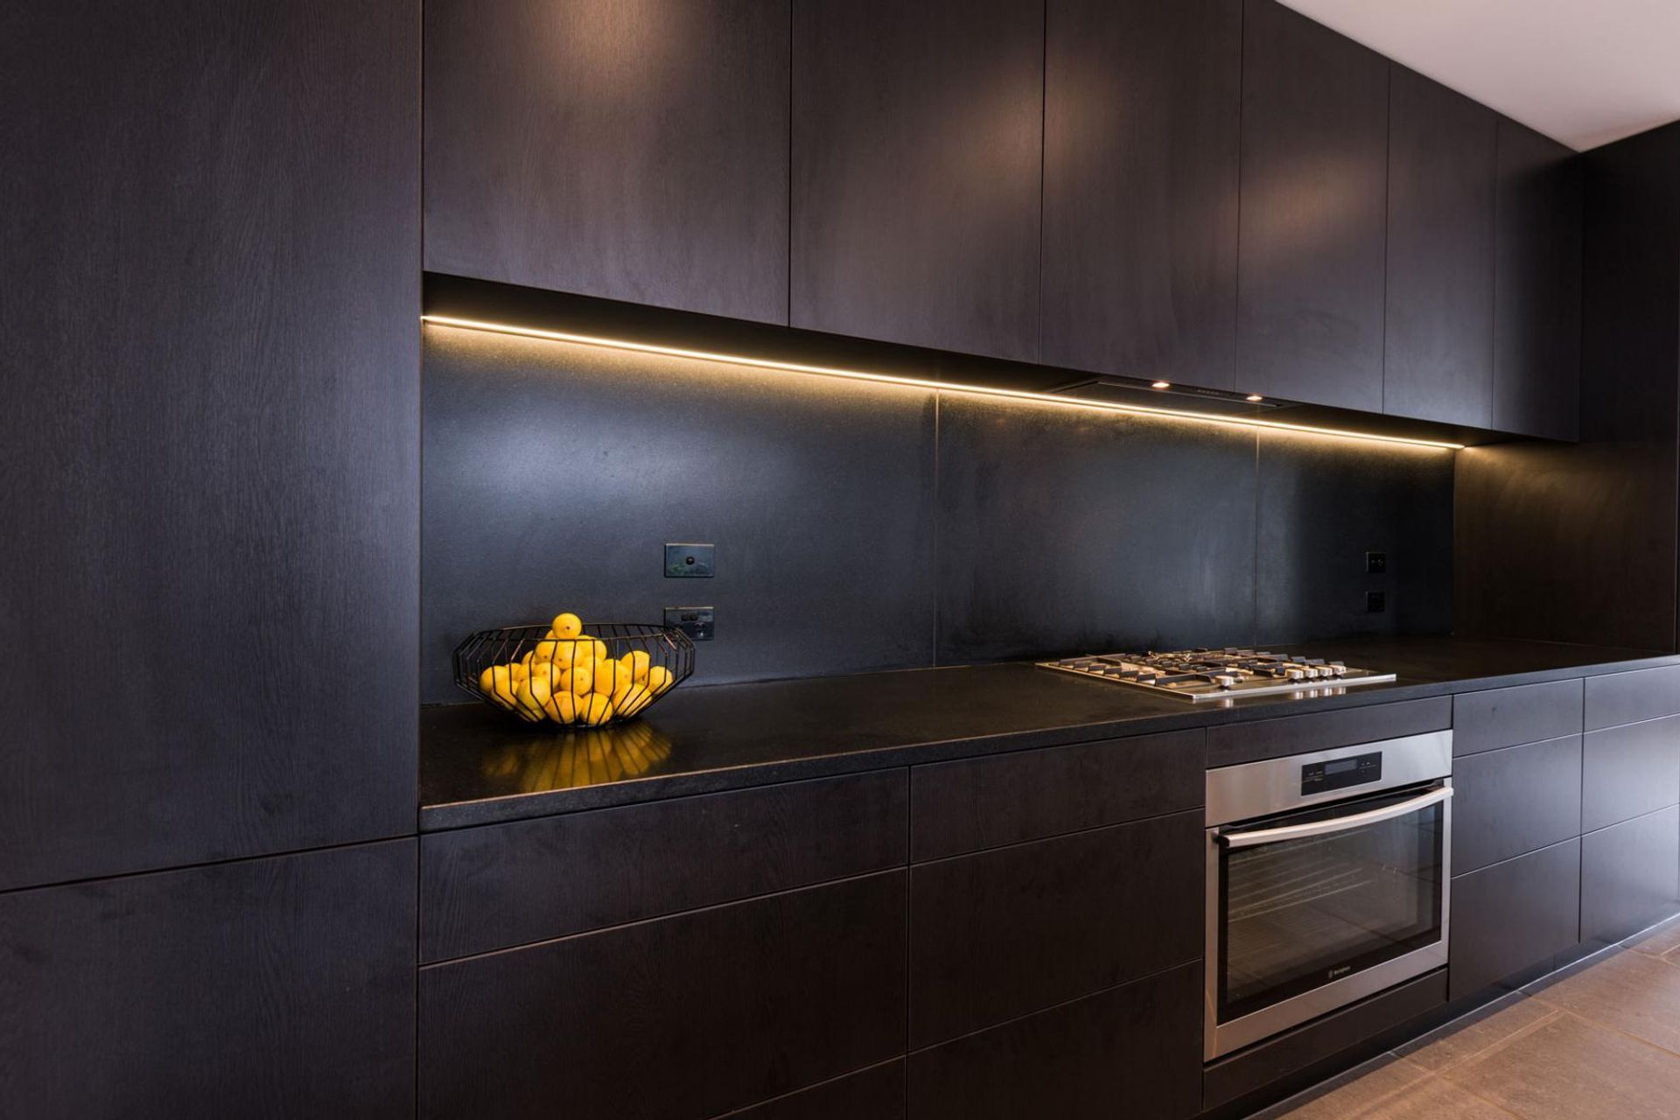
Vertical cedar cladding painted in Resene Pitch Black enhances the height of this two-storey structure. With four bedrooms and three beautifully appointed bathrooms serving the family and guests in style, this home provides private, comfortable and low maintenance living.
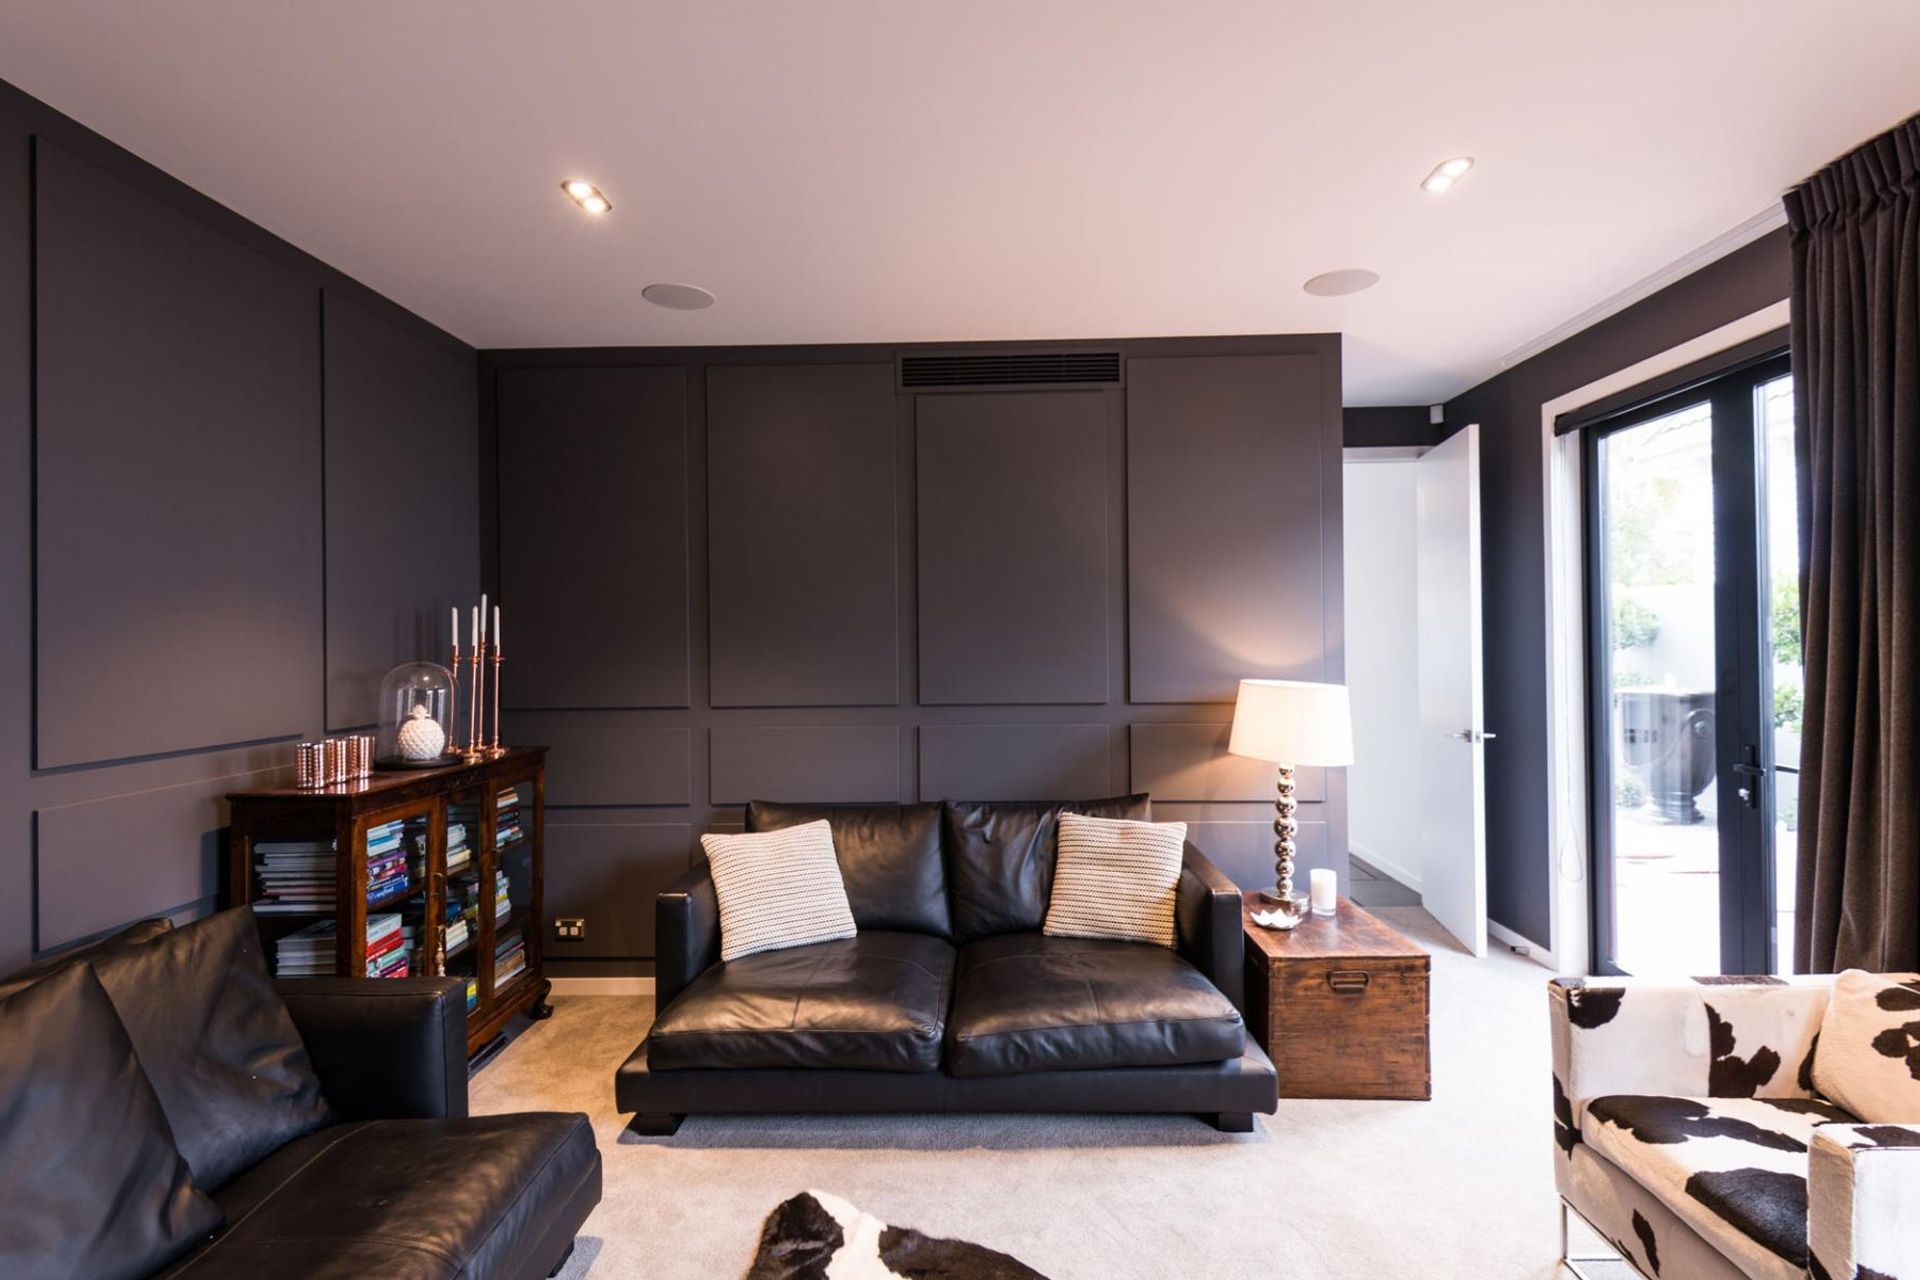
Three interior living spaces allow for rest and recreation, and the media room’s built-in sound system is an oscar winner for movie nights.
Awards: 2015 Gold Award - House of the Year

Like this Project?
Hire Mark Prosser Builders
The products behind the project
Four products specified into this build from three suppliers, verified ArchiPro members. Tap through to specifications, suppliers and lead times.


Professionals used in
this project
The practices and trades credited on this project.









More projects from
Mark Prosser Builders
Other work by Mark Prosser Builders, across every category they build in.


More in
Single House
Everything else in Single House, from every practice on ArchiPro.


Next Project
Keep scrolling