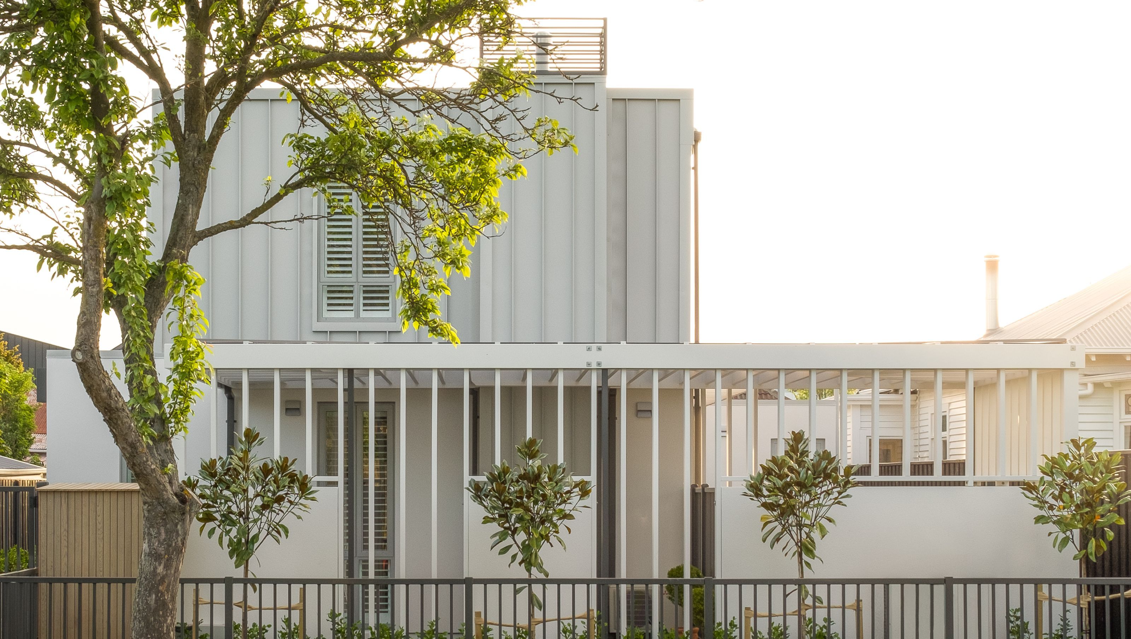

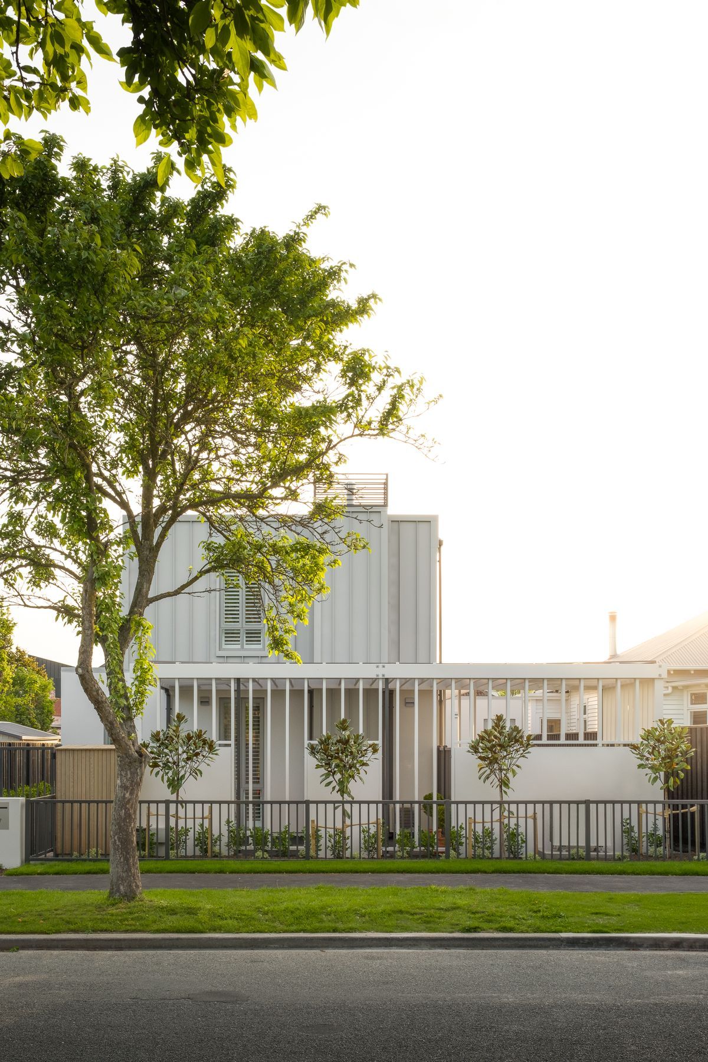
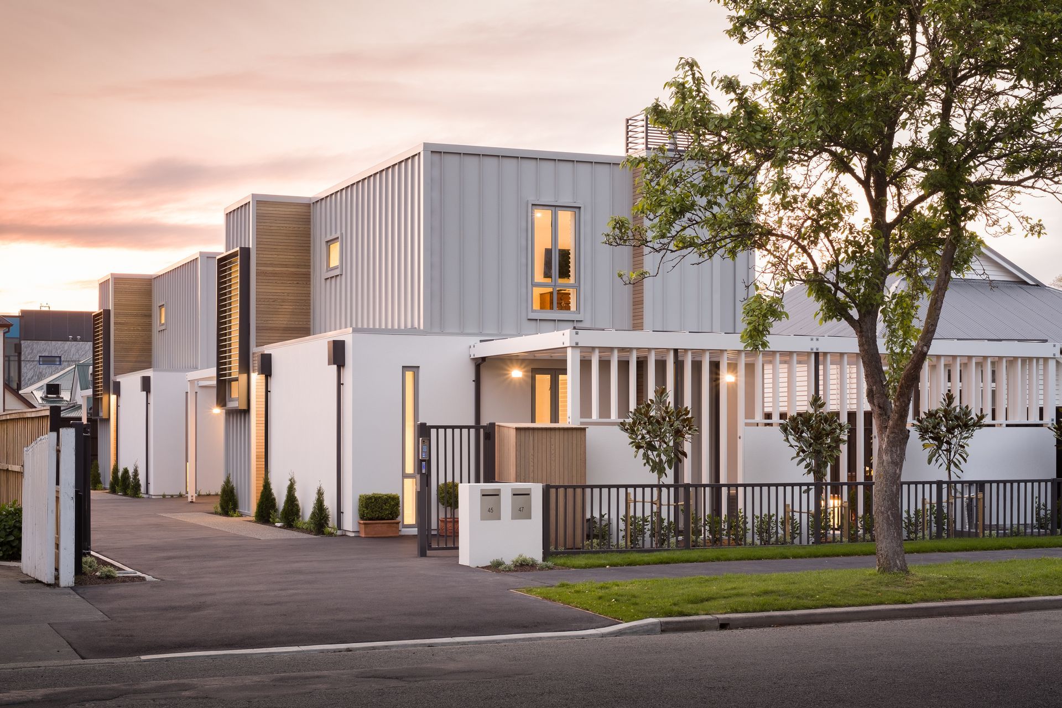
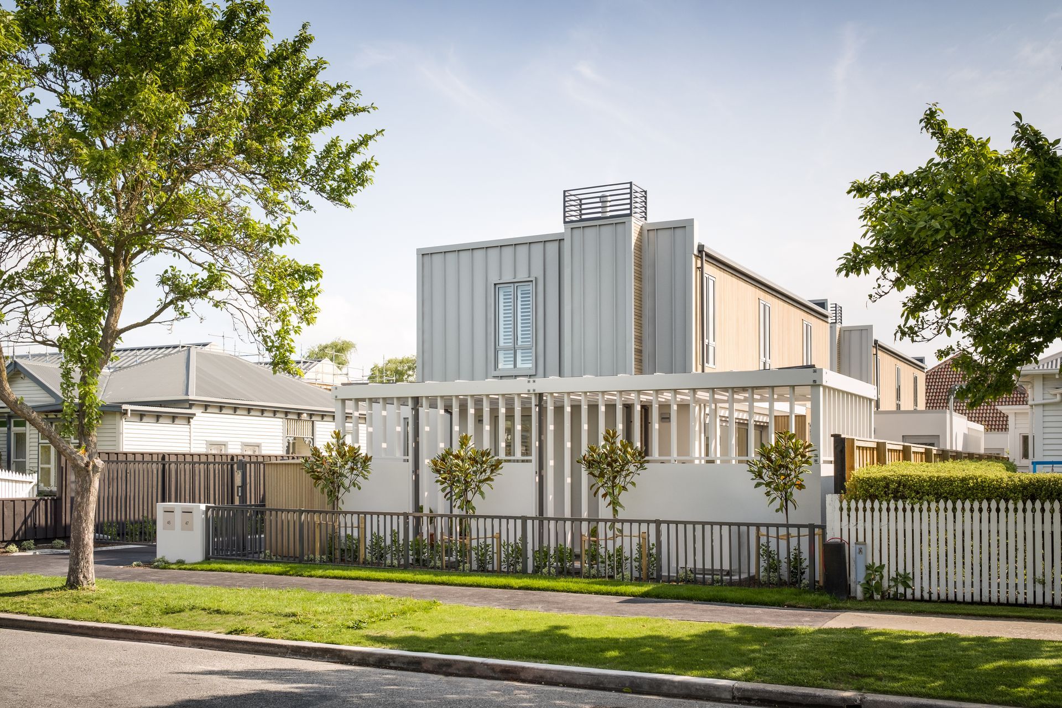
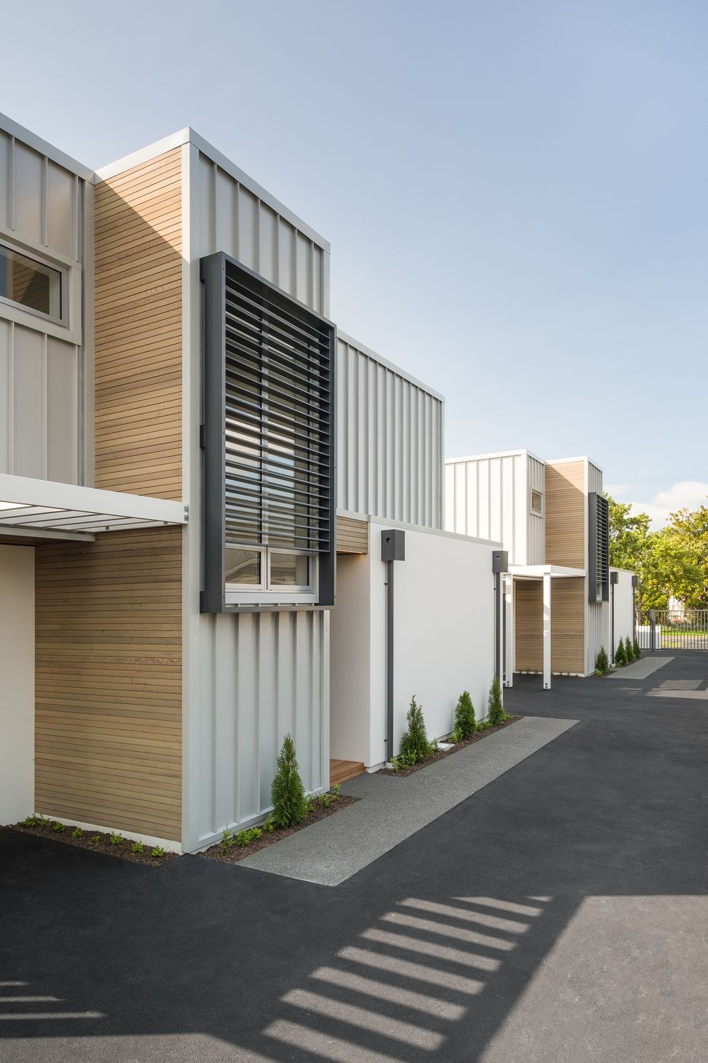
A pair of sophisticated townhouses in Merivale, designed for open-plan living, featuring light-filled spaces, seamless indoor-outdoor flow, and a refined aesthetic that maximizes functionality on a compact north-facing site.
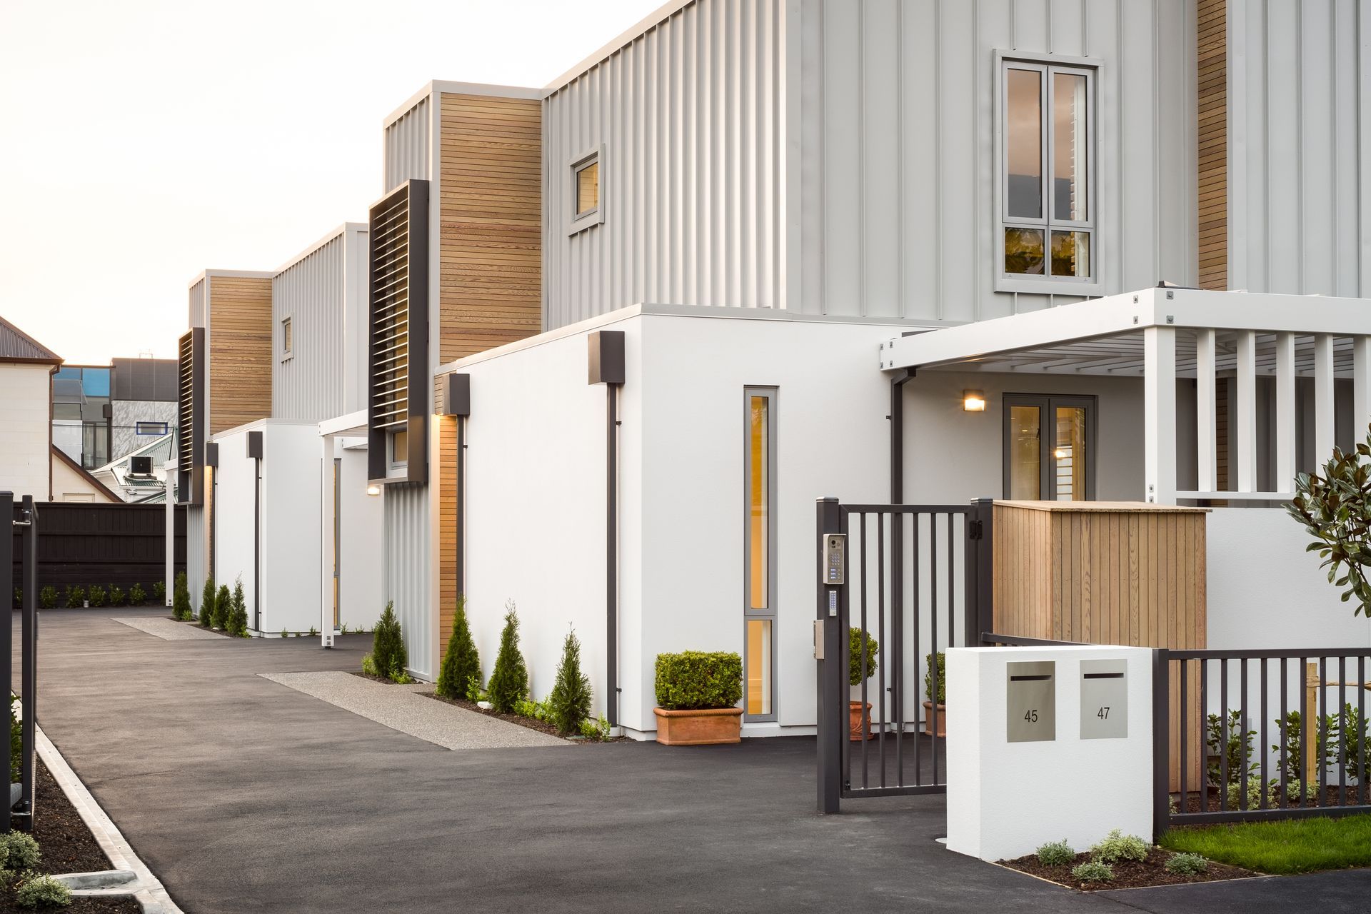
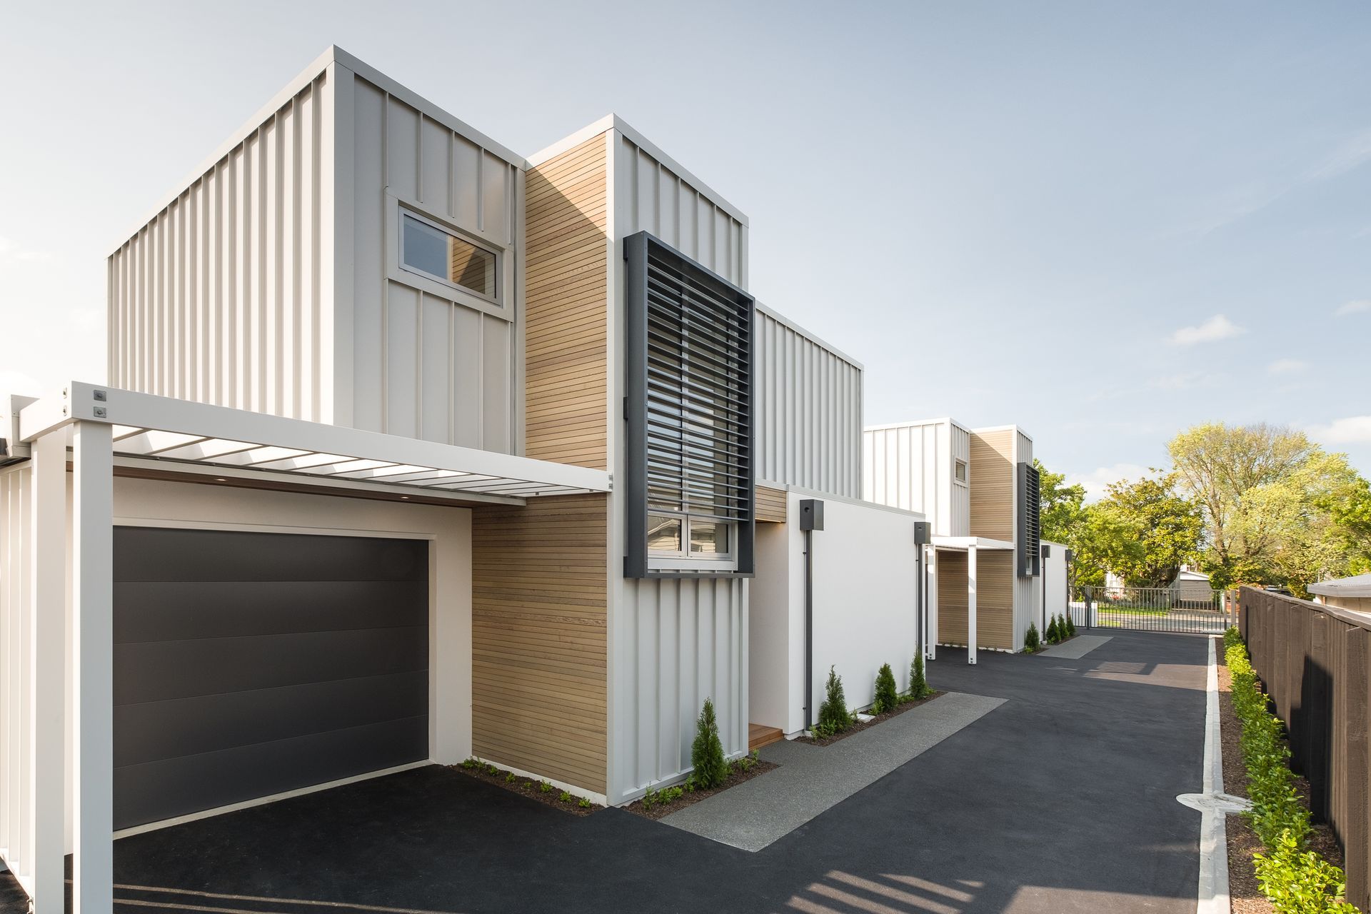
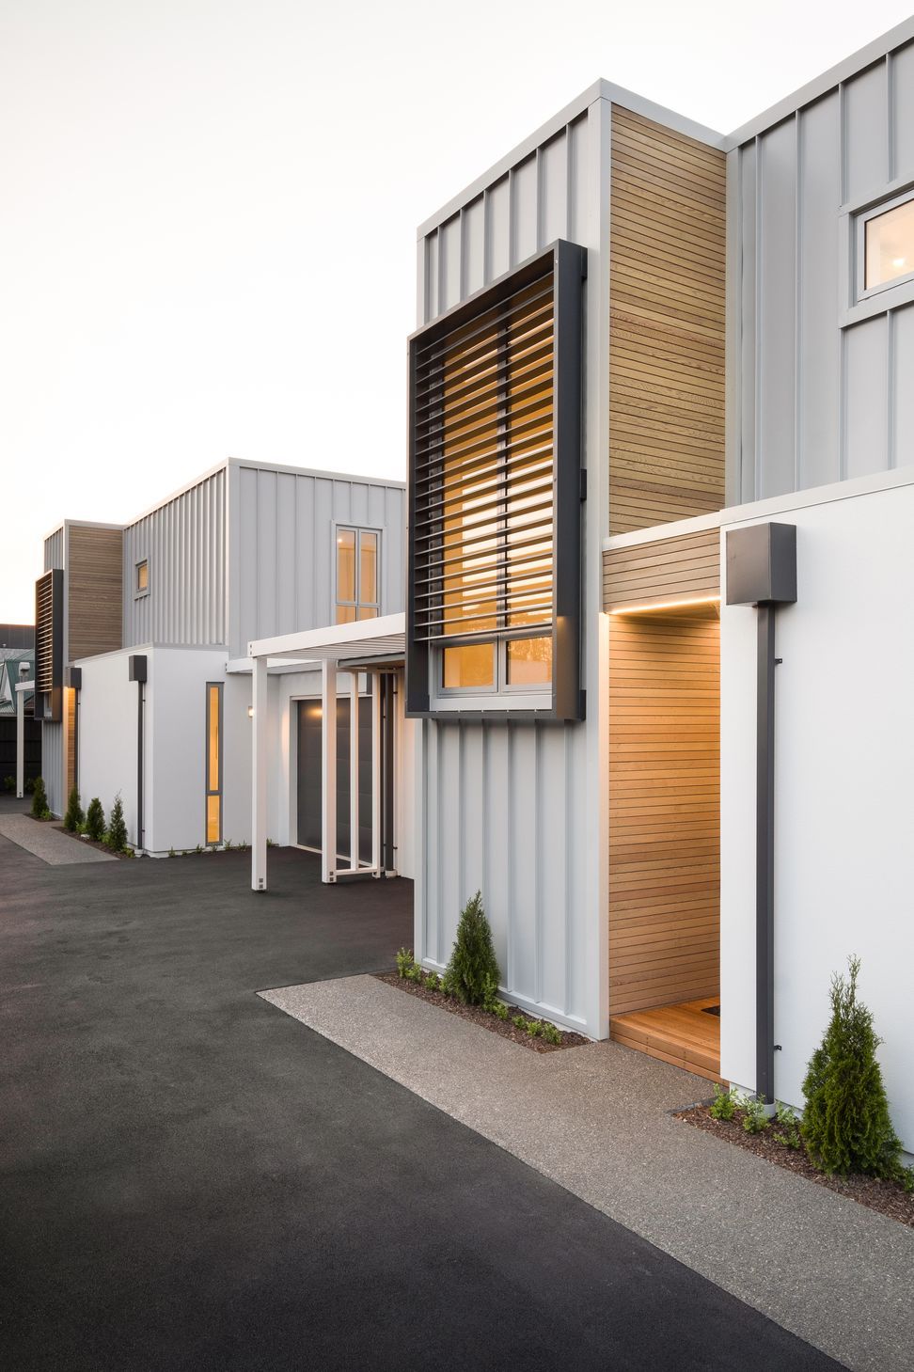
Nestled amongst the tree lined street of this classic villa styled area of Merivale, the design brief called for a duo of modern townhouses that embraced the idea of open plan city living. The design needed to be relaxed and informal, yet sophisticated and stylish, a design that was filled with light throughout the year and also provided for generous entertaining on lazy summer nights.
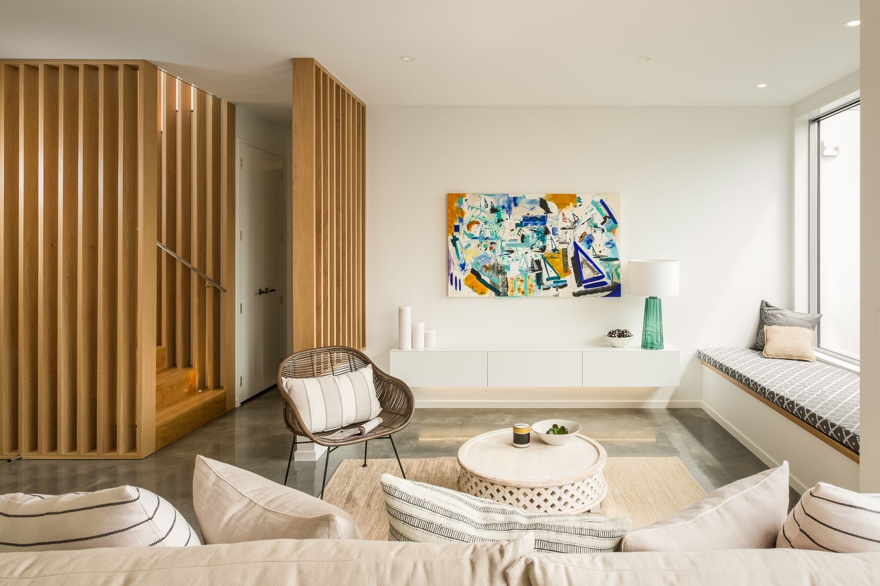
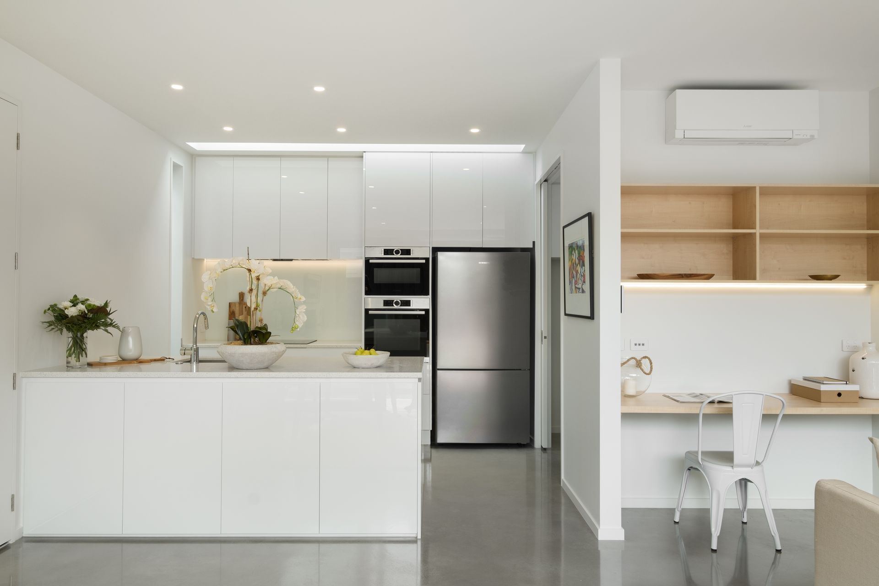
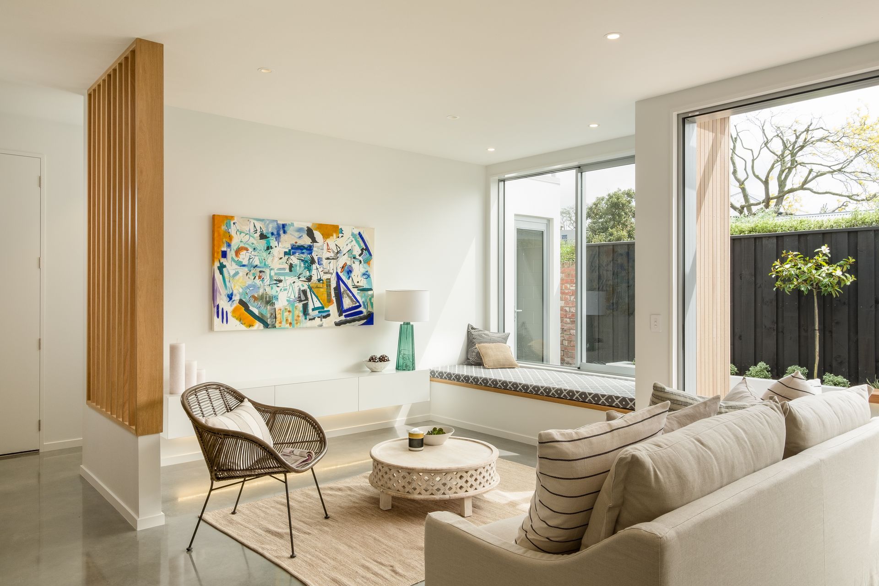
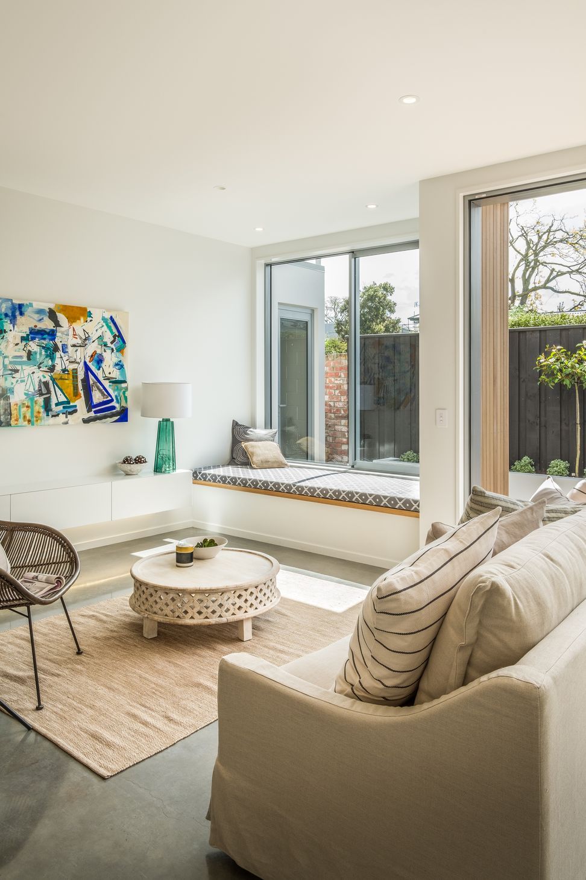
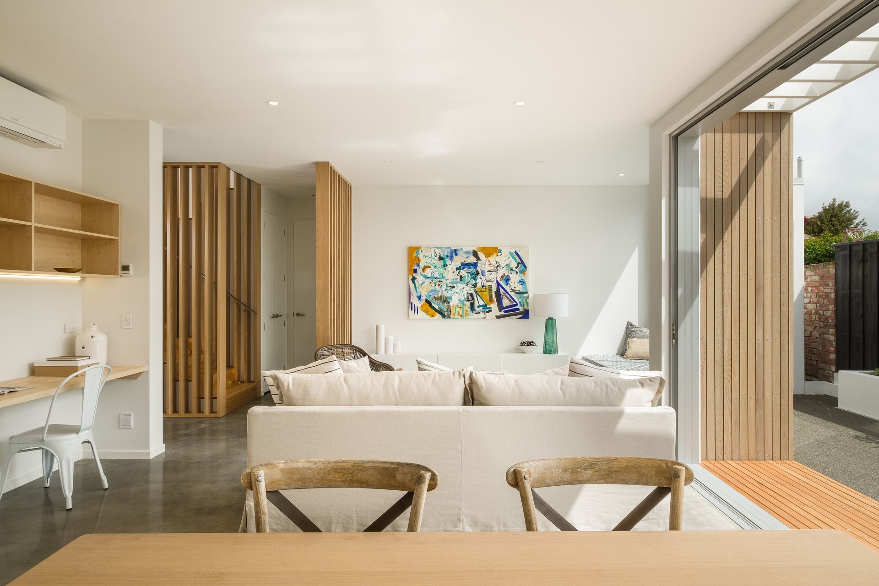
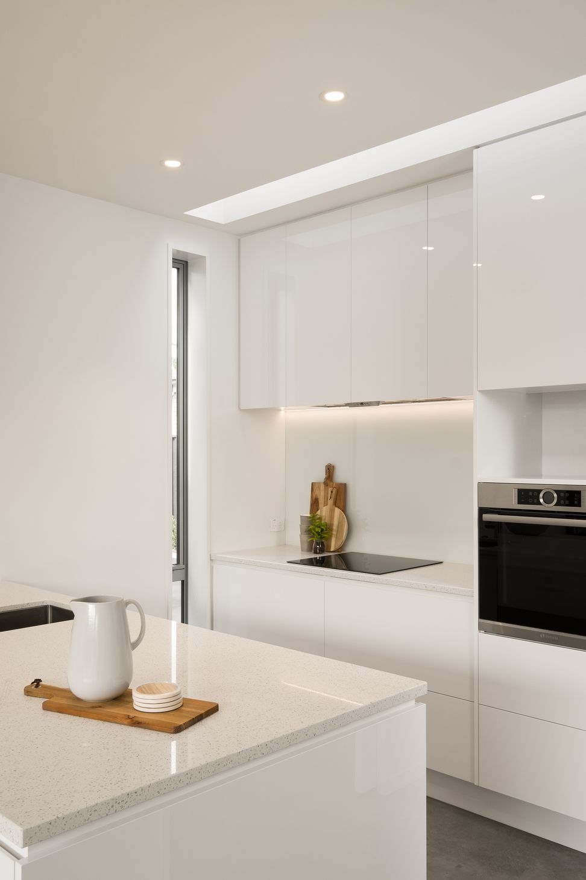
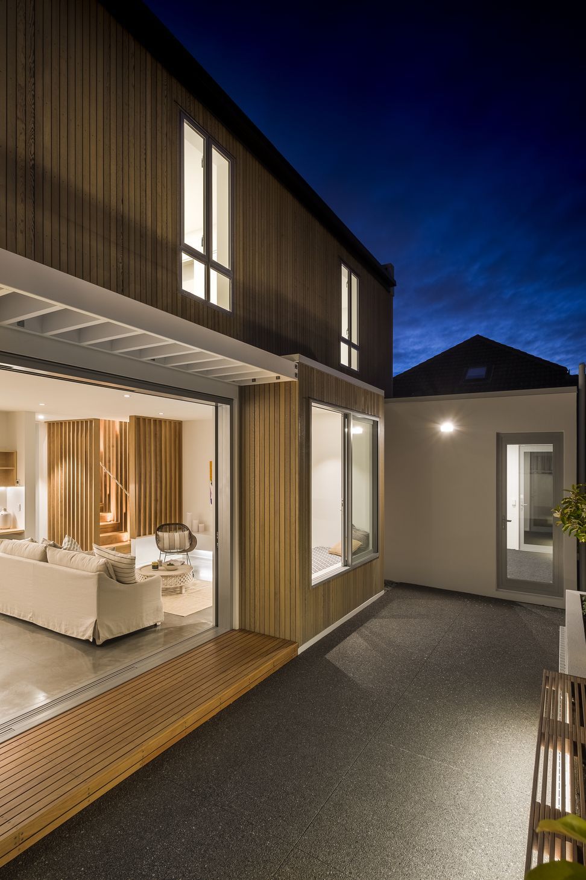
The living areas on the ground floor provide the main day-to-day living spaces, with the dining, study and kitchen areas opening out onto the courtyard garden space through the expansive sliding doors. The pantry doubles as the laundry space and incorporates a laundry chute from the first floor master suite. The main living area also includes a generous window seat that enhances the connection between the indoor and outdoor living spaces.
The upper level includes two large double bedrooms and family bathroom, and master suite with en-suite bathroom and walk-in robe.
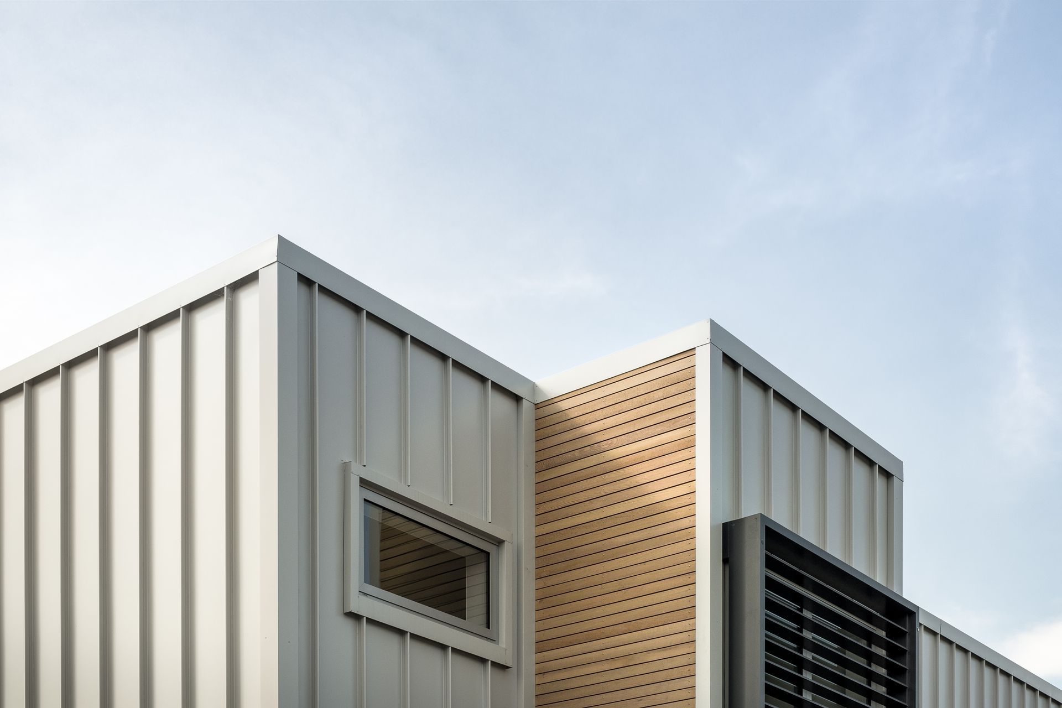
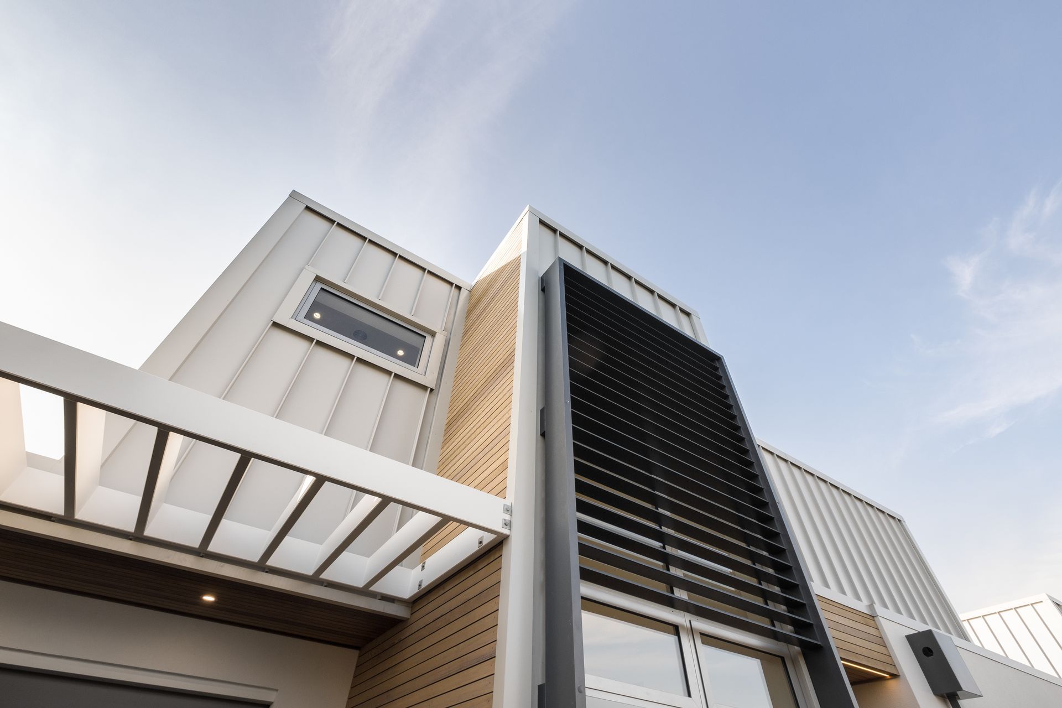
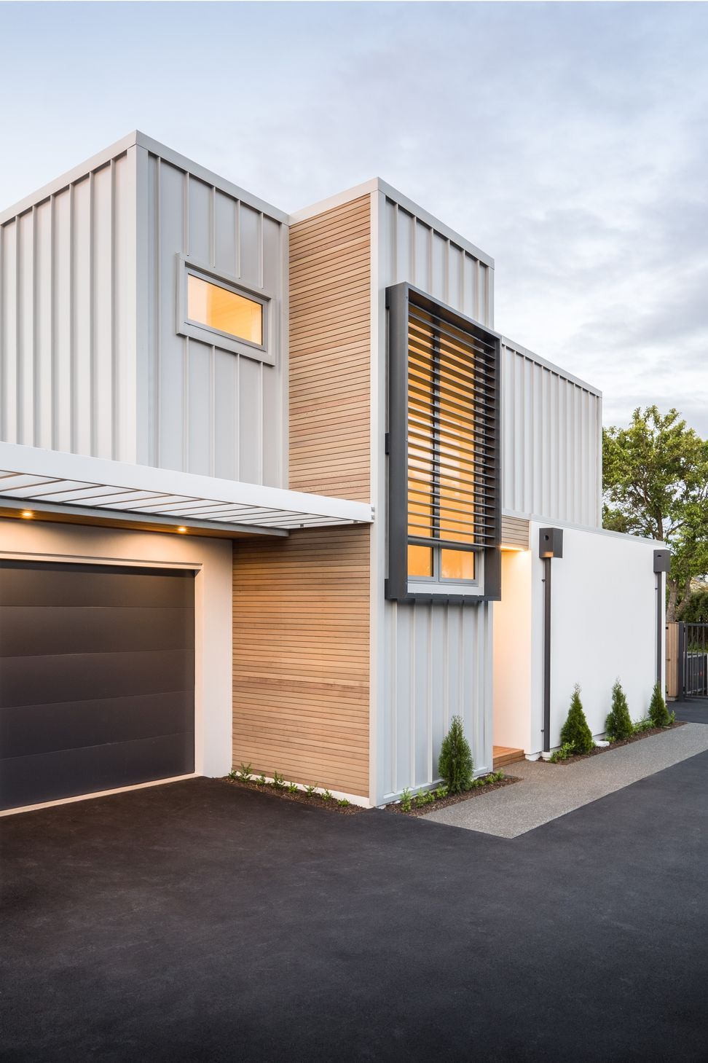
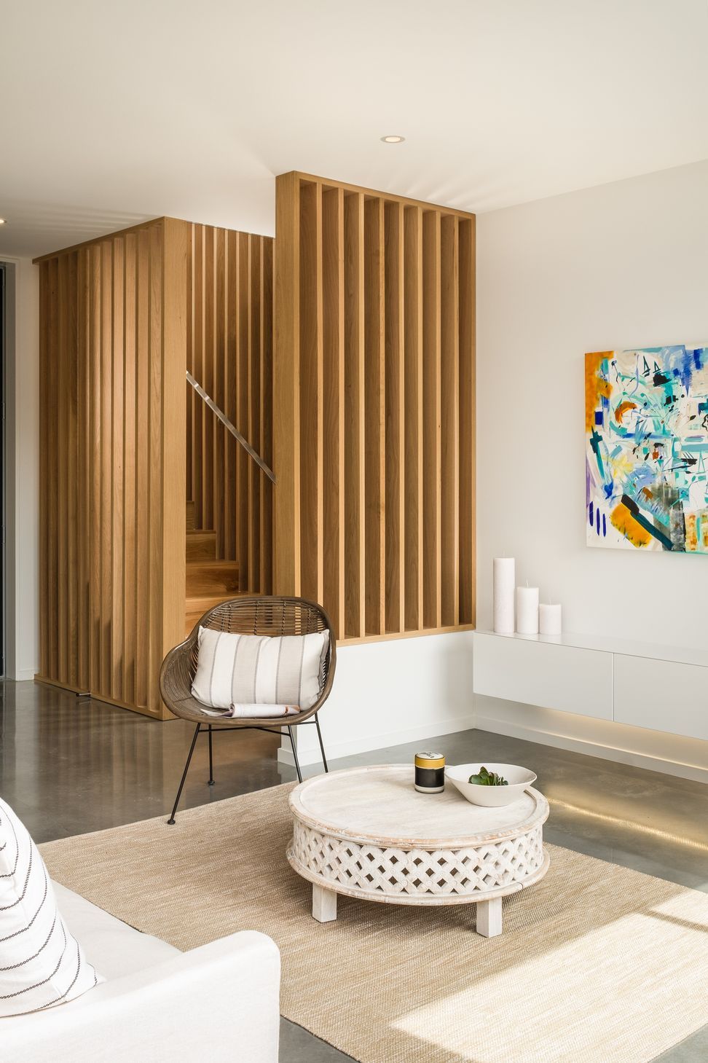
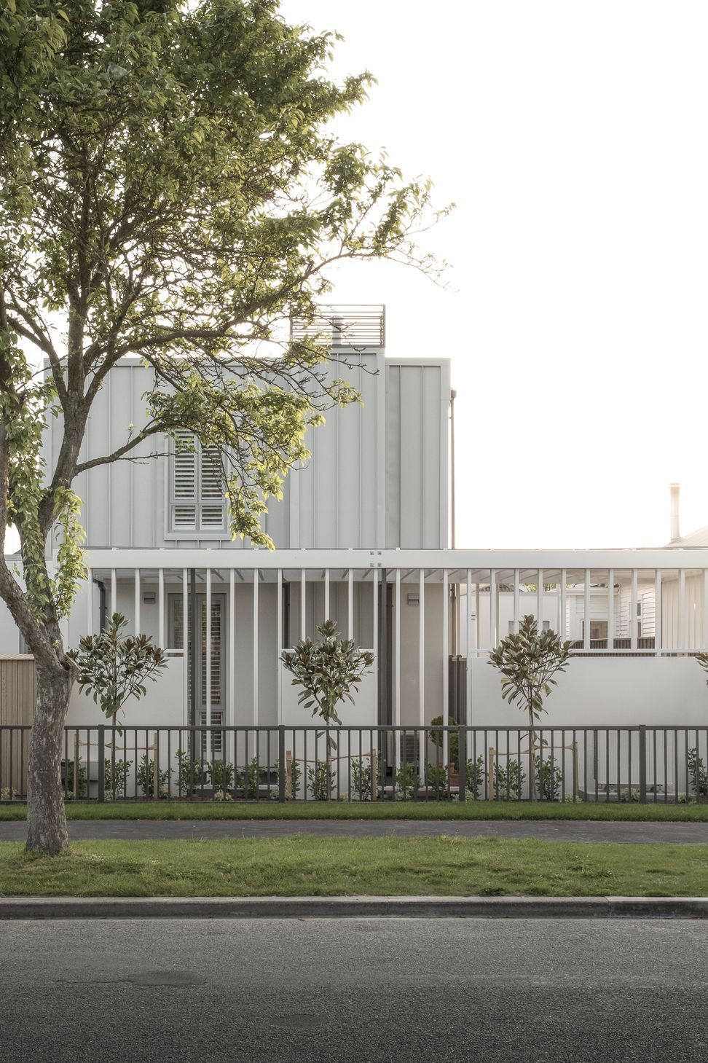
A soft and subdued palette of light grey vertical profiled tray cladding, white washed Cedar shiplap and crisp white plaster provides a refined and stylish aesthetic whilst retaining a sense of understated styling. The American white oak feature staircase and timber slat wall screening creates separation between the main living and provides shaded visual interest throughout the day.
The client requested a simple but functional layout that fully utilised the relatively small north facing section. Designing for compact inner city living comes with its own set of challenges; being mindful of – sunlight, privacy, storage and outdoor space are always important considerations. These are aspects of contemporary bespoke architecture that we thrive on.
Like this Project?
Hire Barry Connor Design
Professionals used in
this project
The practices and trades credited on this project.

More projects from
Barry Connor Design
Other work by Barry Connor Design, across every category they build in.


More in
Residential
Everything else in Residential, from every practice on ArchiPro.


Next Project
Keep scrolling