

Stunning modern residence in Middleton Grange featuring open-plan living, four bedrooms, and three bathrooms, highlighted by an atrium-like staircase void and a striking contemporary façade.
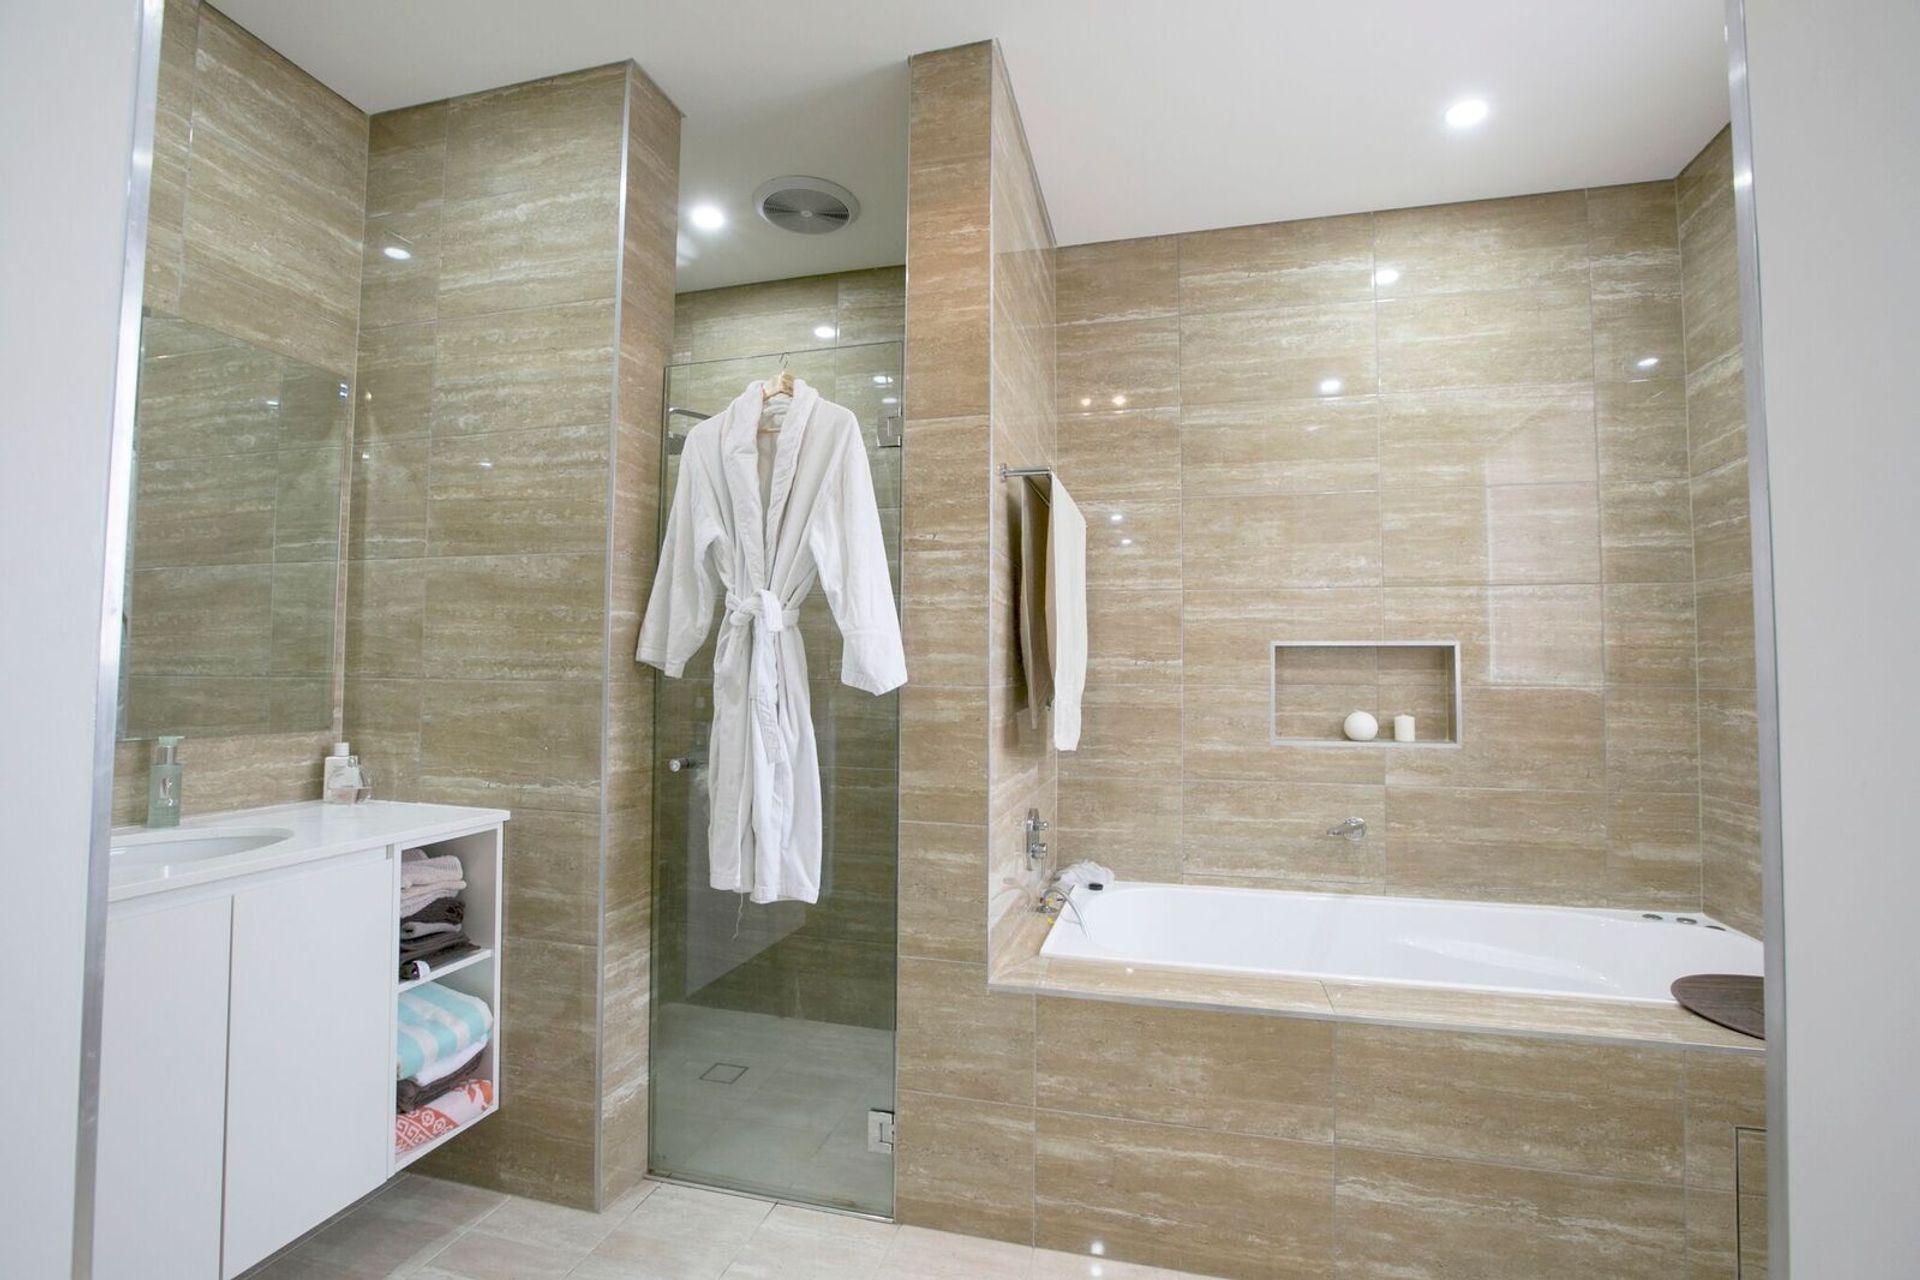
This home was built in one of Sydney’s new suburbs of Middleton Grange. An area generally associated with affordable housing and projects home, but this home is far from that. Considered by some of the feedback we got about this home as the best-looking home in Middleton Grange. The home makes use of its very modern design and open plan living over two stories and is greeted with a very modern front façade. A 4 bed, 3 bath and very open plan living, this home will have you in awe as soon as you walk in by its atrium-like staircase void.
Photography: Andrew Mamo Photography



Like this Project?
Hire Exclusive Built Projects P/L
Professional Reviews
Professionals used in
this project
The practices and trades credited on this project.

More projects from
Exclusive Built Projects P/L
Other work by Exclusive Built Projects P/L, across every category they build in.


More in
Single House
Everything else in Single House, from every practice on ArchiPro.


Next Project
Keep scrolling